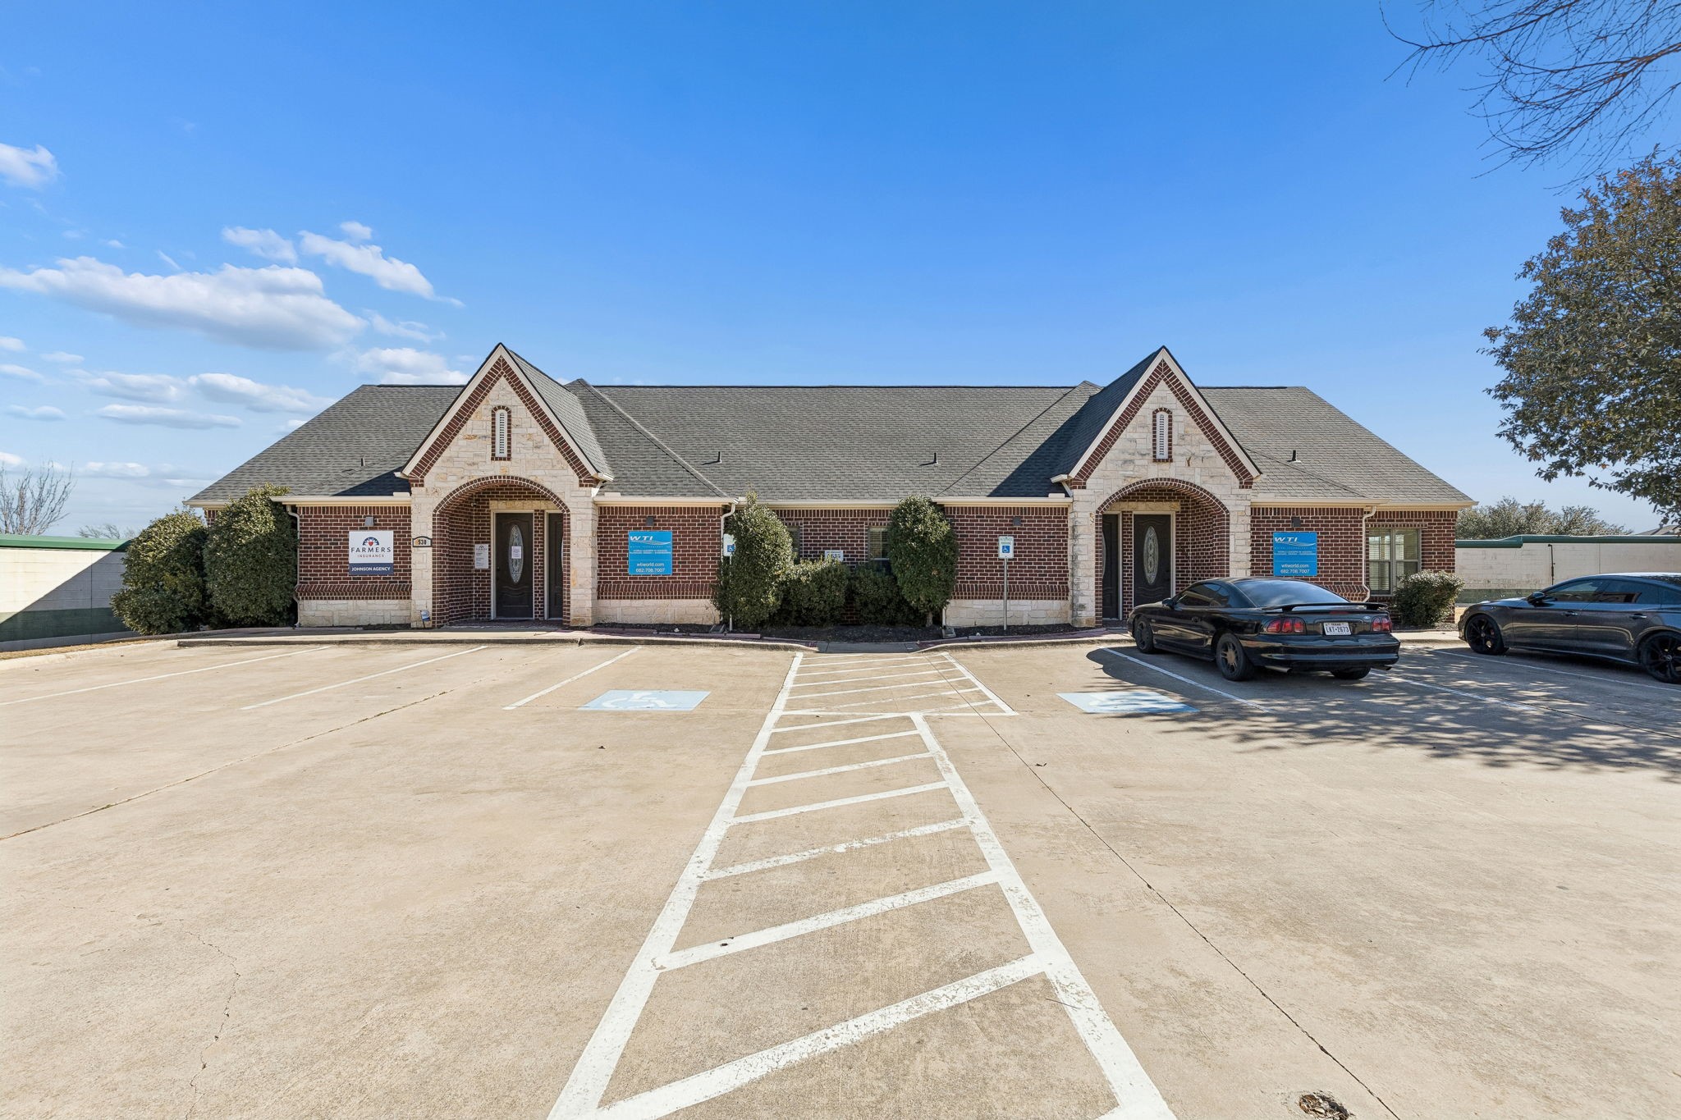
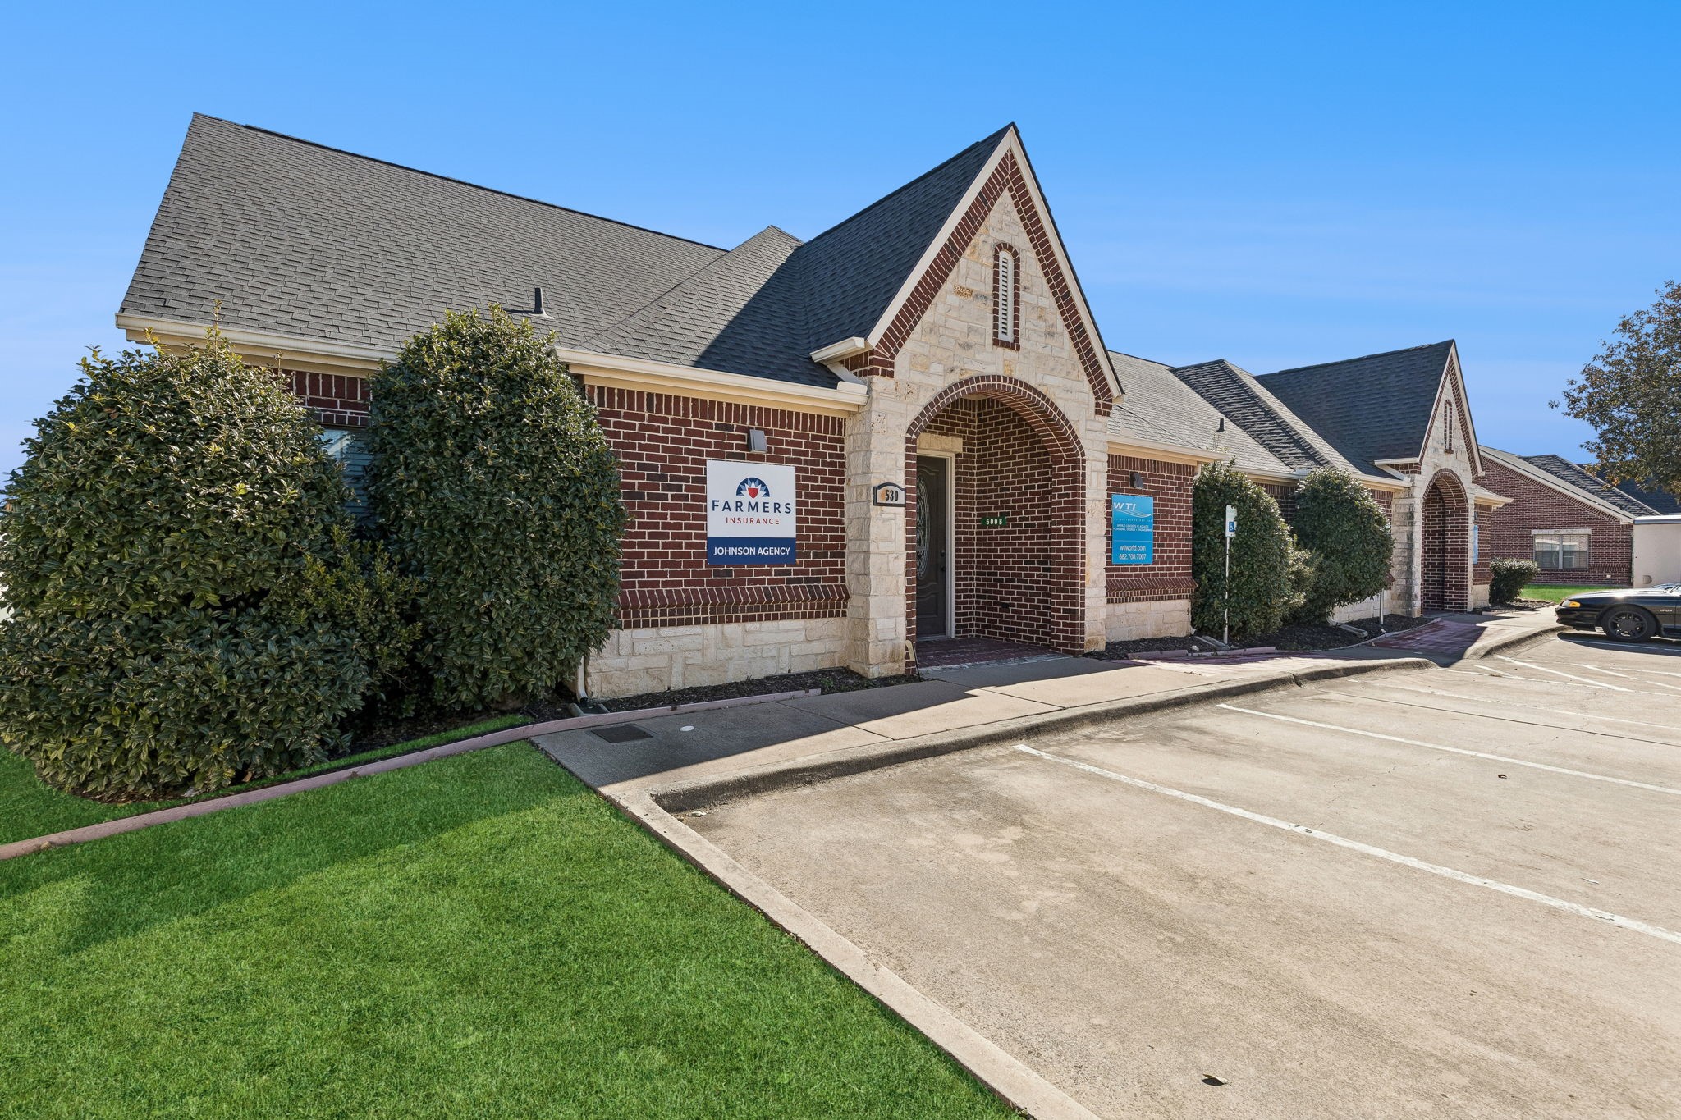
Single-story brick and stone office building with twin arched entrances and a marked parking lot.
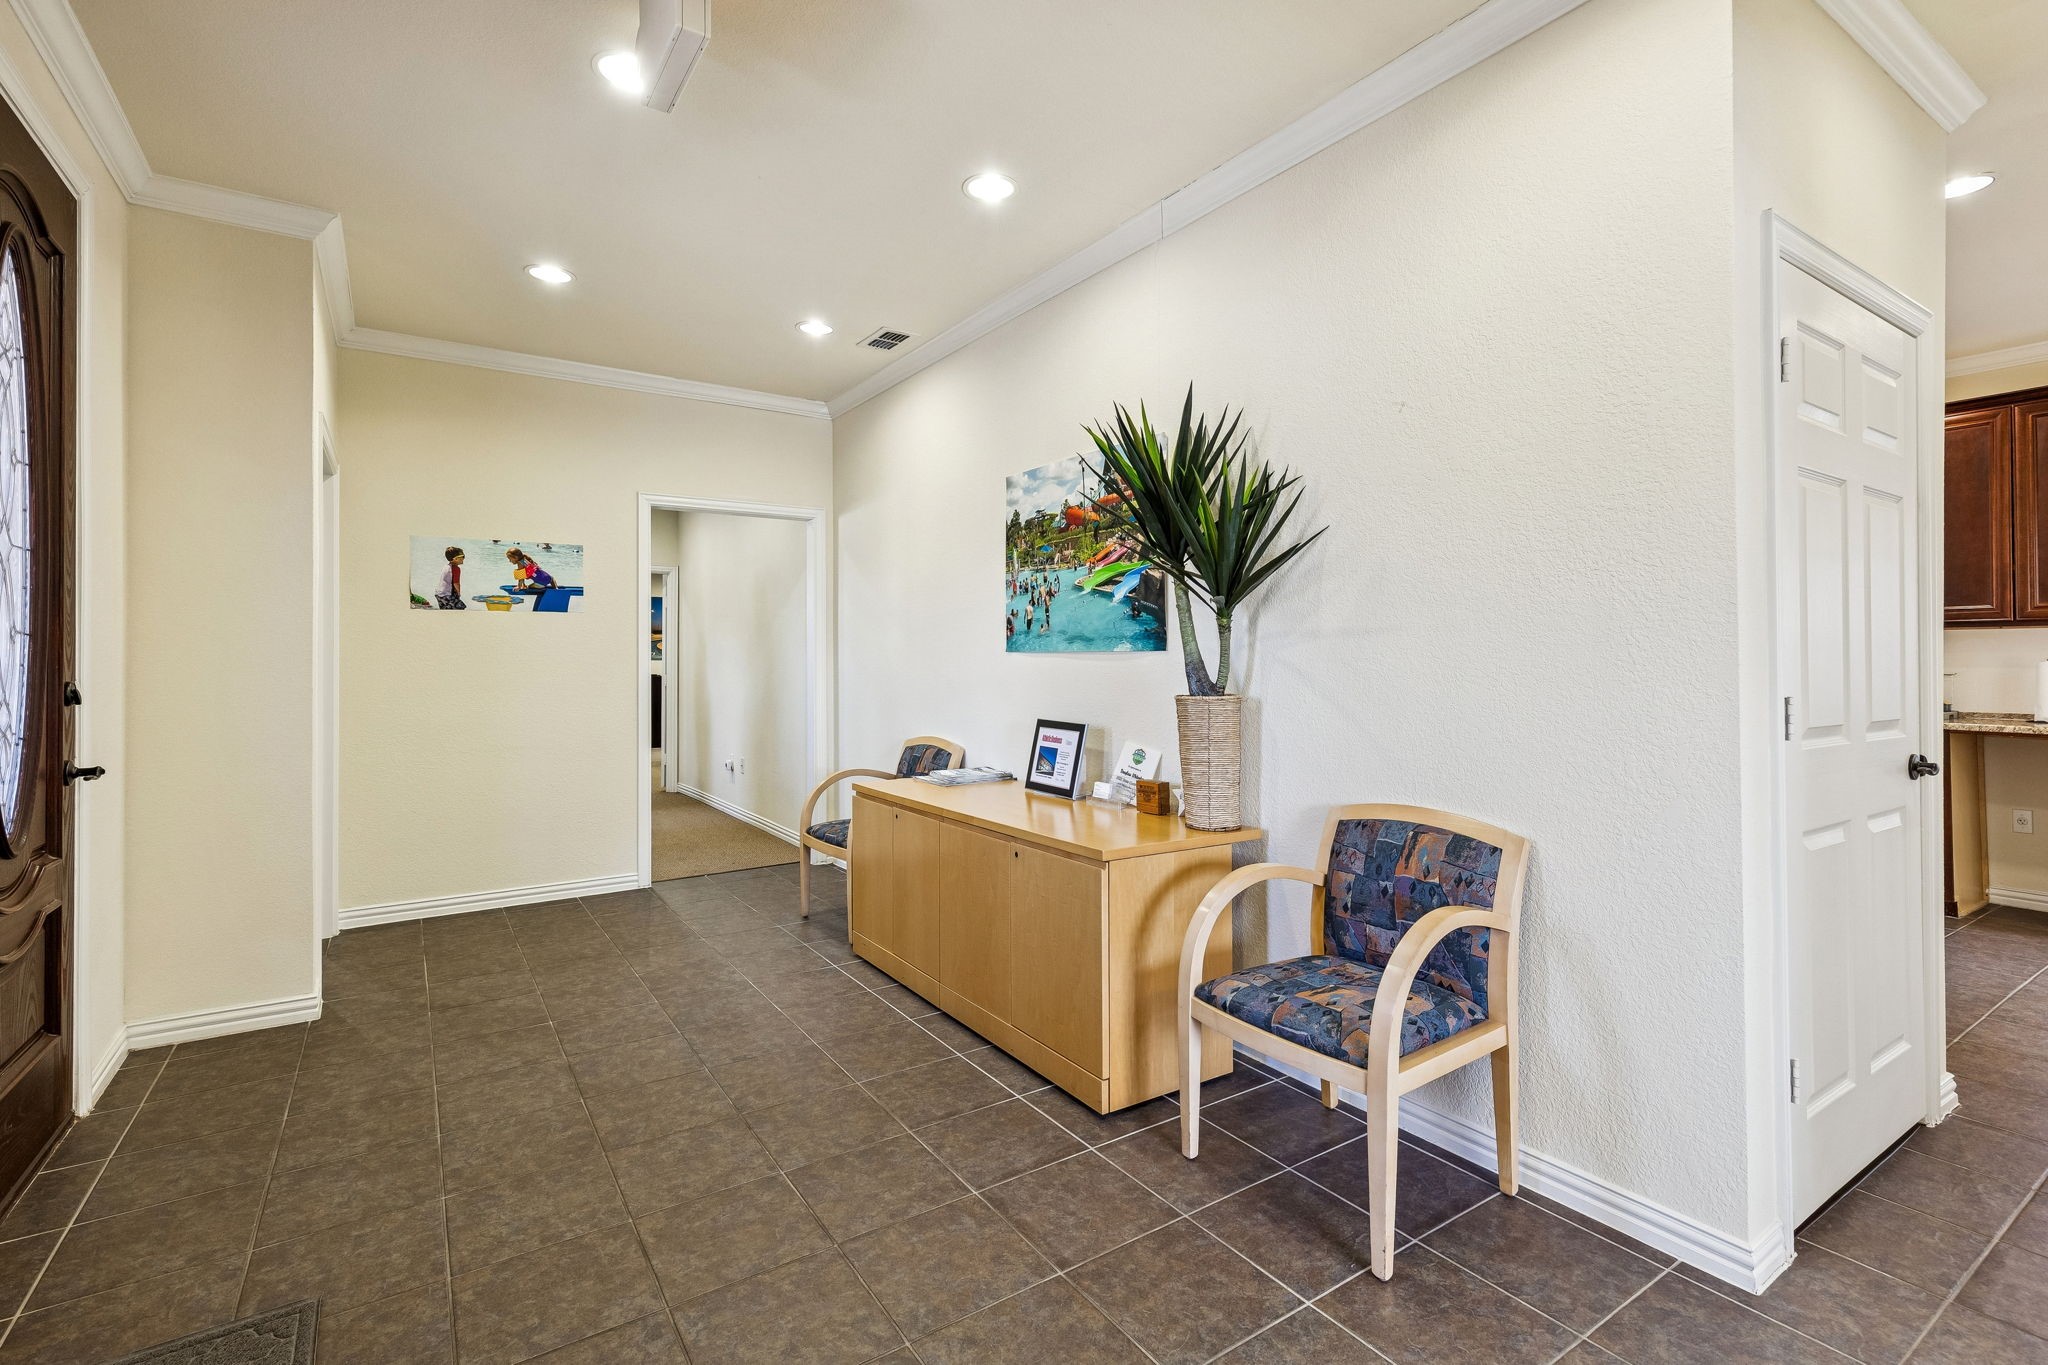
Reception area with a wood cabinet, patterned chairs, and a tall potted plant.
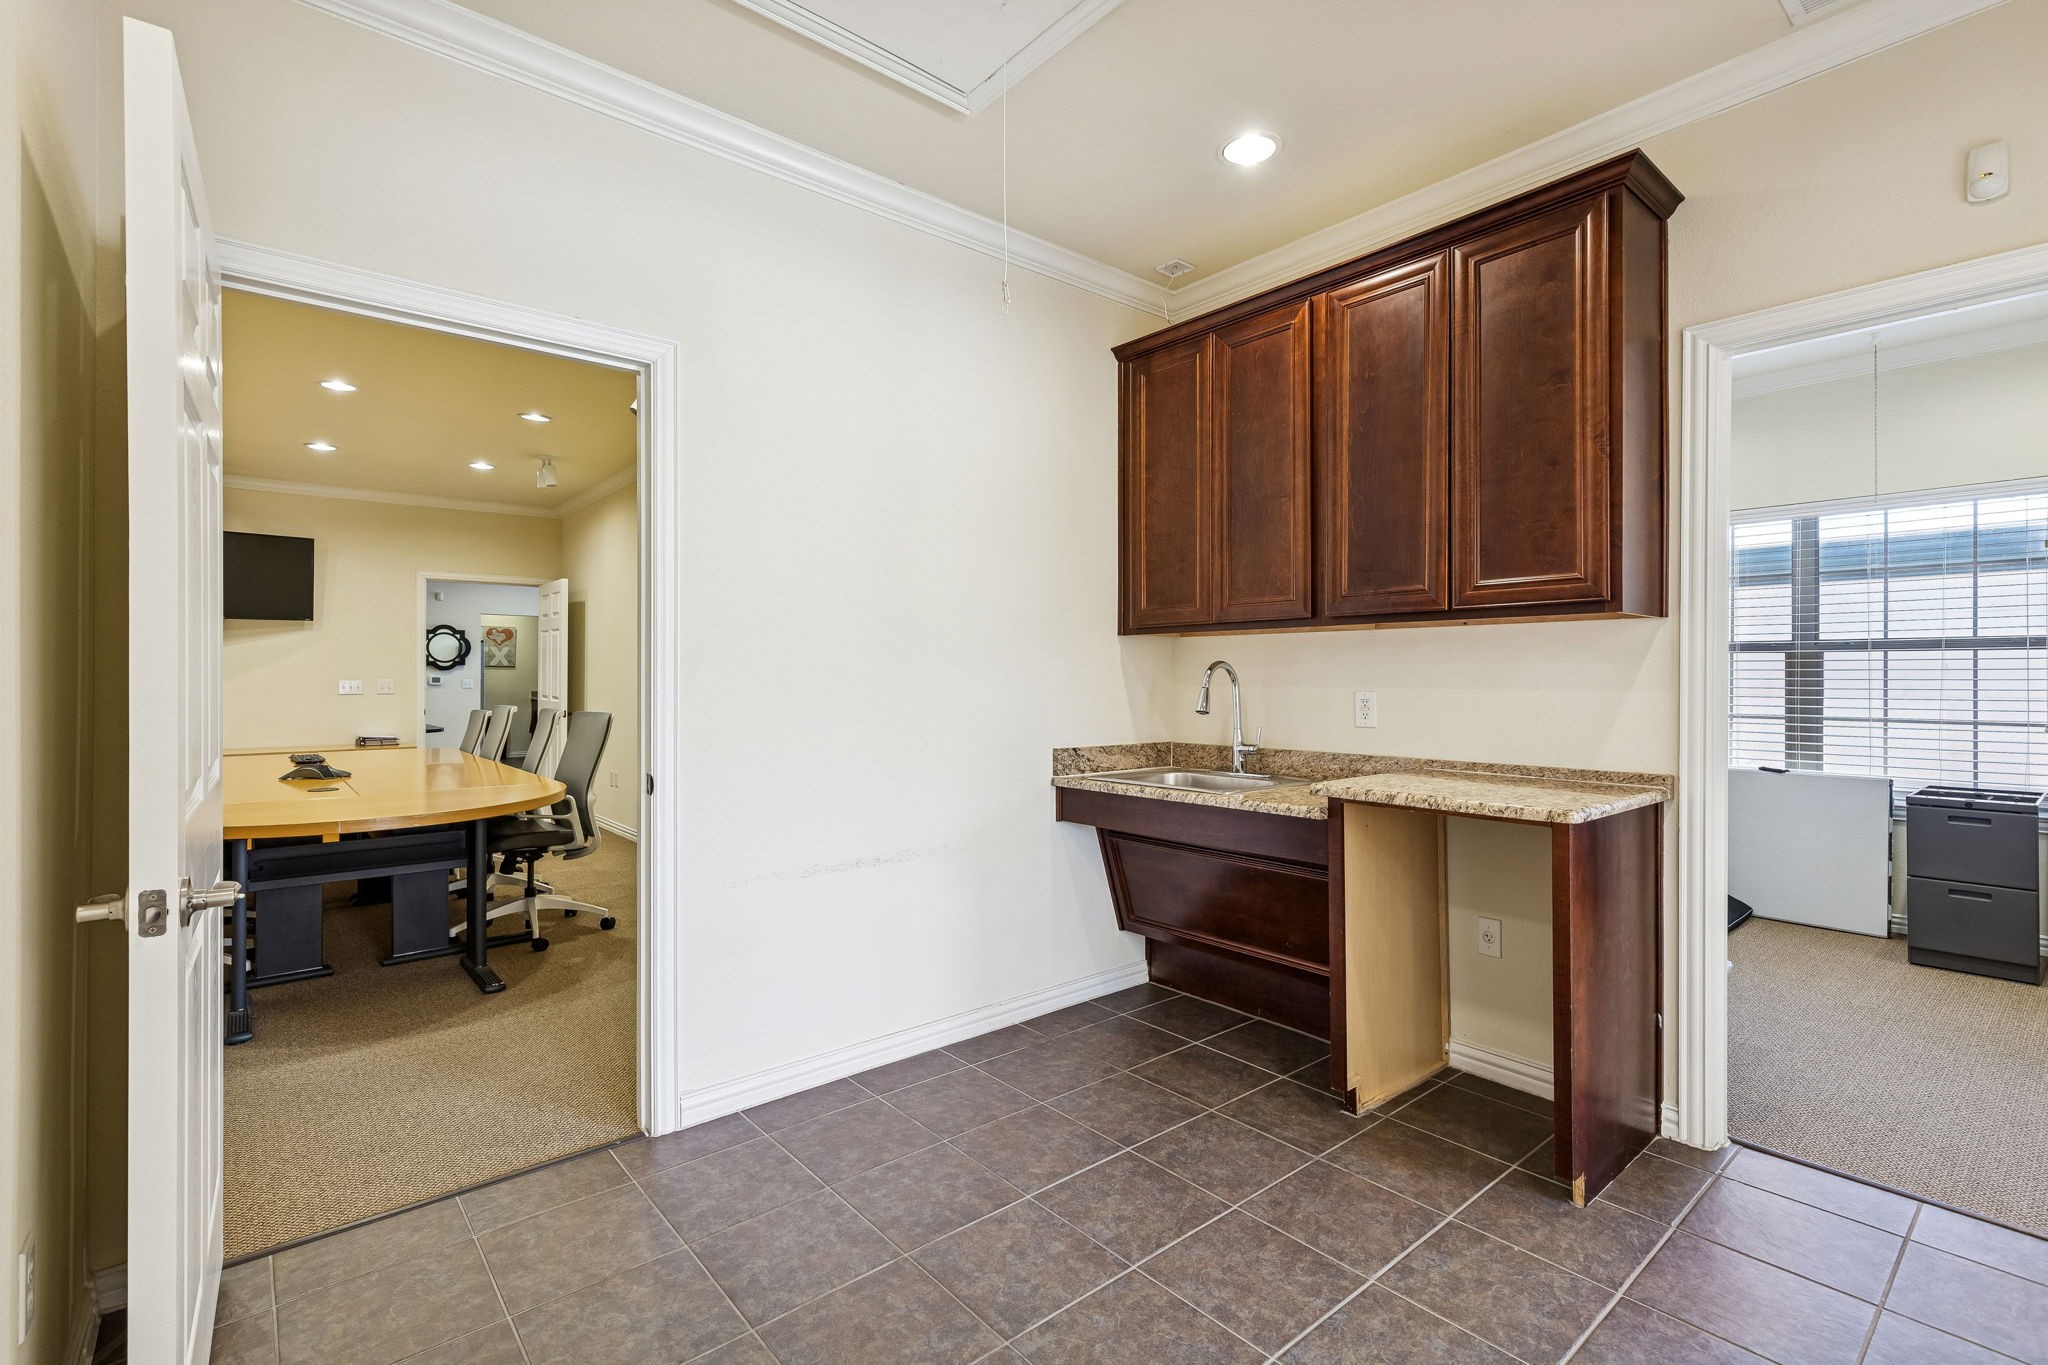
Office kitchenette with dark wood cabinets and granite counter, adjoining a conference room.
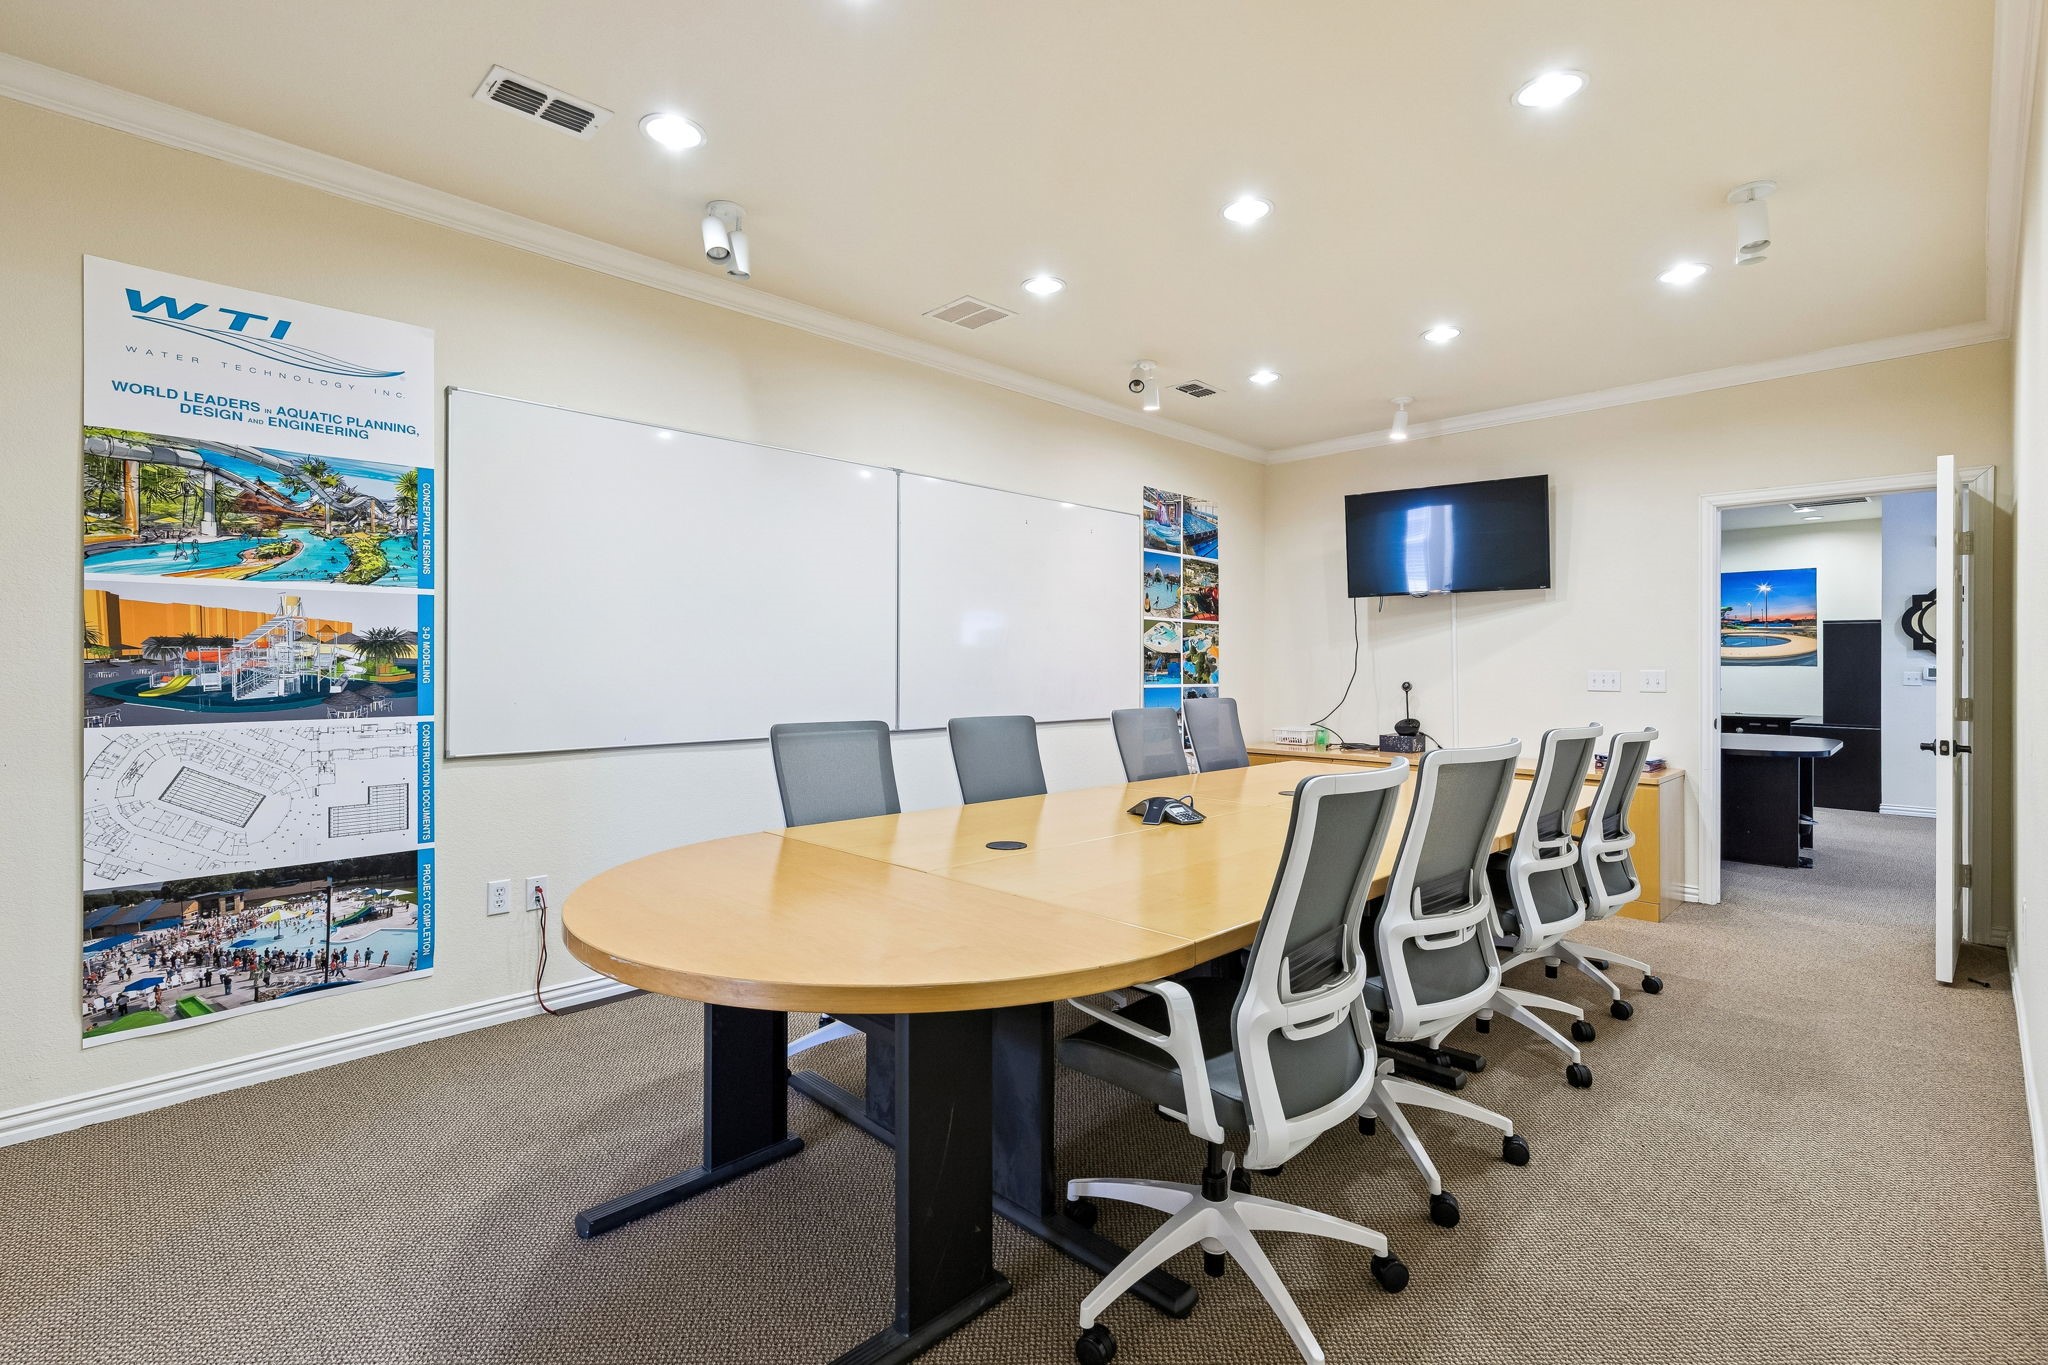
Office conference room with an oval table, gray chairs, a large whiteboard, and wall-mounted television.
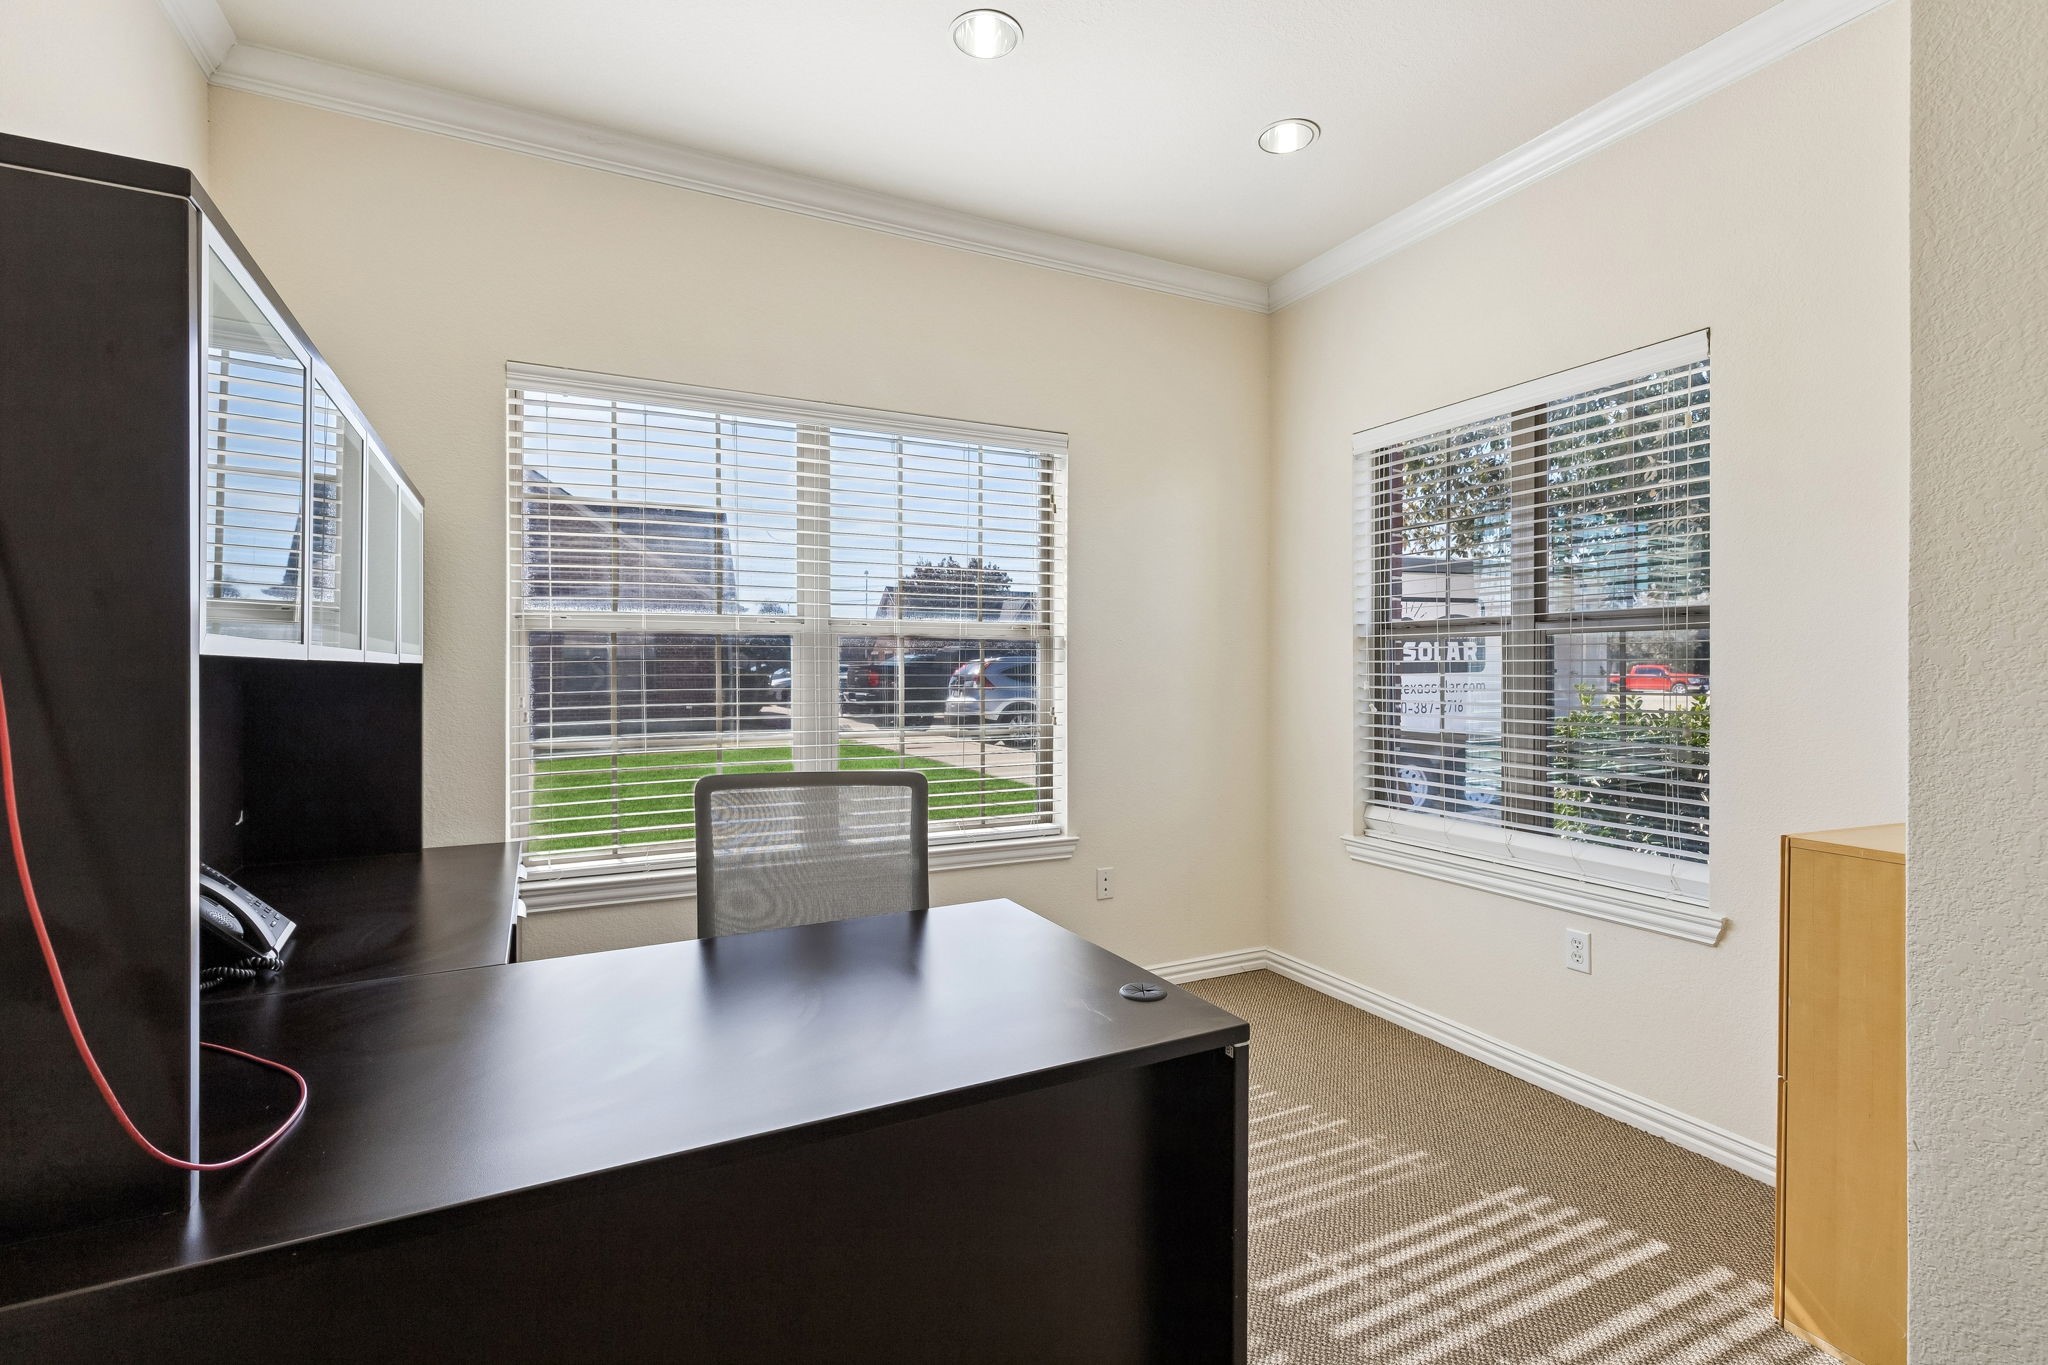
Office with a dark desk and built-in cabinetry beside two large windows with blinds.
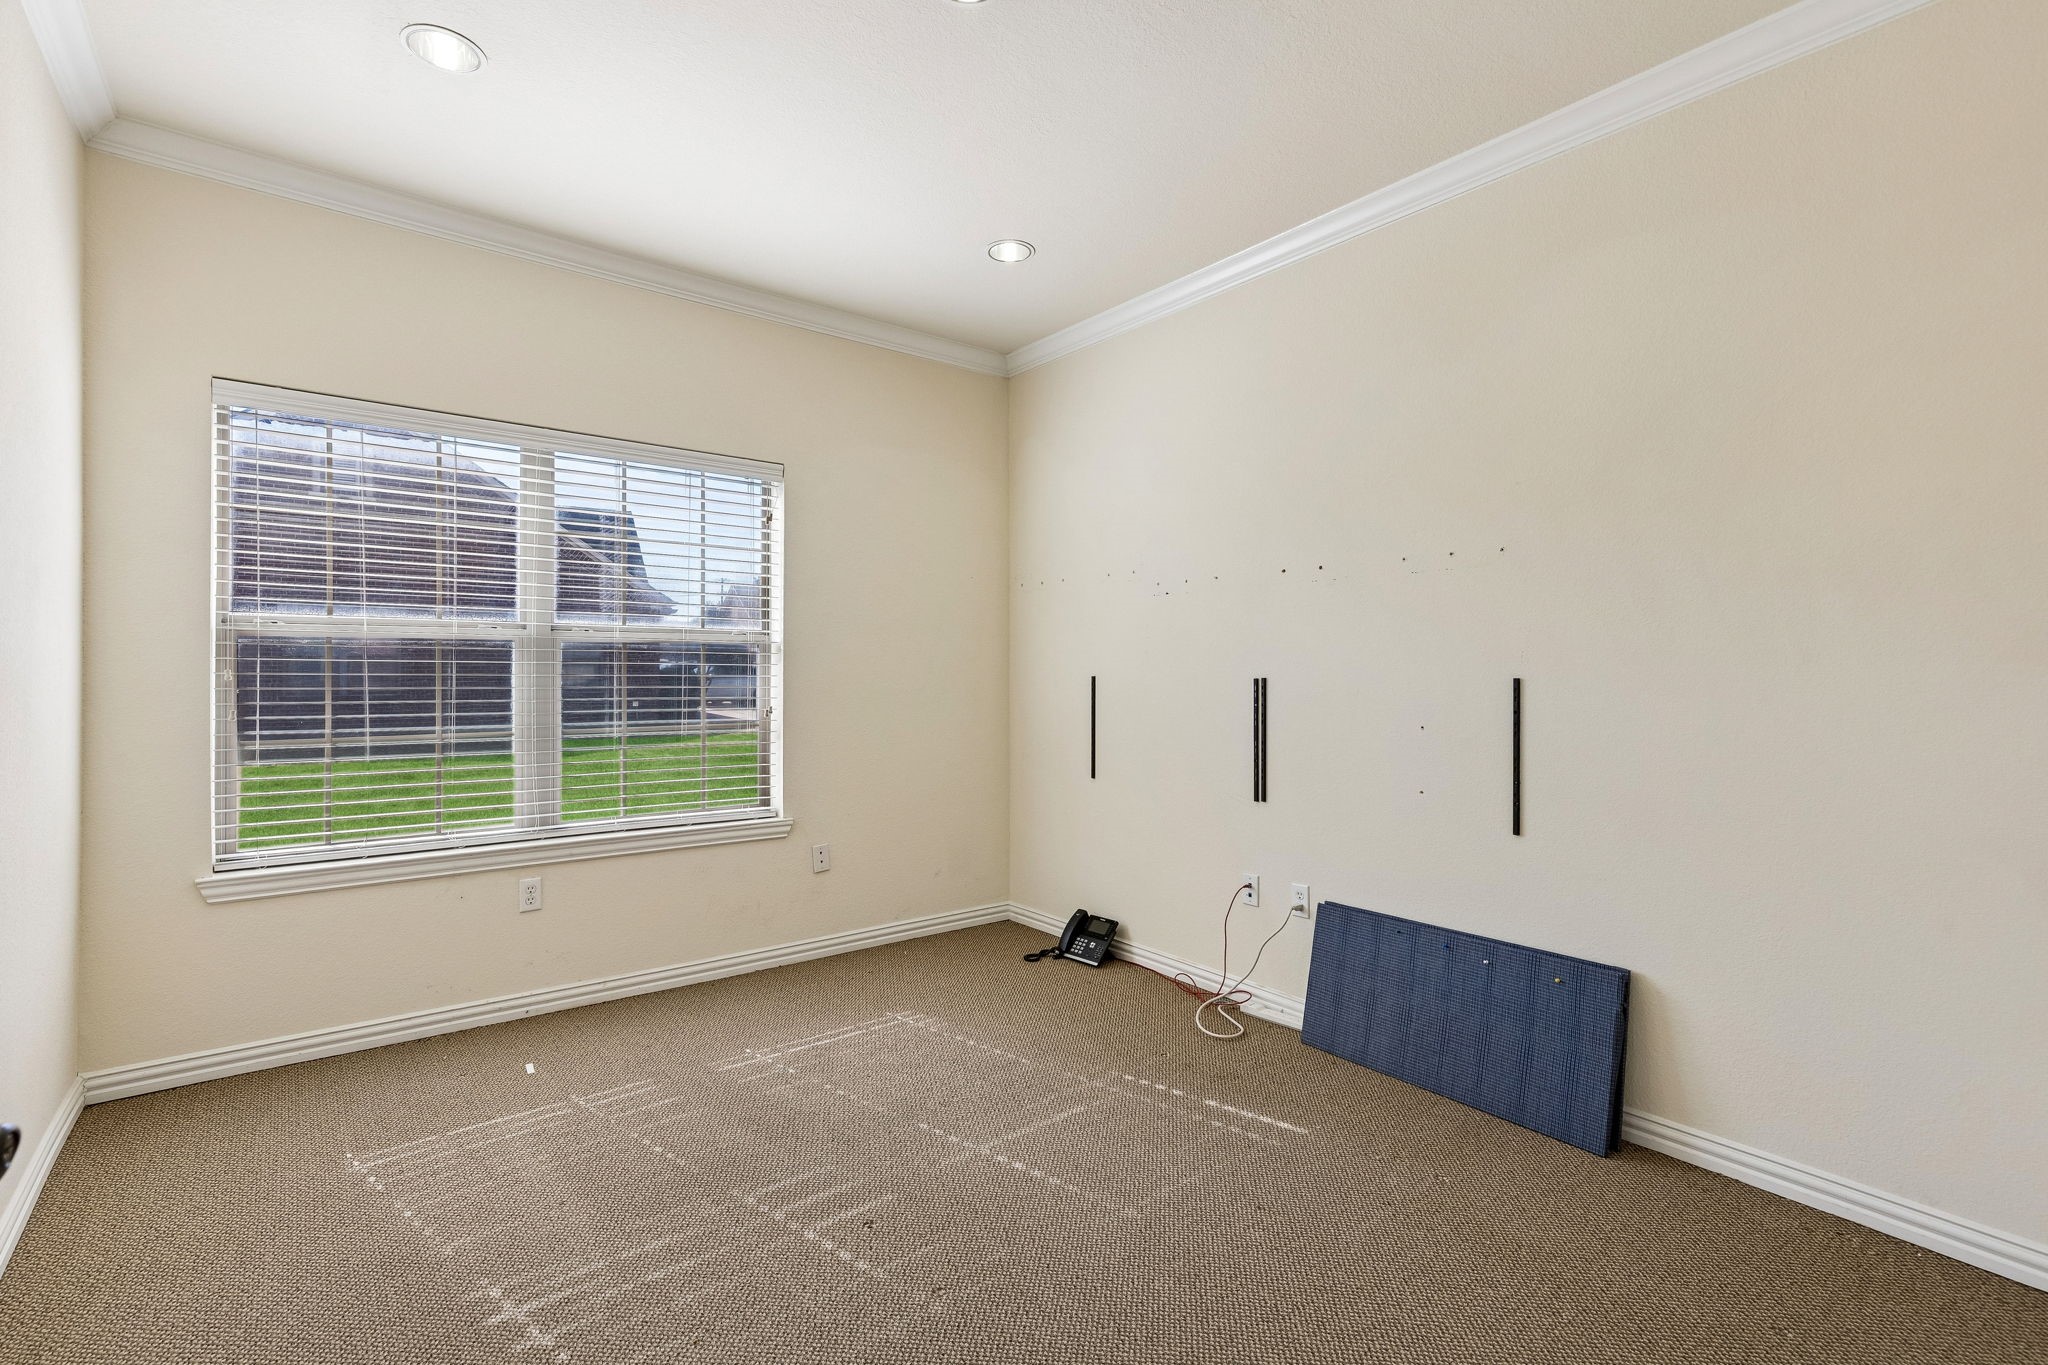
Empty office with a large blinded window, brown carpet, and wall mounting hardware.
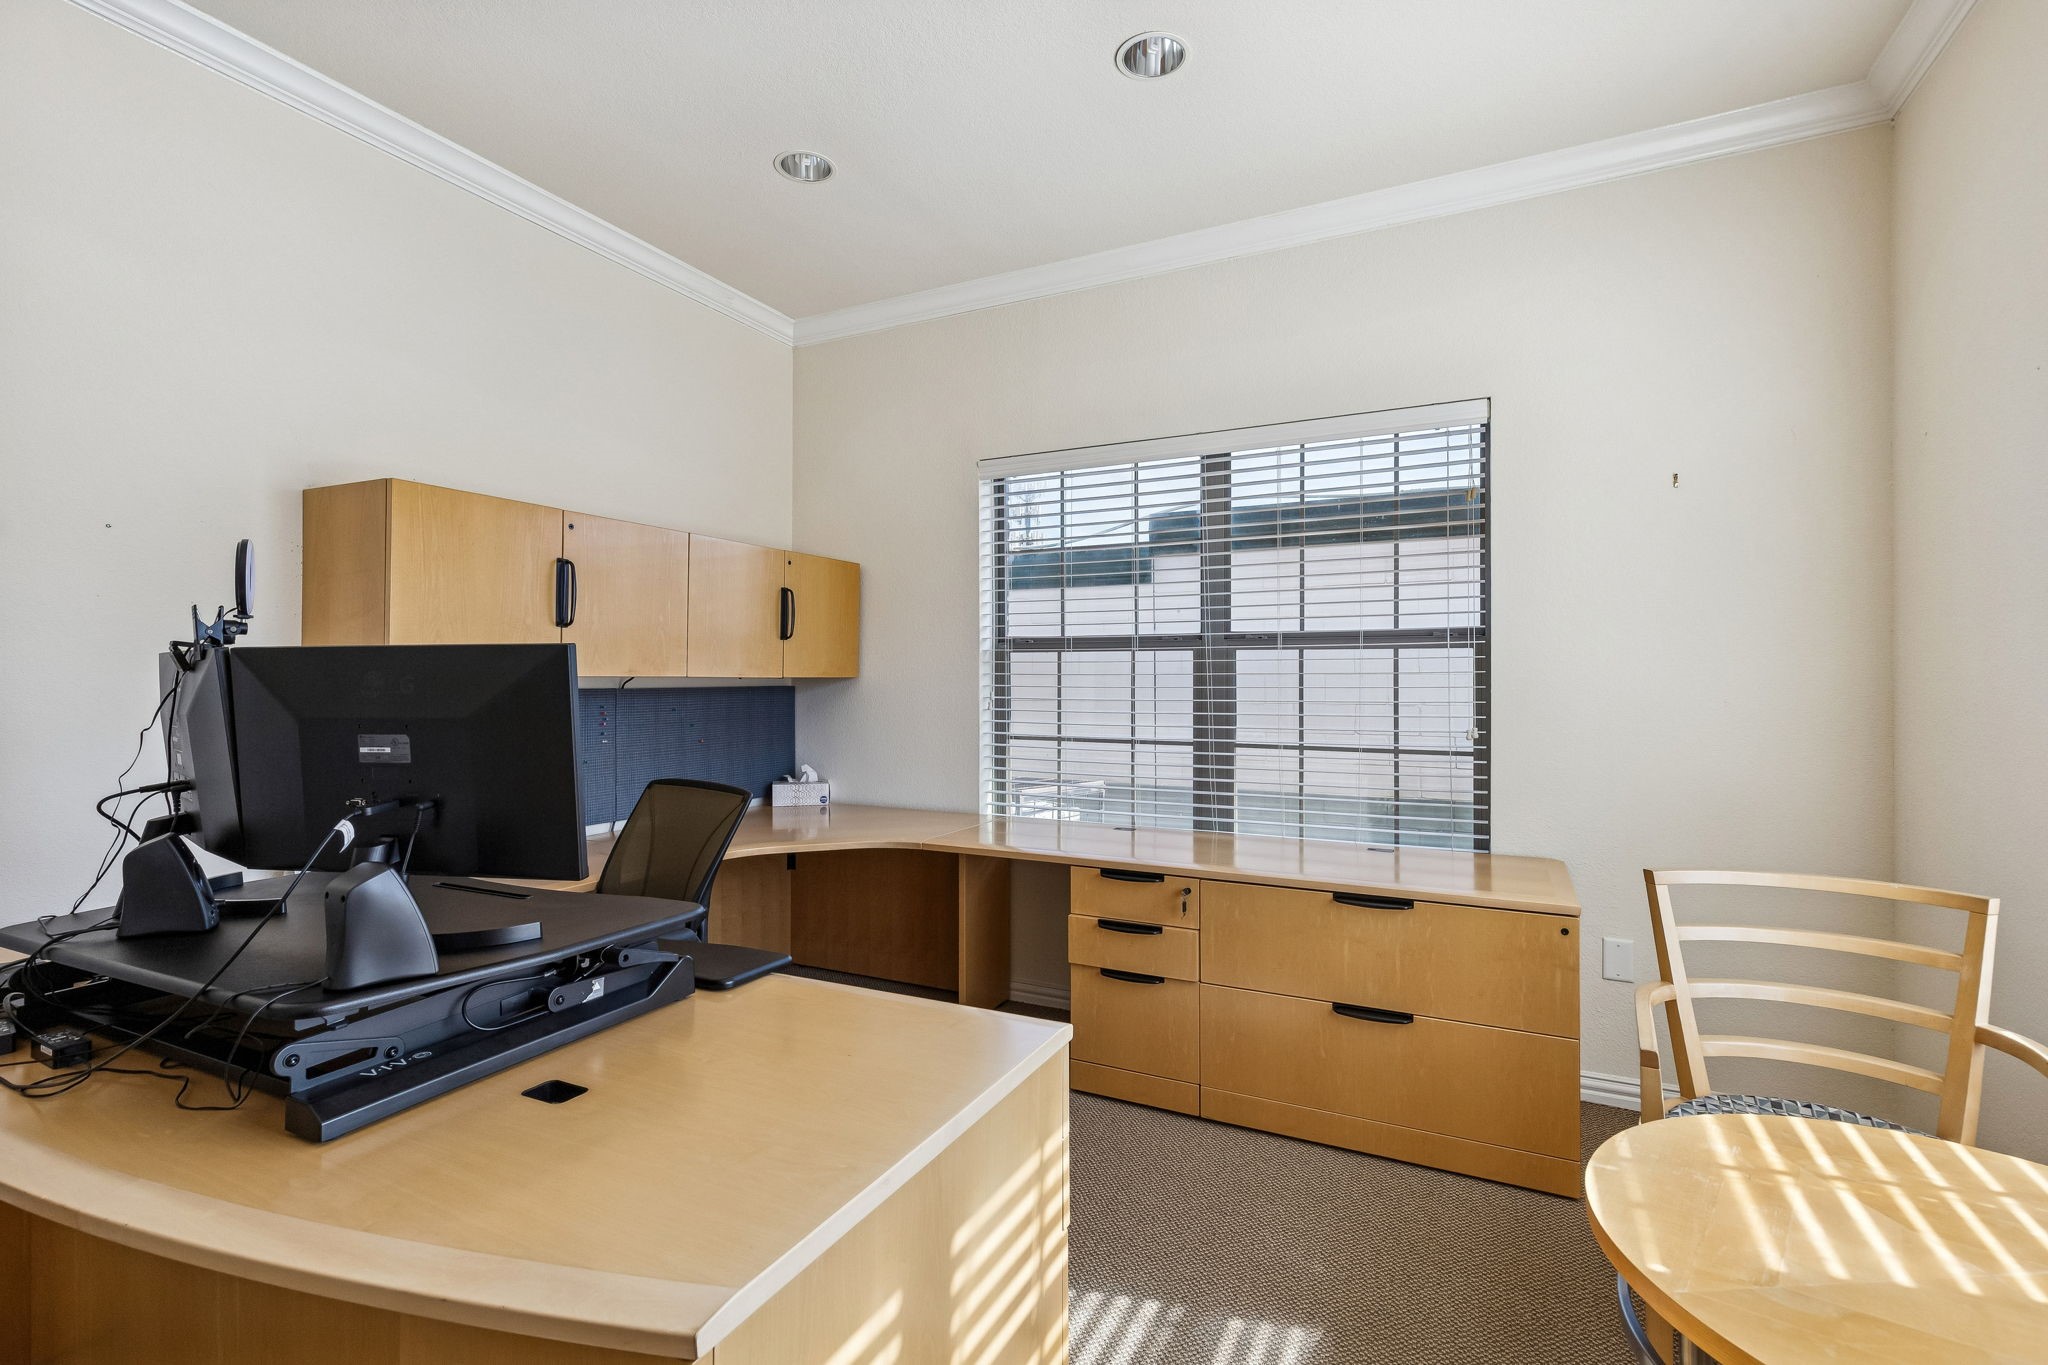
Office with light wood desks and built-in cabinets, computer equipment, and a window with blinds.
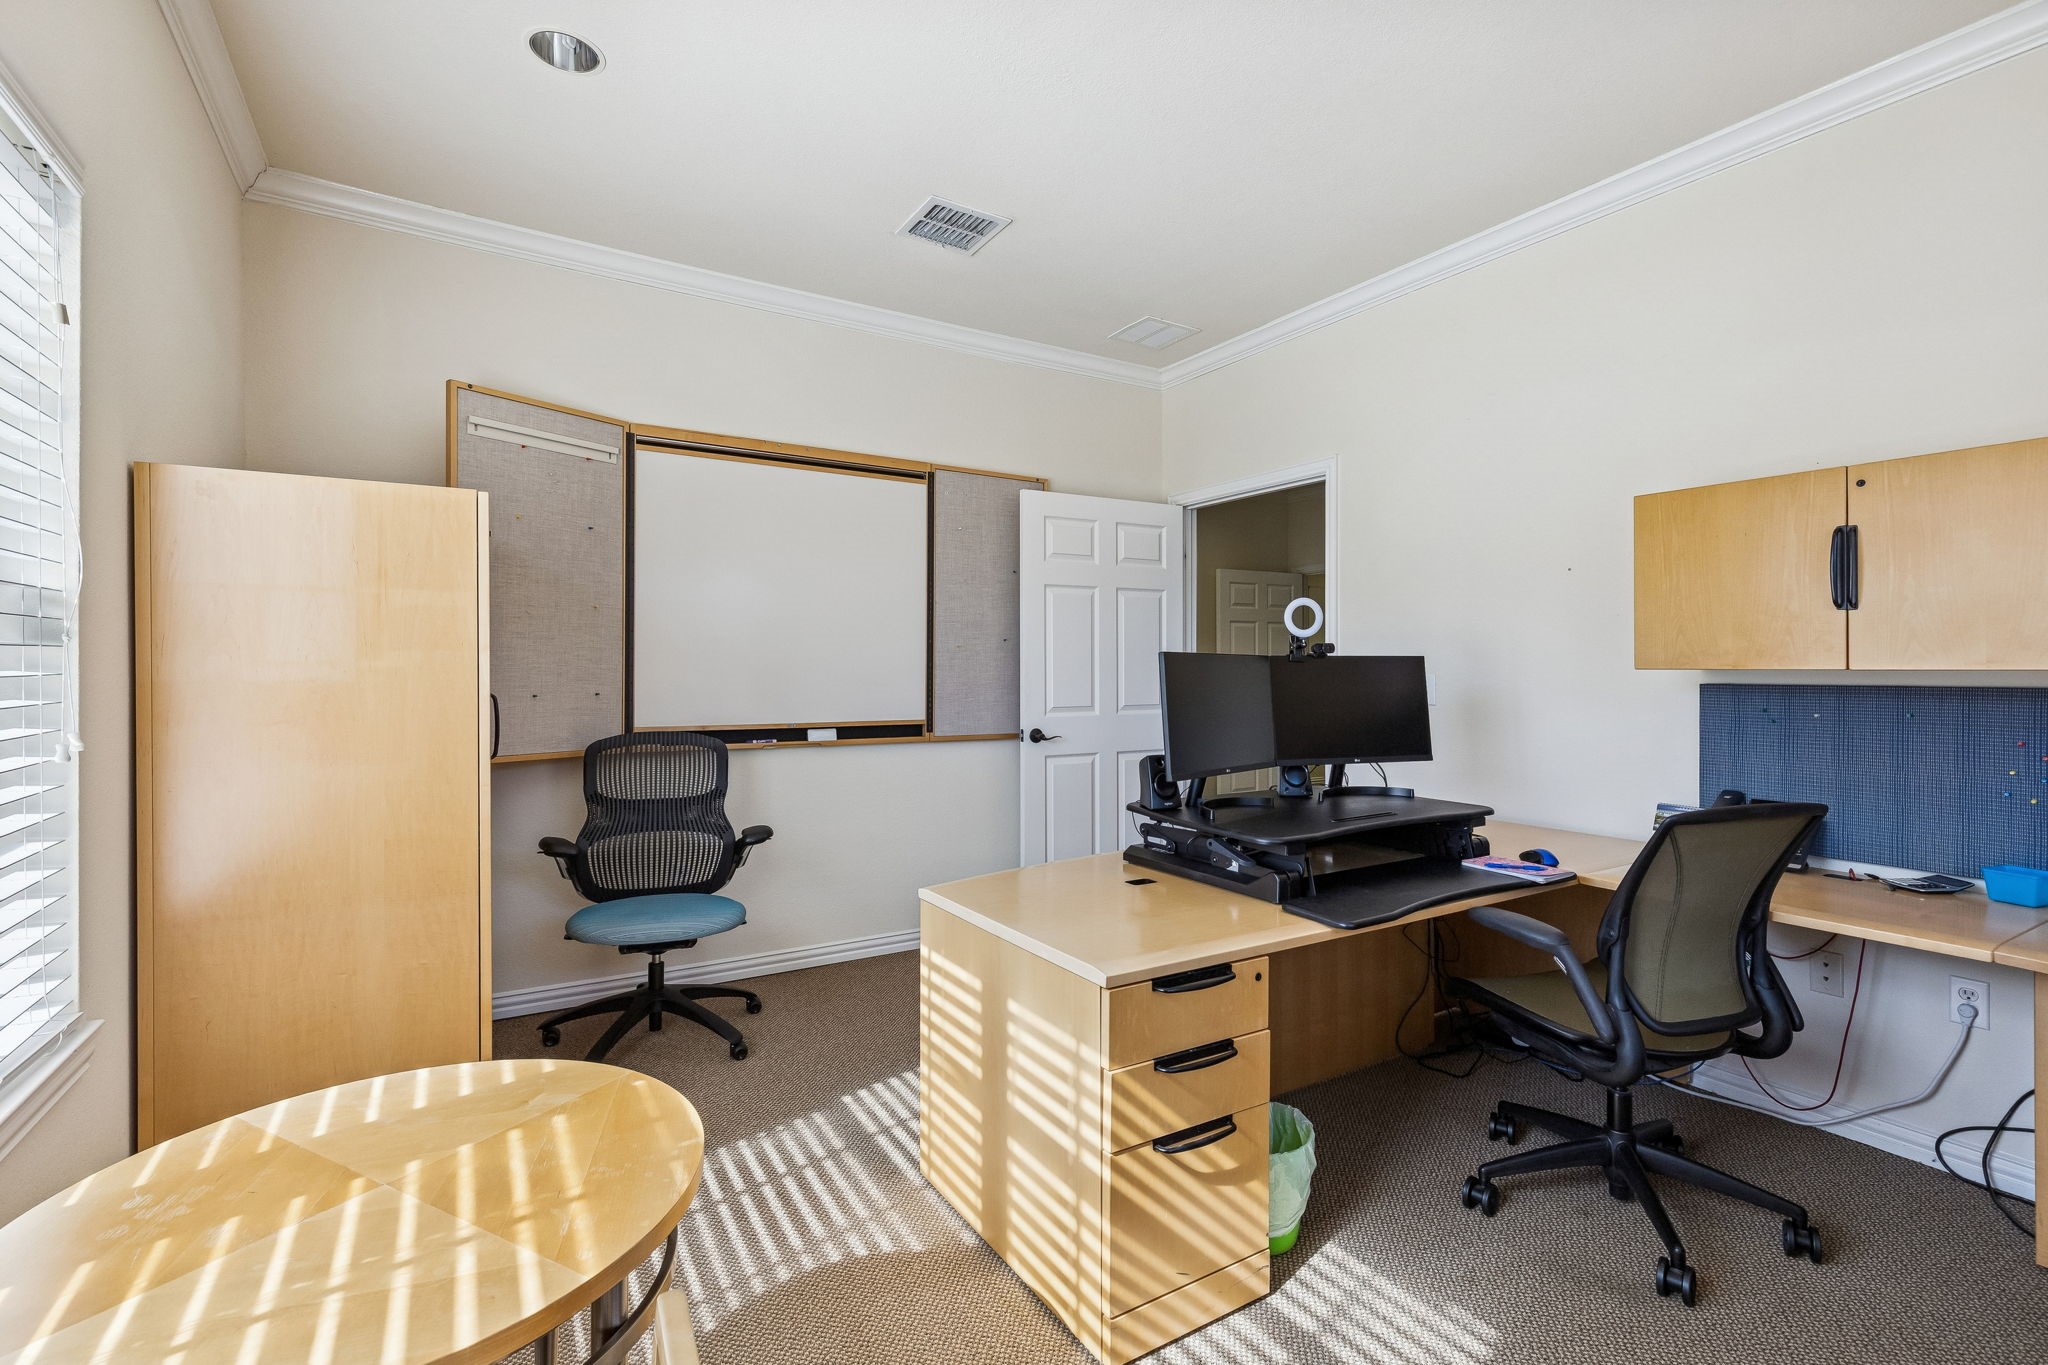
Furnished office with light wood desks, dual monitors, rolling chairs, and a wall-mounted whiteboard.
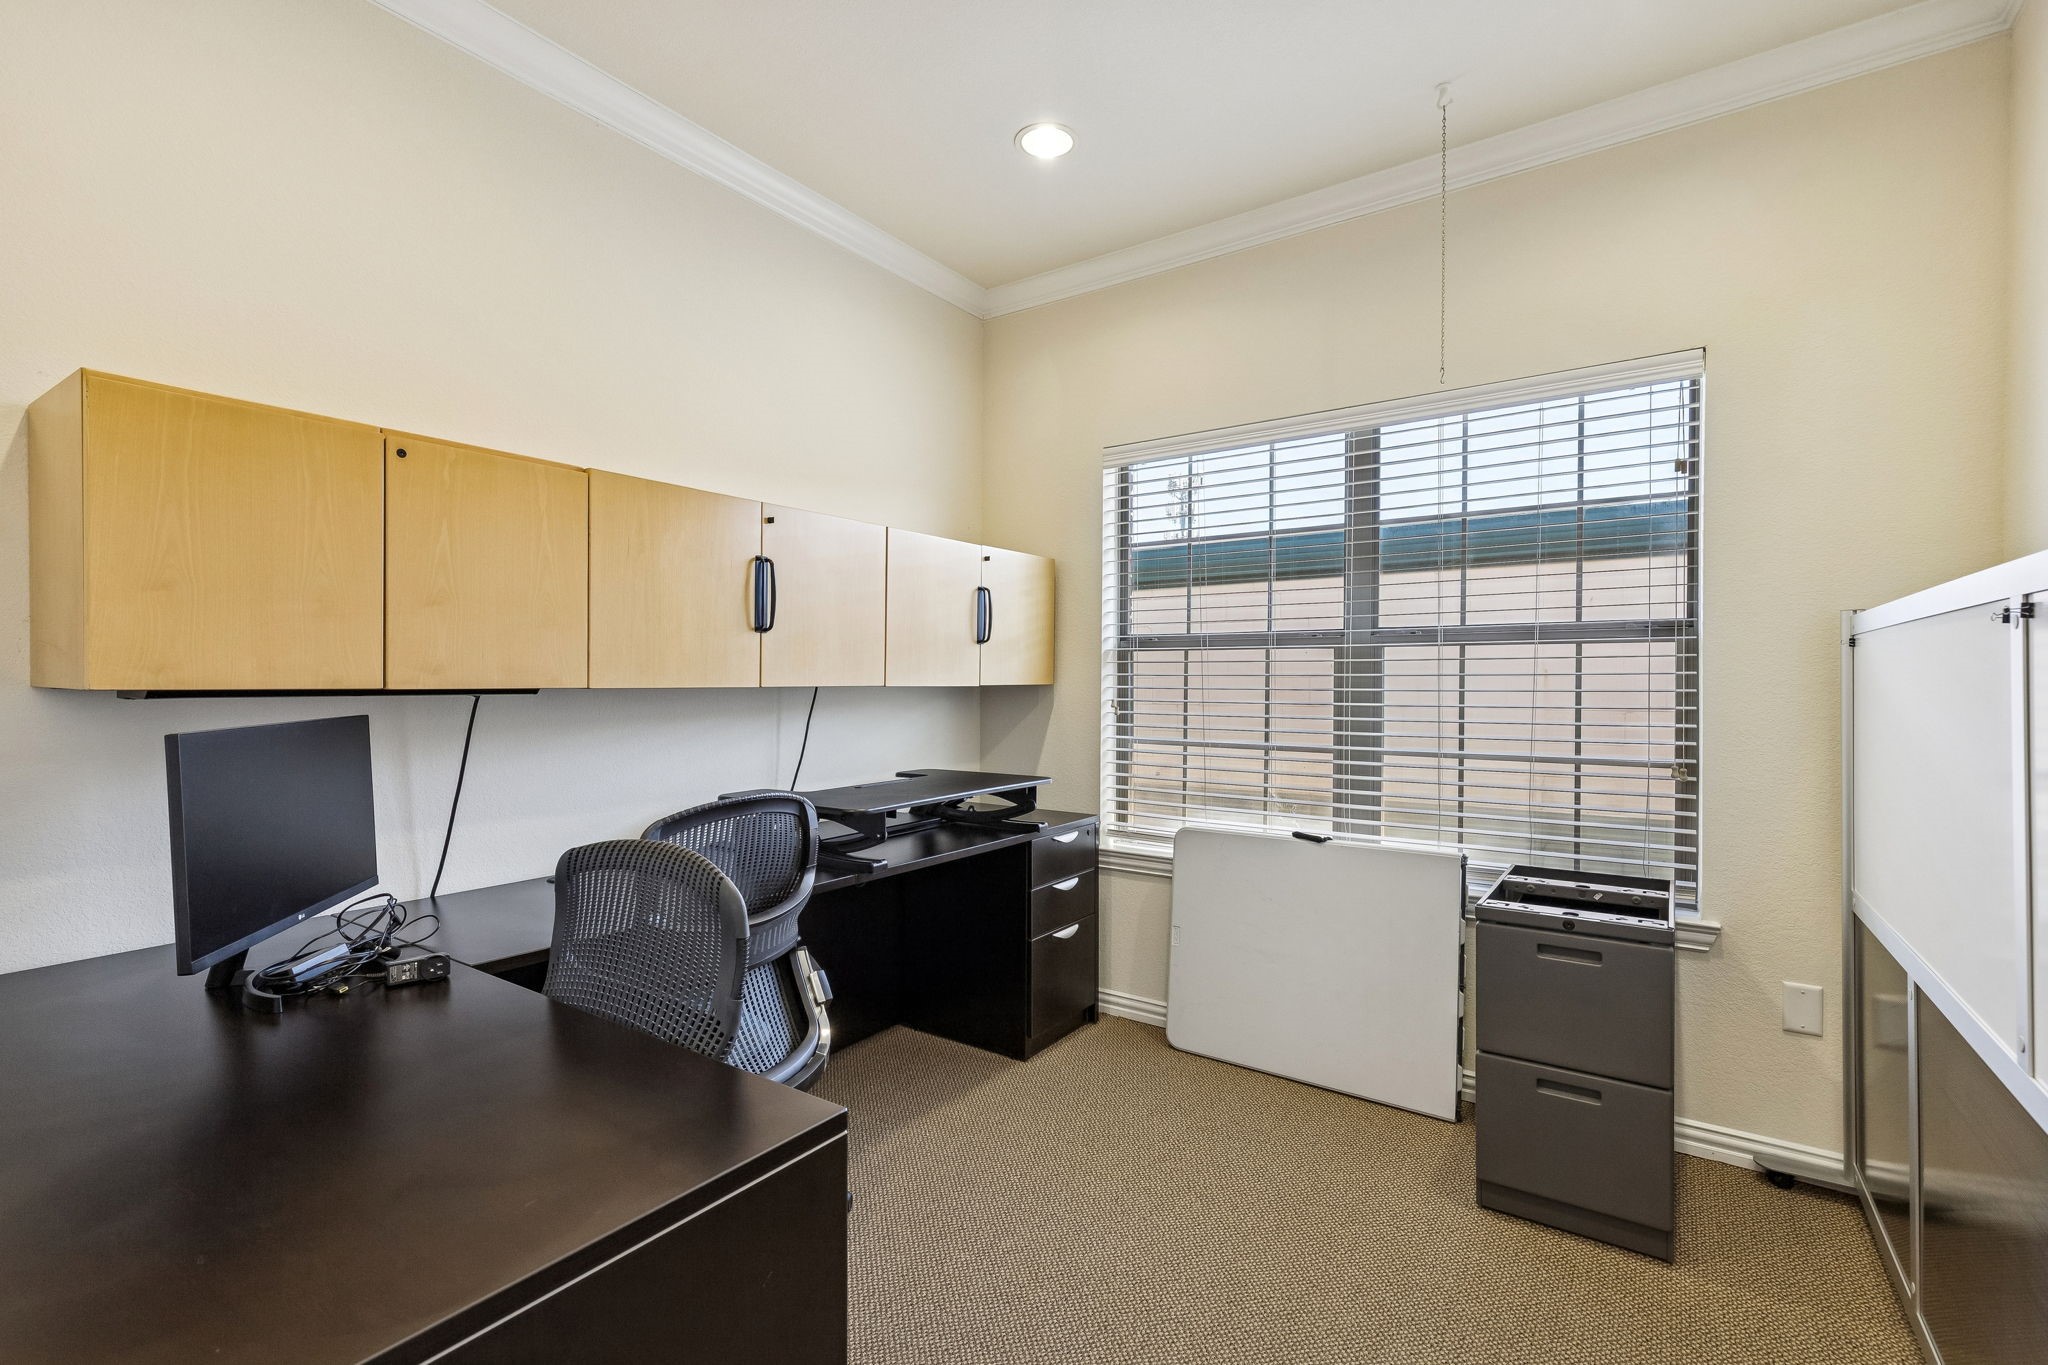
Office with dark desks, mesh chairs, overhead cabinets, and a large window with blinds.
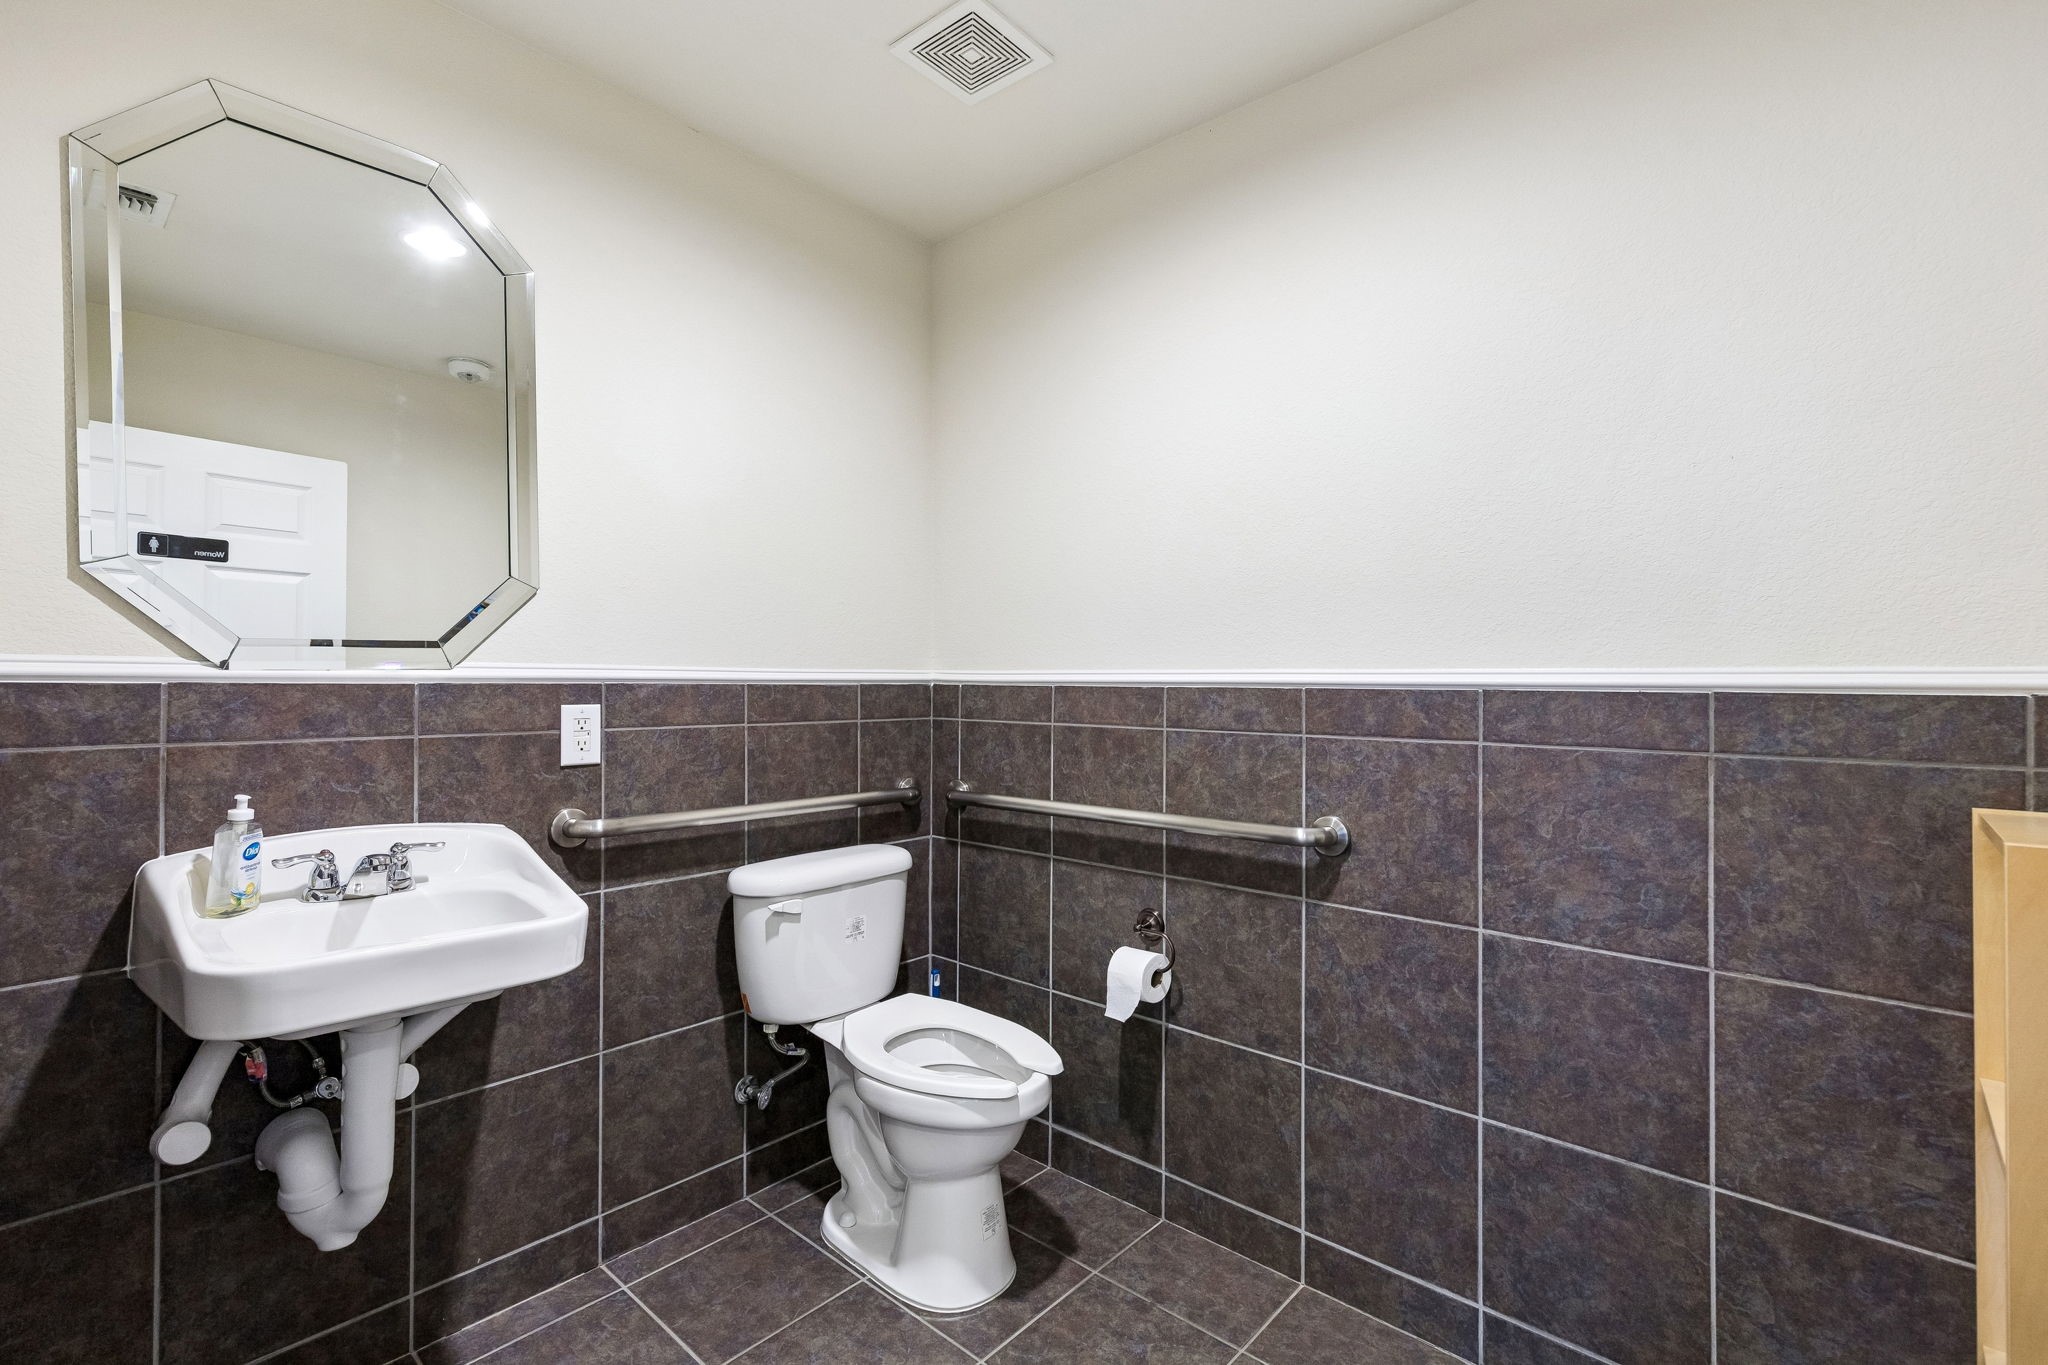
Bathroom with dark tile, a wall-mounted sink, toilet, and stainless-steel grab bars.
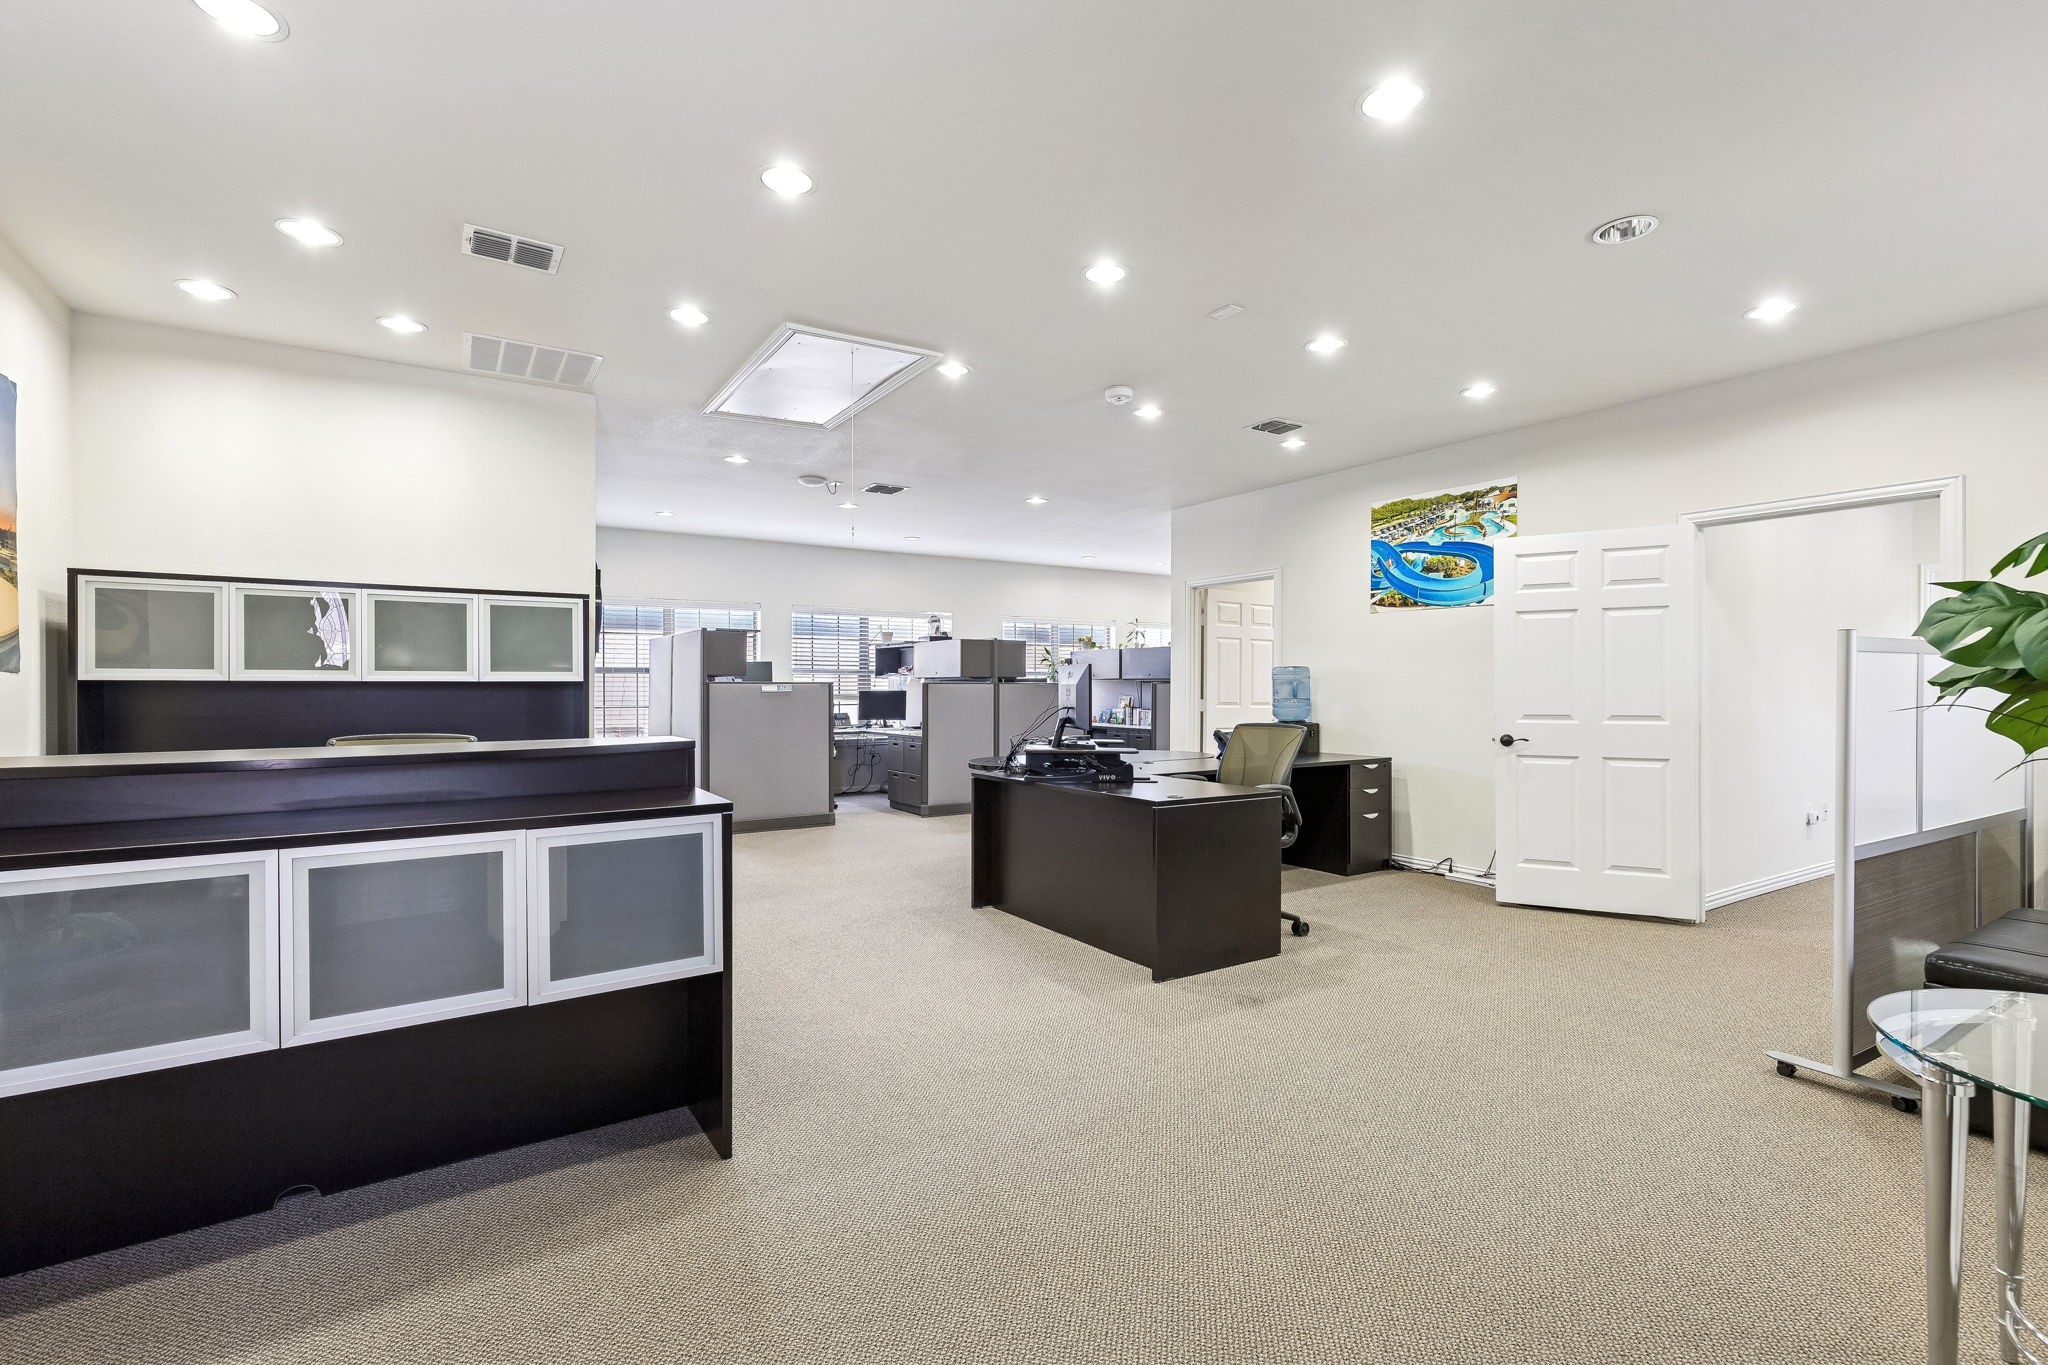
Commercial office with a dark reception counter, open cubicle workspace, and carpeted floor.
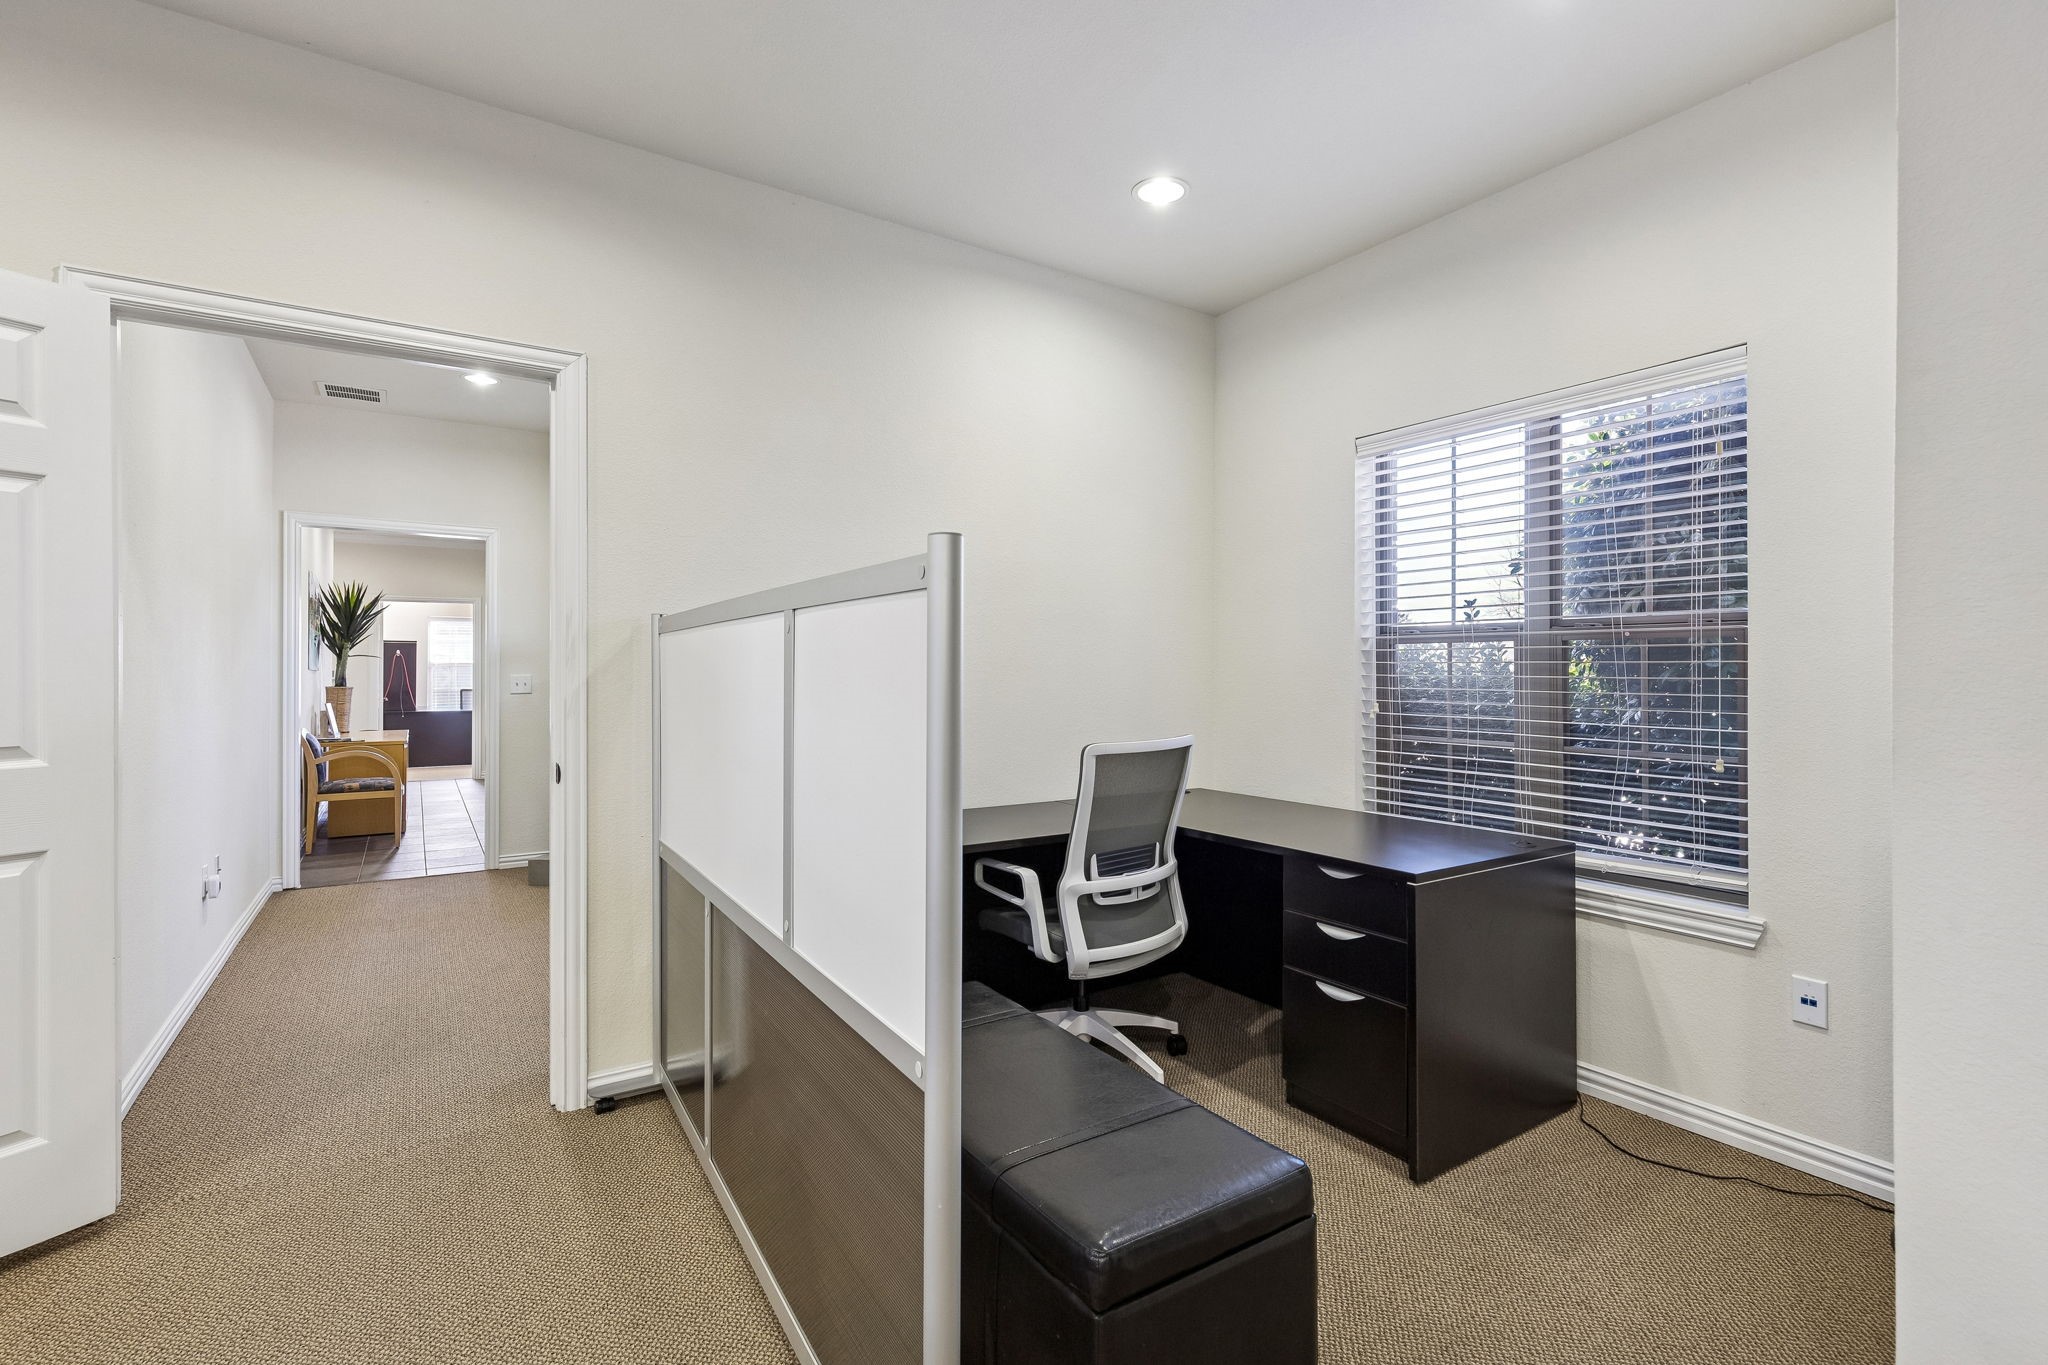
Furnished office with a black desk, ergonomic chair, and freestanding partition beside a window.
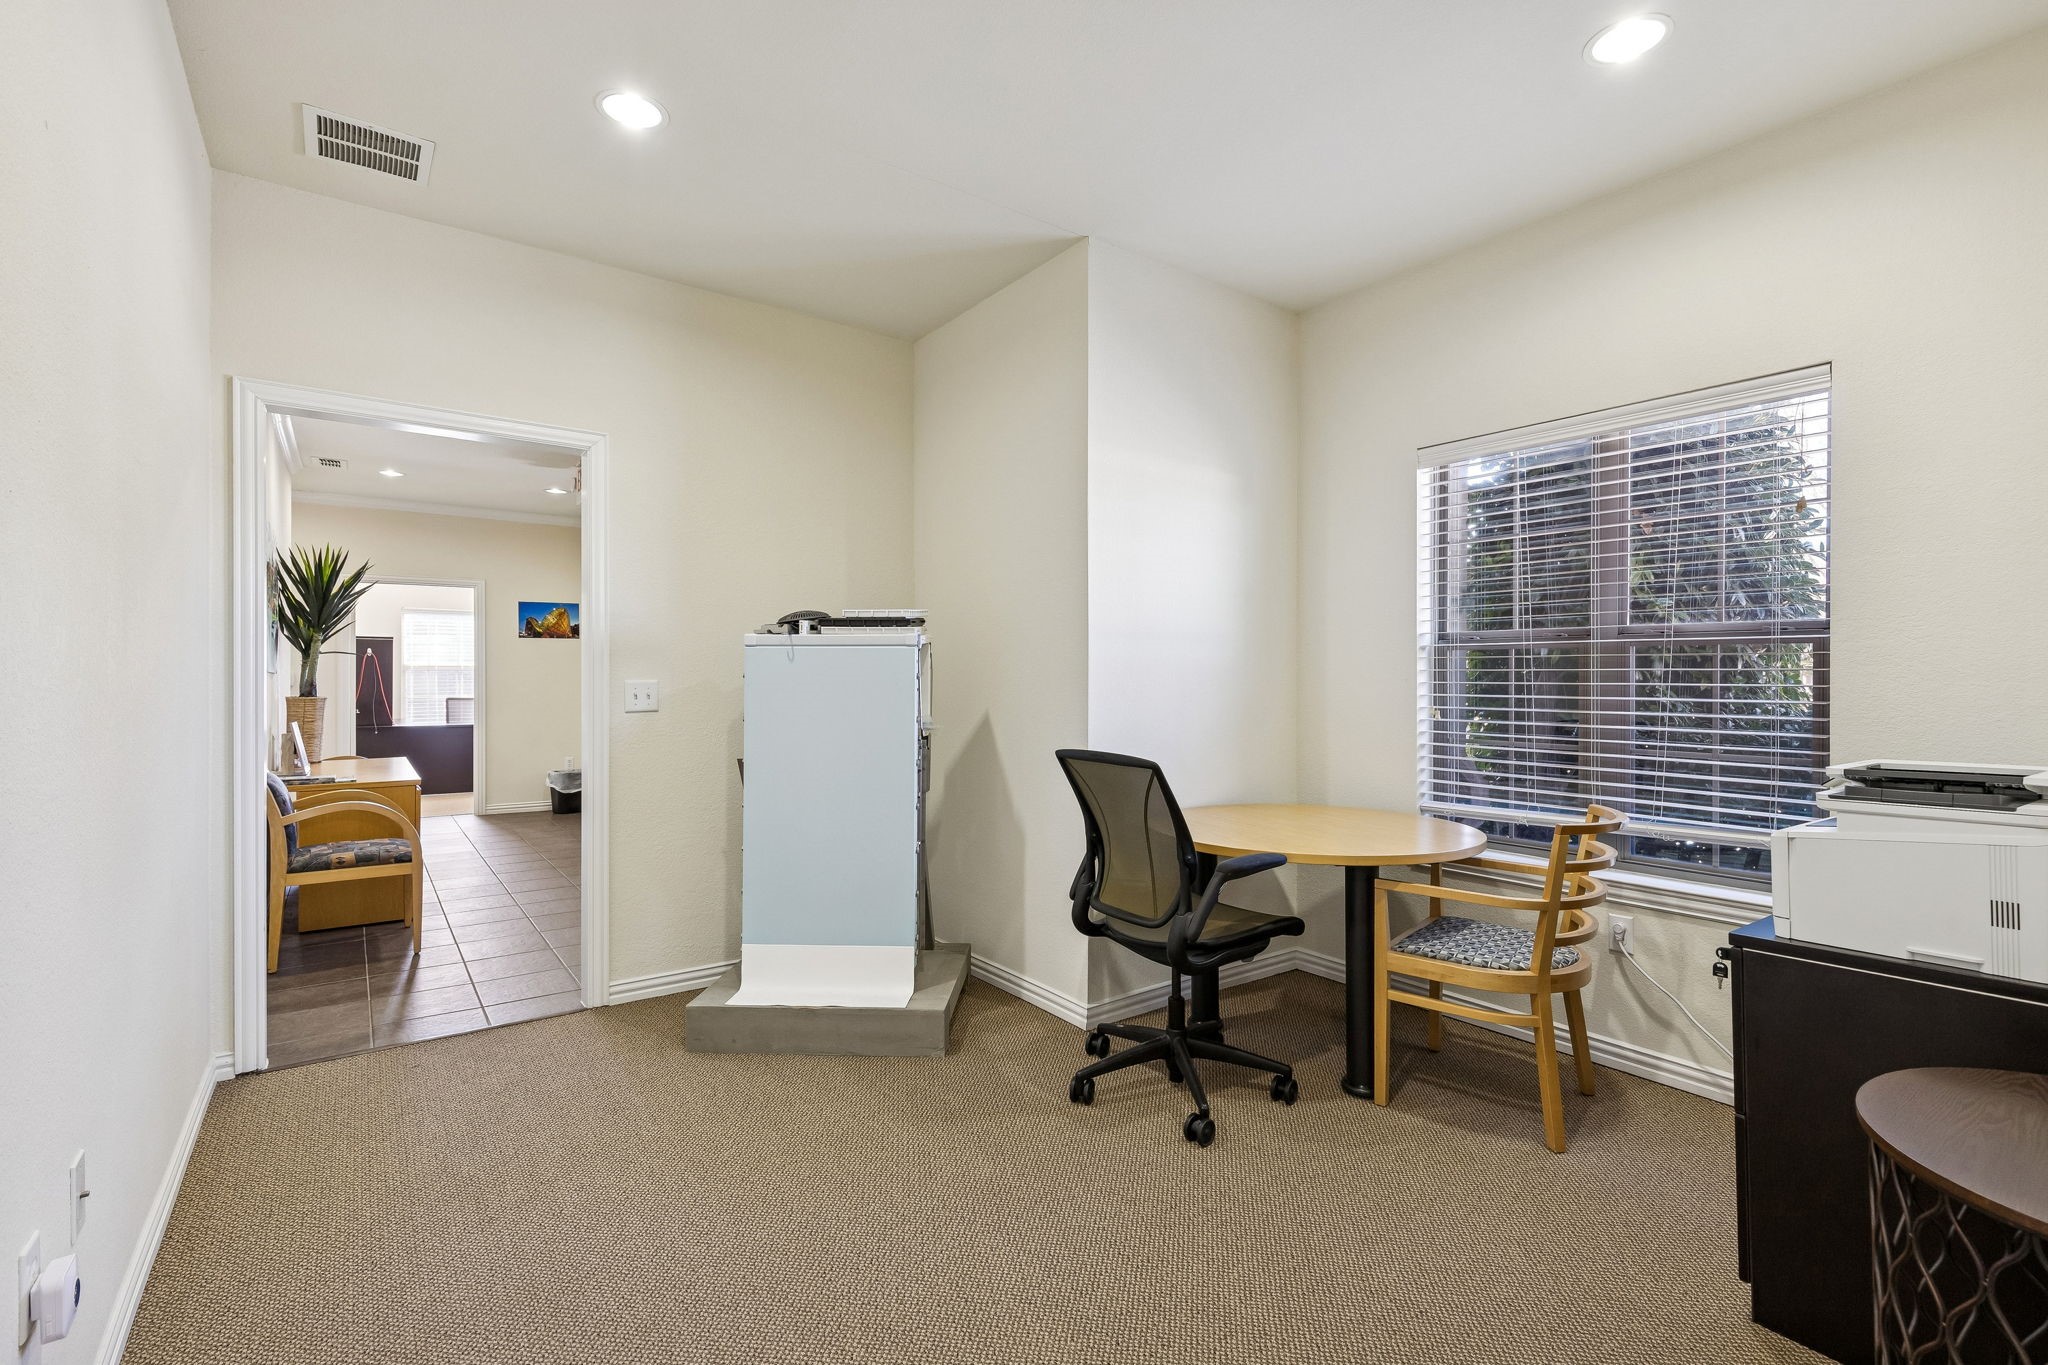
Furnished office with a round meeting table beside a large window with blinds.
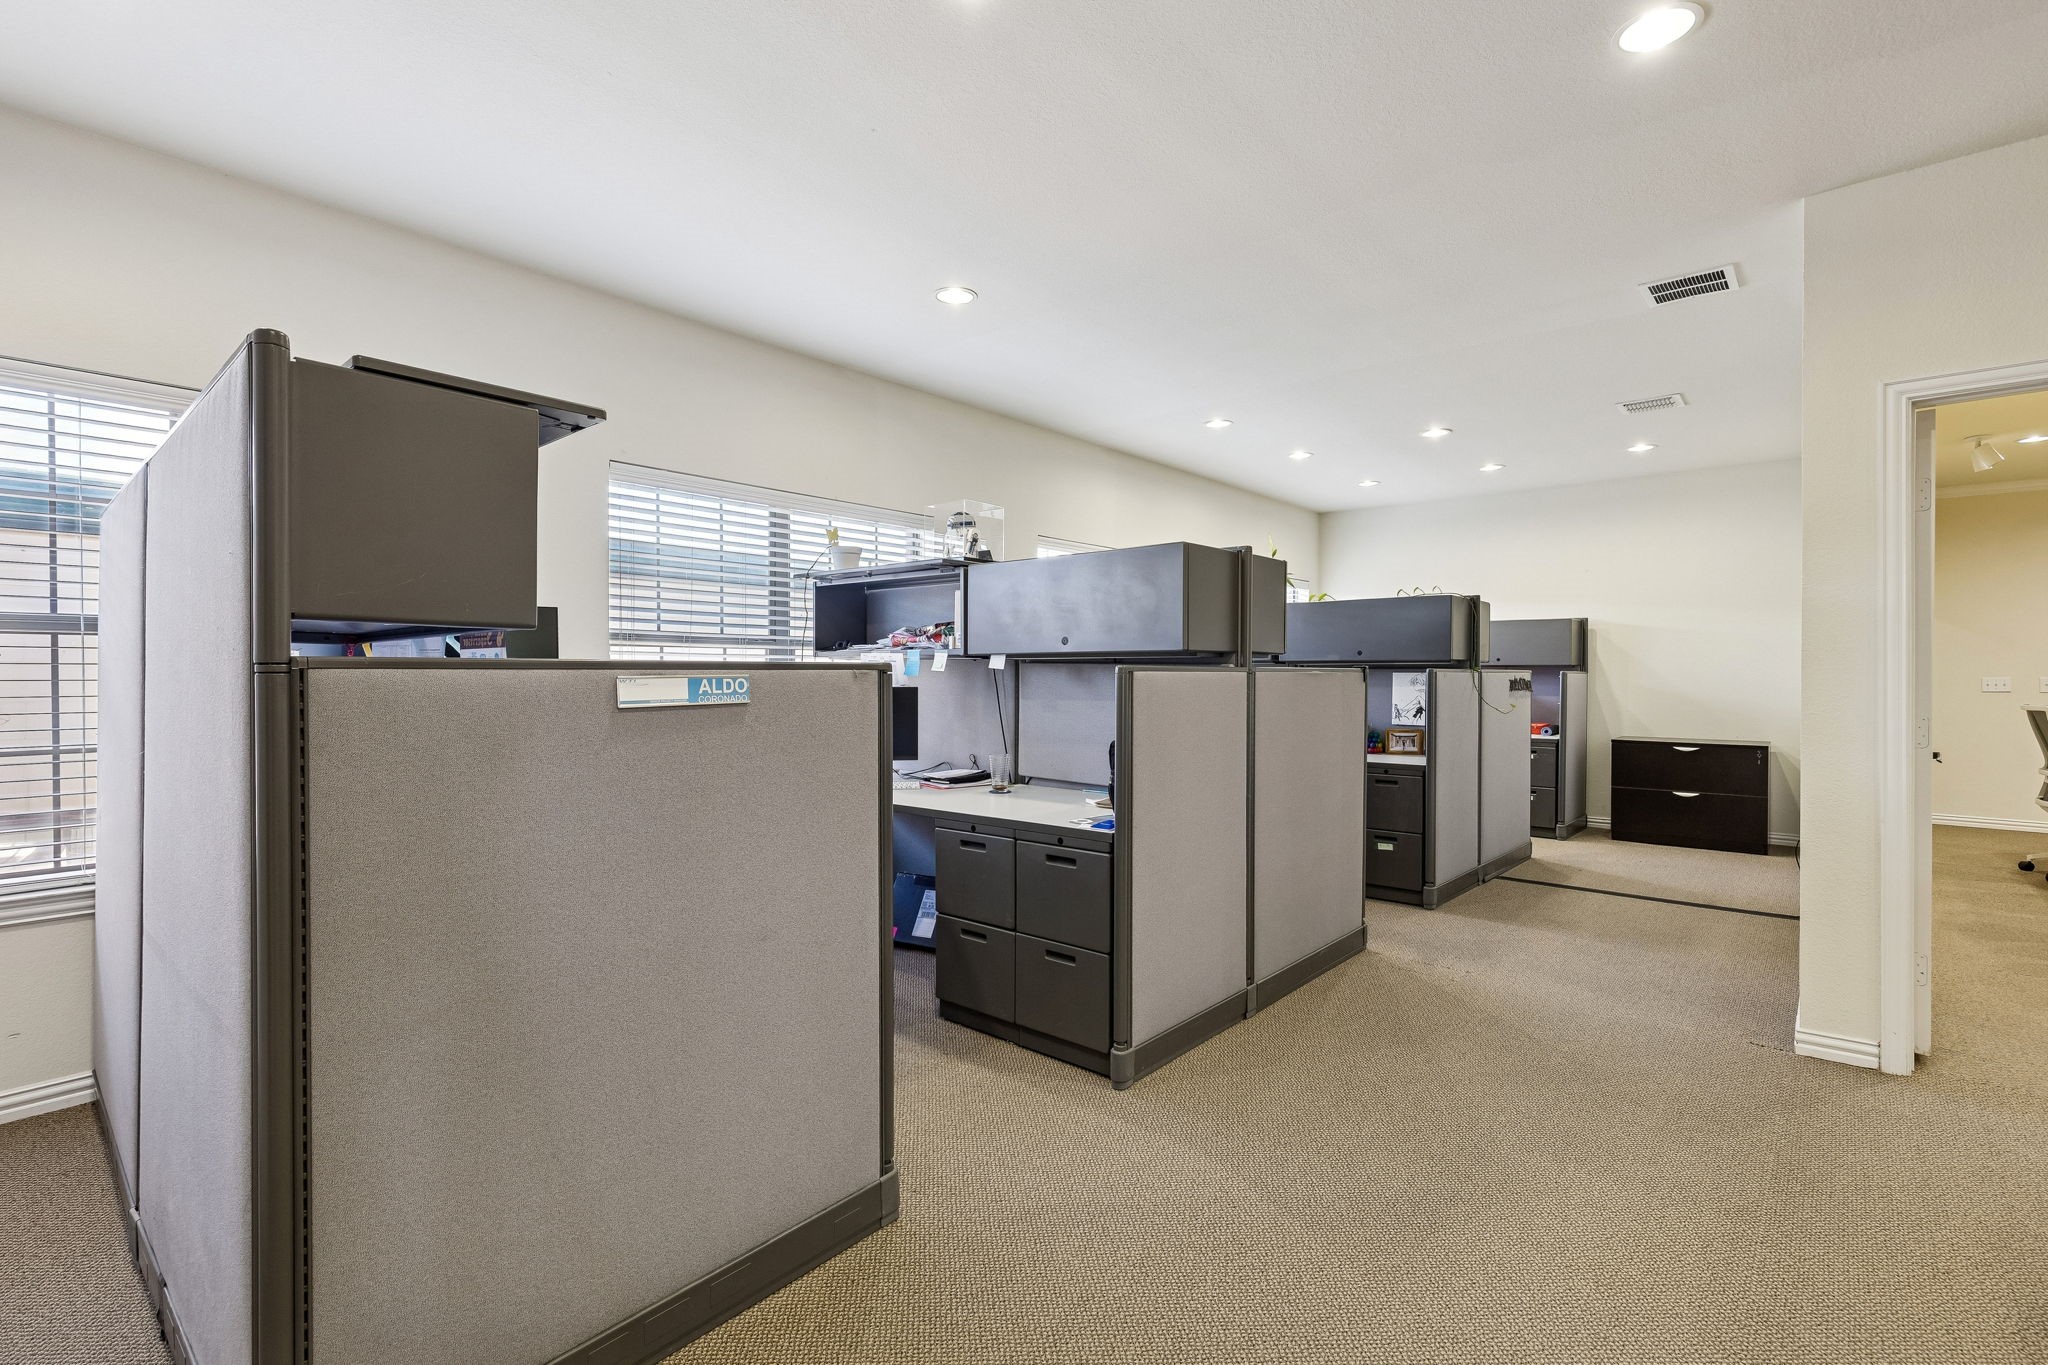
Office interior with rows of gray cubicles, beige carpet, and windows with blinds.
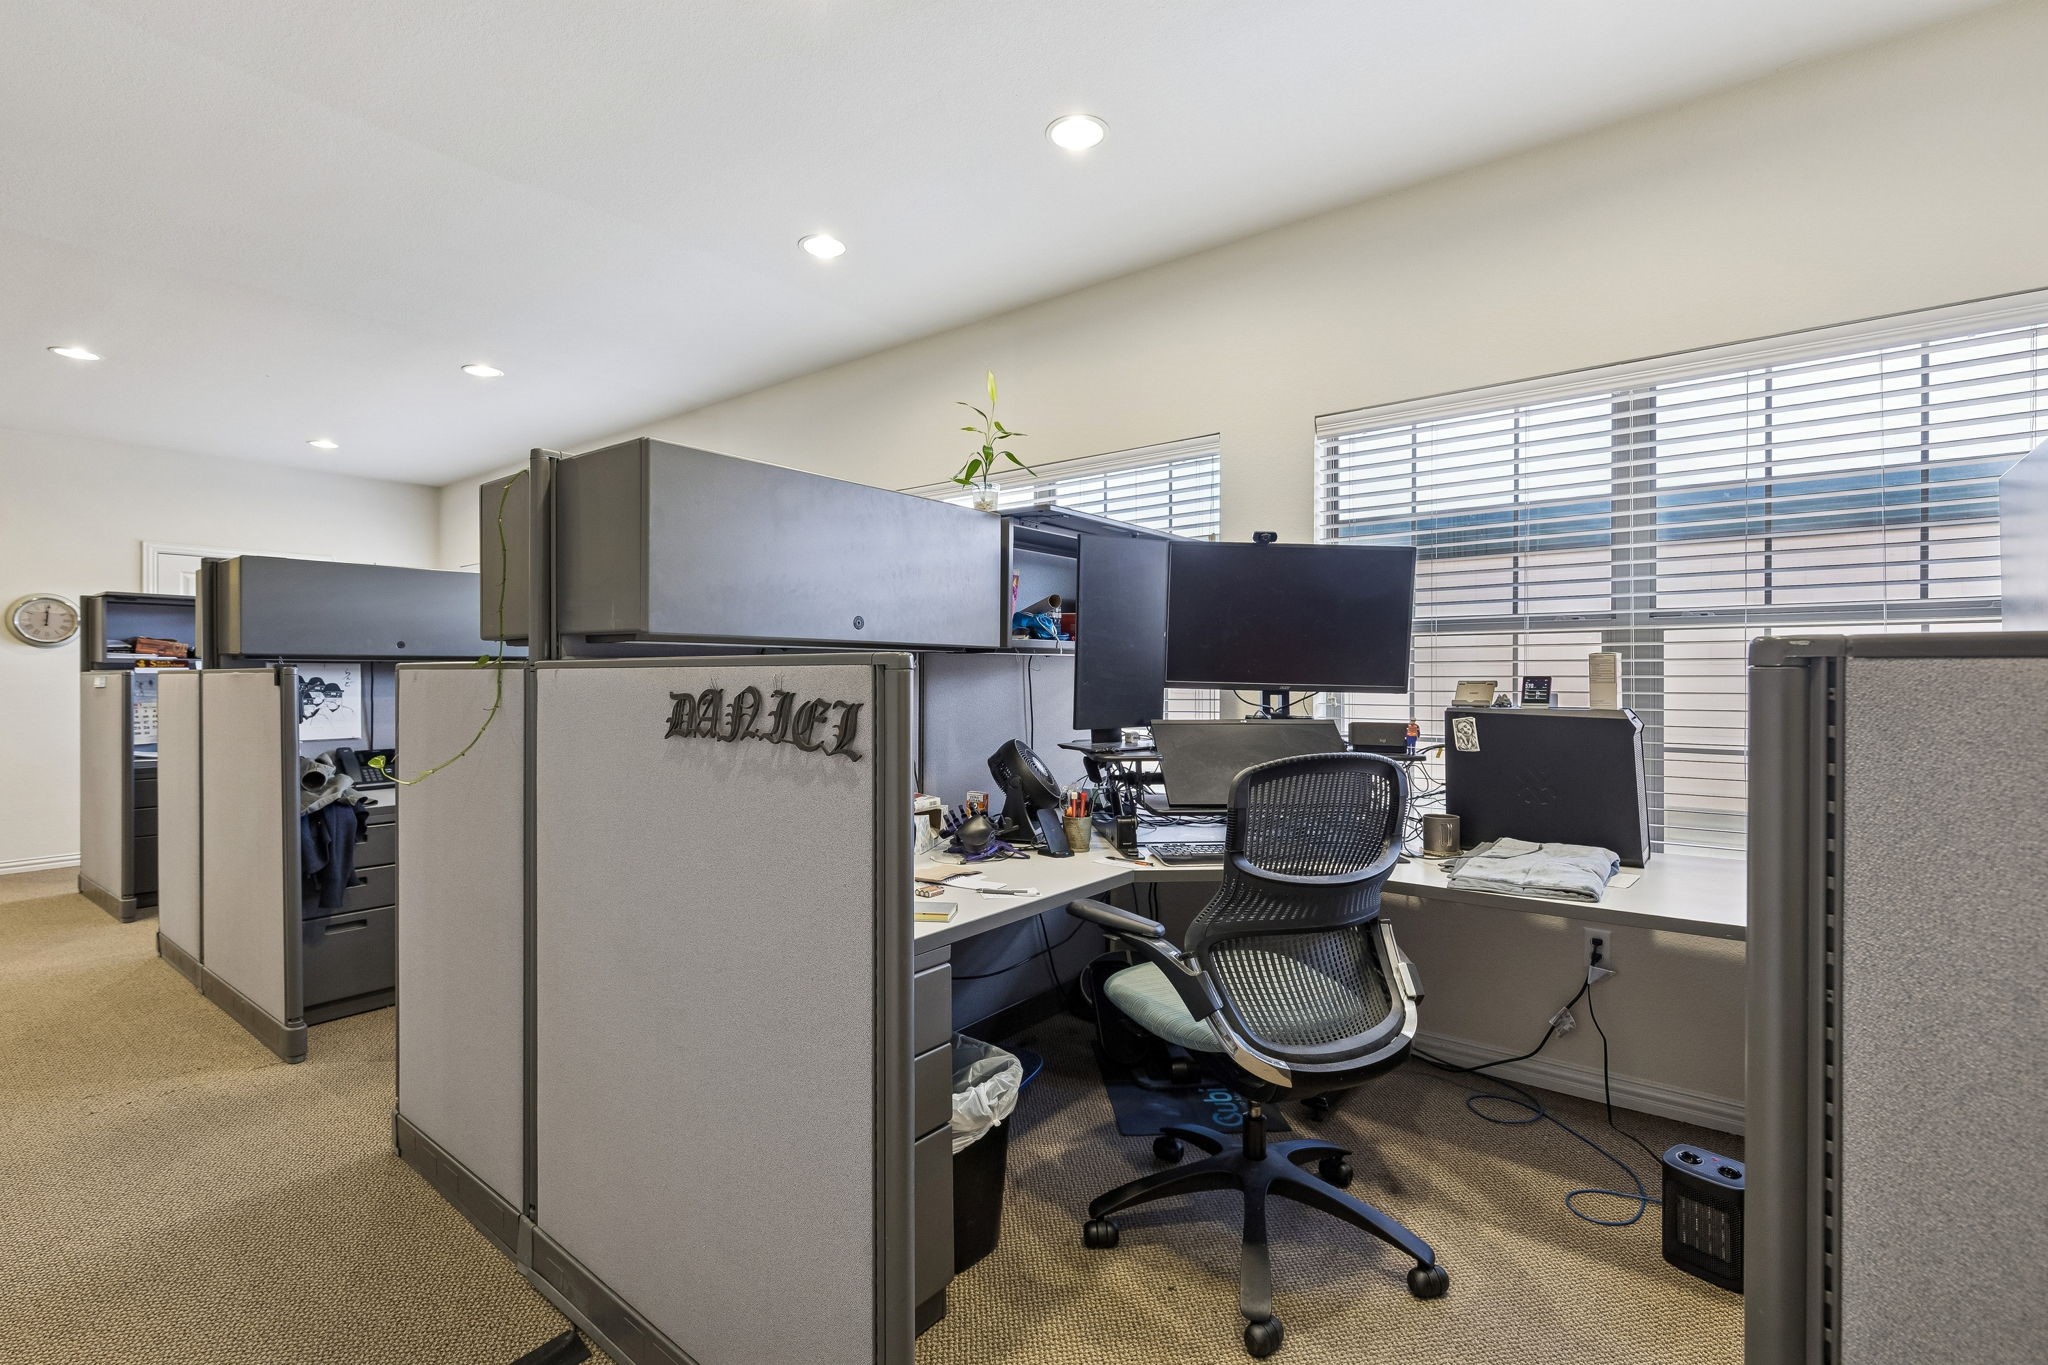
Office interior with gray cubicles, computer monitors, and a mesh chair beside large windows.
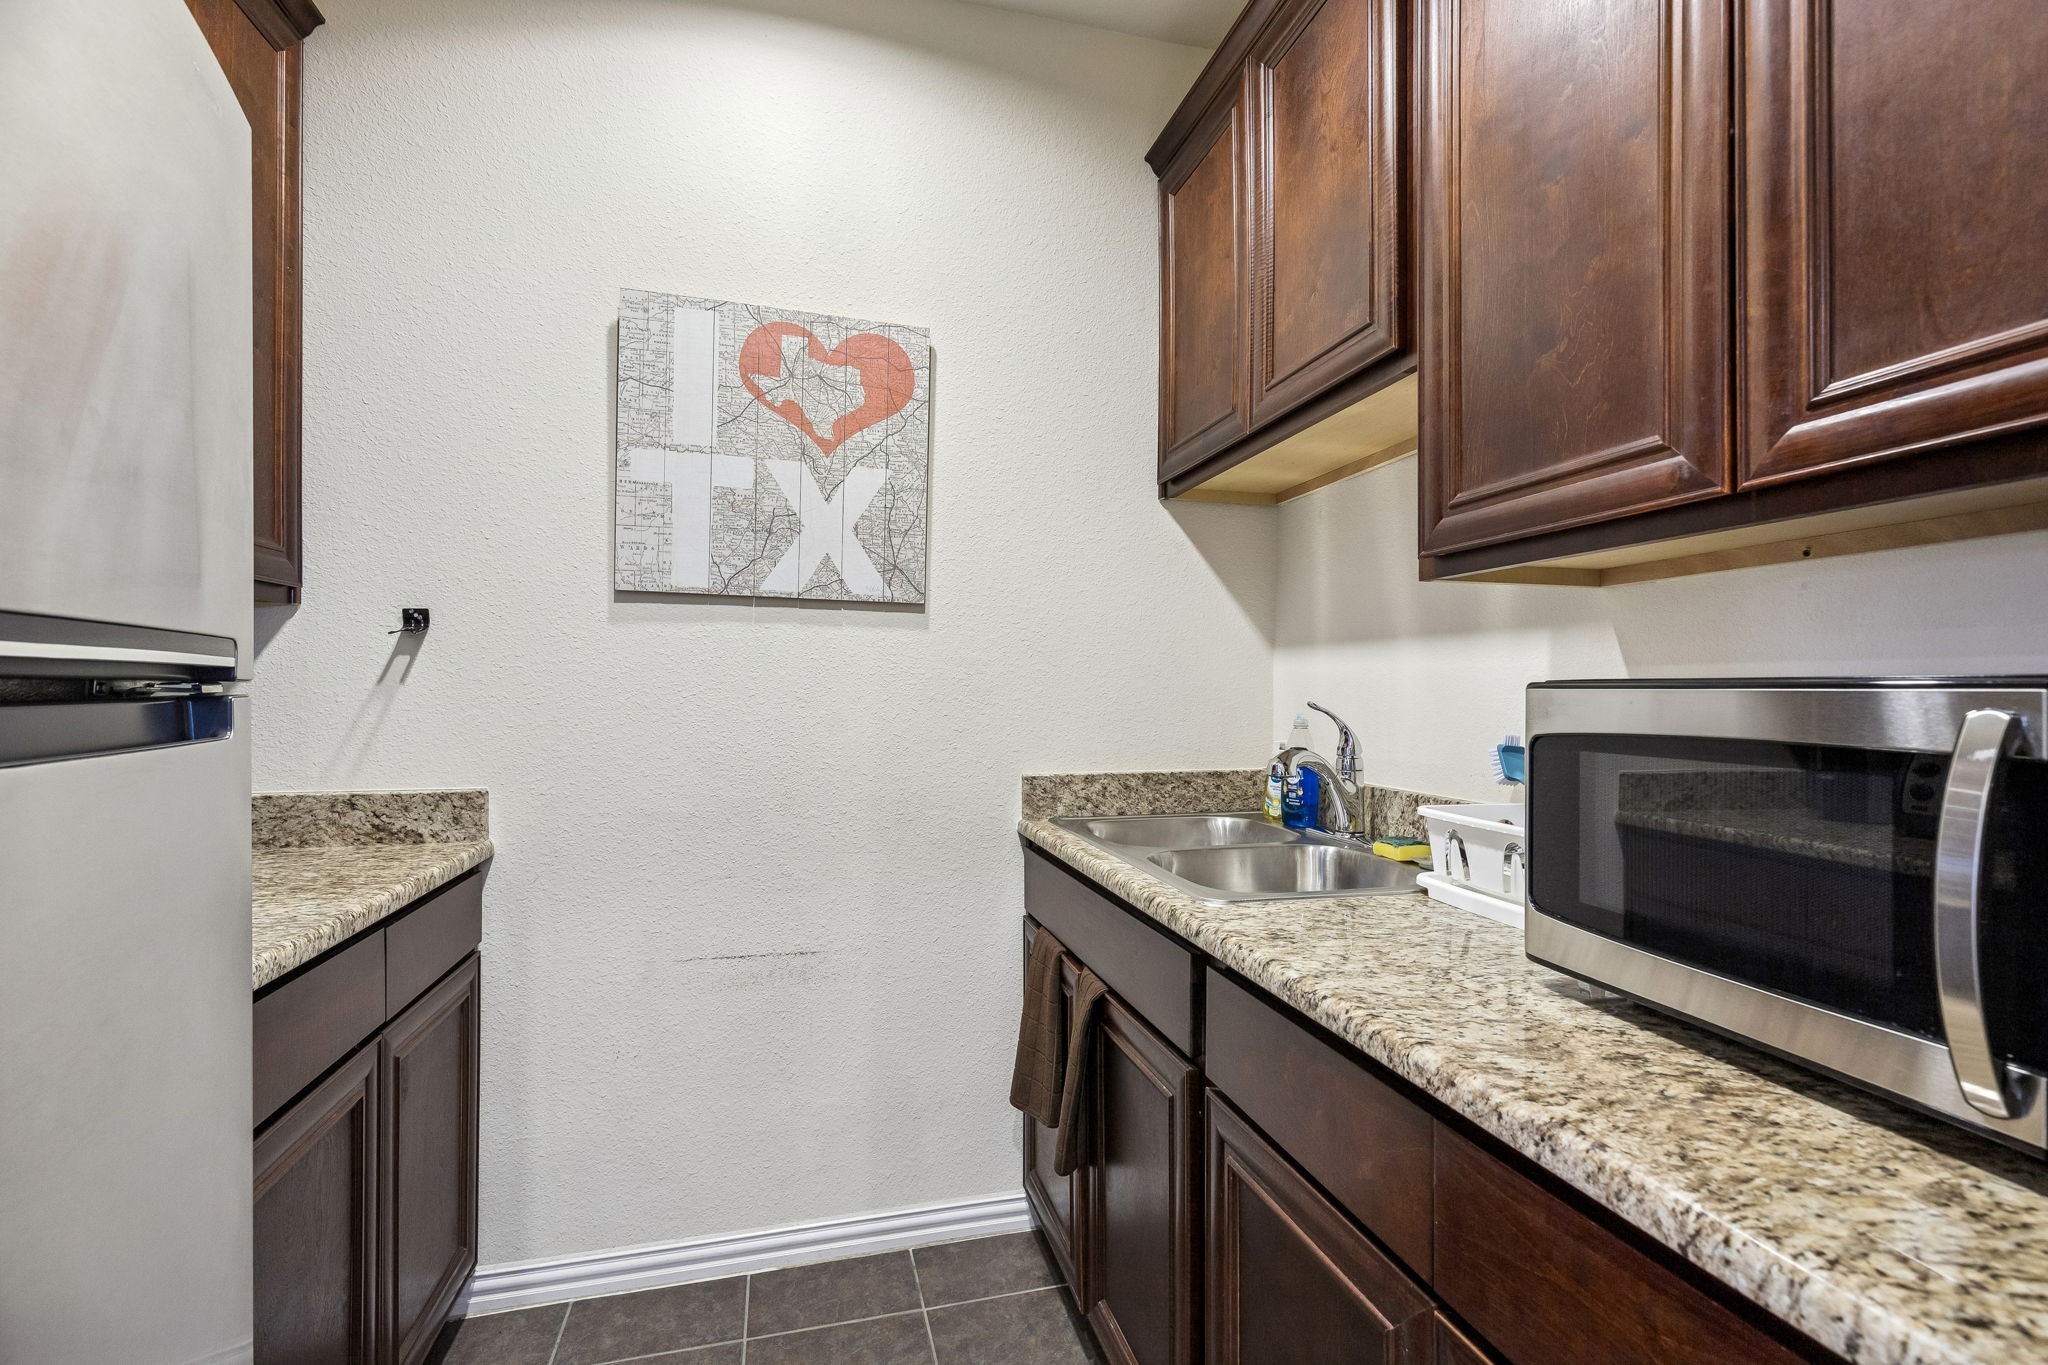
Compact kitchen with dark wood cabinets, granite counters, stainless steel sink, refrigerator, and microwave.
Brick commercial office building with stone arches, trimmed shrubs, and a front parking lot.
SEE ALL PHOTOS
Single-story brick and stone office building with twin arched entrances and a marked parking lot.
Reception area with a wood cabinet, patterned chairs, and a tall potted plant.
Office kitchenette with dark wood cabinets and granite counter, adjoining a conference room.
Office conference room with an oval table, gray chairs, a large whiteboard, and wall-mounted television.
Office with a dark desk and built-in cabinetry beside two large windows with blinds.
Empty office with a large blinded window, brown carpet, and wall mounting hardware.
Office with light wood desks and built-in cabinets, computer equipment, and a window with blinds.
Furnished office with light wood desks, dual monitors, rolling chairs, and a wall-mounted whiteboard.
Office with dark desks, mesh chairs, overhead cabinets, and a large window with blinds.
Bathroom with dark tile, a wall-mounted sink, toilet, and stainless-steel grab bars.
Commercial office with a dark reception counter, open cubicle workspace, and carpeted floor.
Furnished office with a black desk, ergonomic chair, and freestanding partition beside a window.
Furnished office with a round meeting table beside a large window with blinds.
Office interior with rows of gray cubicles, beige carpet, and windows with blinds.
Office interior with gray cubicles, computer monitors, and a mesh chair beside large windows.
Compact kitchen with dark wood cabinets, granite counters, stainless steel sink, refrigerator, and microwave.
Brick commercial office building with stone arches, trimmed shrubs, and a front parking lot.
Pending

6636 N Riverside Drive 500B

6636 N Riverside Drive 500B, Fort Worth, TX 76137

$29/month
Move in ready suite with multiple private offices, conference room, coffee bar, break room, four bathrooms, and open area for bull pen or work spaces.
Monument signage available.
Suite can be subdivided into two 1300sf suites if needed.

2,620 Sq.Ft. LIVING AREA

3,920 Sq.Ft. lot

Reception area with a wood cabinet, patterned chairs, and a tall potted plant.

Schedule a Showing

I would love to show you this beautiful property. Please select your preferred date and time below. I will be in touch shortly to confirm your appointment.

Schedule a Showing

I would love to show you this beautiful property. Please select your preferred date and time below. I will be in touch shortly to confirm your appointment.
Thank you for your interest in 6636 N Riverside Drive 500B, Fort Worth, TX 76137. We are reviewing your request and will be in touch shortly!
Lacy Milani-Ingalls

Lacy Milani-Ingalls

  • title Broker and Director of Healthcare and Medical Commercial and Residential Real Estate
  • PHONE (214) 228-7936
  • EMAIL [email protected]
  • DRE # 690122

Features & Amenities

Interior

  • Flooring Carpet, Ceramic Tile

Area & Lot

  • Status Pending
  • Living Area2,620 Sq.Ft.
  • Total Area2,620 Sq.Ft.
  • Lot Area3,920 Sq.Ft.
  • MLS® ID21173164
  • TypeCommercial
  • YEAR BUILT2006

Exterior

  • STORIES1
  • water SourcePublic
  • utilitiesCable Available, Sewer Available, Water Available
  • roofComposition
  • parkingCommon
  • HEAT TYPECentral
  • AIR CONDITIONINGCentral Air, Electric
  • sewerPublic Sewer
  • SubstructureSlab
  • Disability FeaturesADA Compliant, Accessible Full Bath, Accessible Approach with Ramp, Accessible Hallway(s)

Financial

  • Lease Price$29/mo
View Virtual Tour

Mortgage Calculator

Estimate your monthly mortgage payment, including the principal and interest, property taxes, and HOA. Adjust the values to generate a more accurate rate.
All estimates are provided for informational purposes only. Actual amounts may vary.
$0,000 Your Payment 20 15 65
$0,000 Your Payment

Work With Lacy

Get assistance in determining current property value, crafting a competitive offer, writing and negotiating a contract, and much more. Contact me today.

Follow Lacy on Instagram