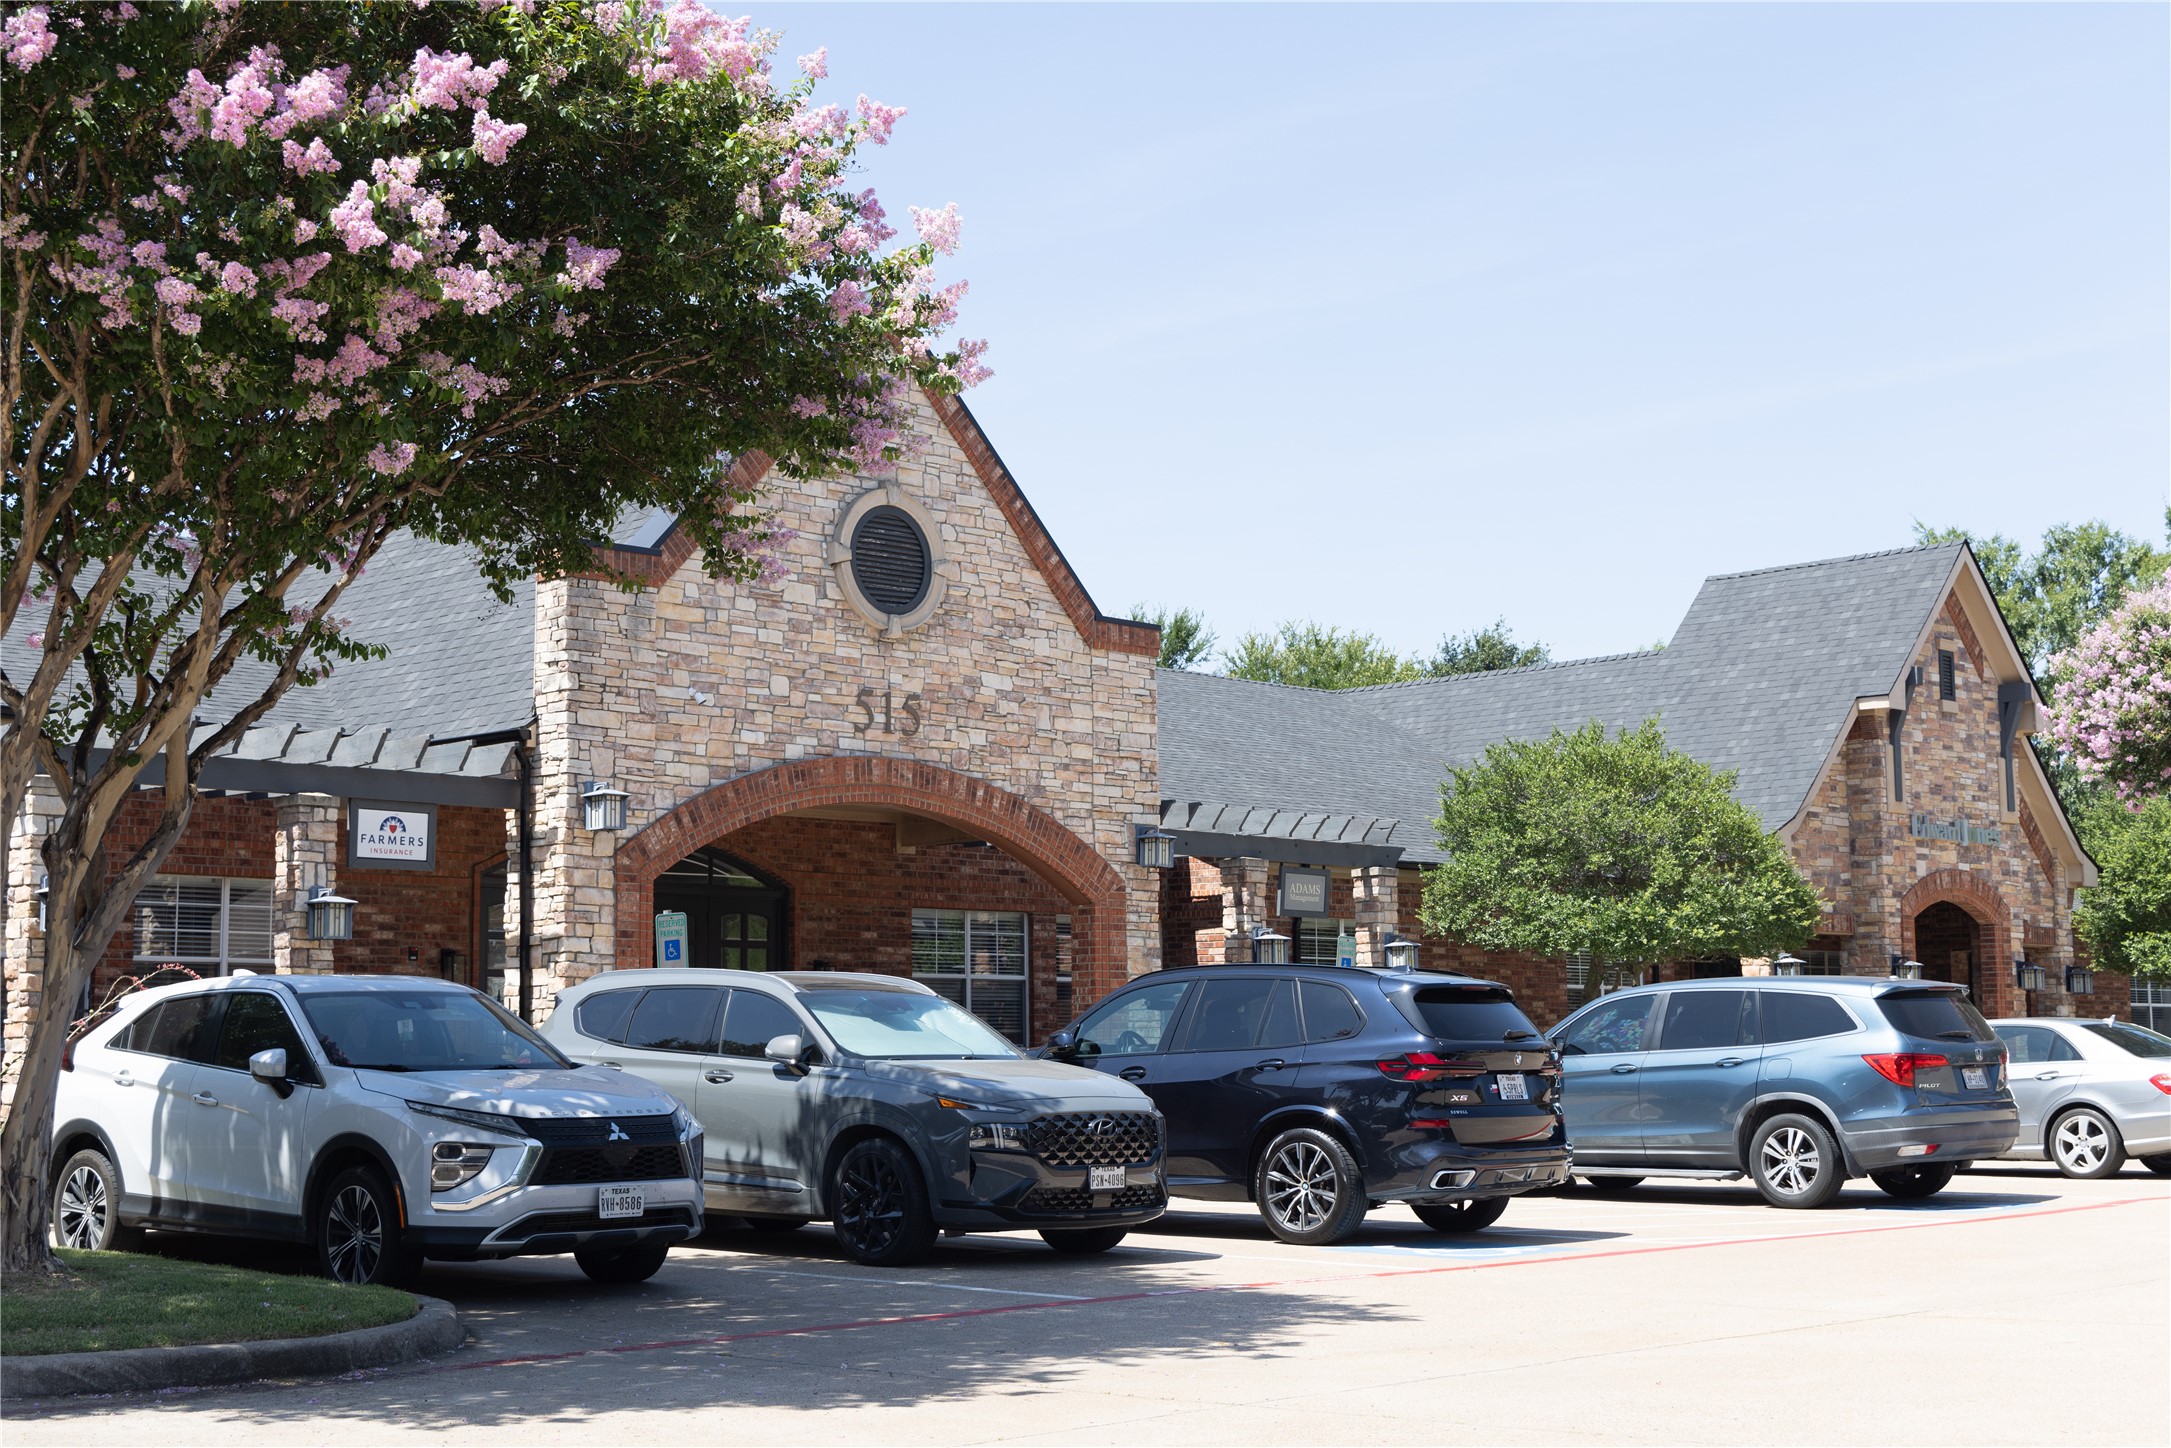
Commercial office building with a stone-and-brick facade, arched entrance, and cars parked along the front.
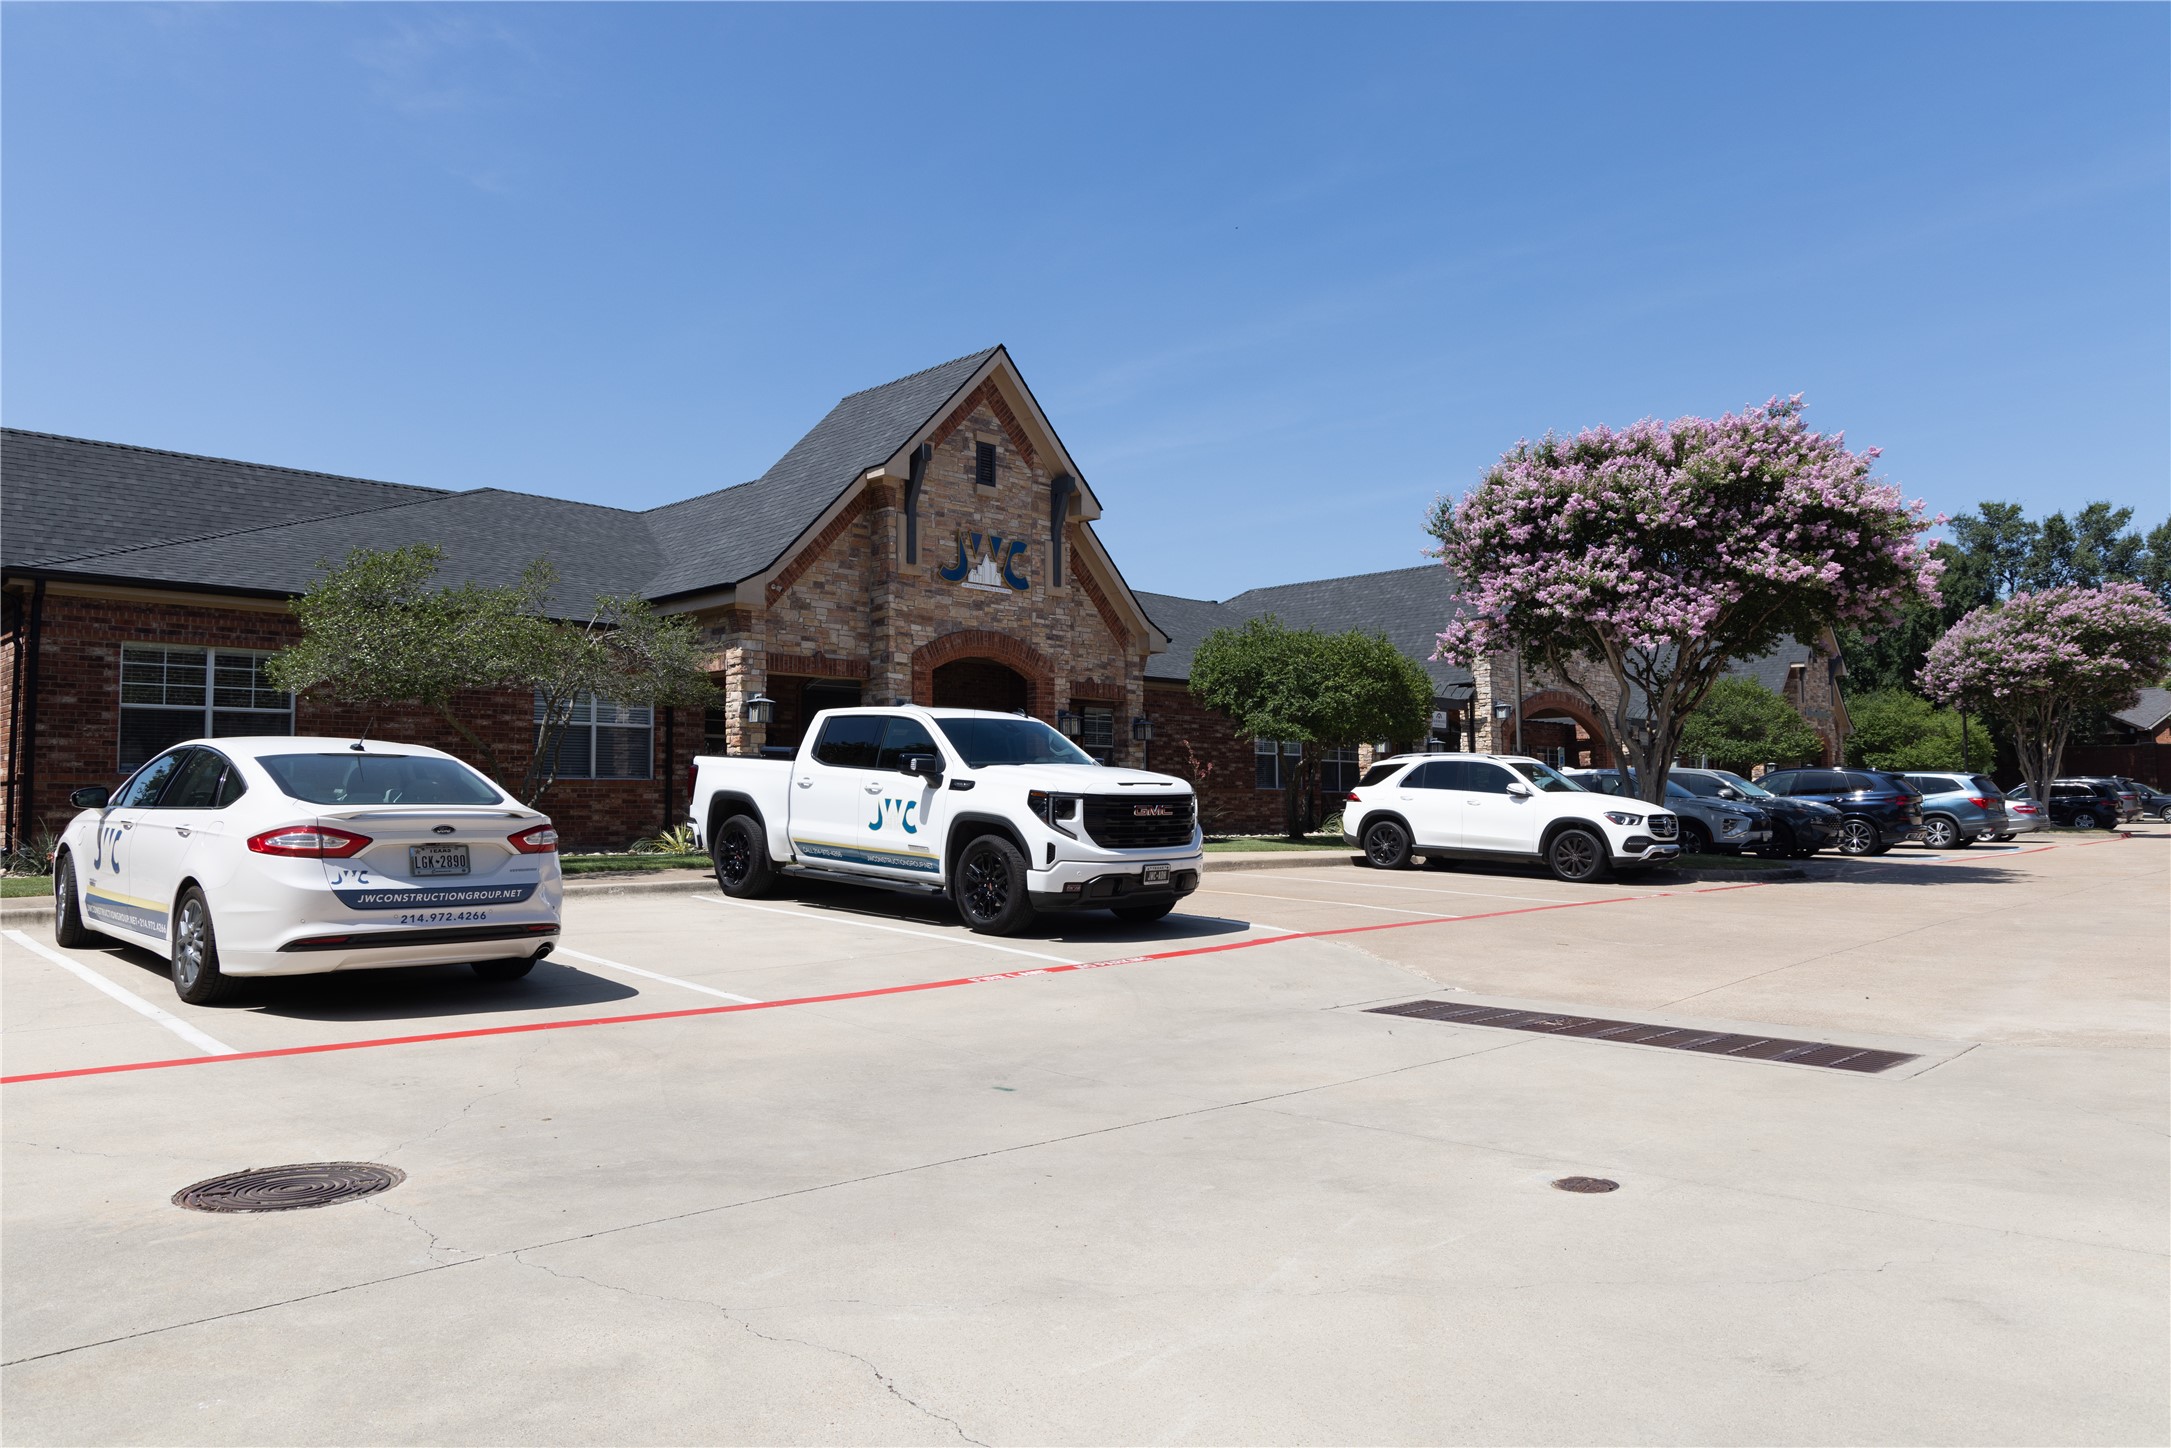
Brick commercial building with a peaked entrance, JWC-branded vehicles, and flowering trees in the parking lot.
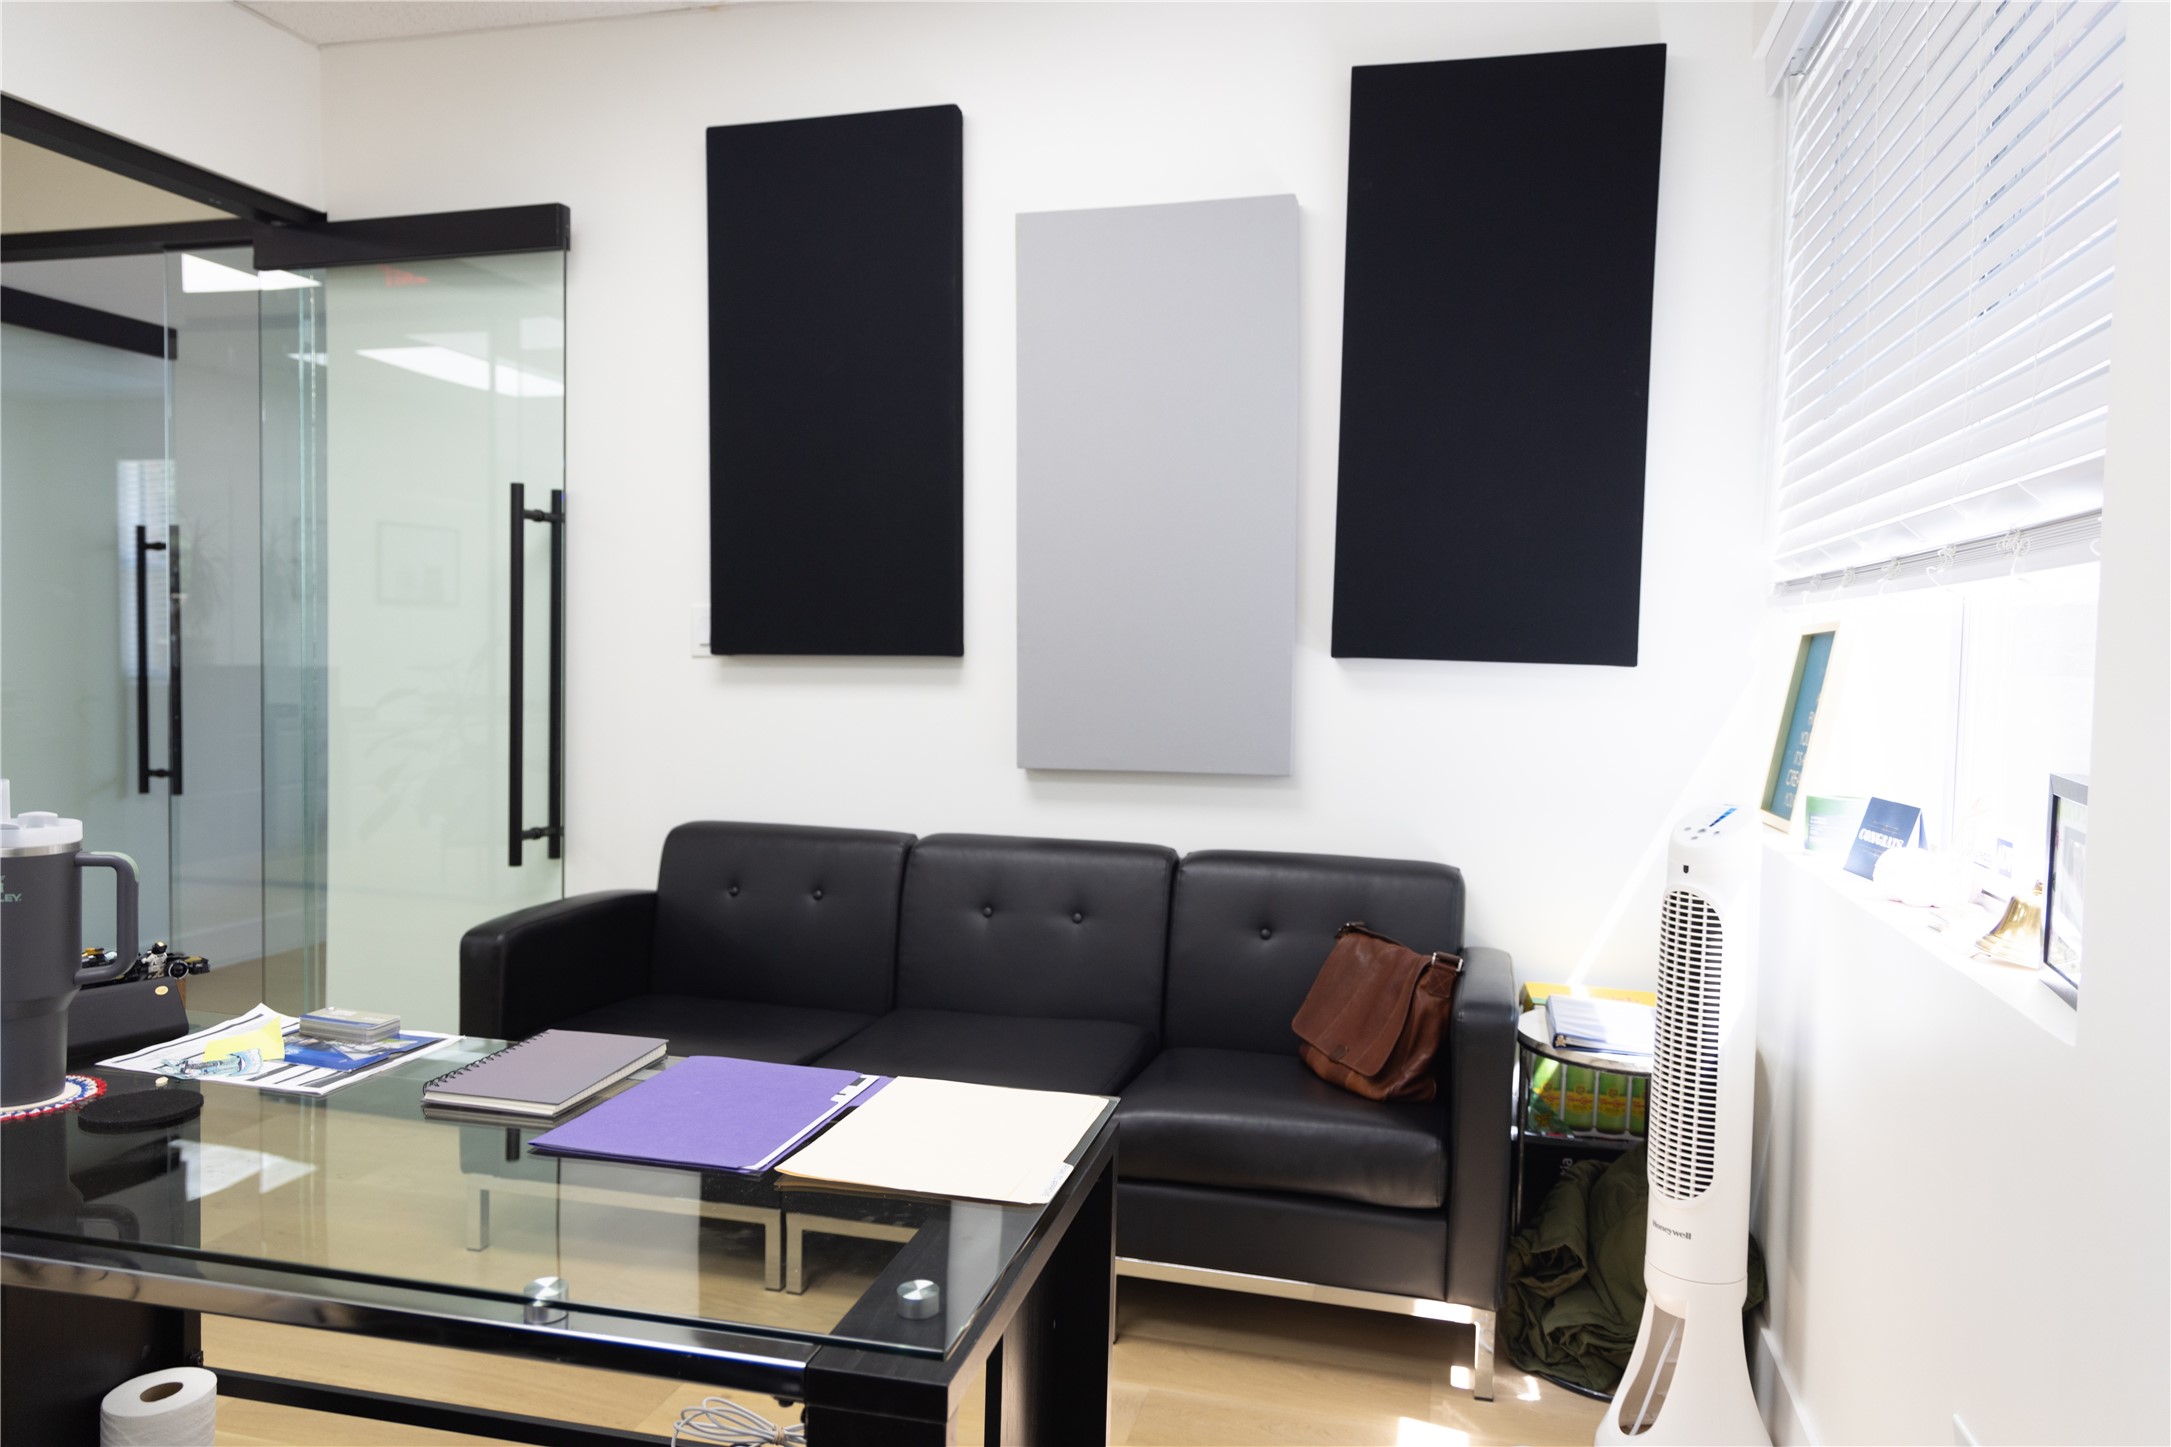
Office waiting area with a black leather sofa, glass coffee table, and glass partition.
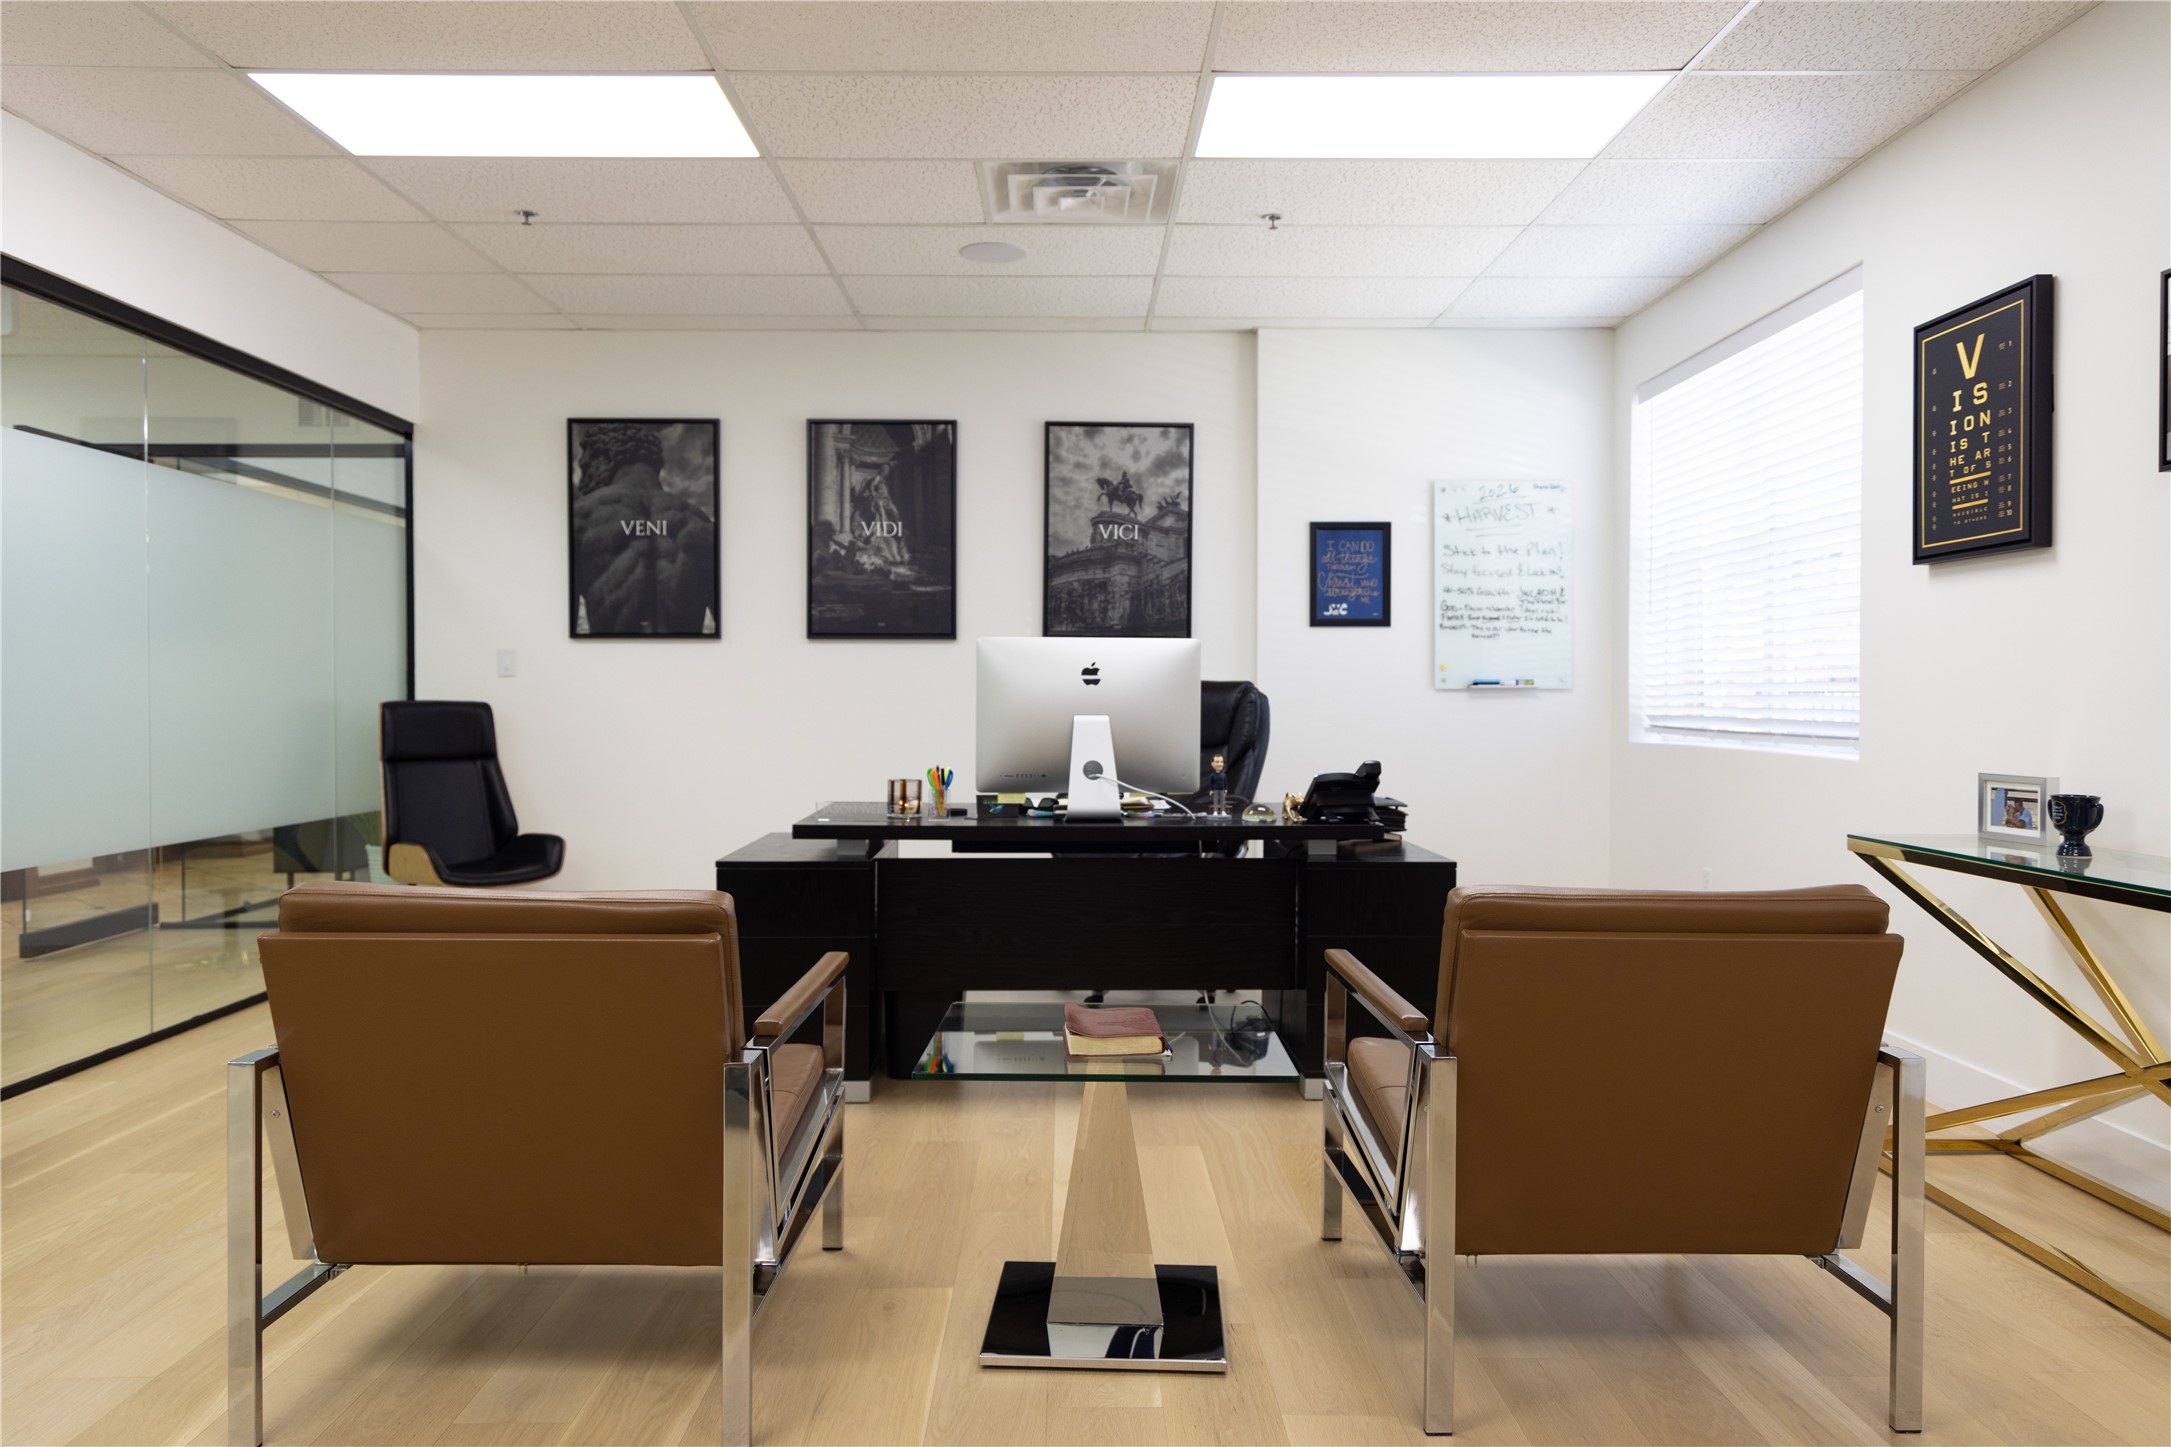
Office with a black desk, glass partition, and two brown leather visitor chairs.
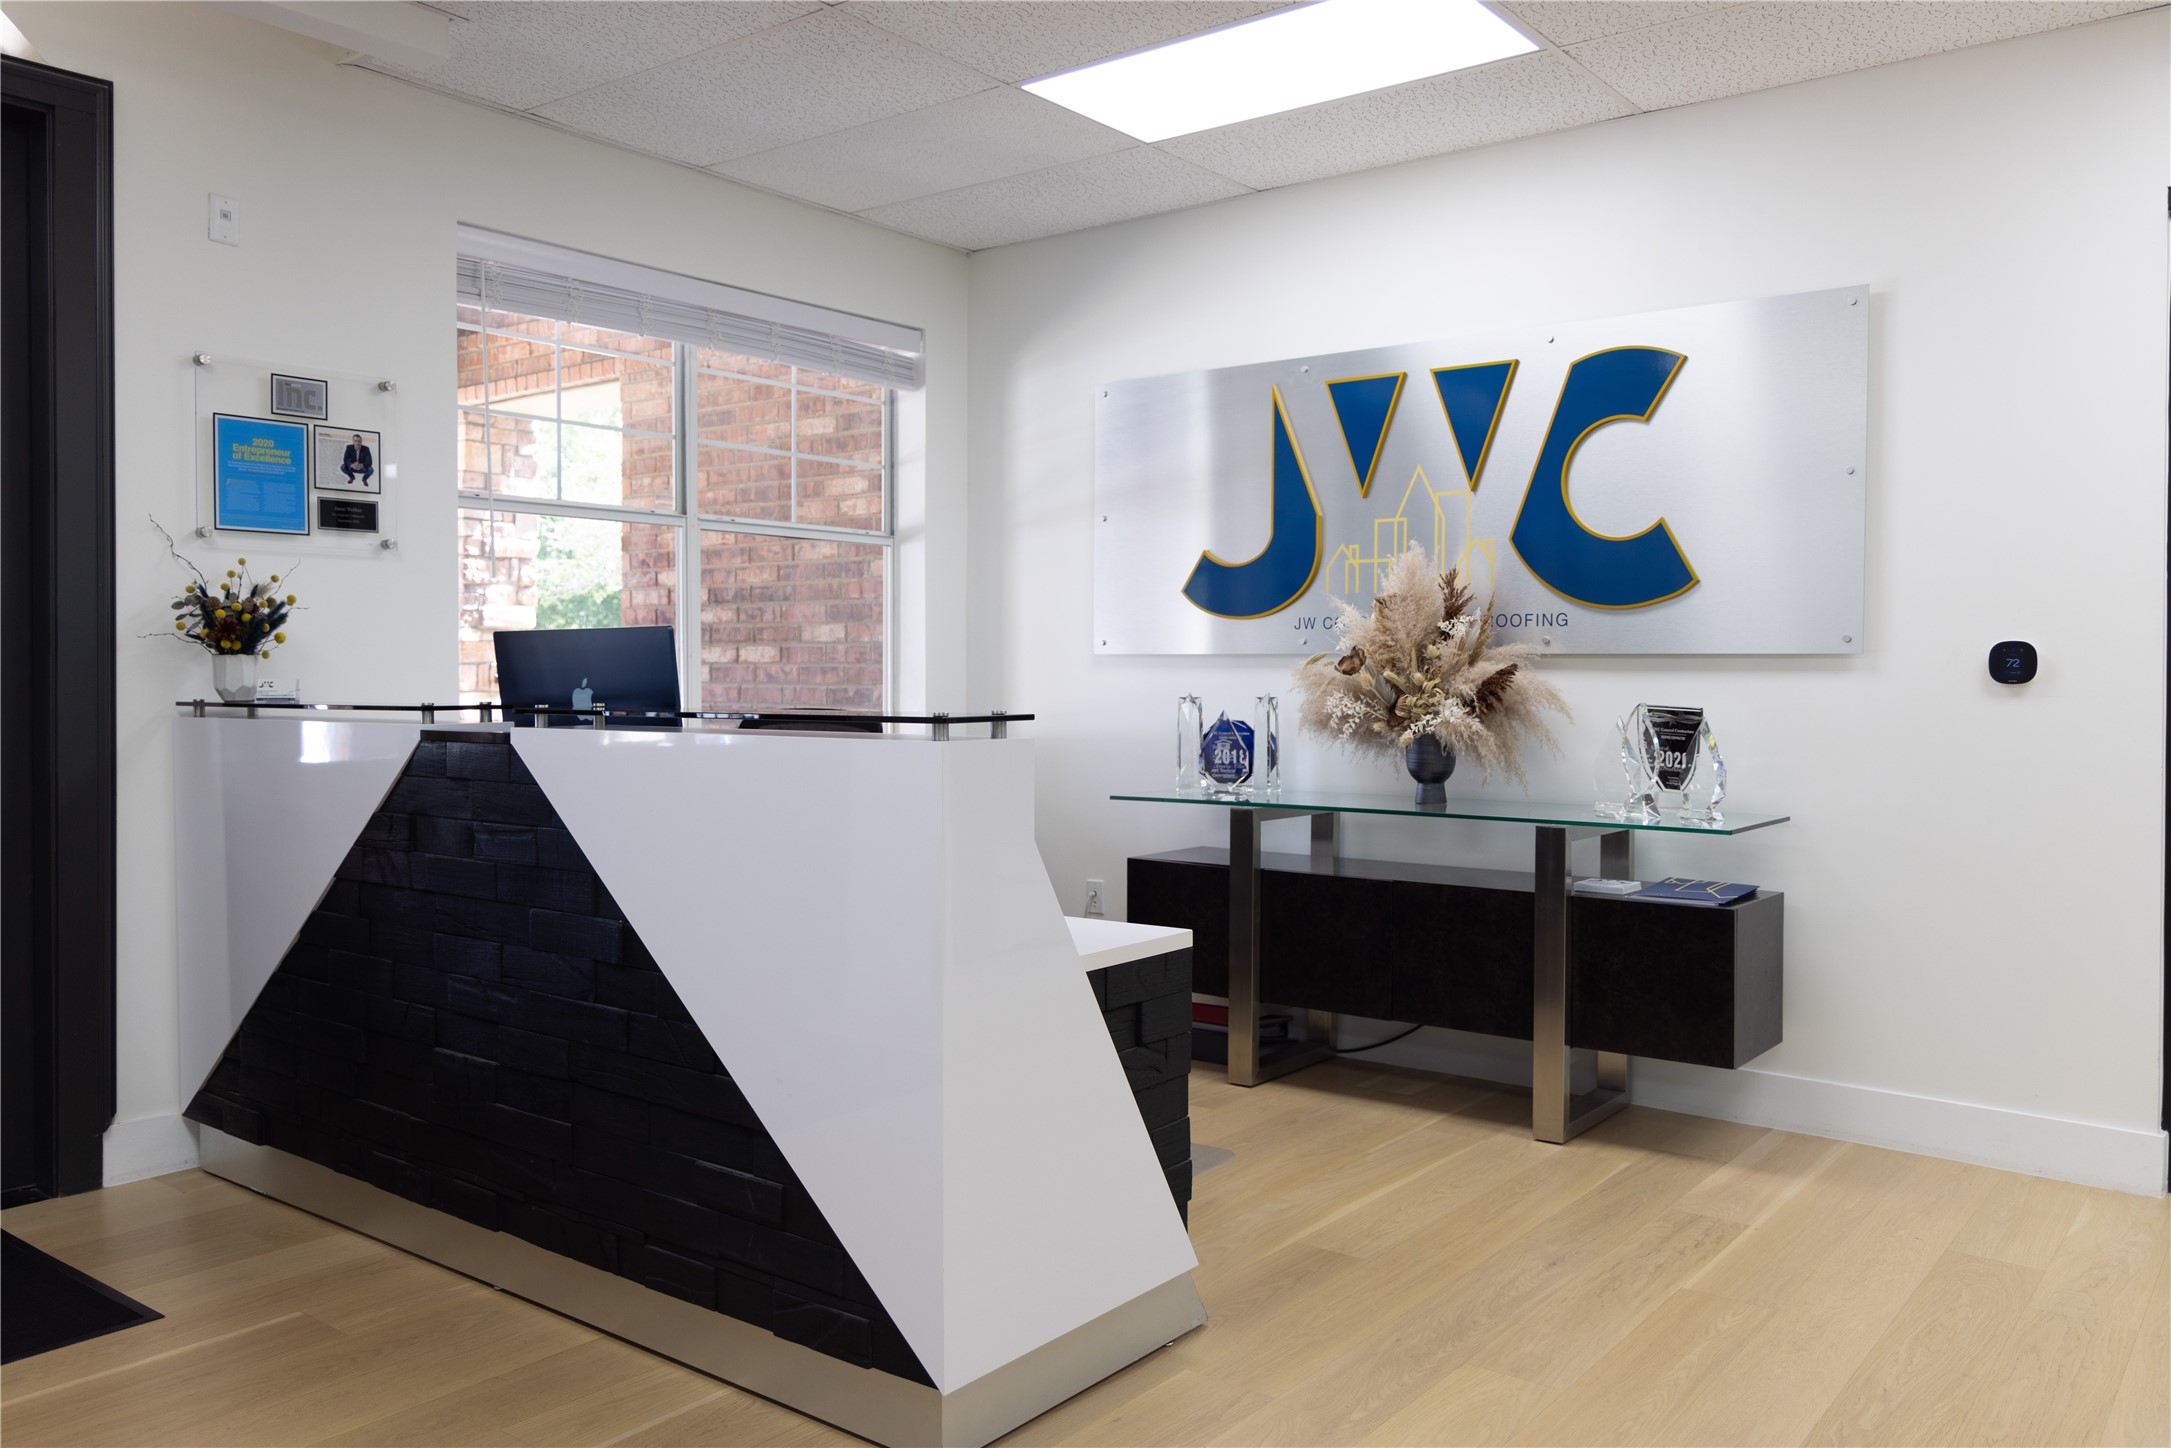
Office reception with an angular black-and-white desk and large JWC wall sign.
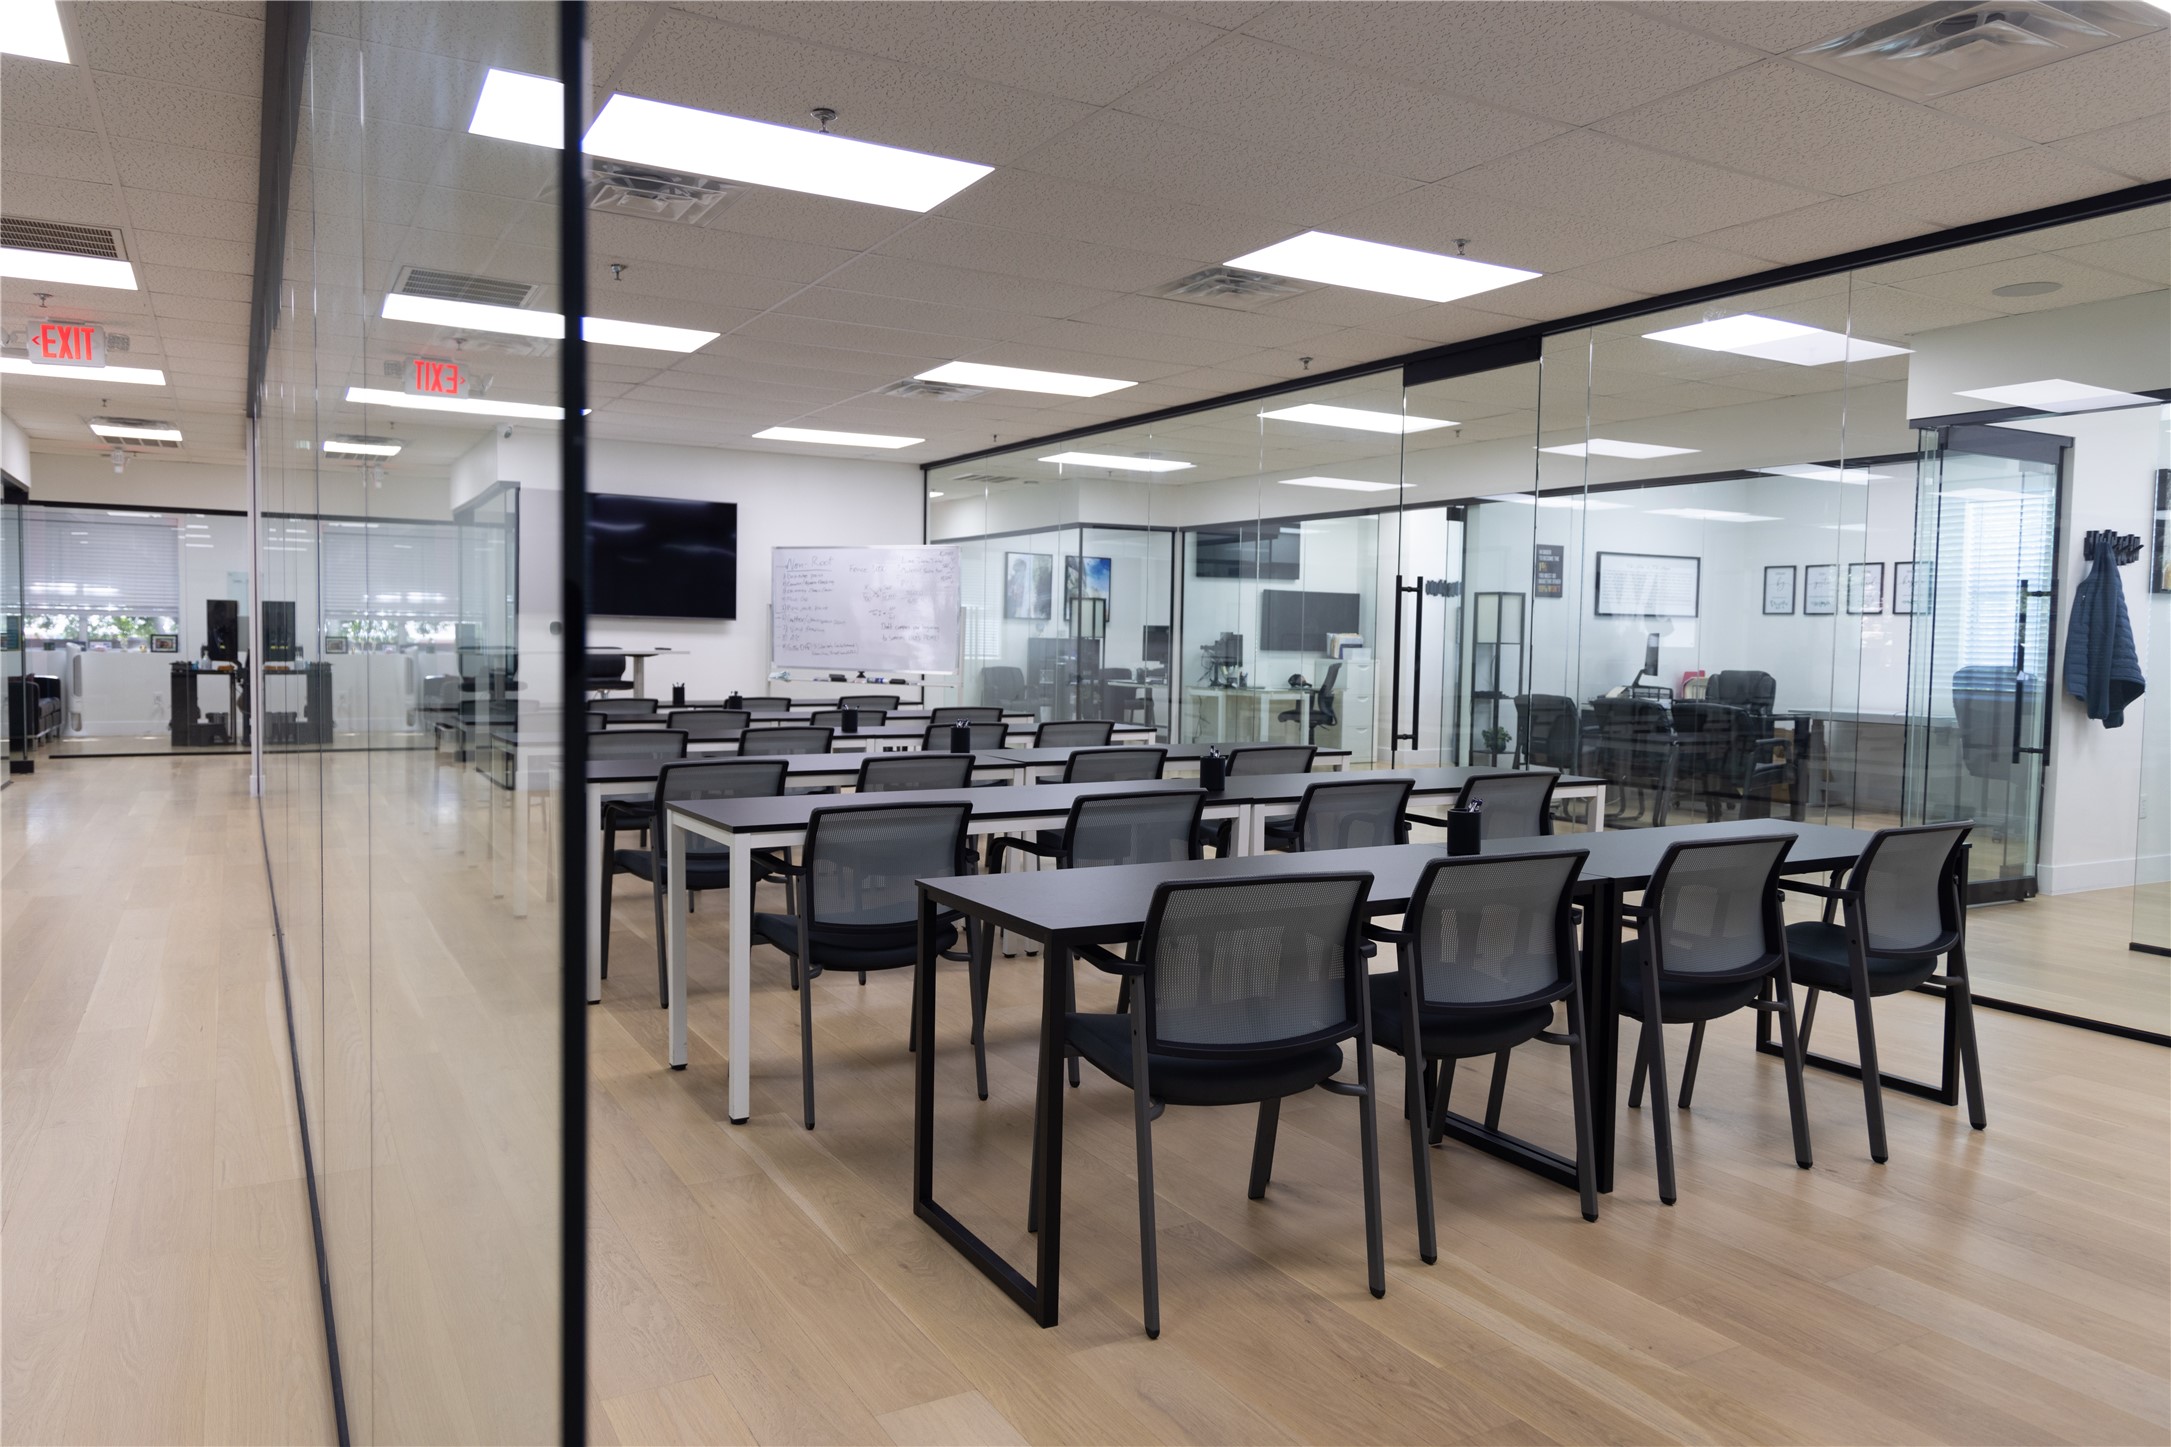
Commercial office training room with rows of tables and chairs behind glass walls.
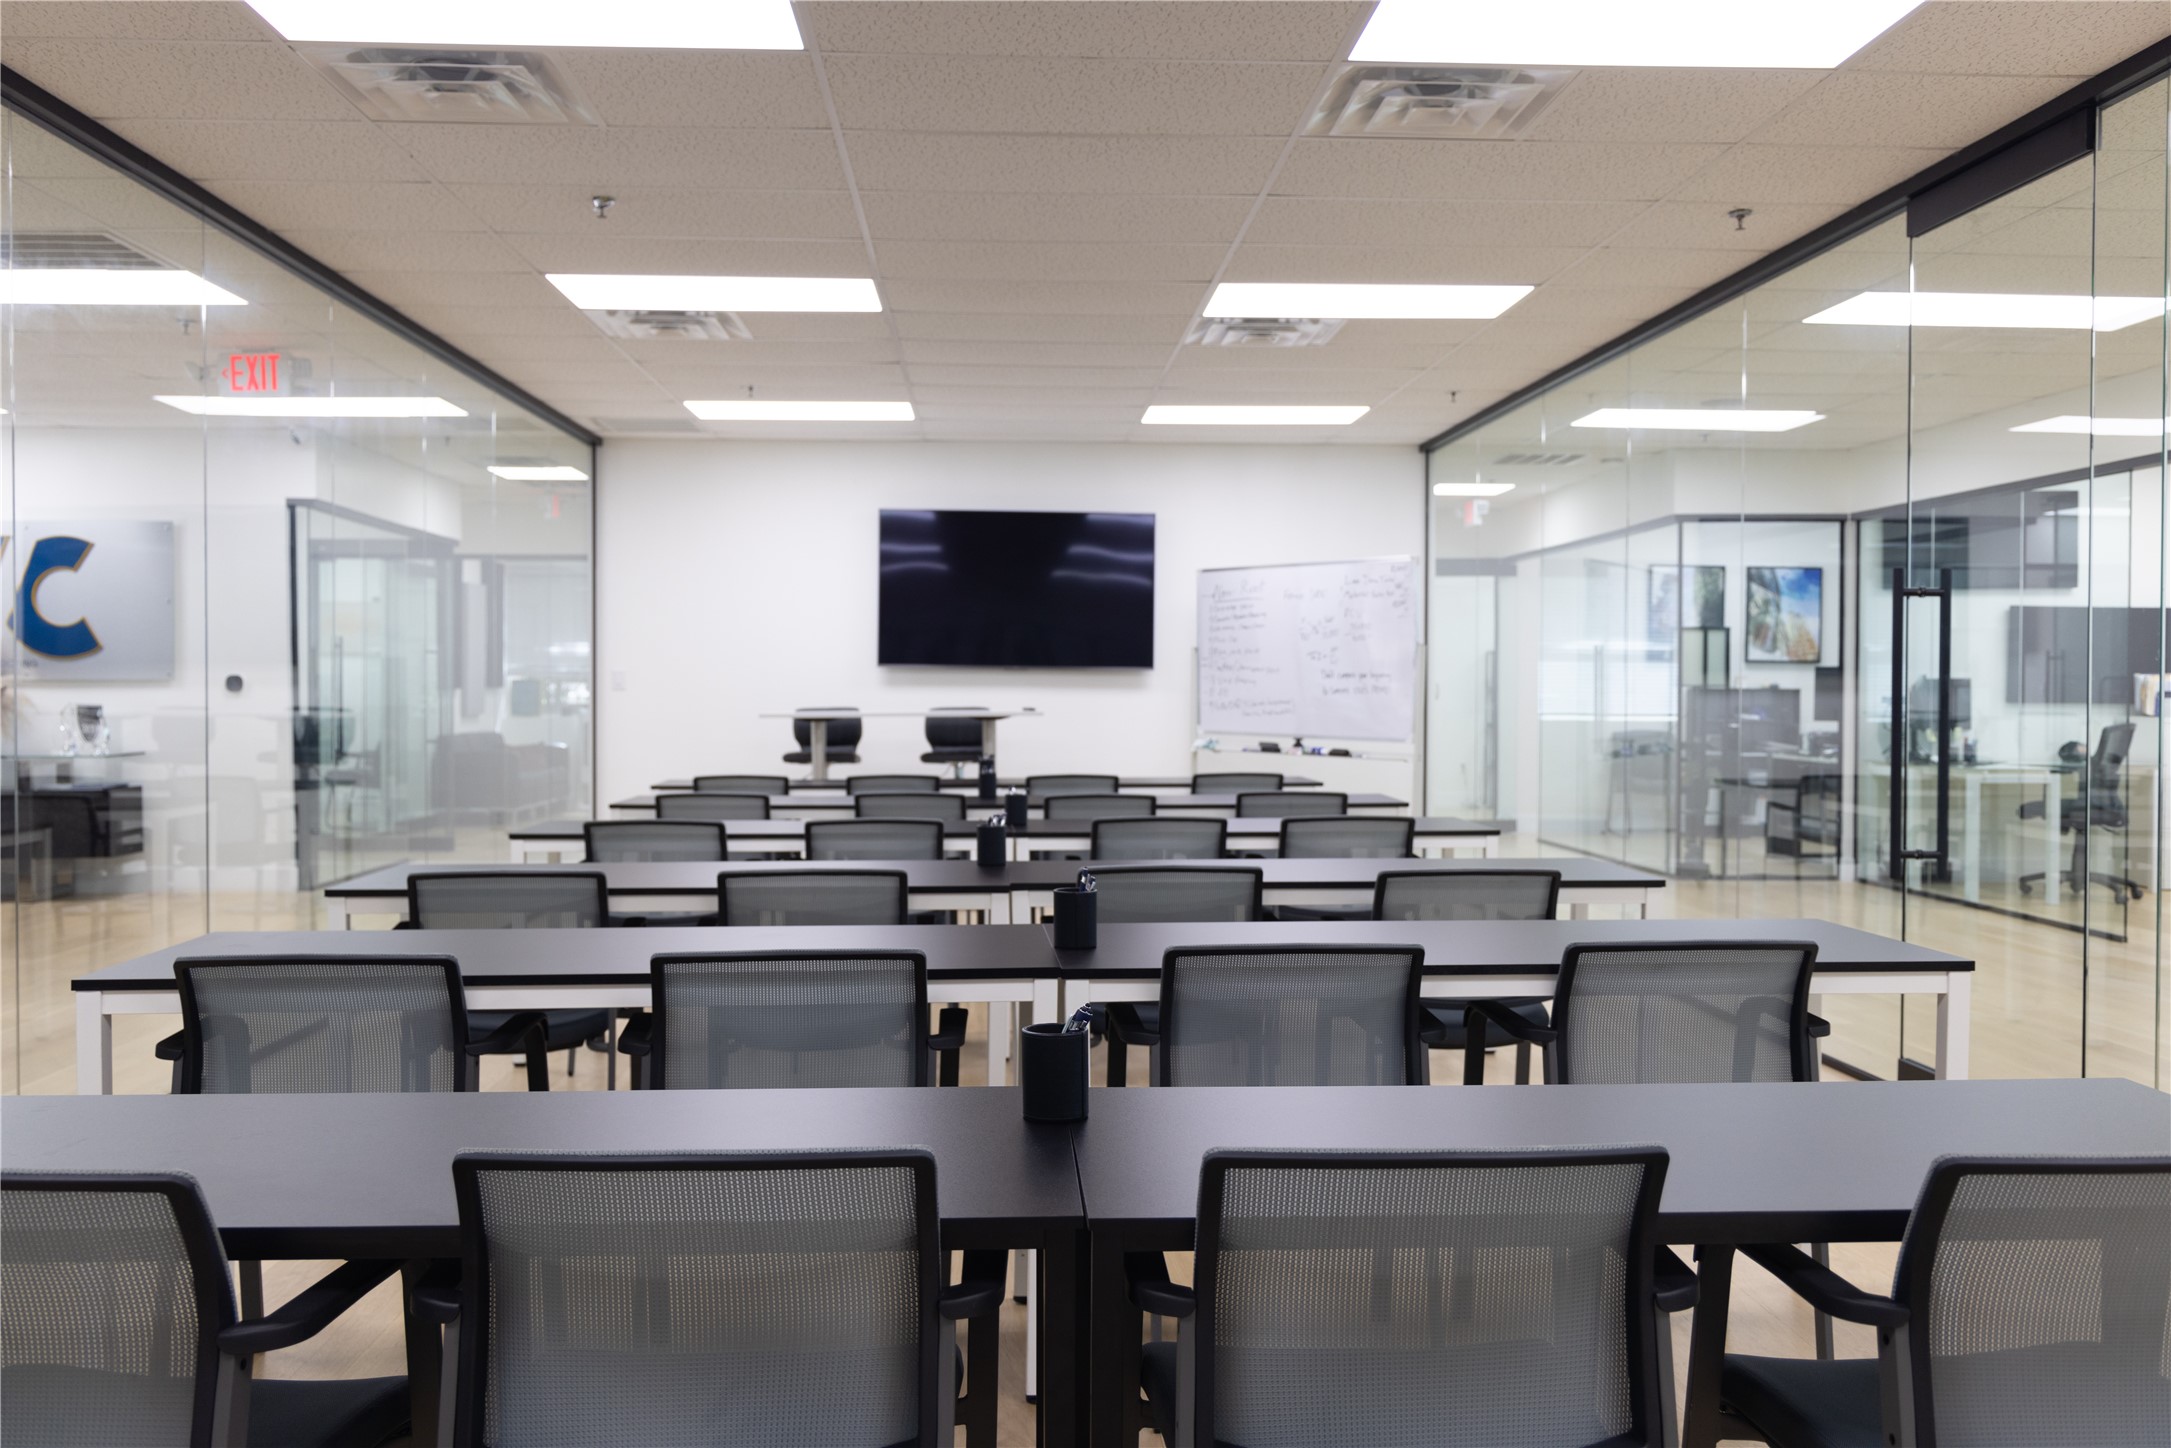
Office training room with rows of tables and chairs, glass walls, a wall-mounted display, and whiteboard.
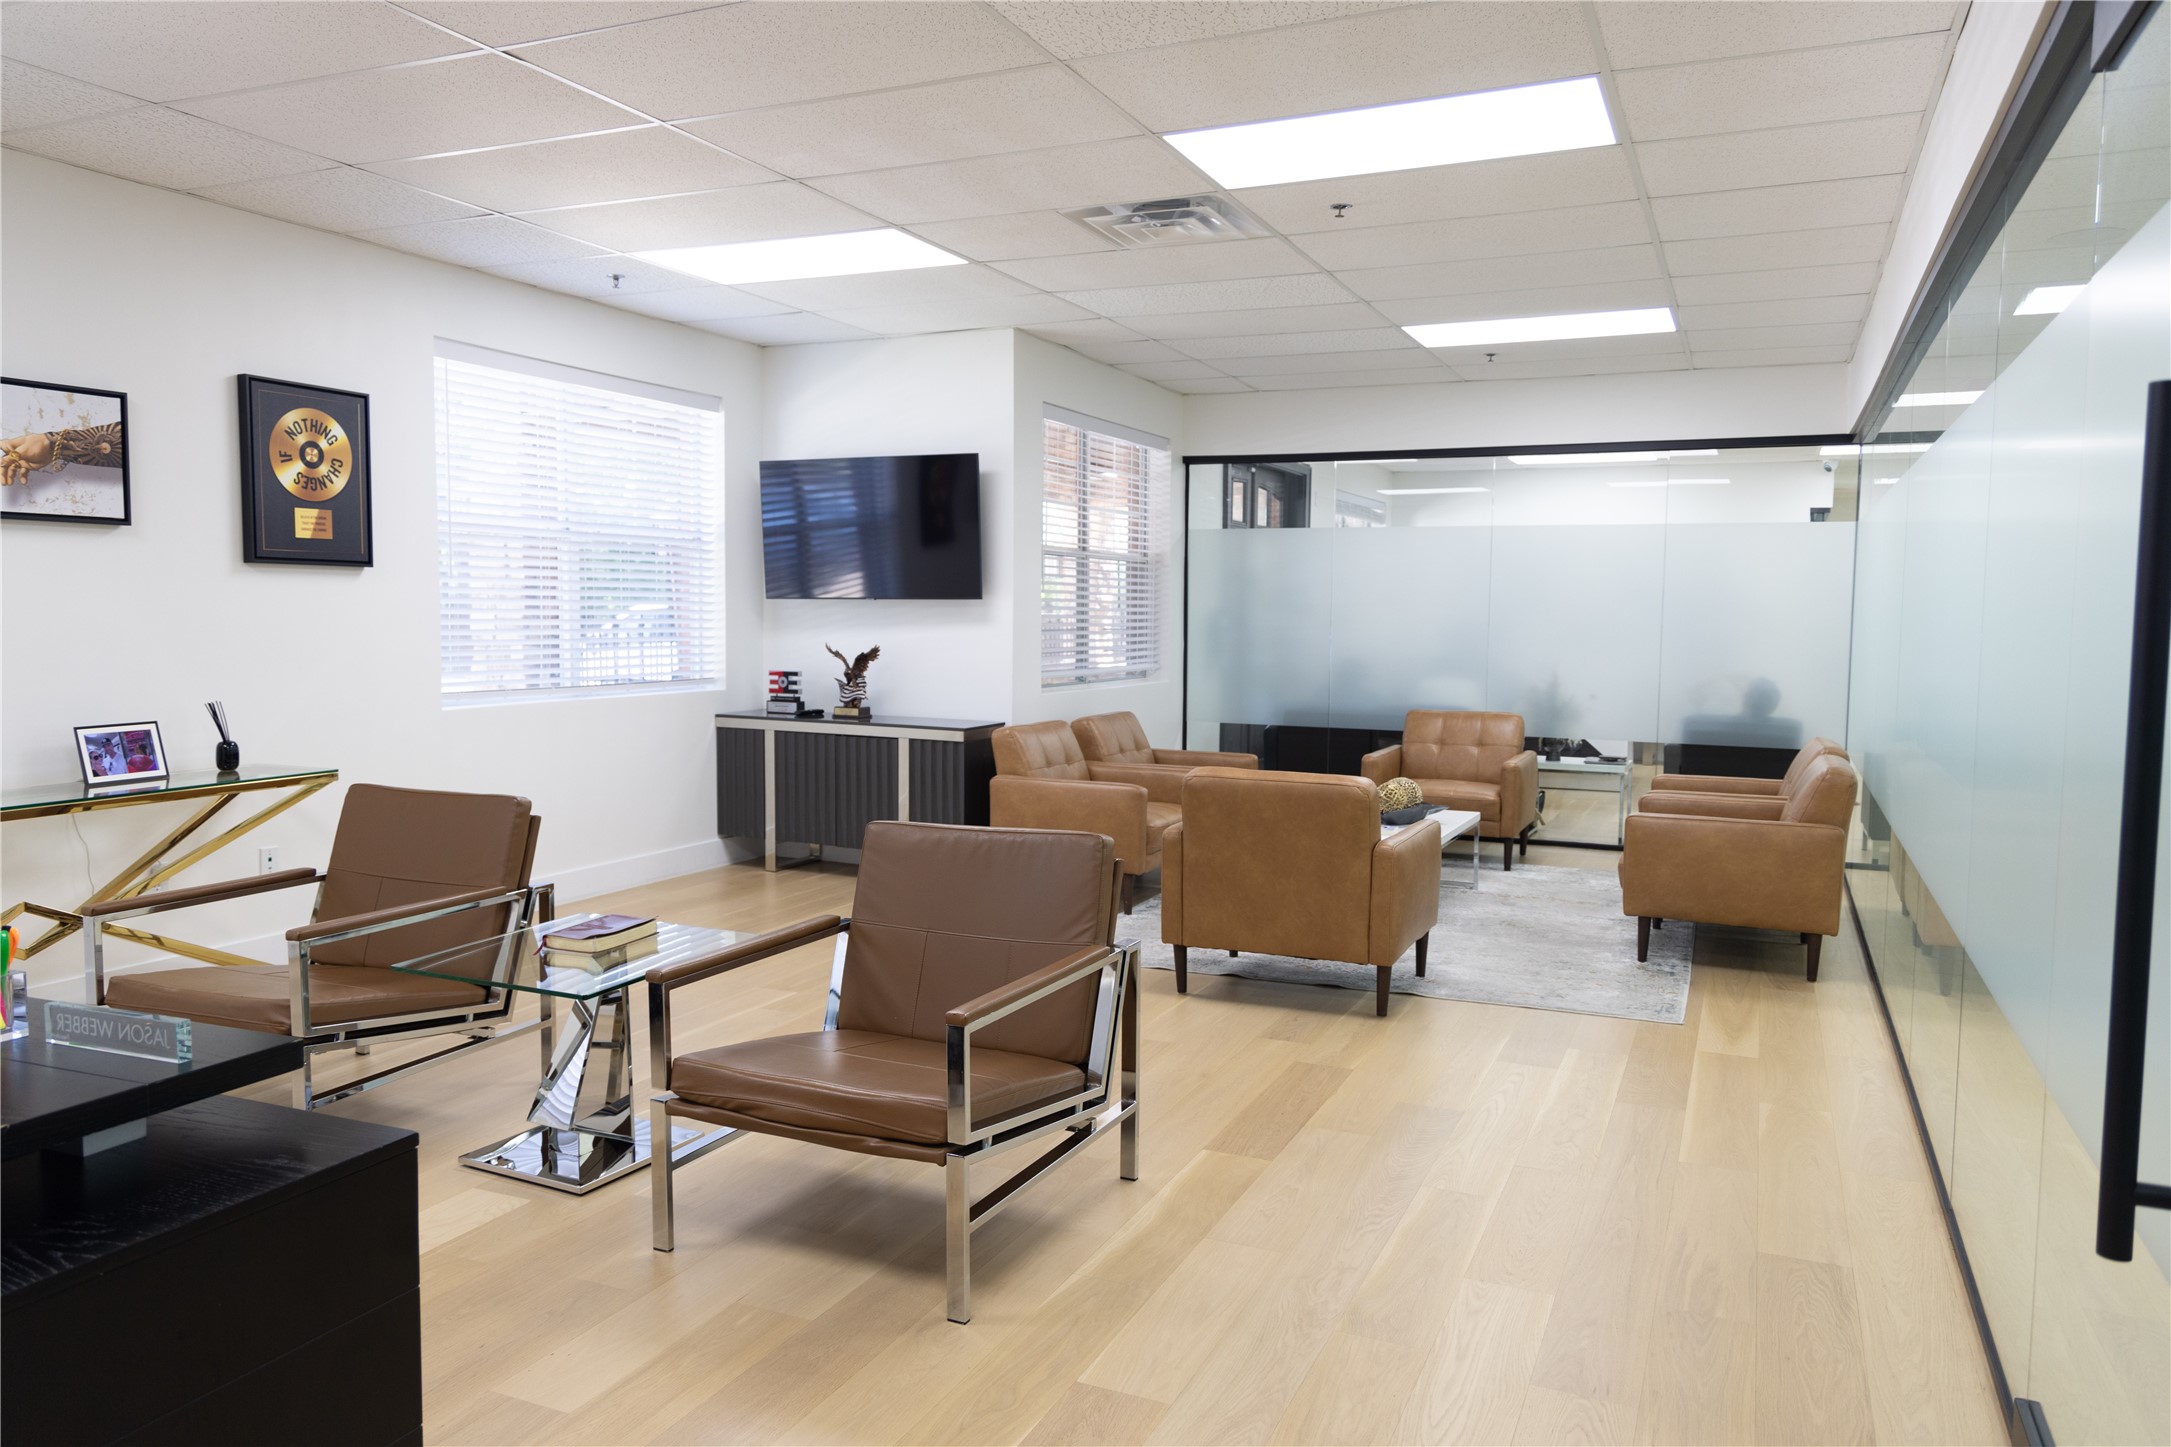
Furnished office waiting area with brown leather chairs and frosted-glass partitions.
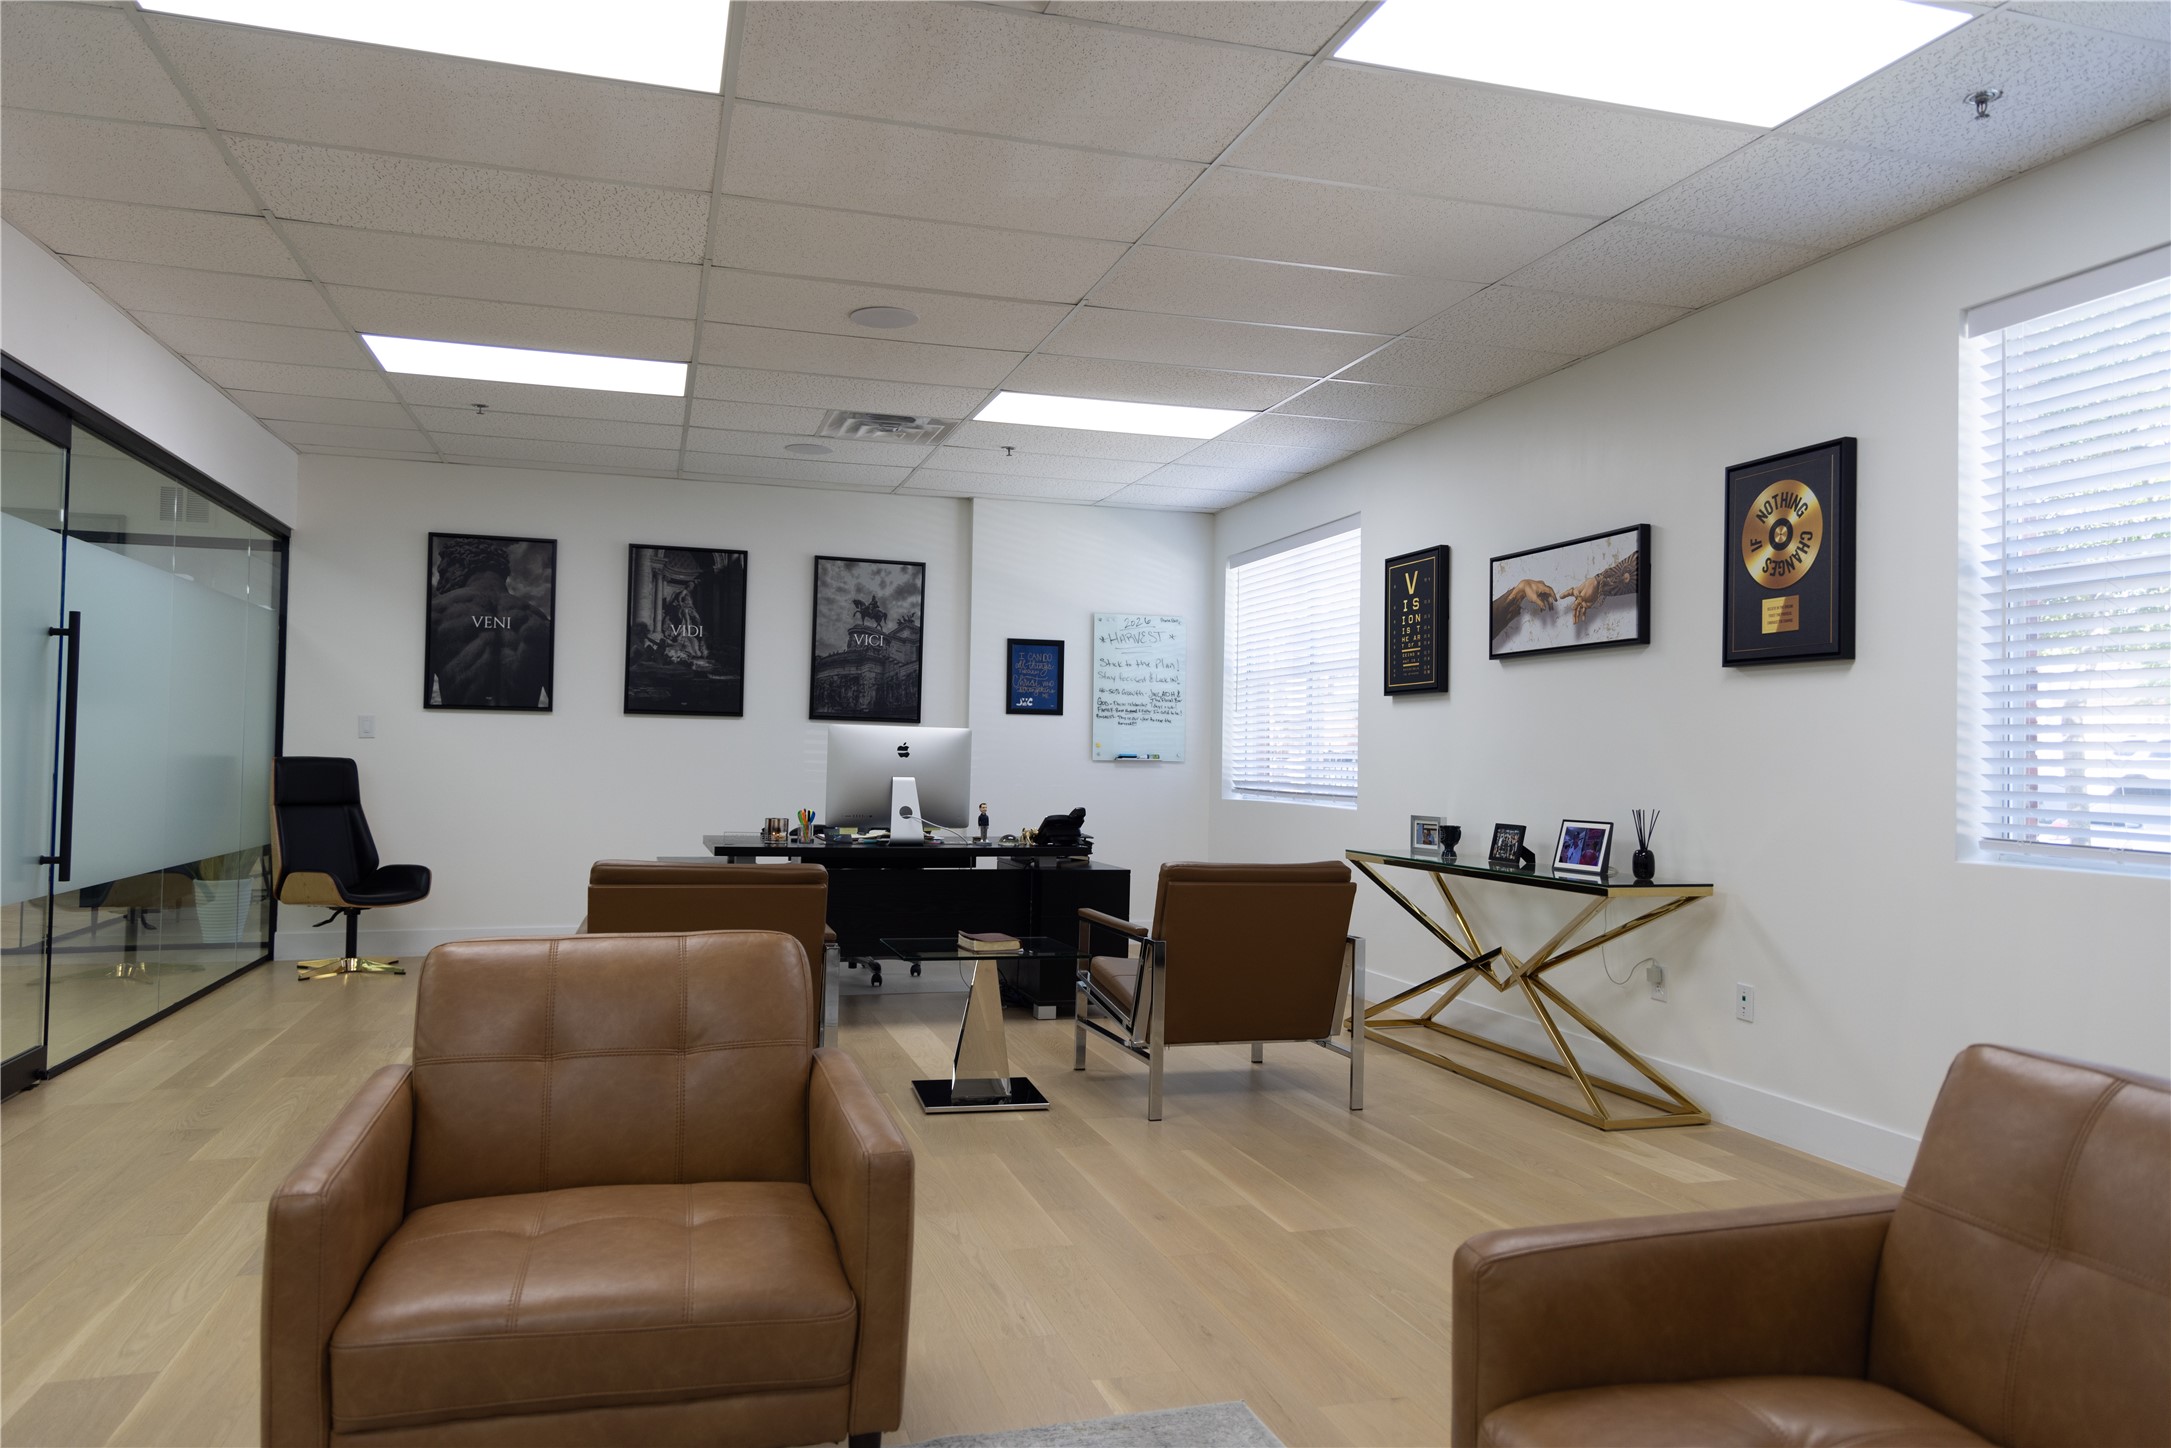
Furnished office with brown leather chairs, a black desk, and framed artwork.
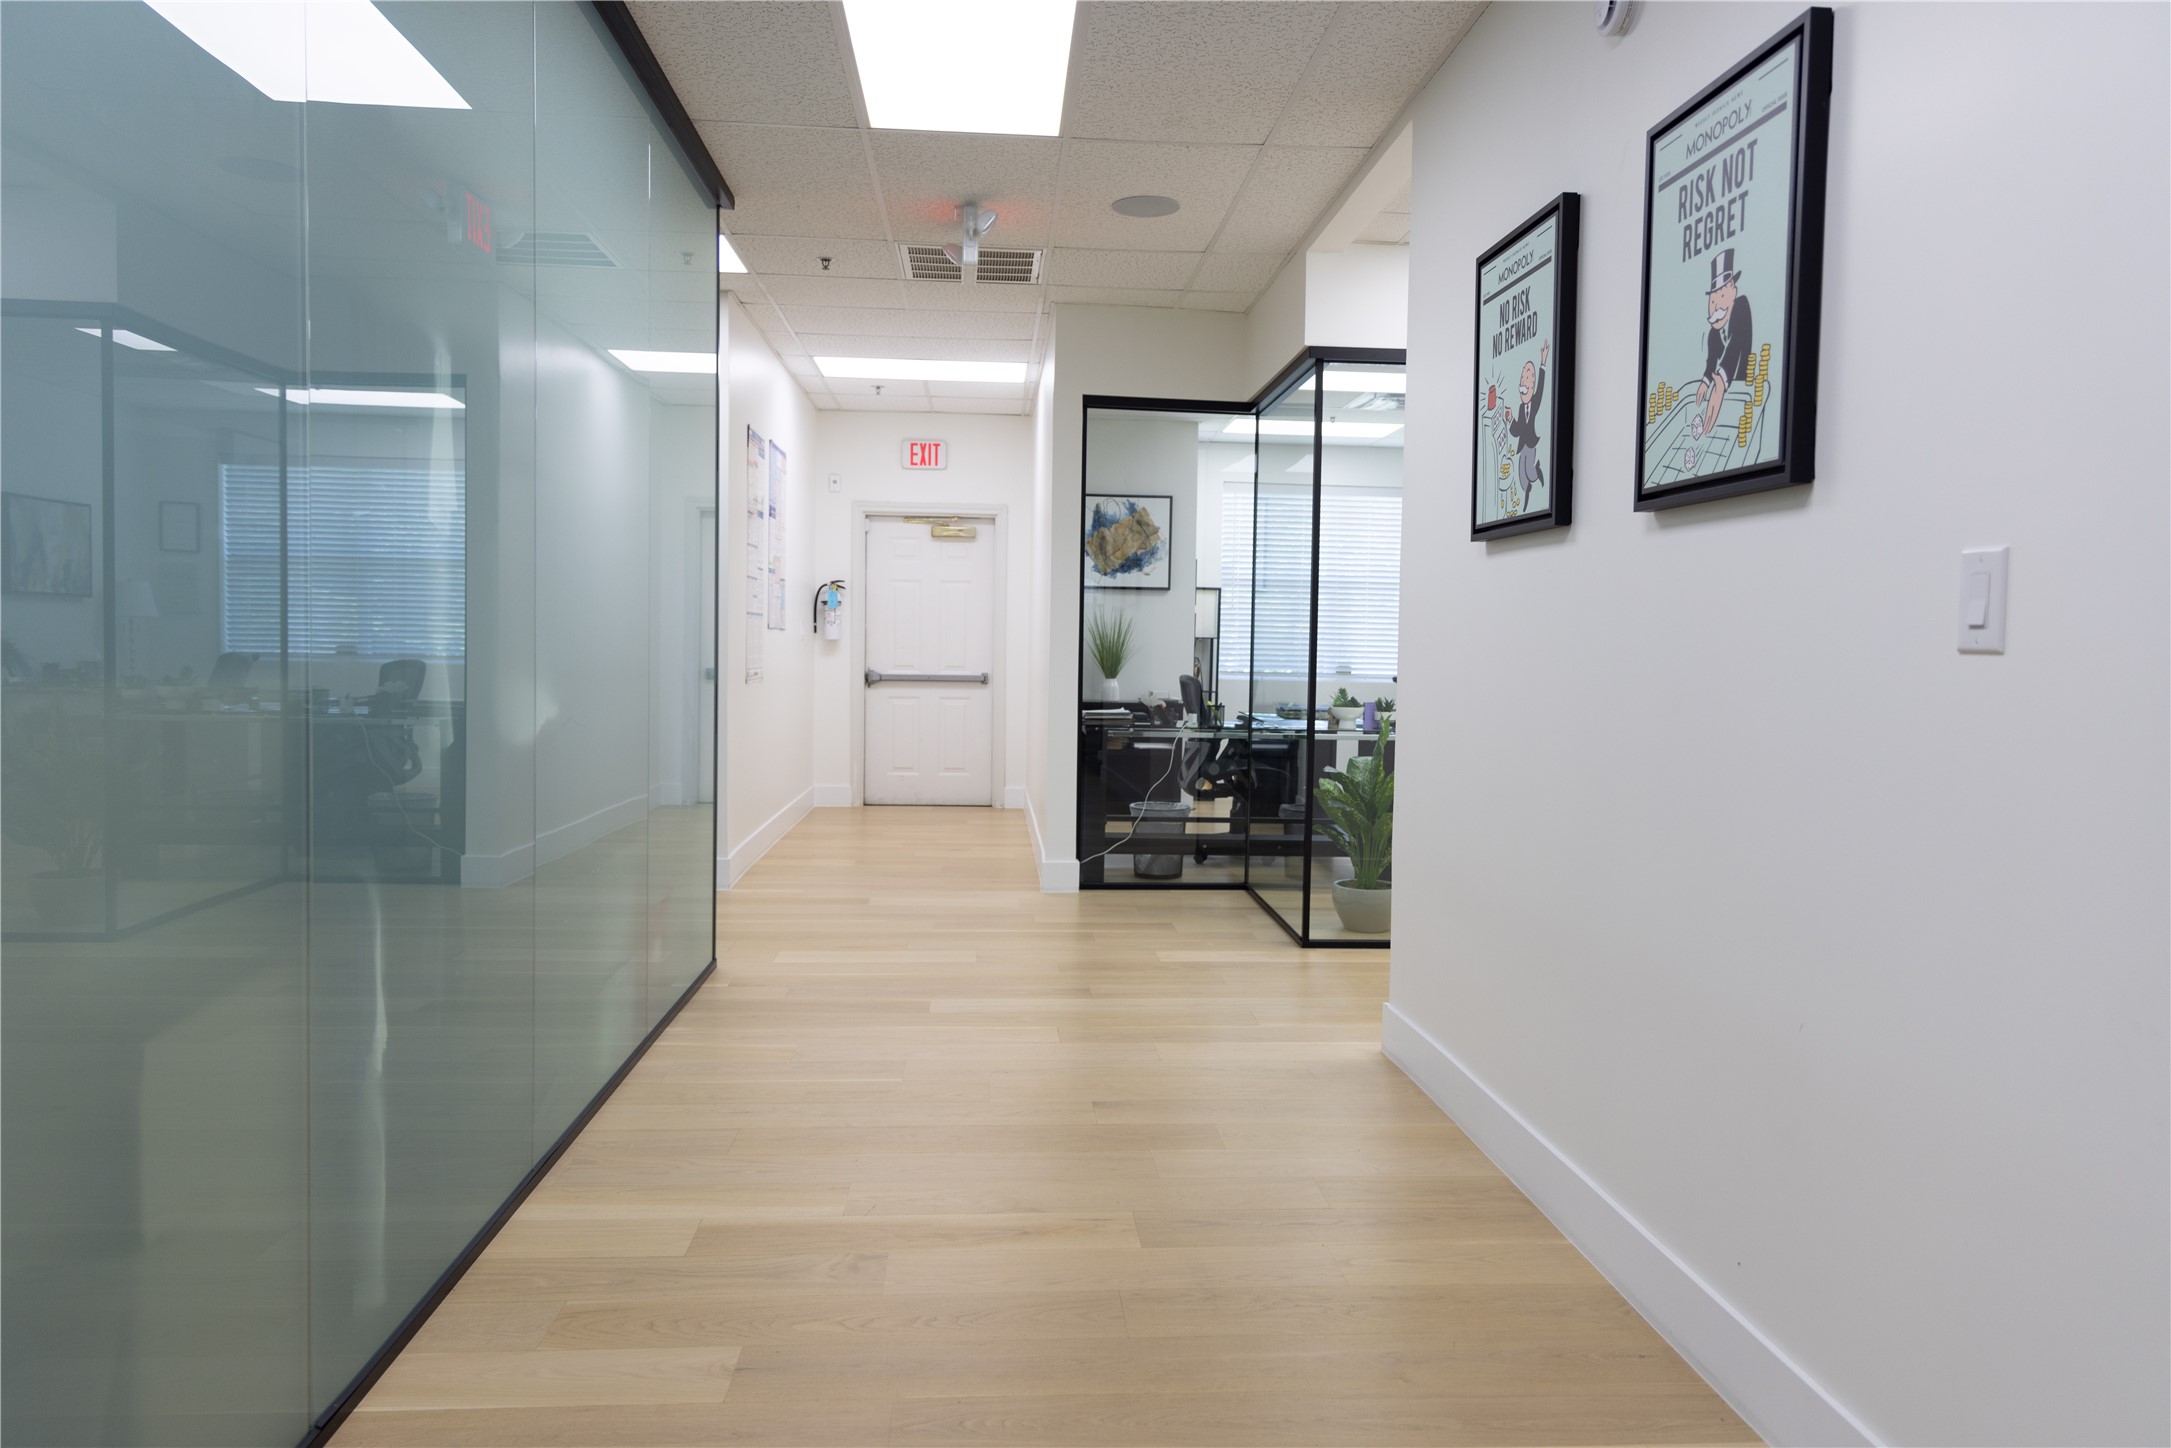
Office hallway with glass-walled offices, pale wood flooring, and framed Monopoly prints.
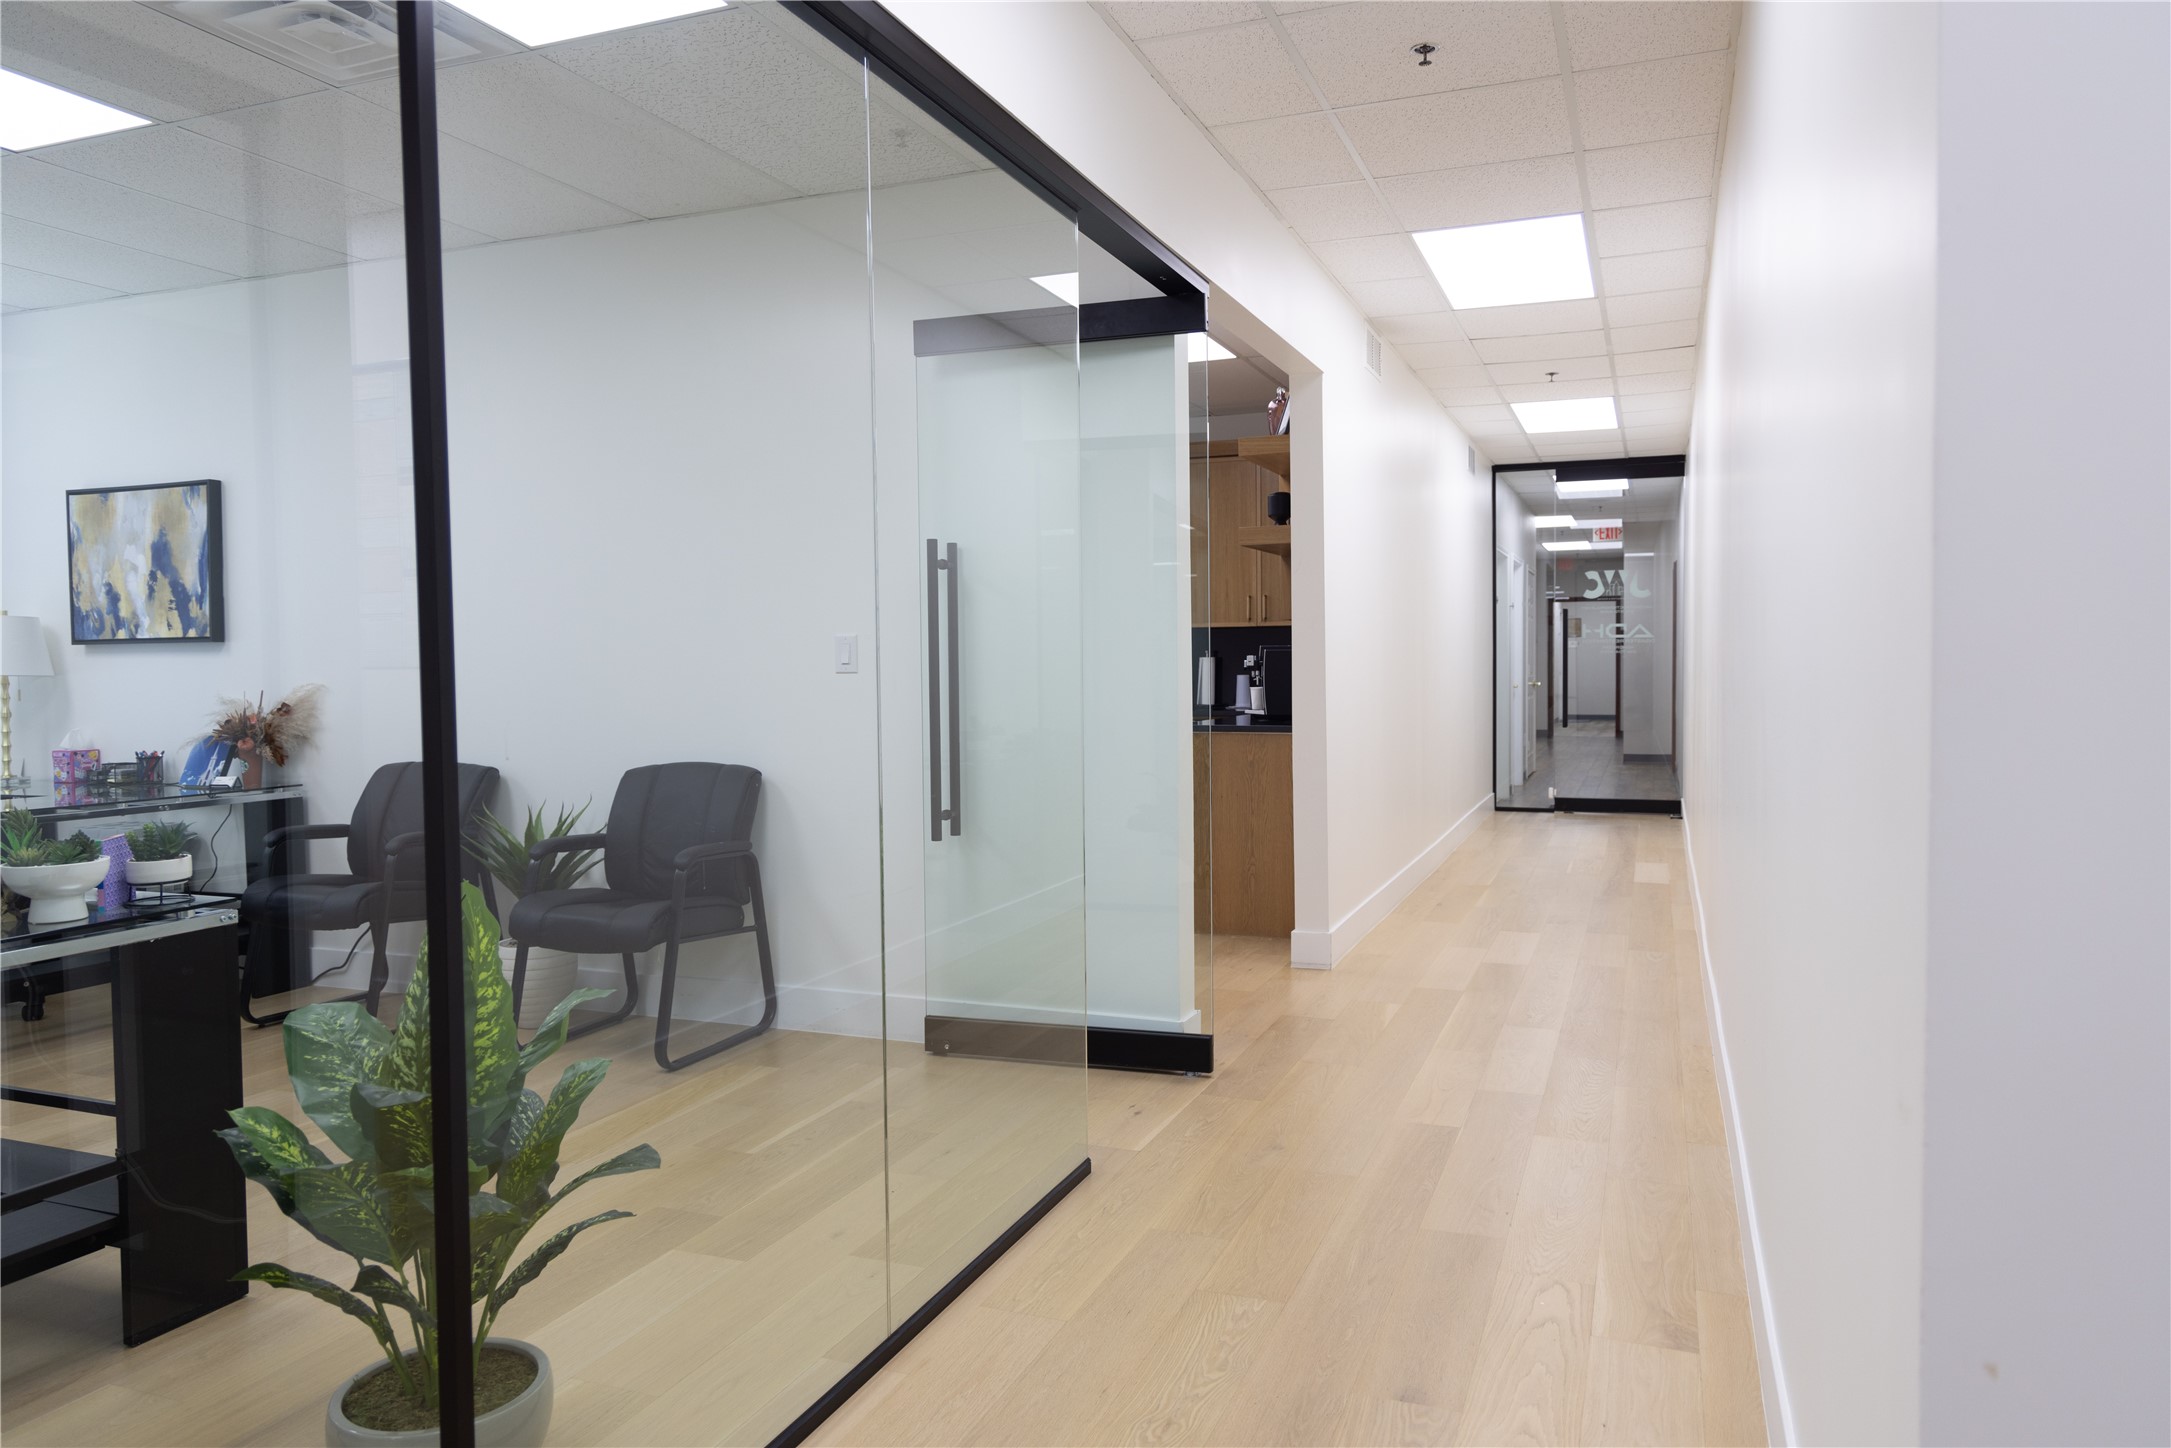
Office hallway with a glass-walled meeting room, visitor chairs, plants, and a kitchenette.
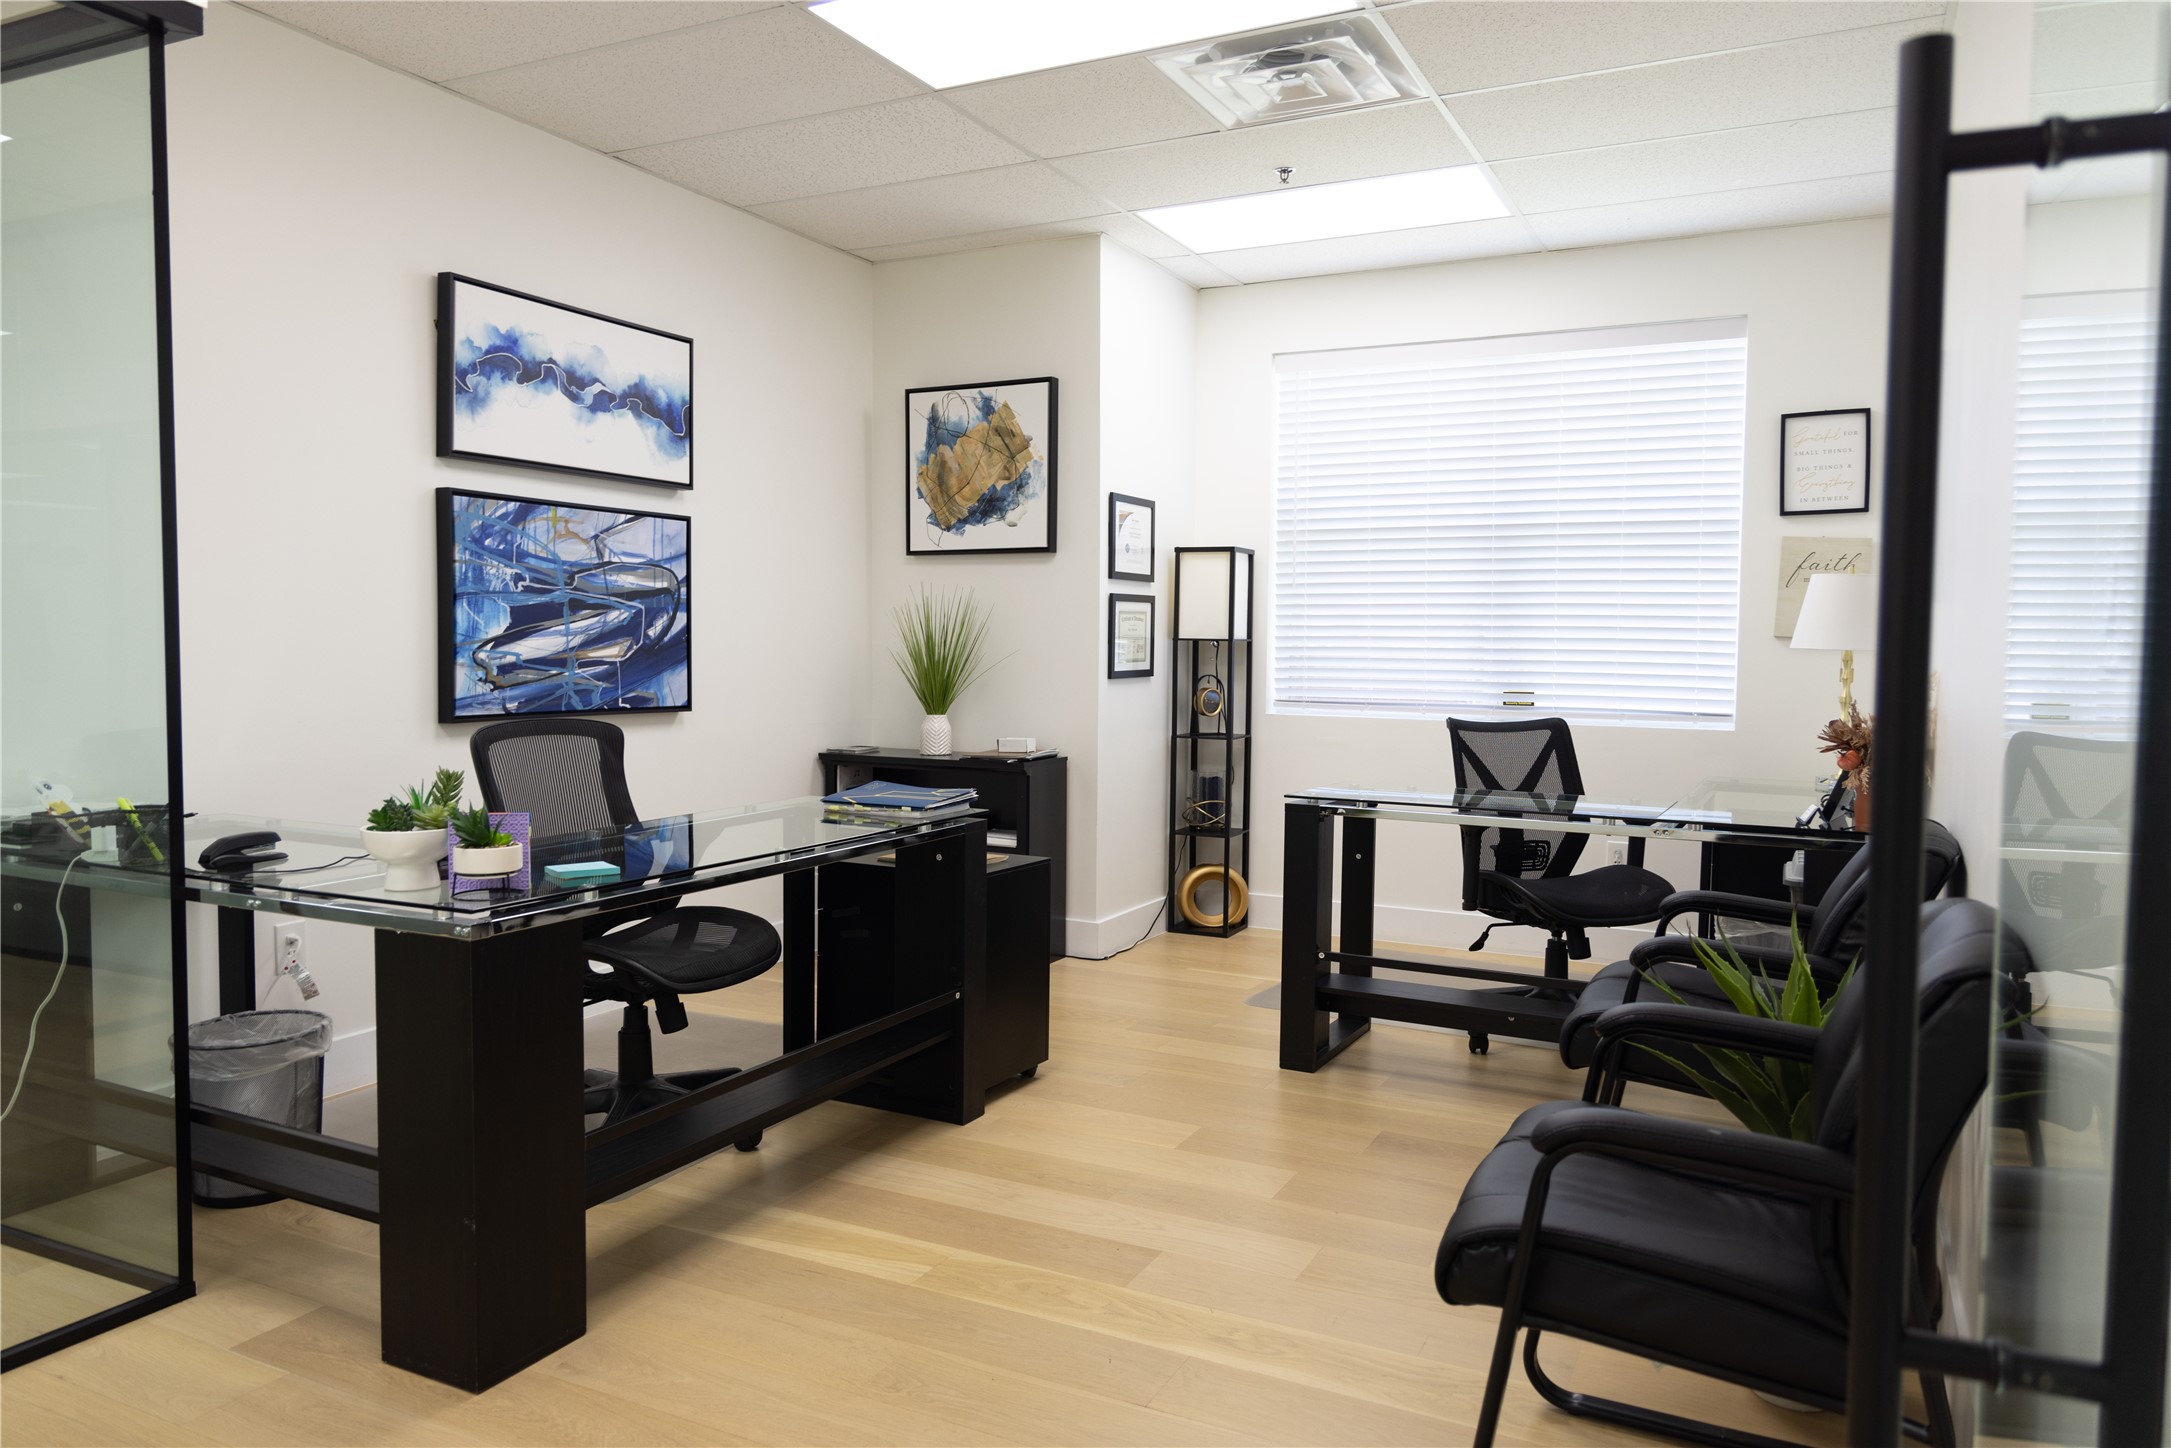
Furnished office with two black desks, glass partitions, and black leather guest chairs.
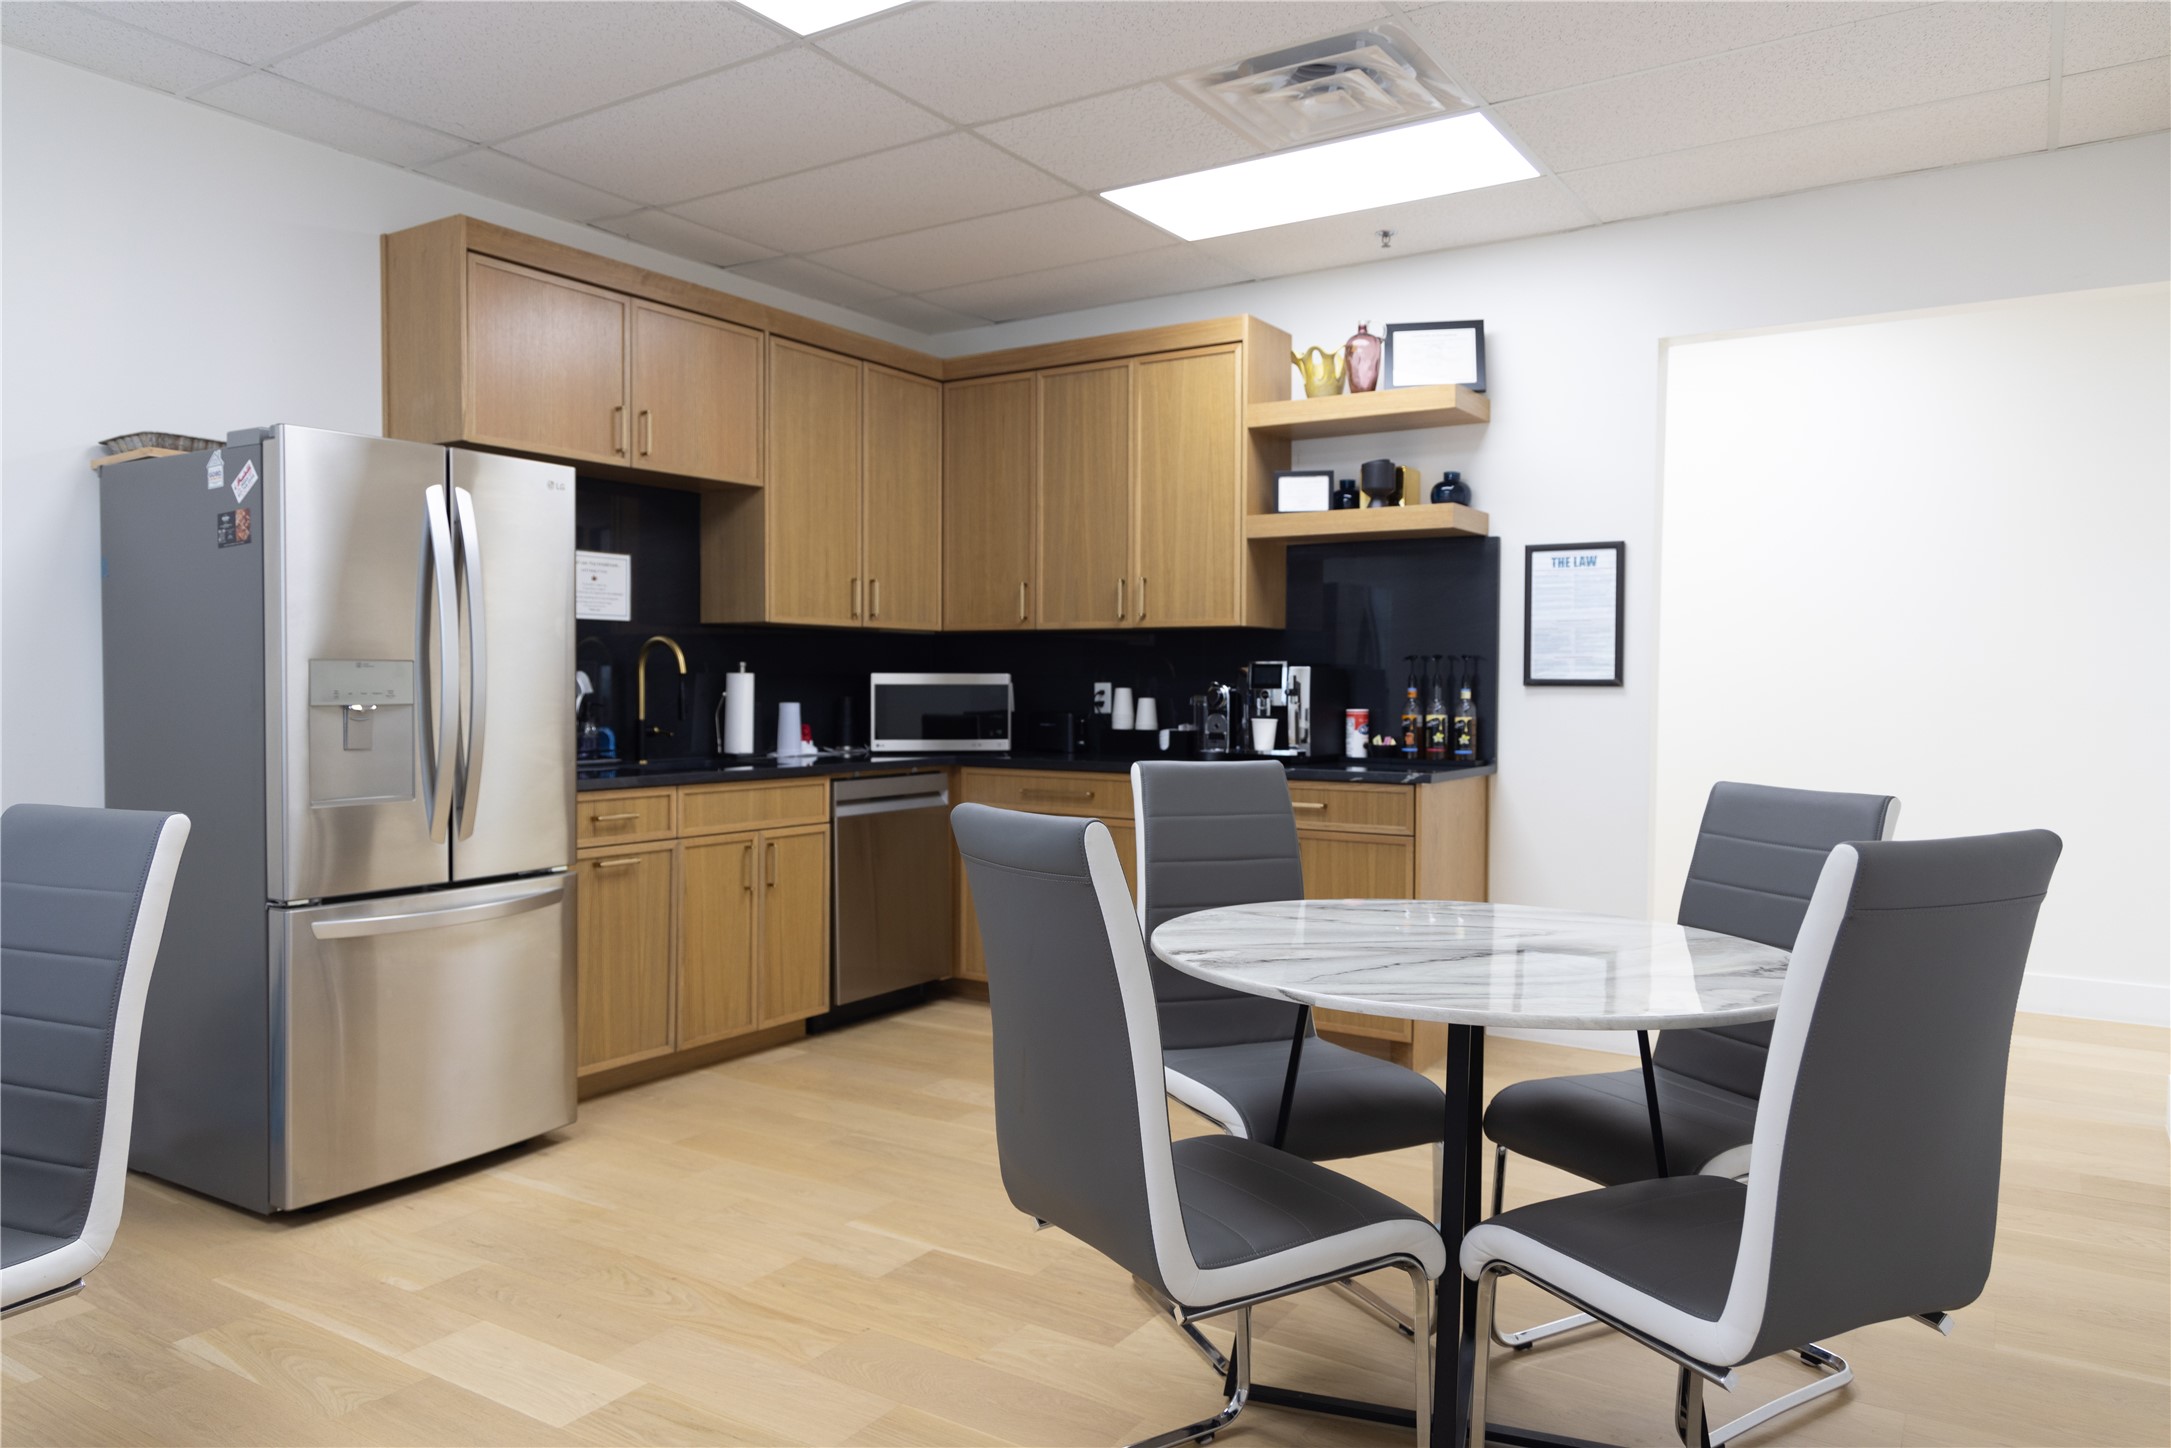
Commercial break room with wood cabinets, a stainless steel refrigerator, and dining tables.
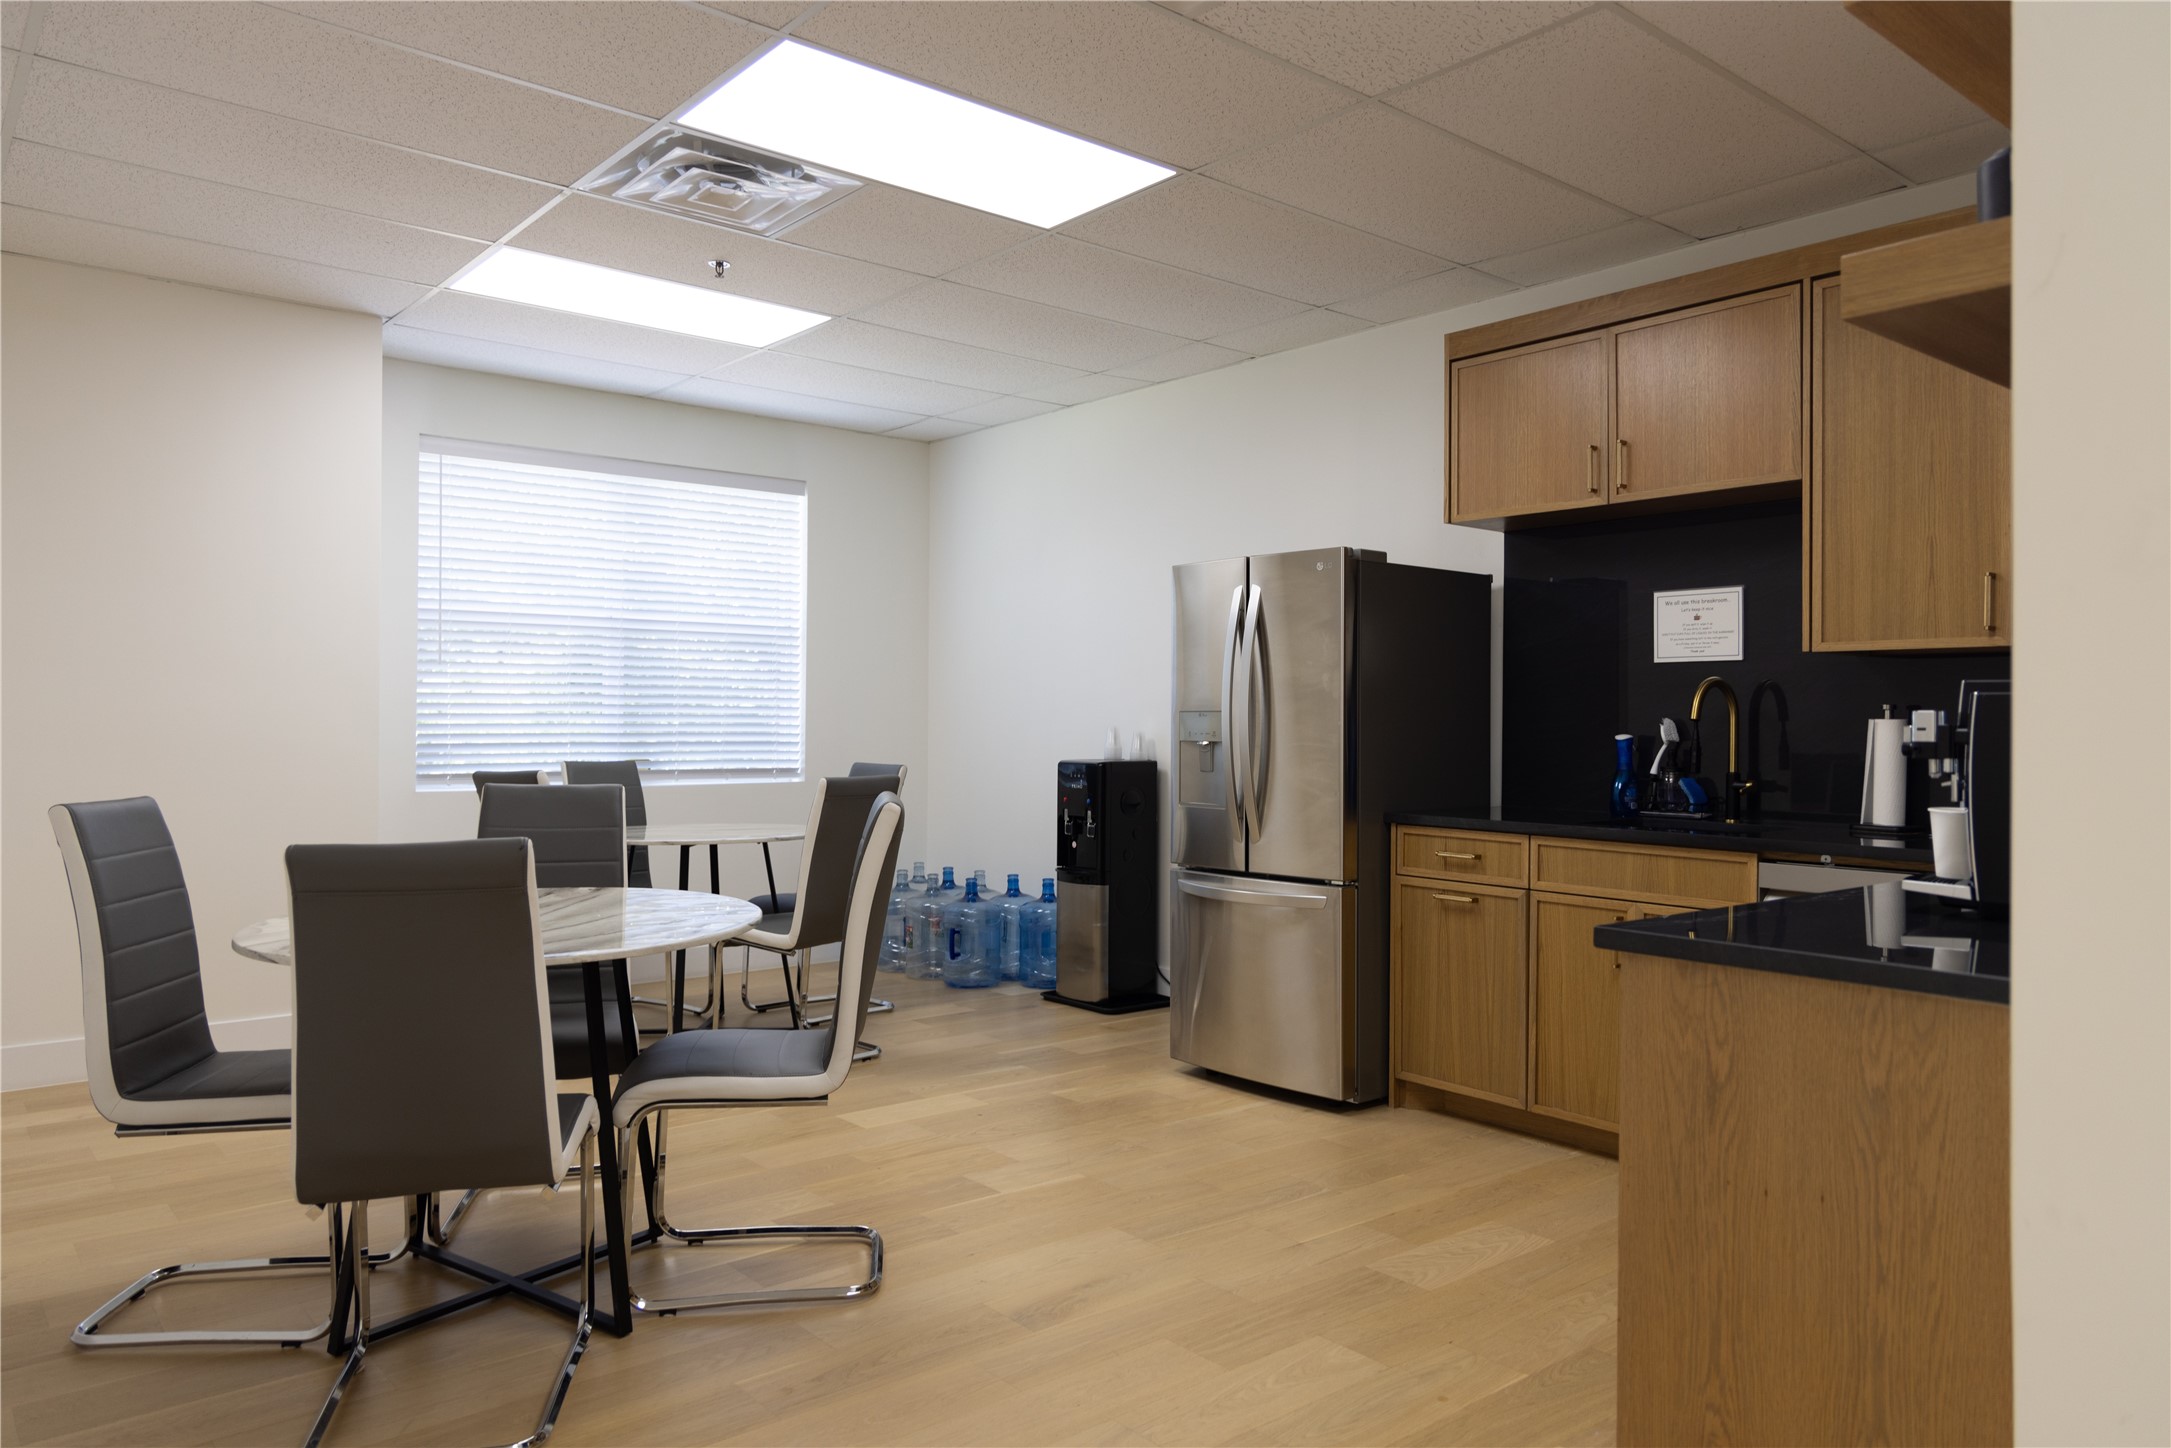
Commercial break room with wood cabinets, stainless steel refrigerator, and a round table with gray chairs.
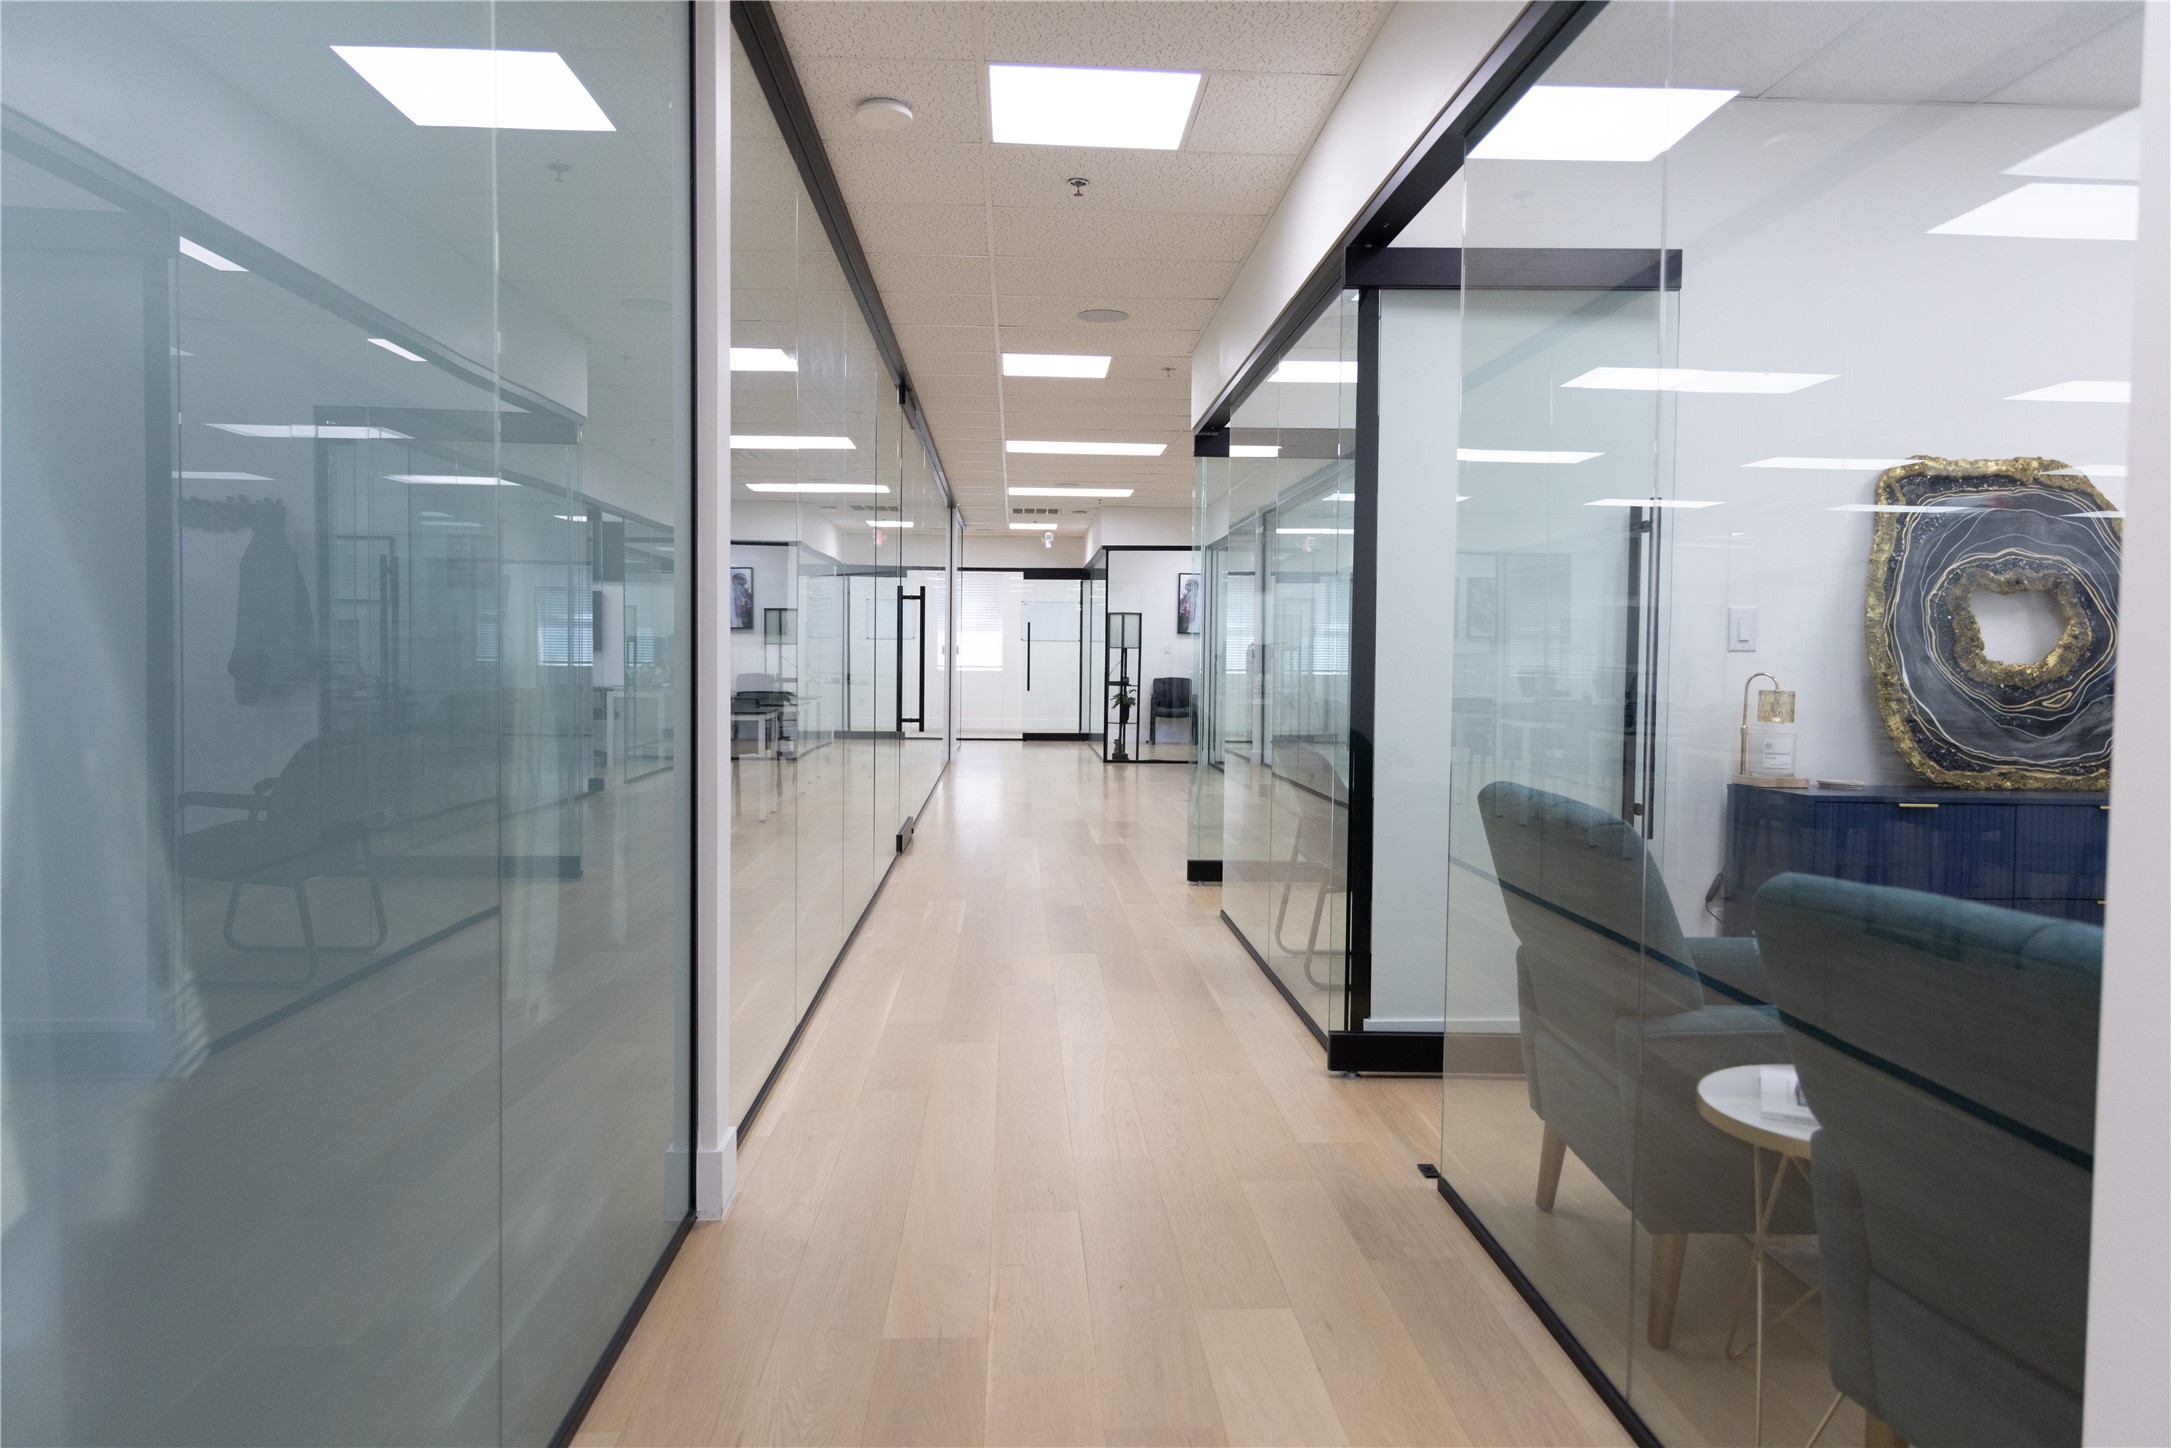
Office corridor with glass-walled suites, light wood flooring, and a lounge area with geode wall art.
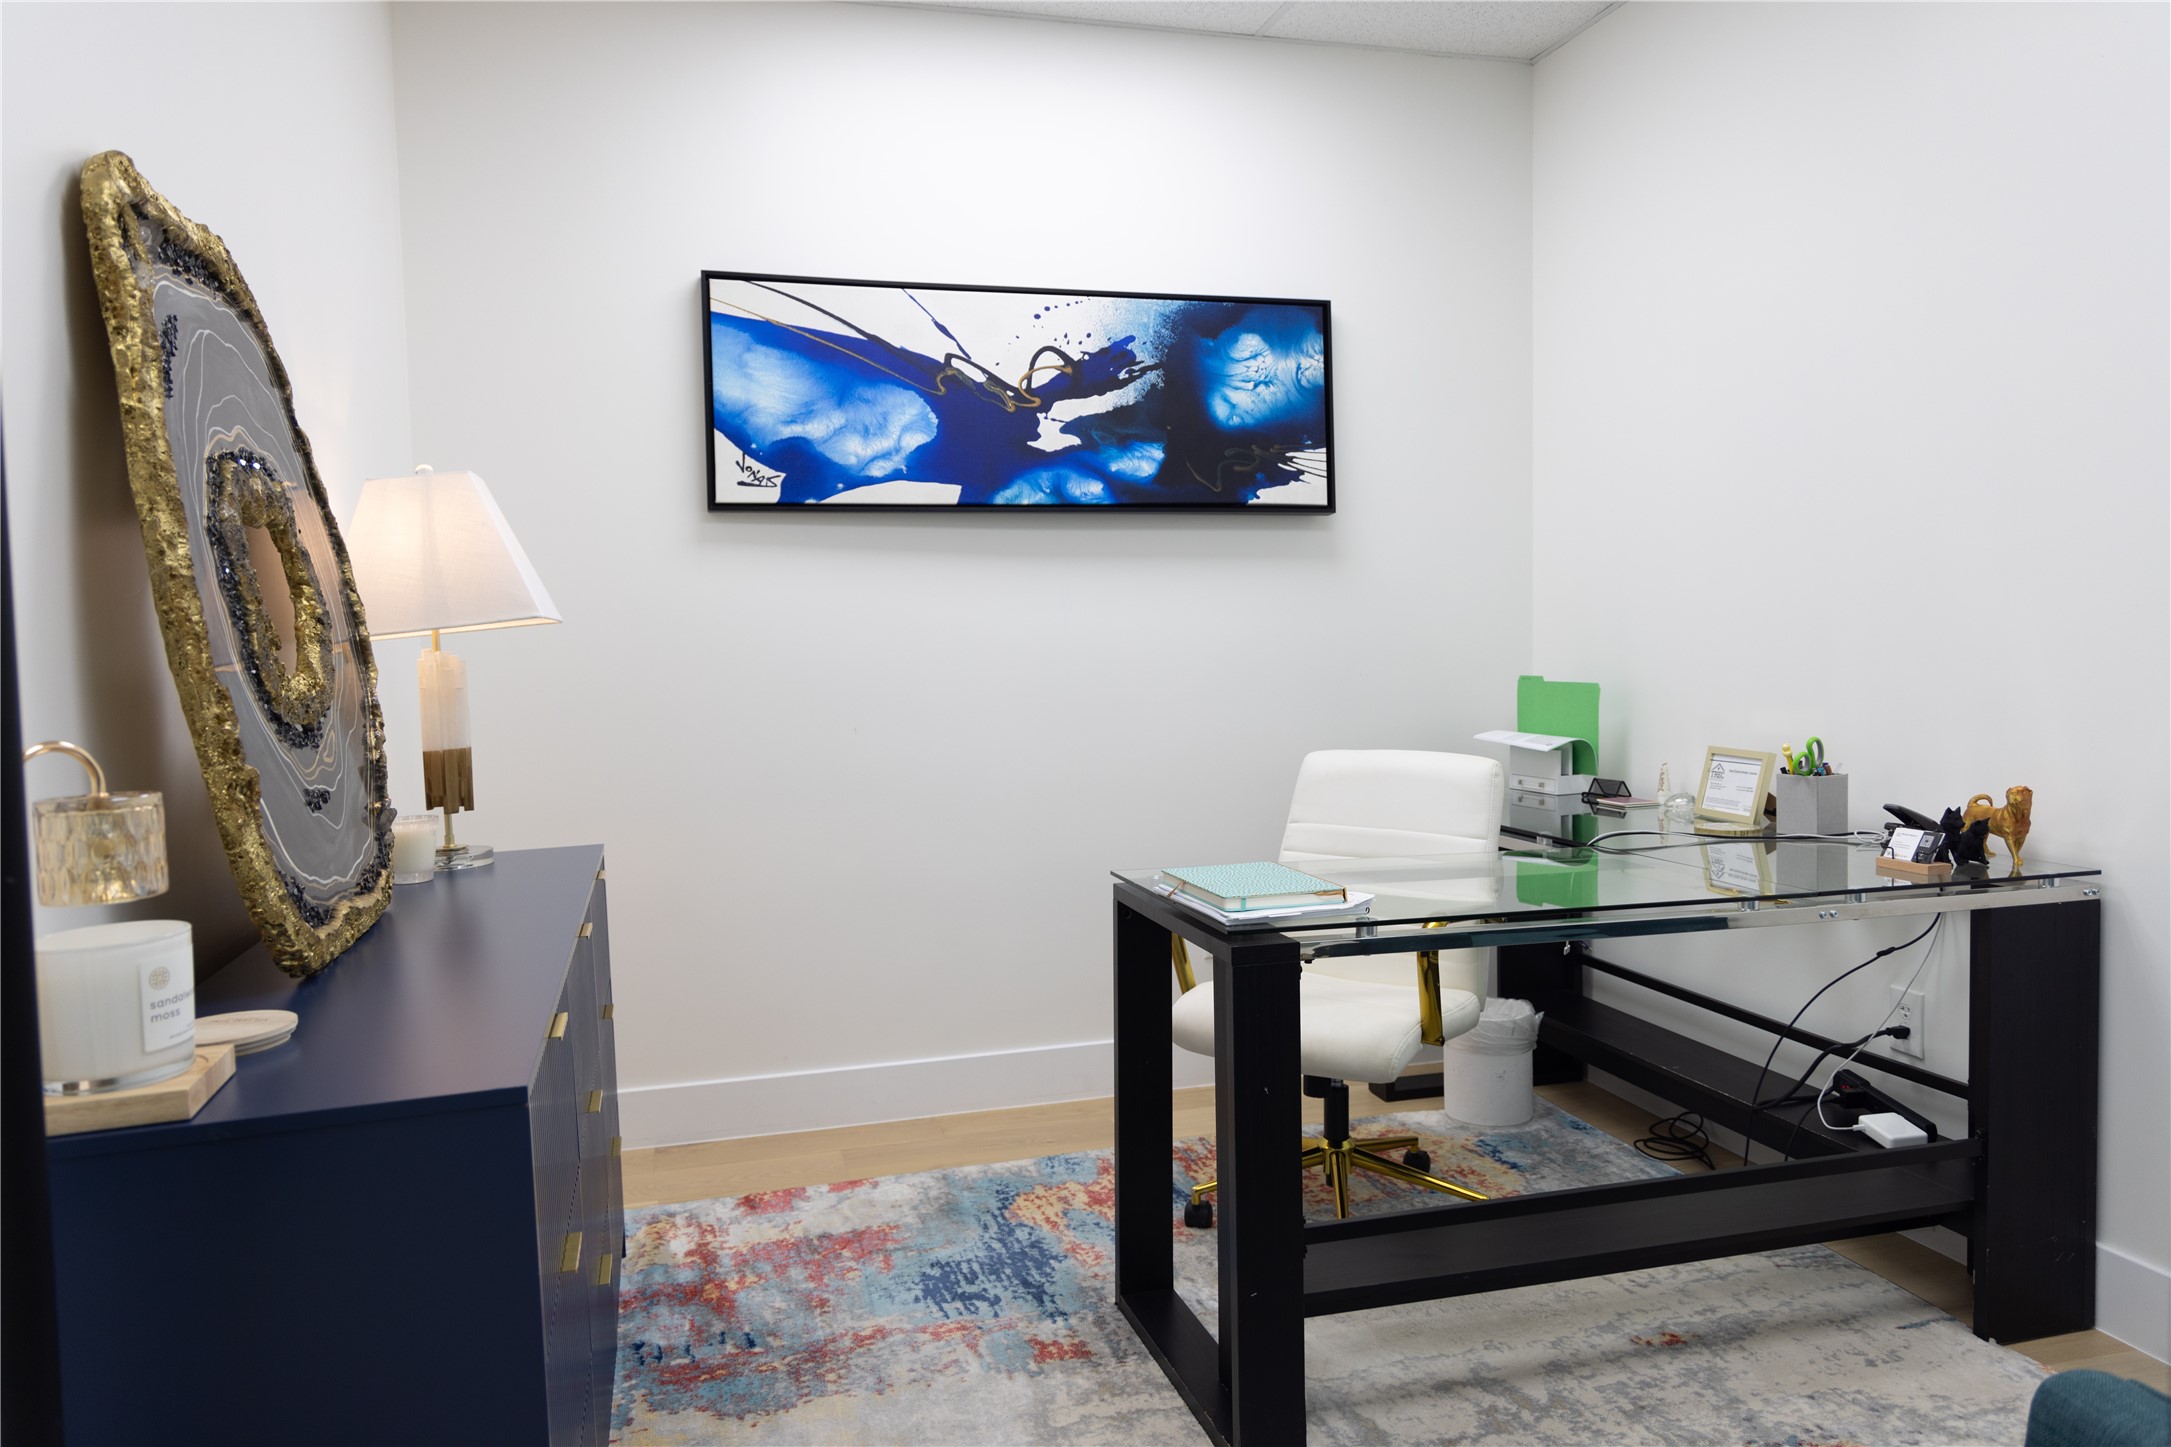
Furnished office with a glass-top desk, white chair, colorful rug, and blue abstract wall art.
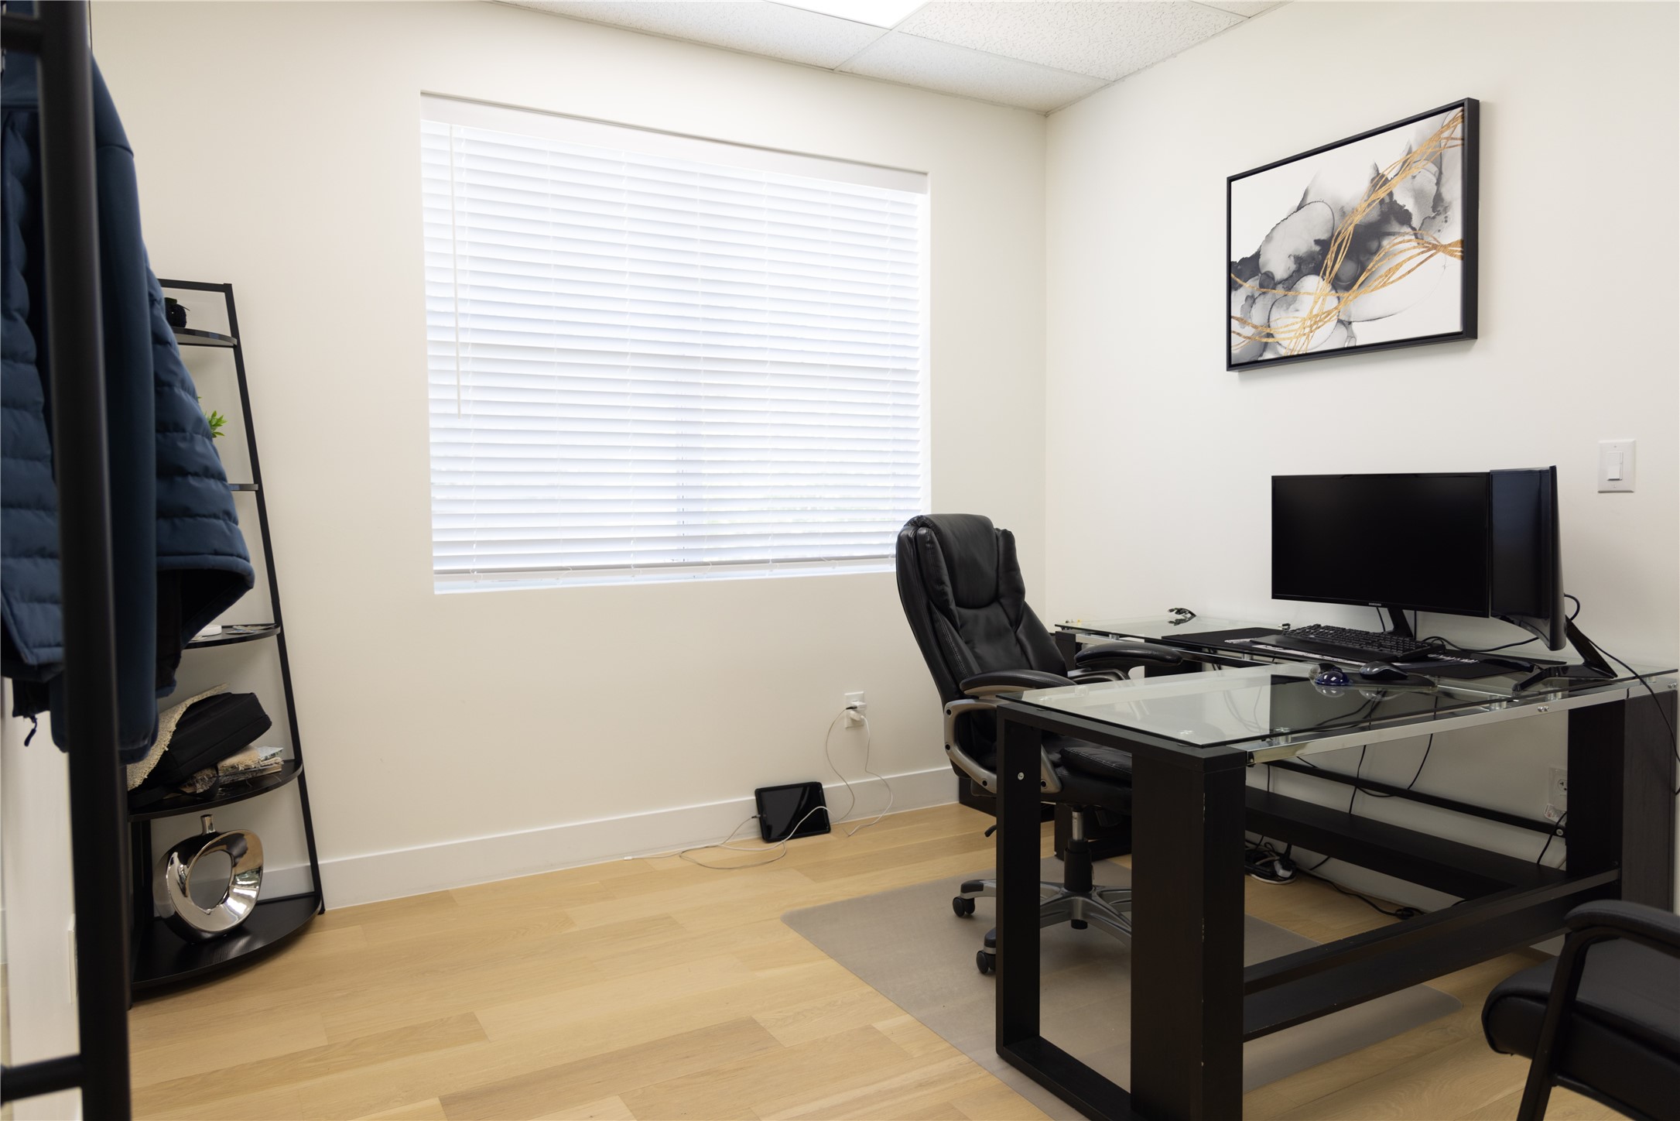
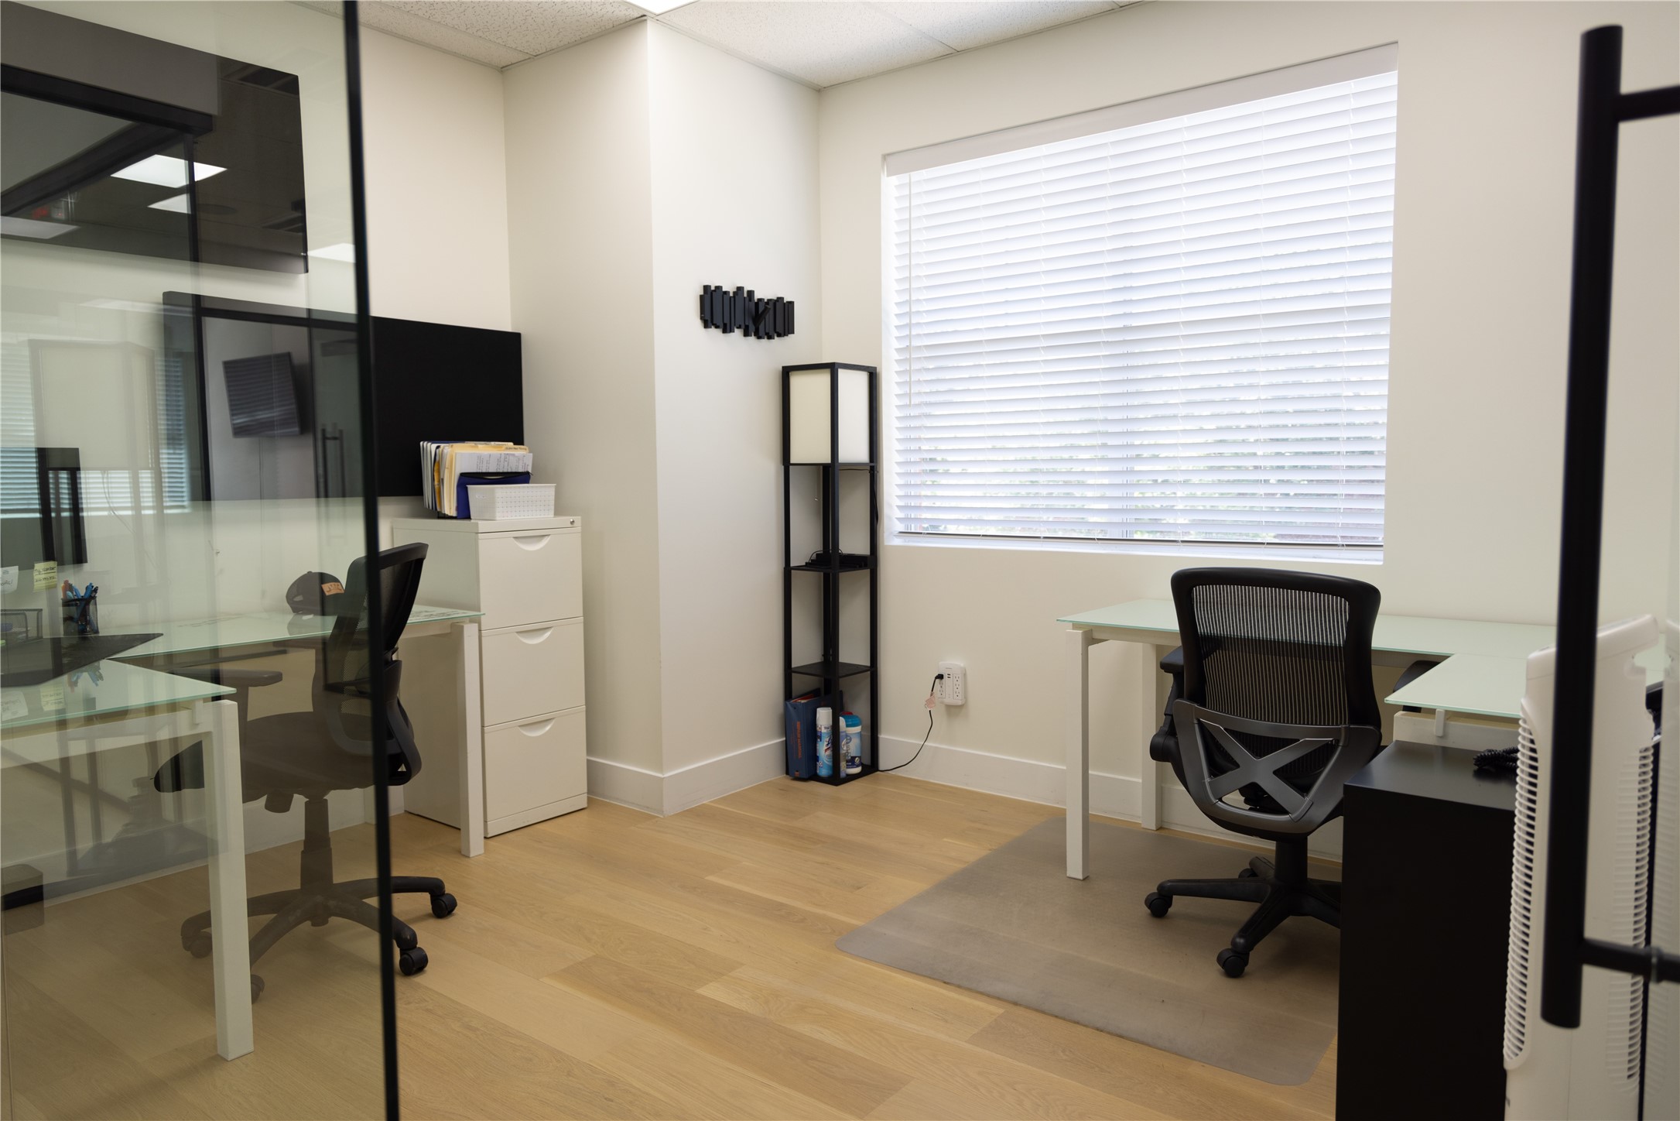
Office with a glass-top desk, computer setup, black chair, and large window with blinds.
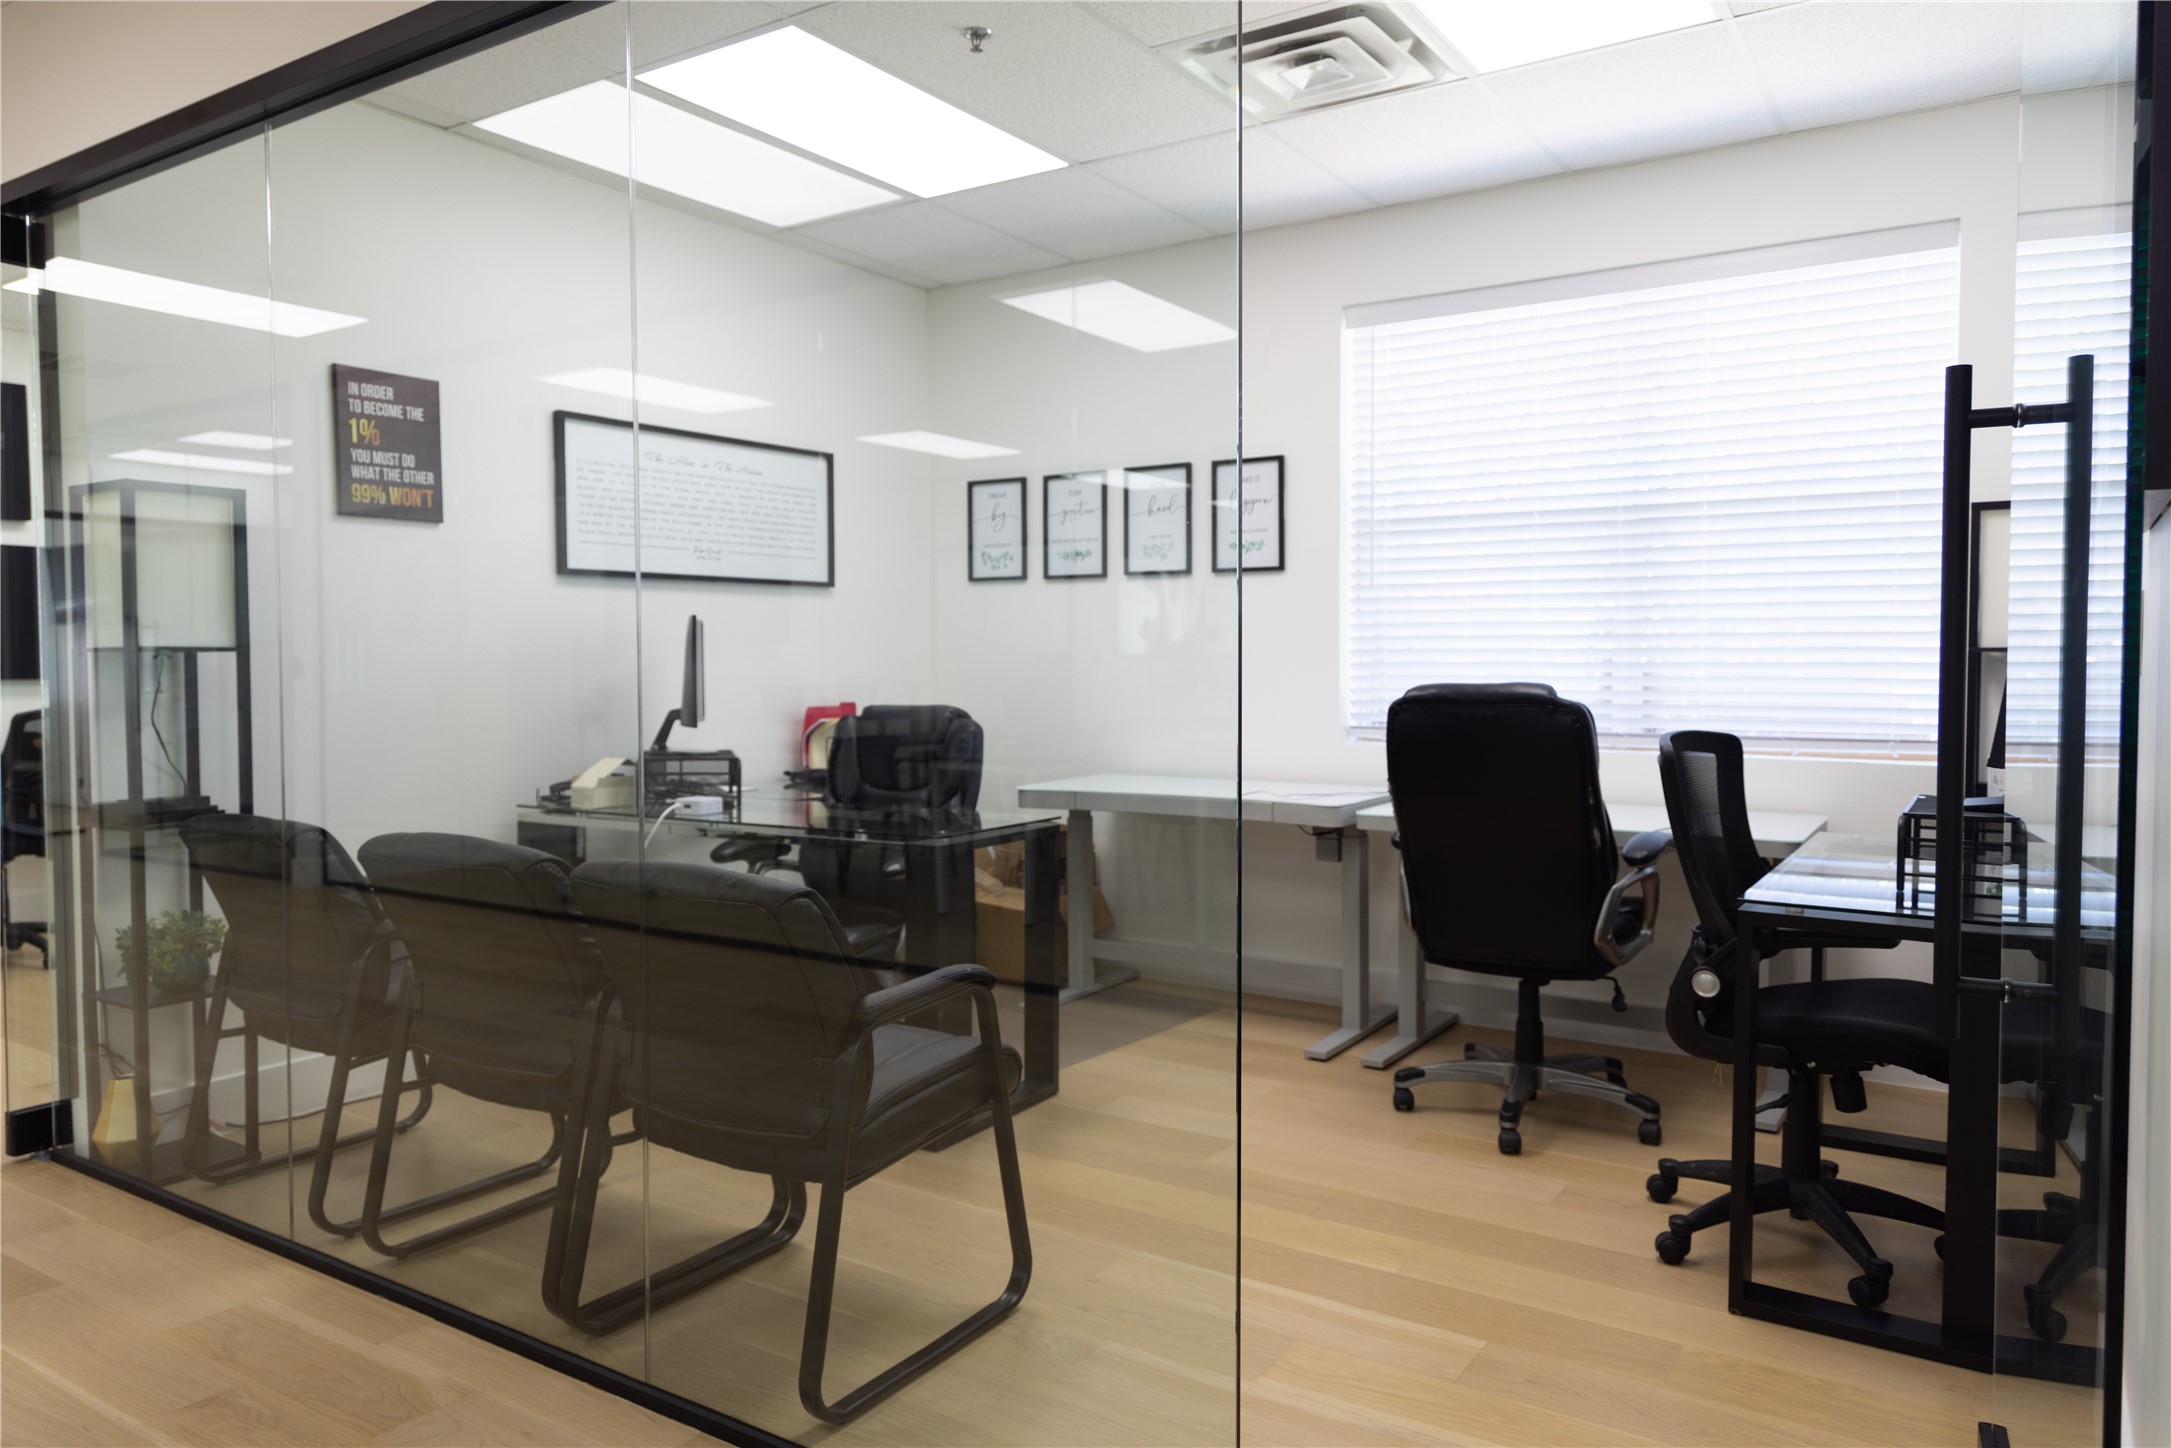
Furnished office with glass walls, black desks and chairs, and light wood floors.
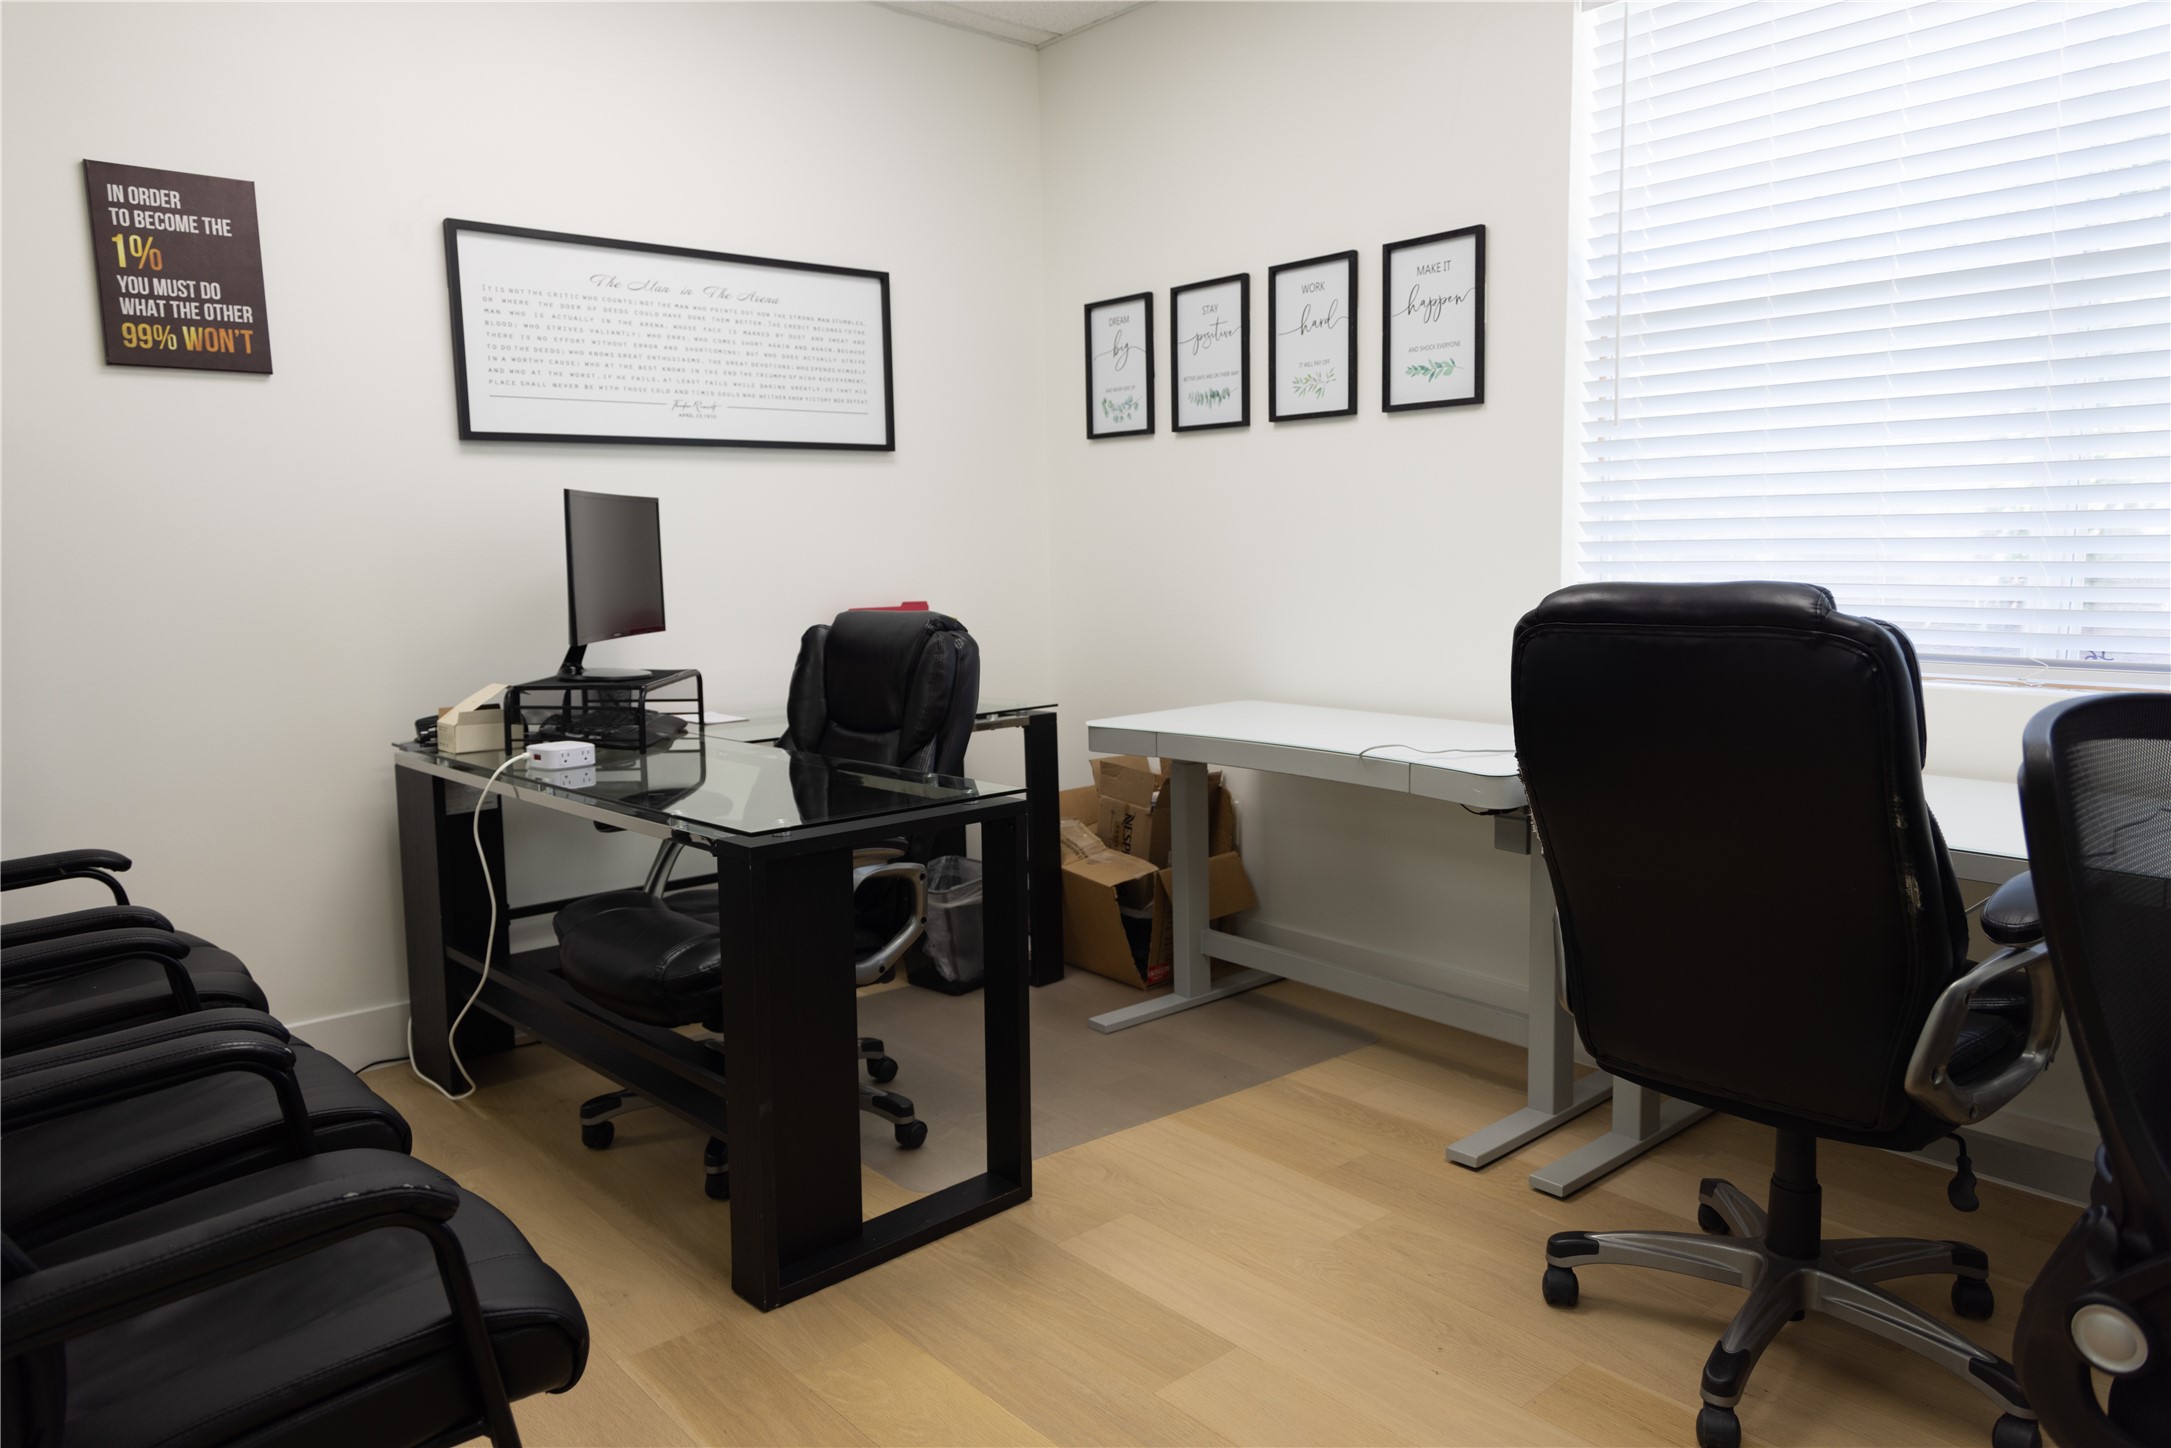
Office with glass-top desk, black chairs, standing desk, and motivational prints on the walls.
Furnished office with black leather chairs, a glass desk, and glass-walled conference room.
Furnished office with glass partitions, two workstations, and a large window with blinds.
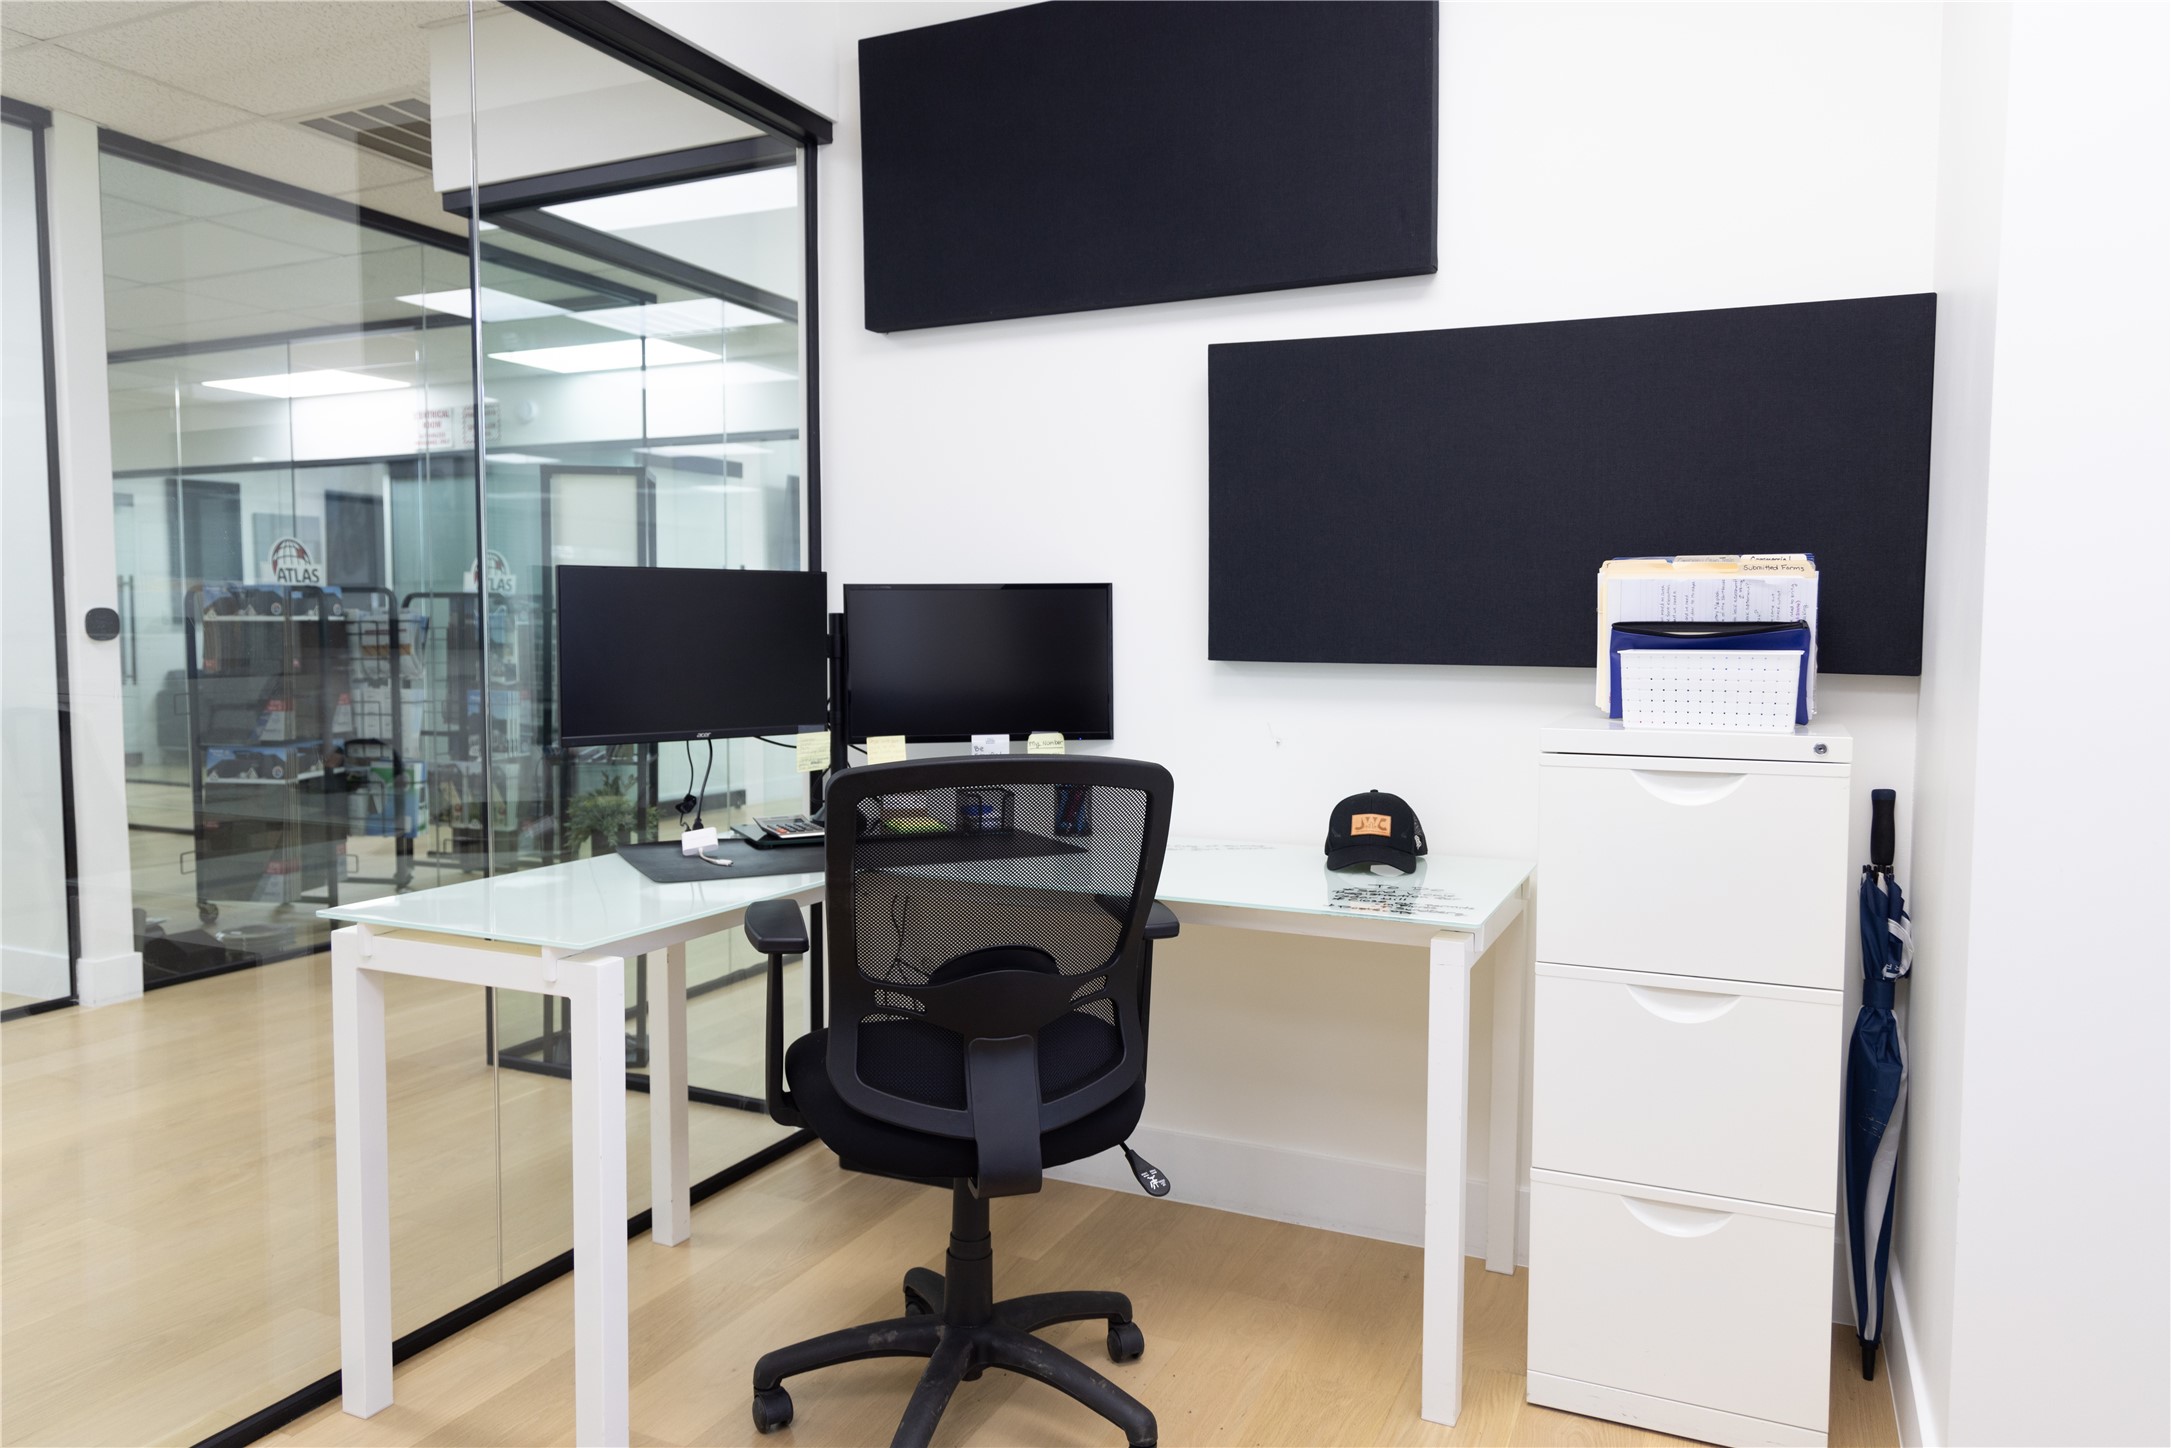
Office workspace with a white desk and dual monitors beside a glass partition.
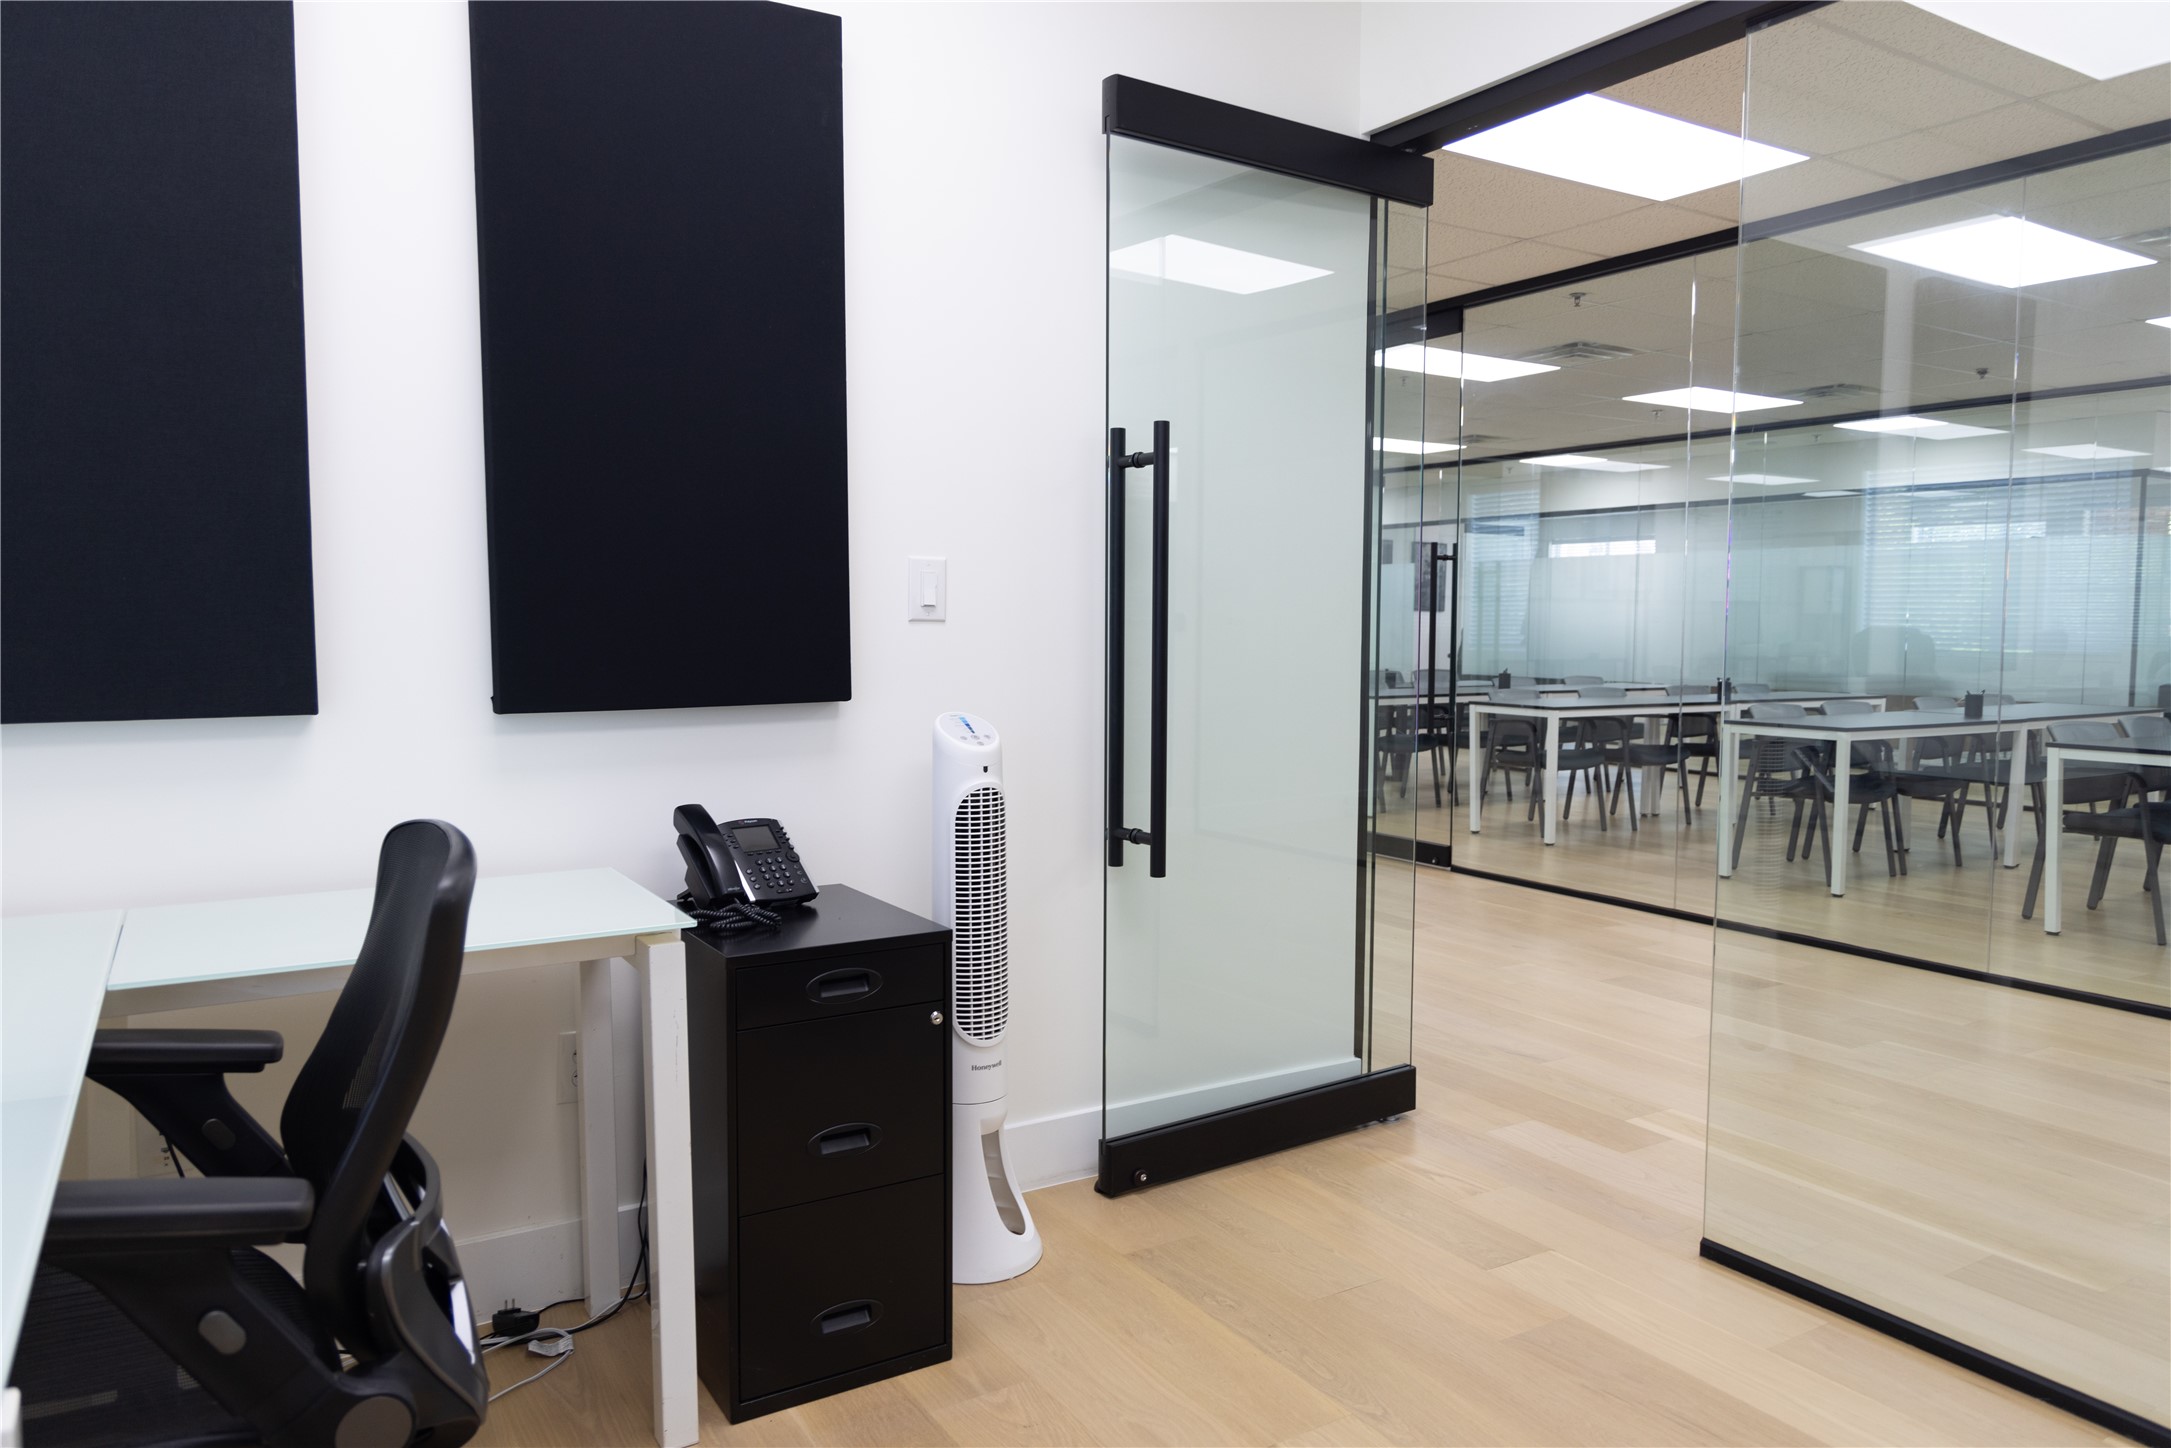
Office interior with a glass conference room, tables, and chairs beyond a glass door.
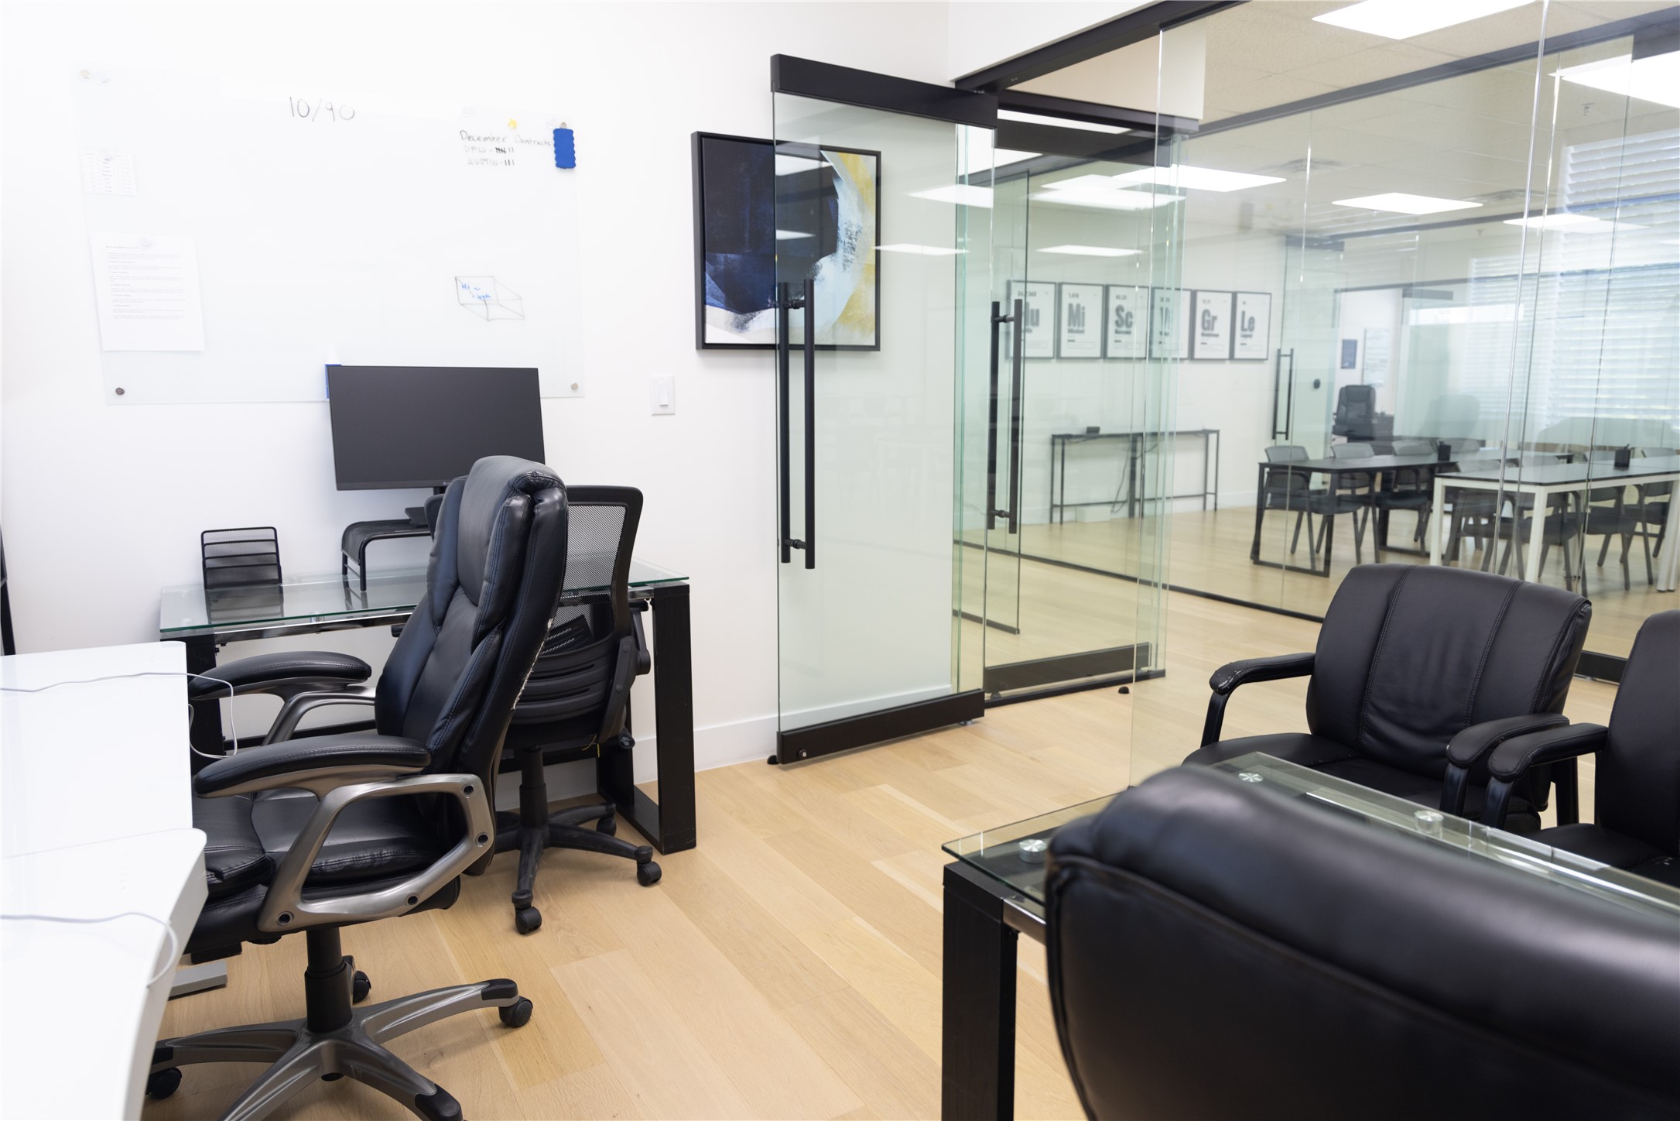
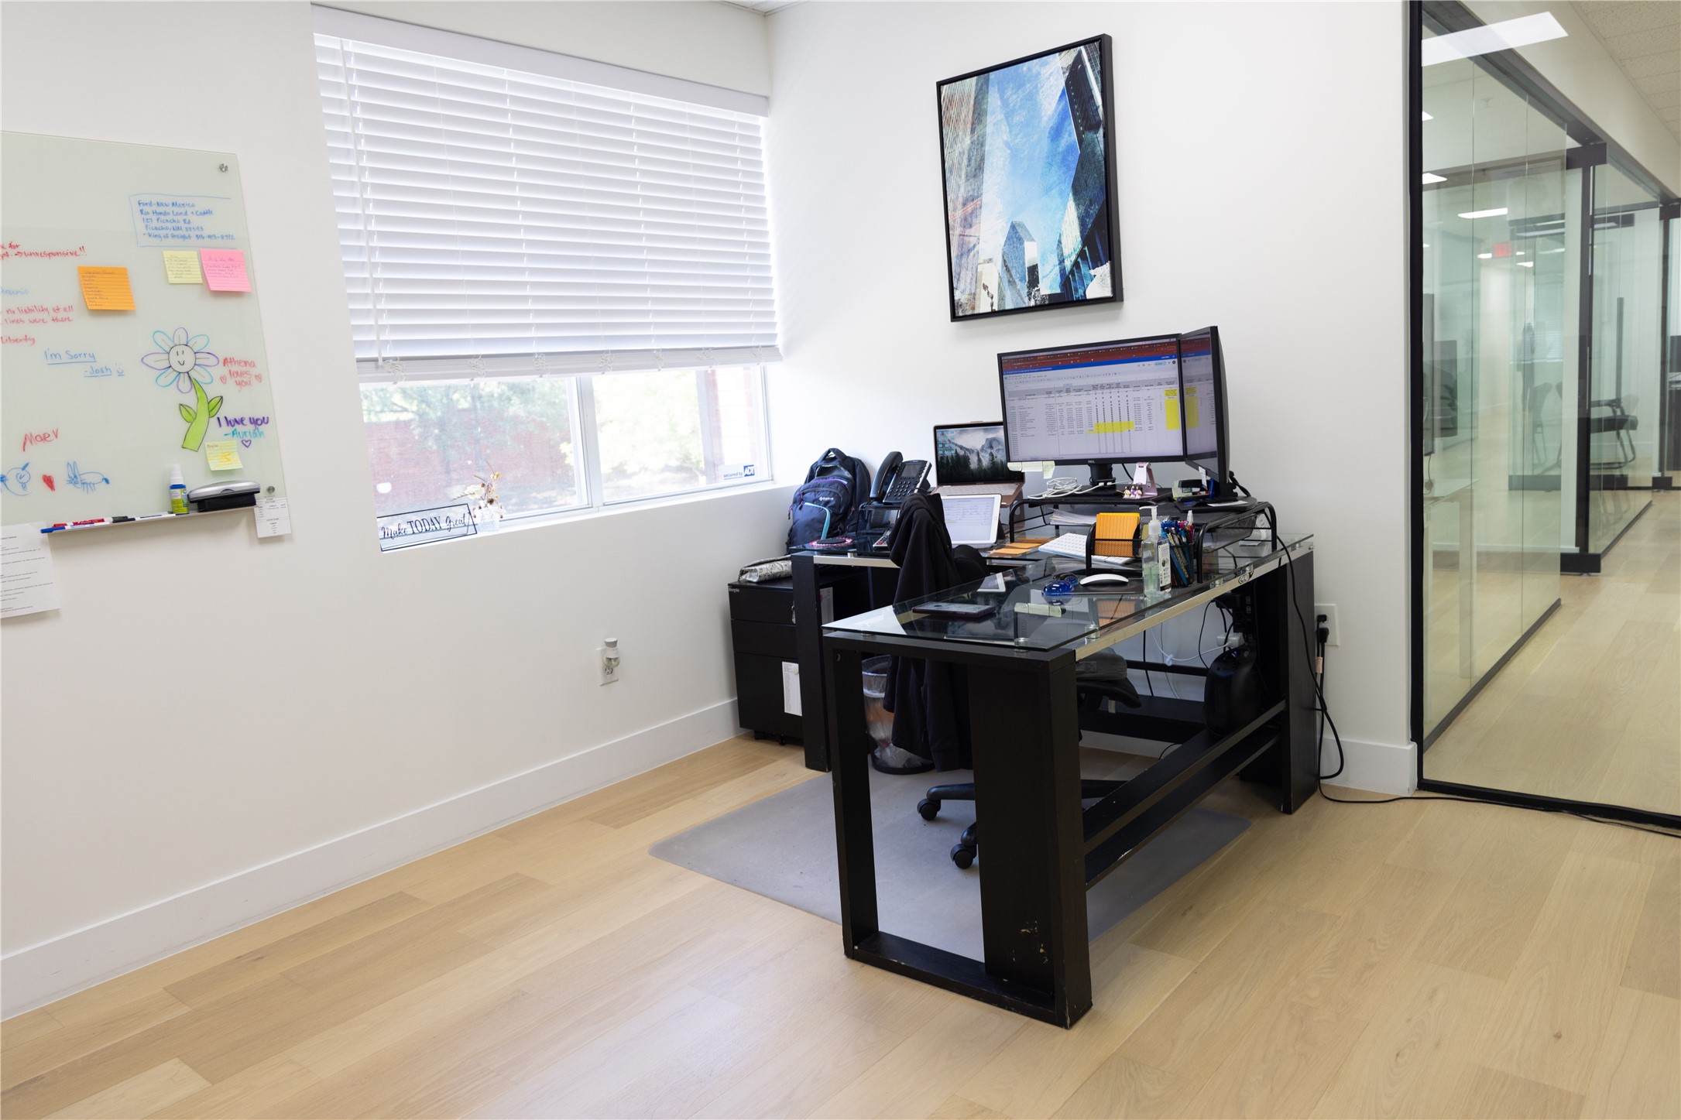
Office with a glass-top desk, dual monitors, whiteboard, and glass-partitioned corridor.
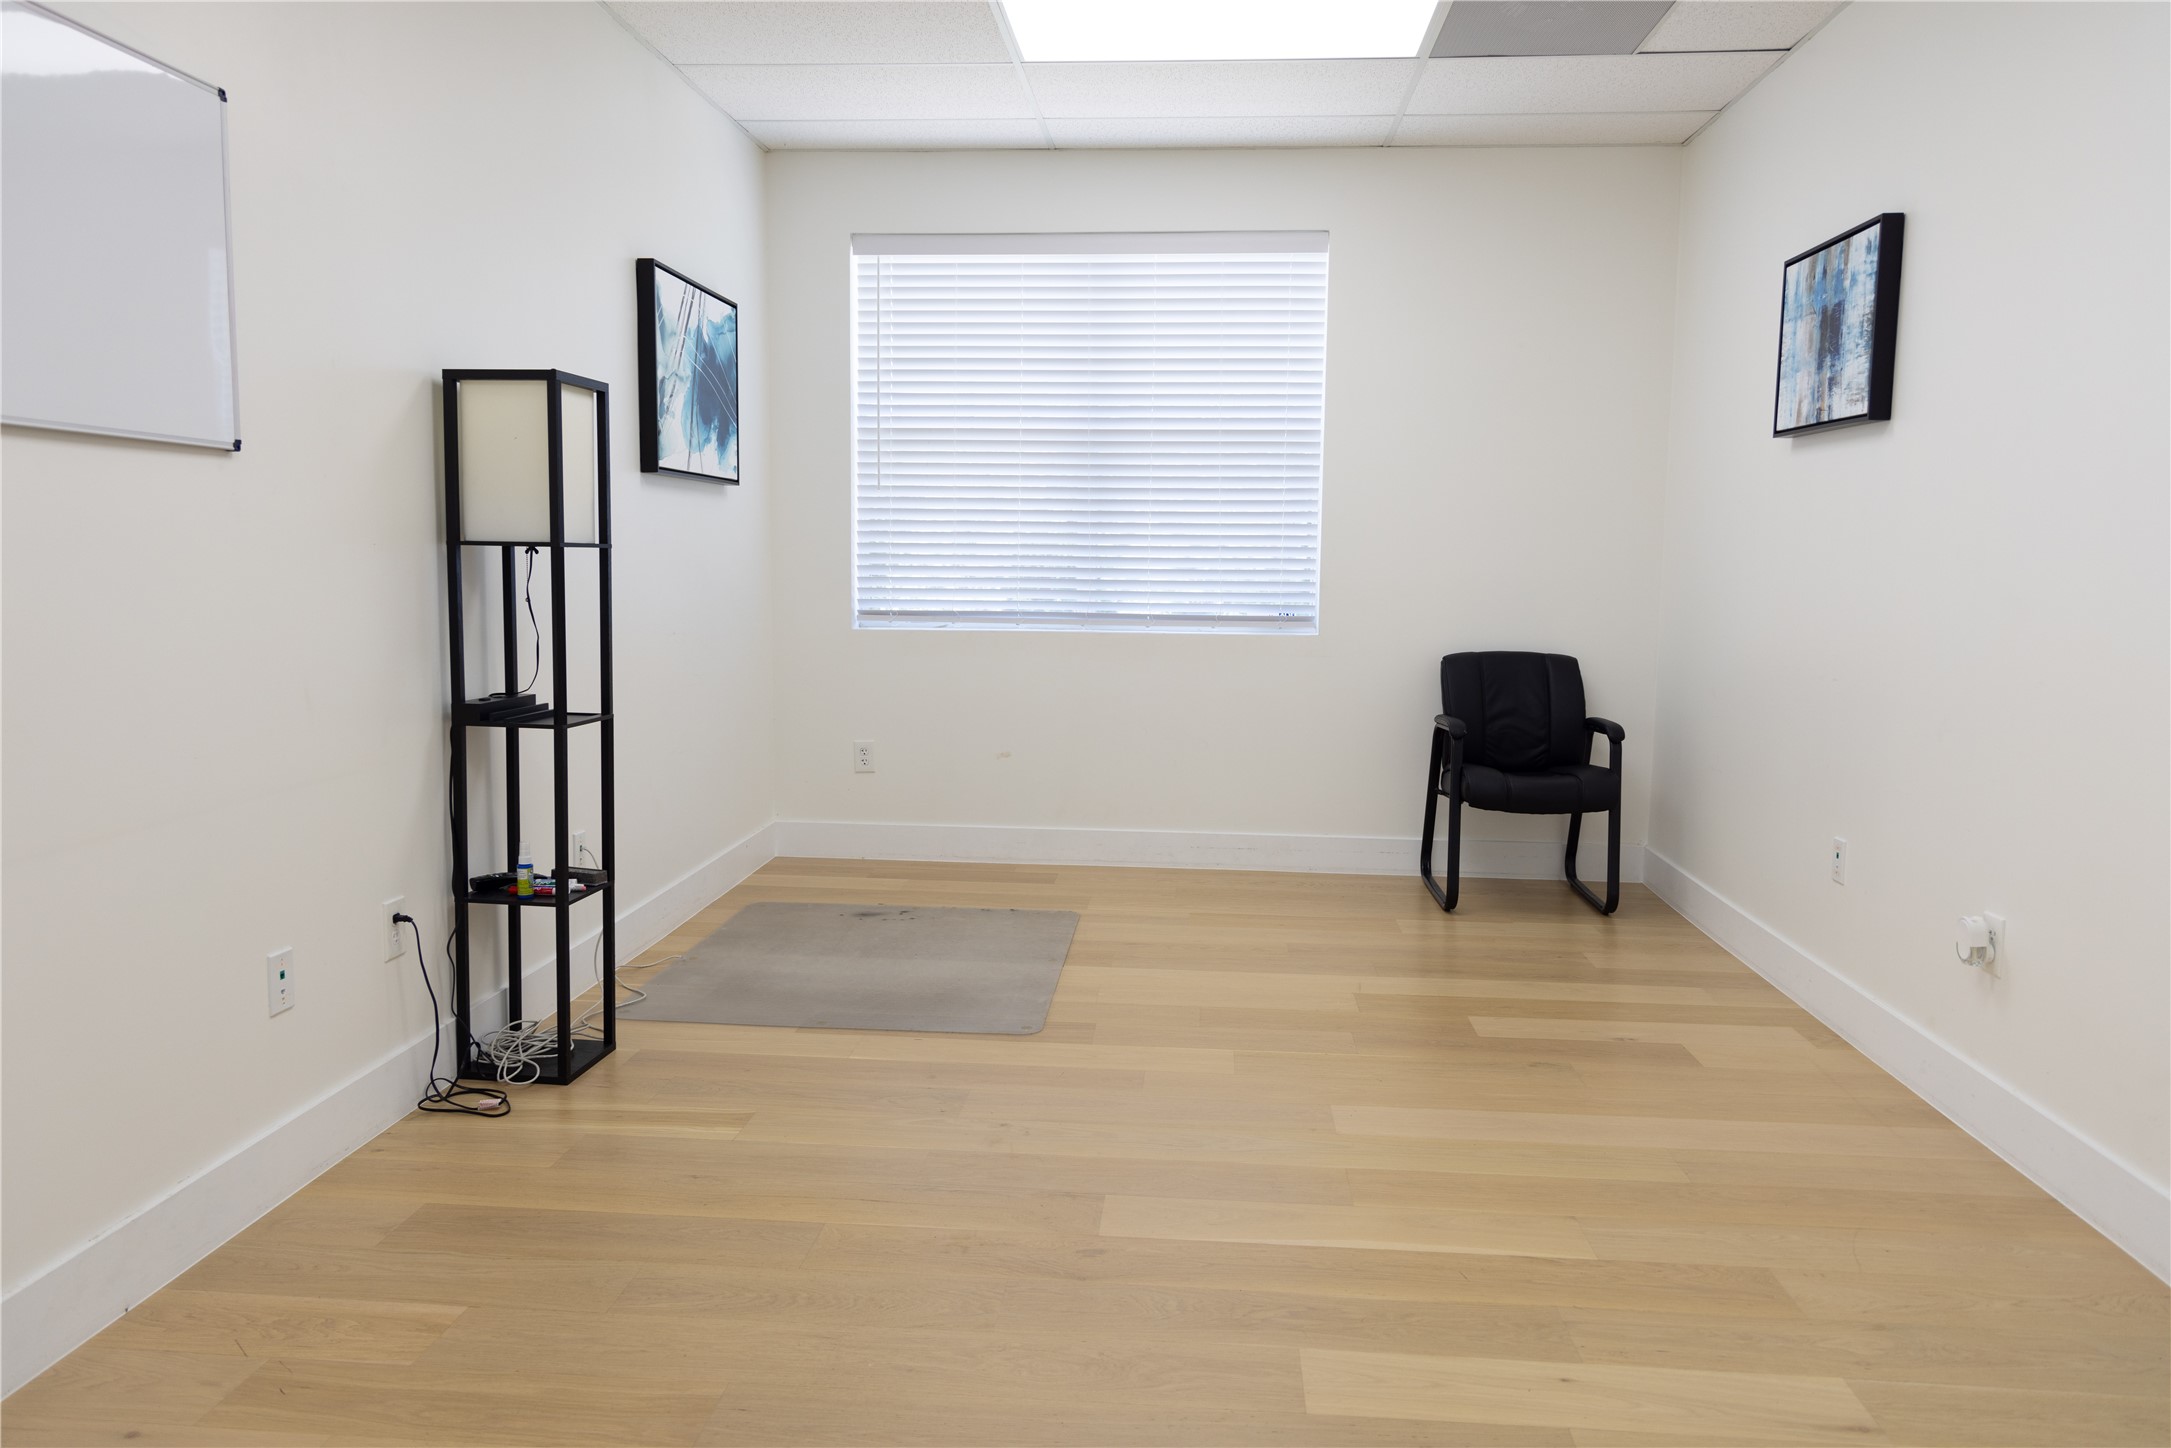
Small office with light wood flooring, closed window blinds, a black chair, and a wall-mounted whiteboard.
Glass-walled office interior with a black reception counter, light wood flooring, and leafy plants.
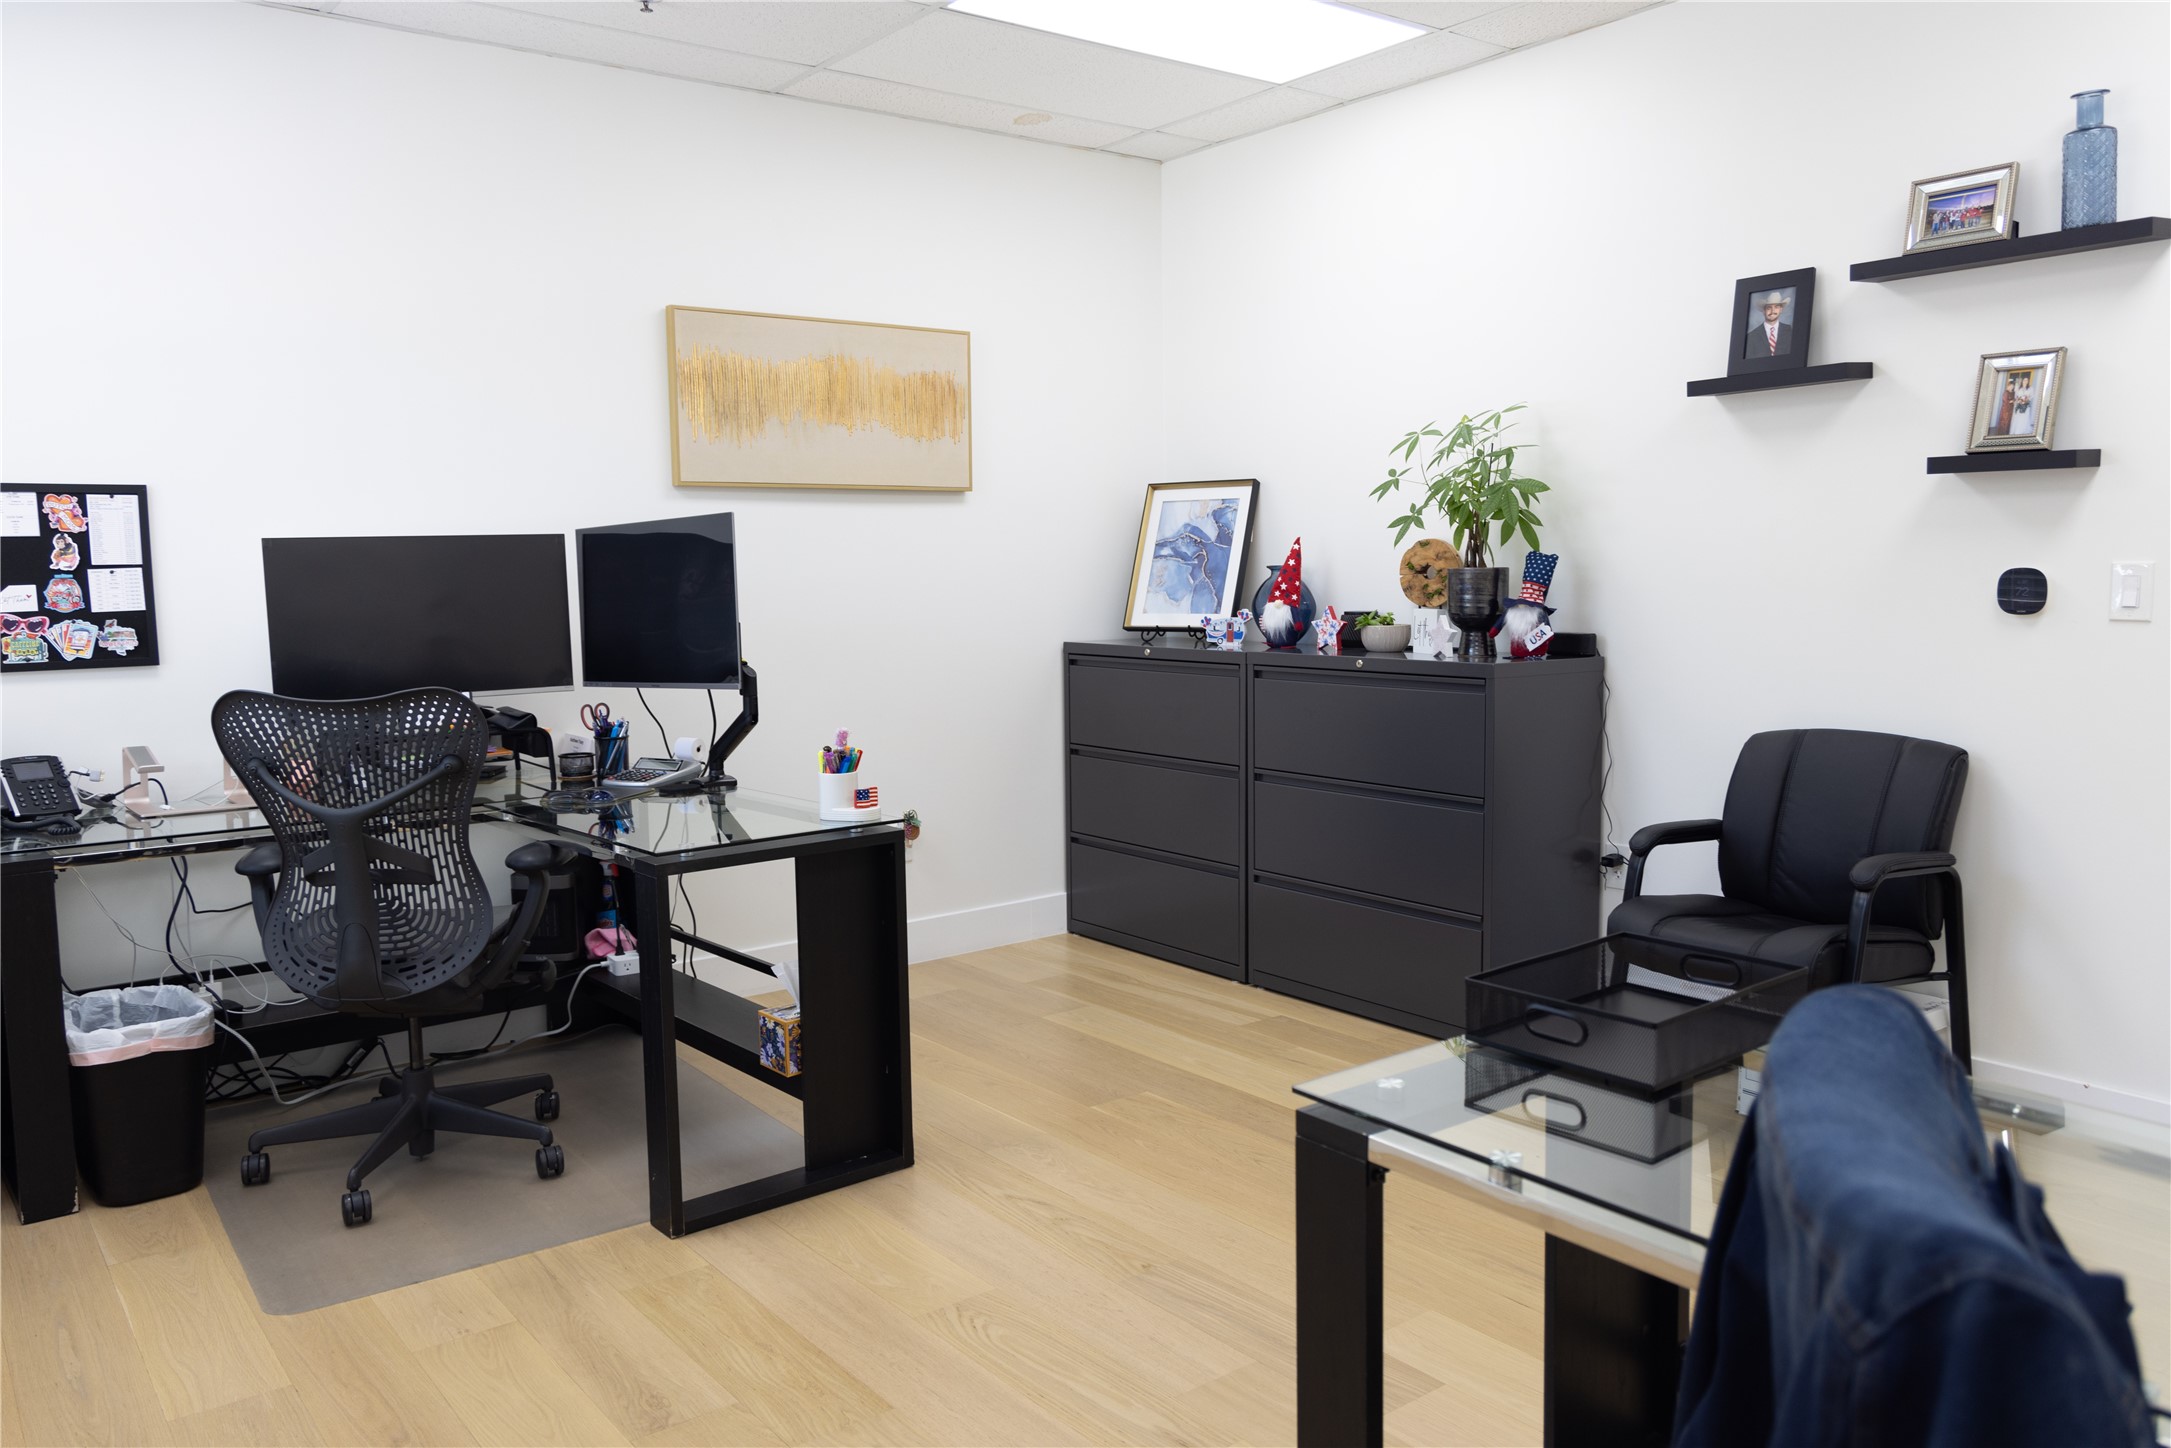
Furnished office with a glass desk, dual monitors, black filing cabinets, and visitor seating.
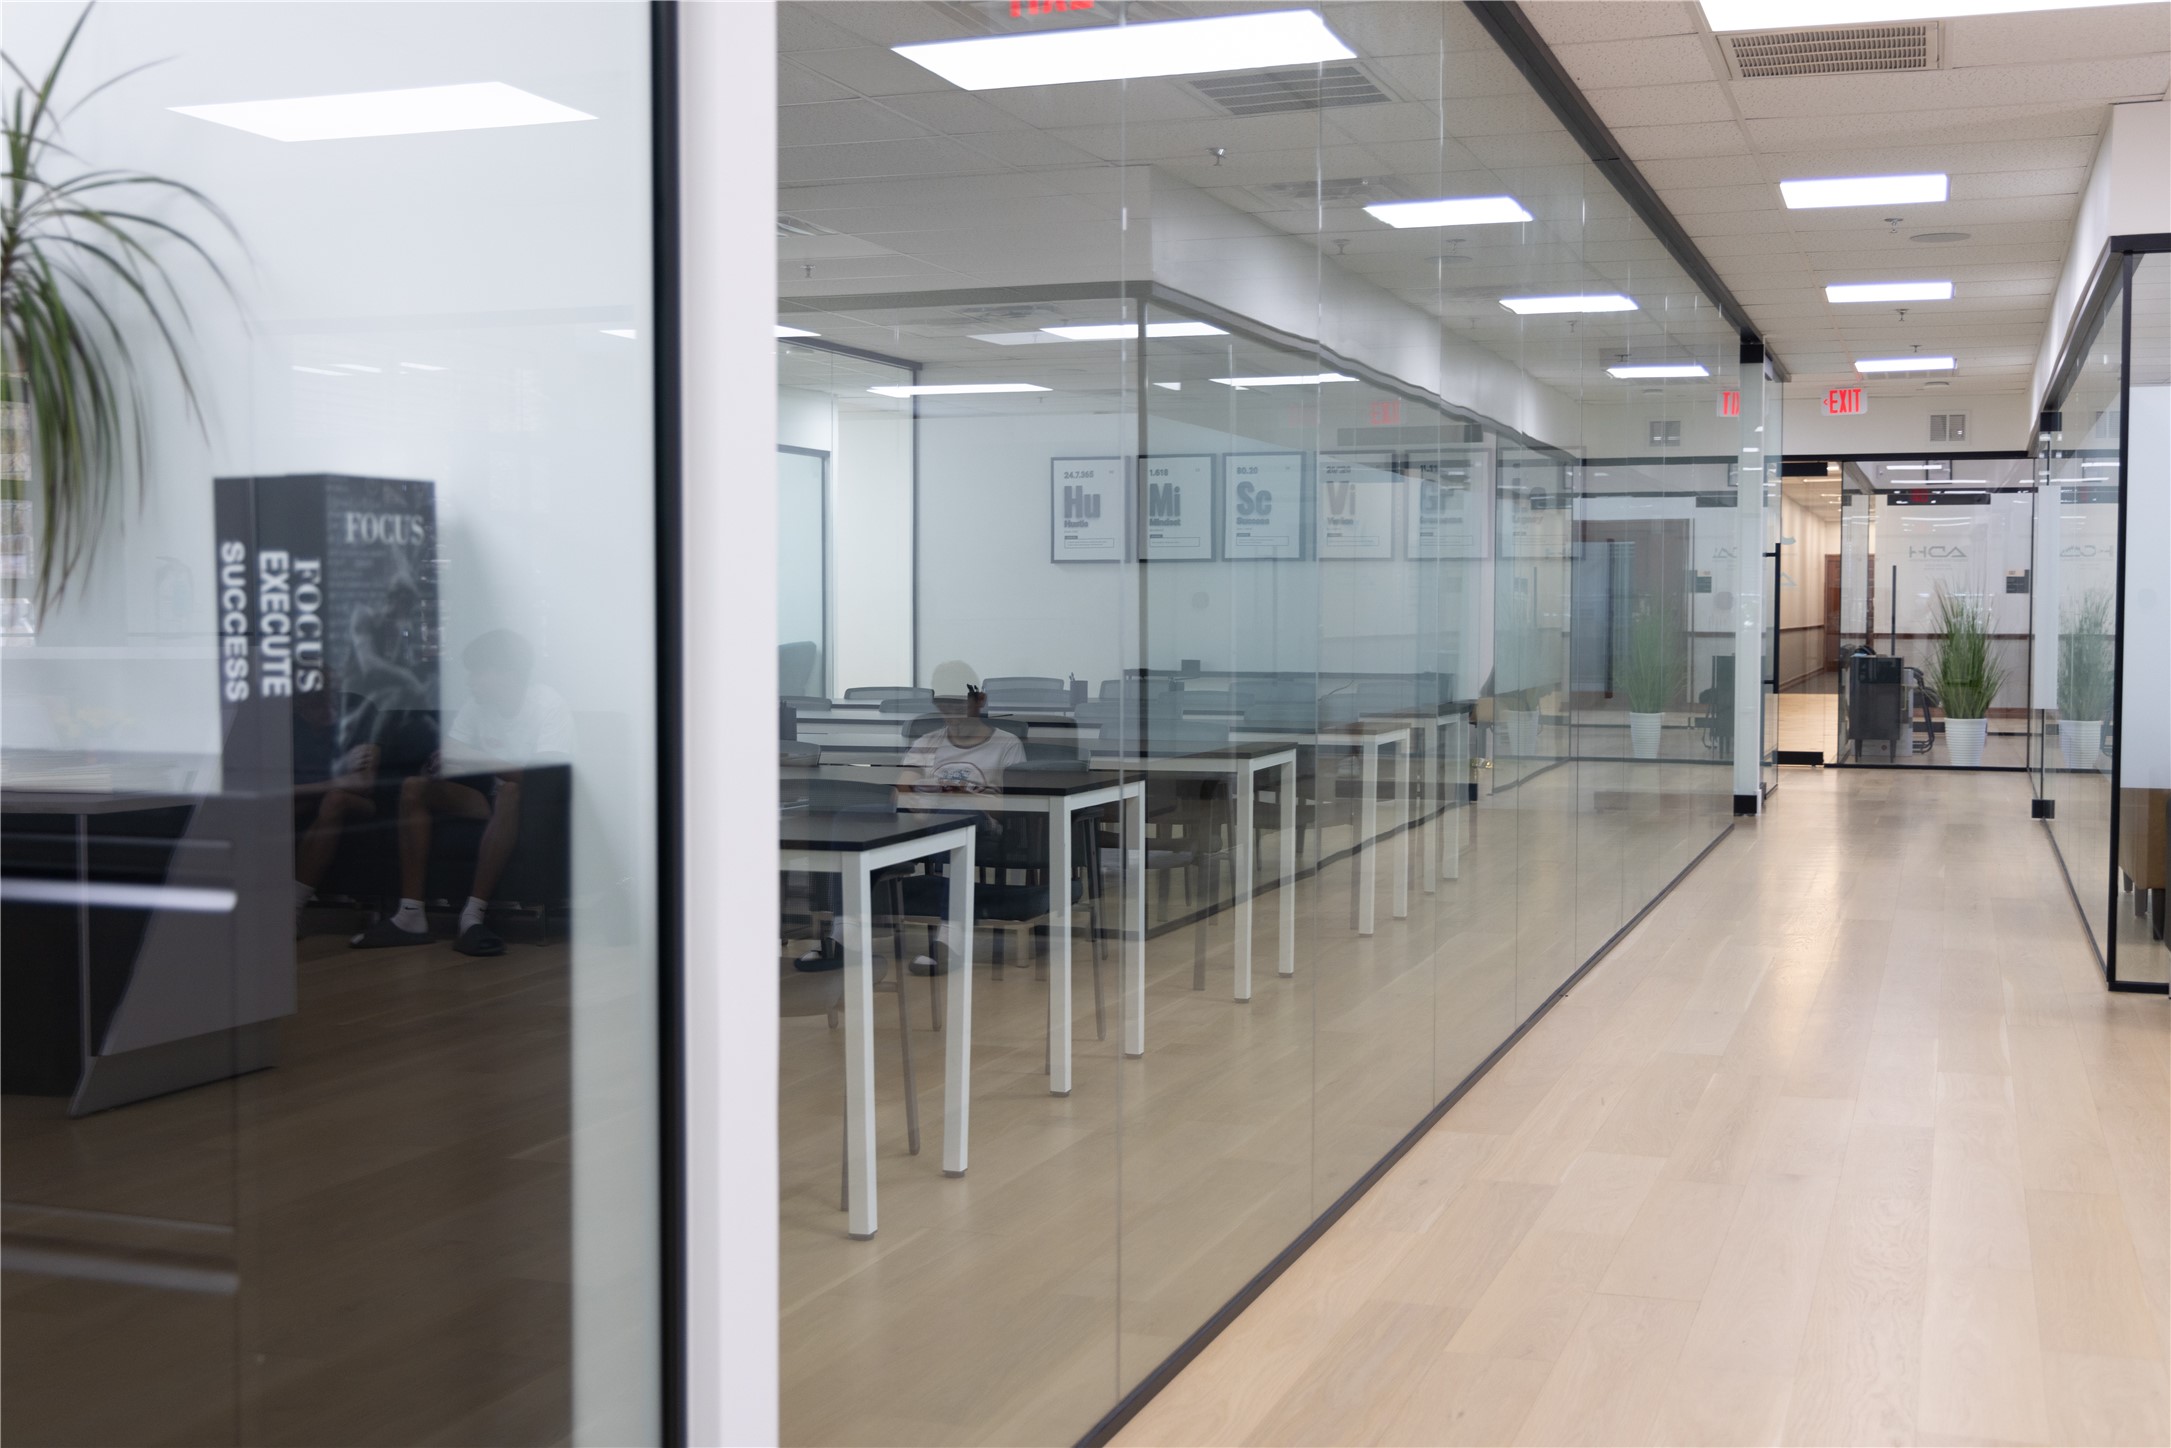
Modern office corridor with glass partitions, light wood floors, and rows of tables.
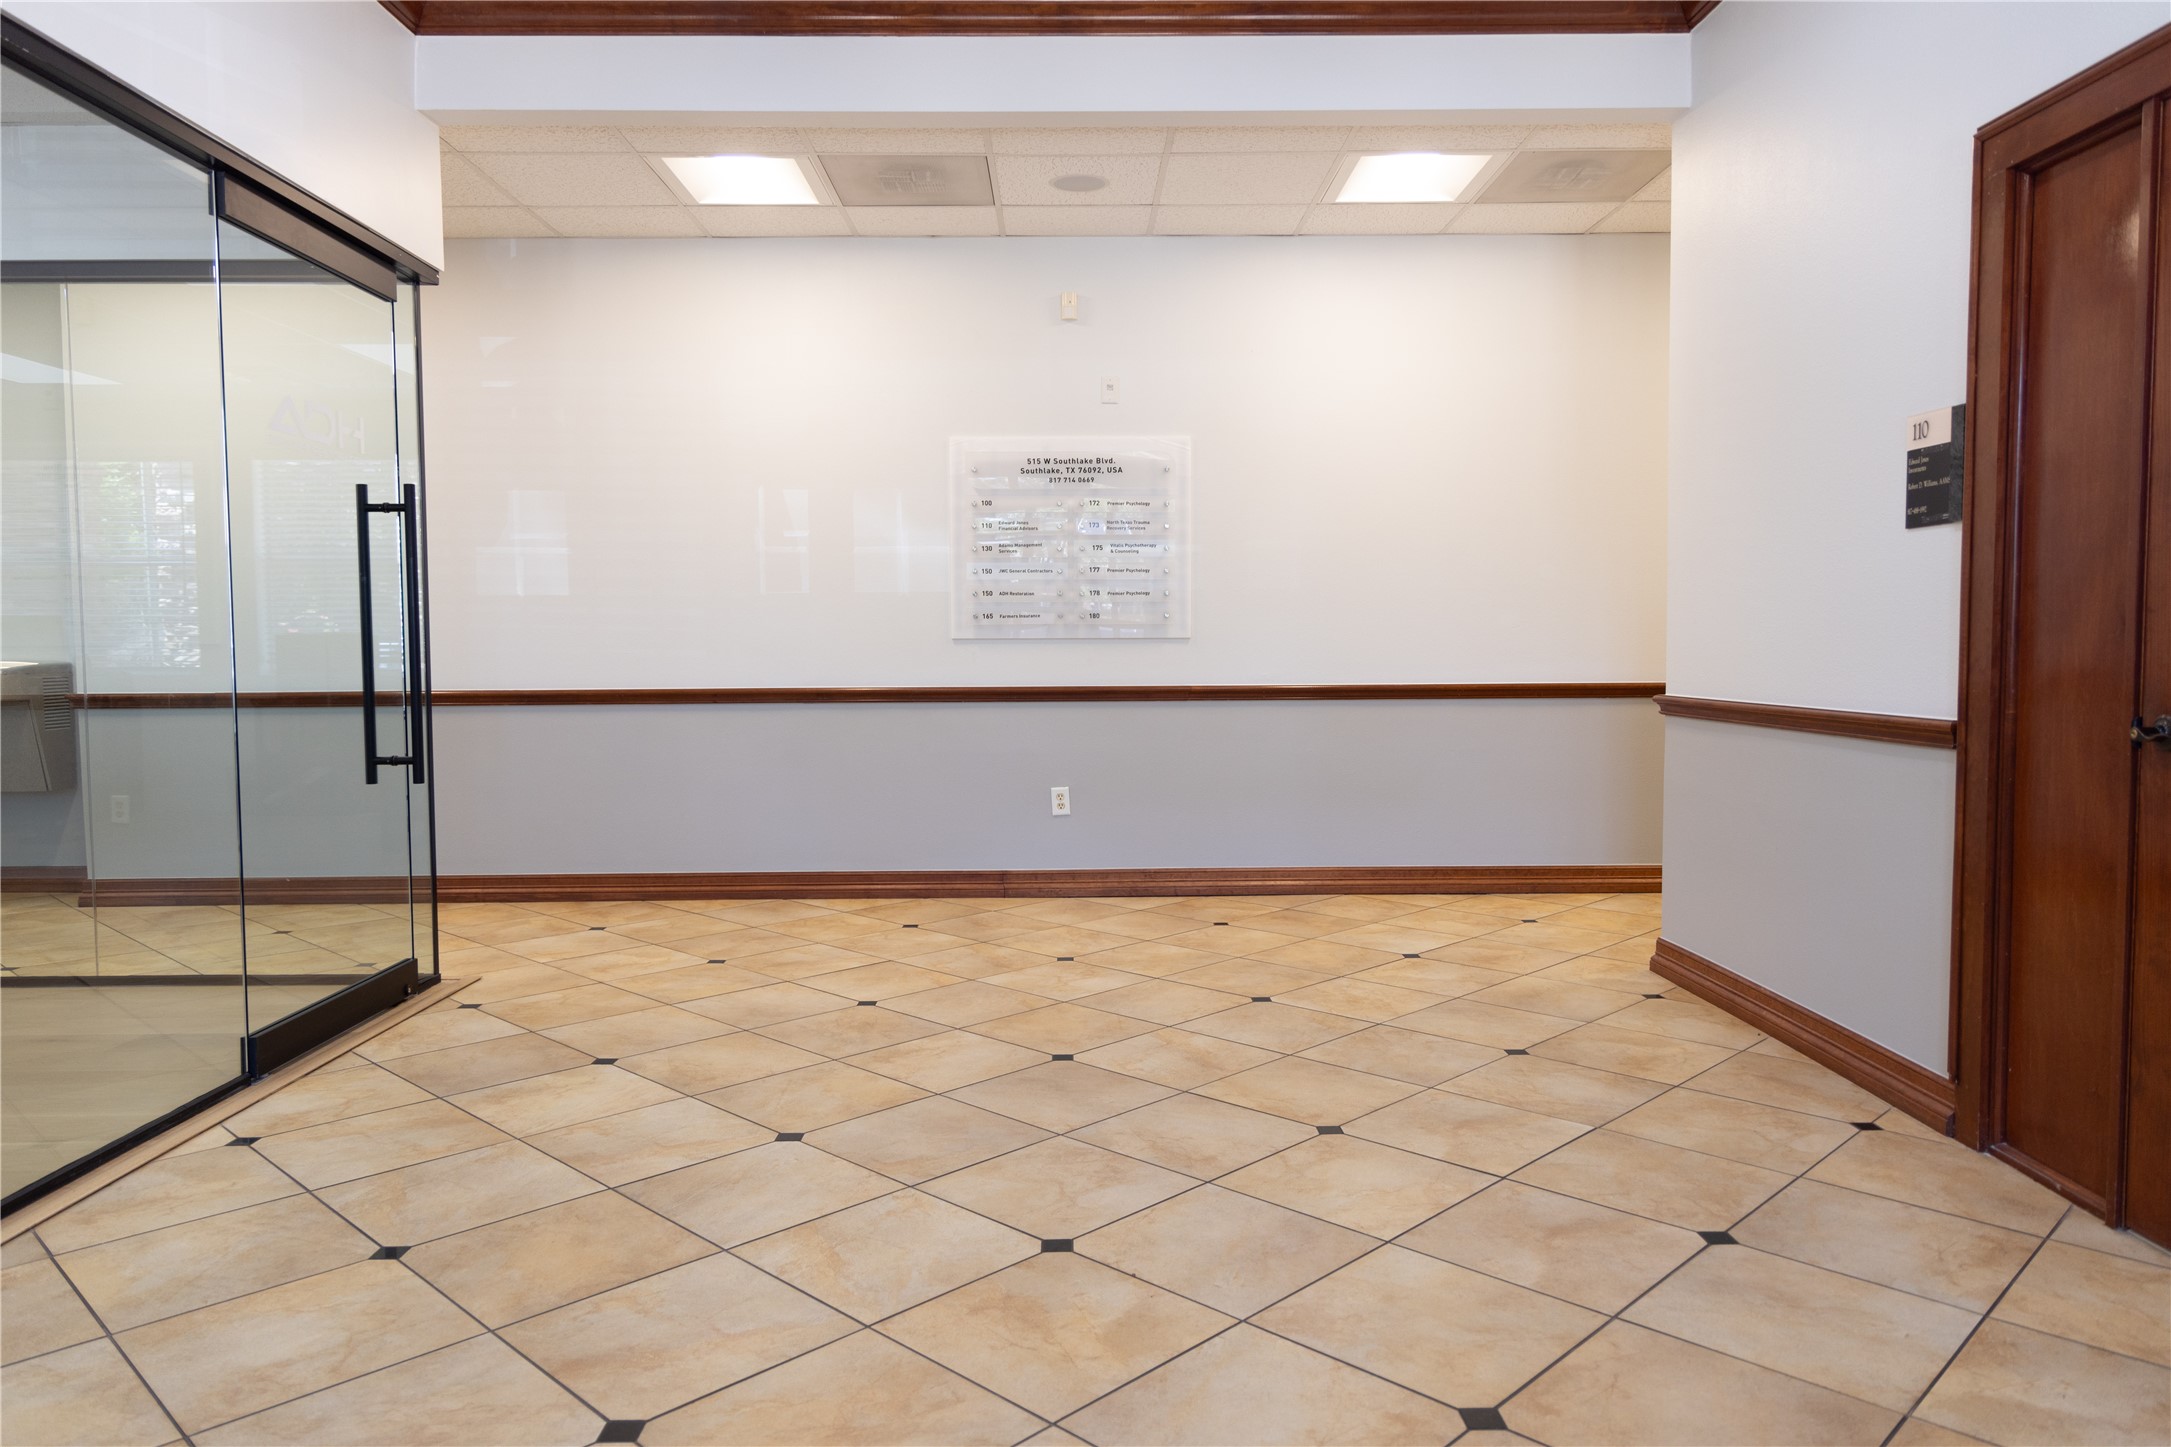
Vacant office lobby with patterned tile floors, a glass entrance, and a wood-trimmed door marked 110.
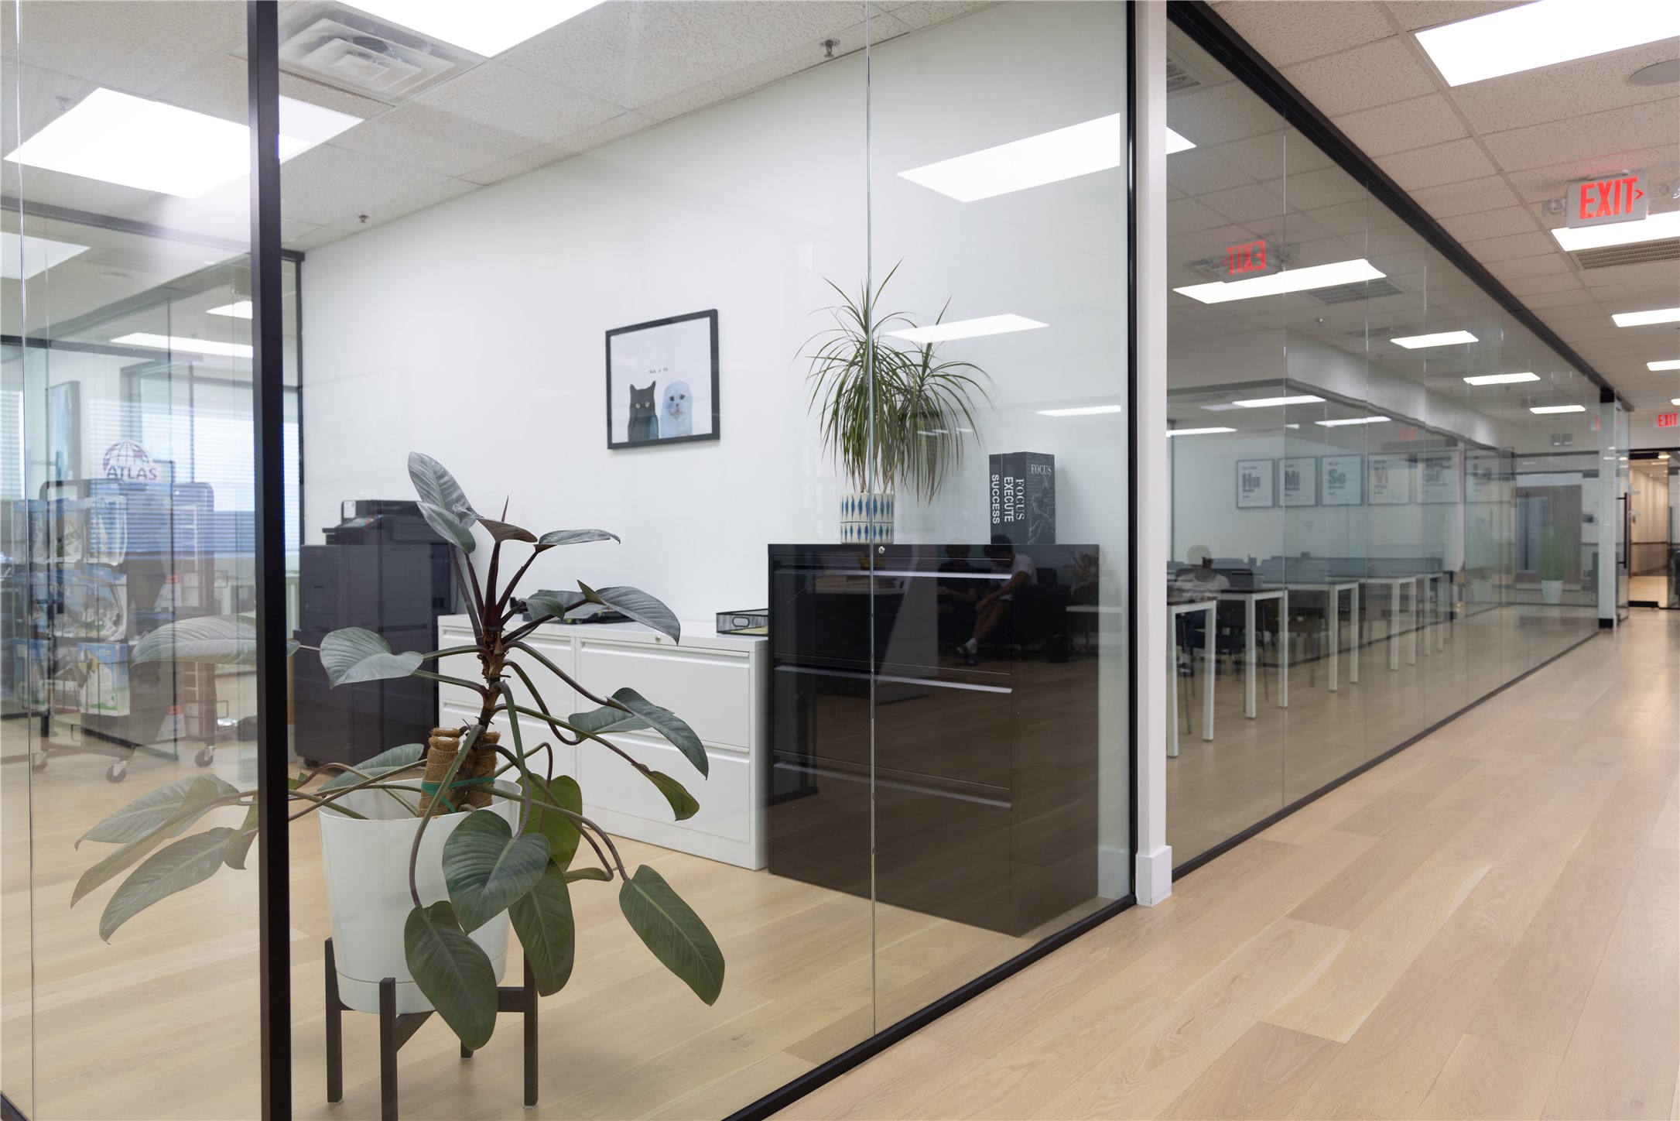
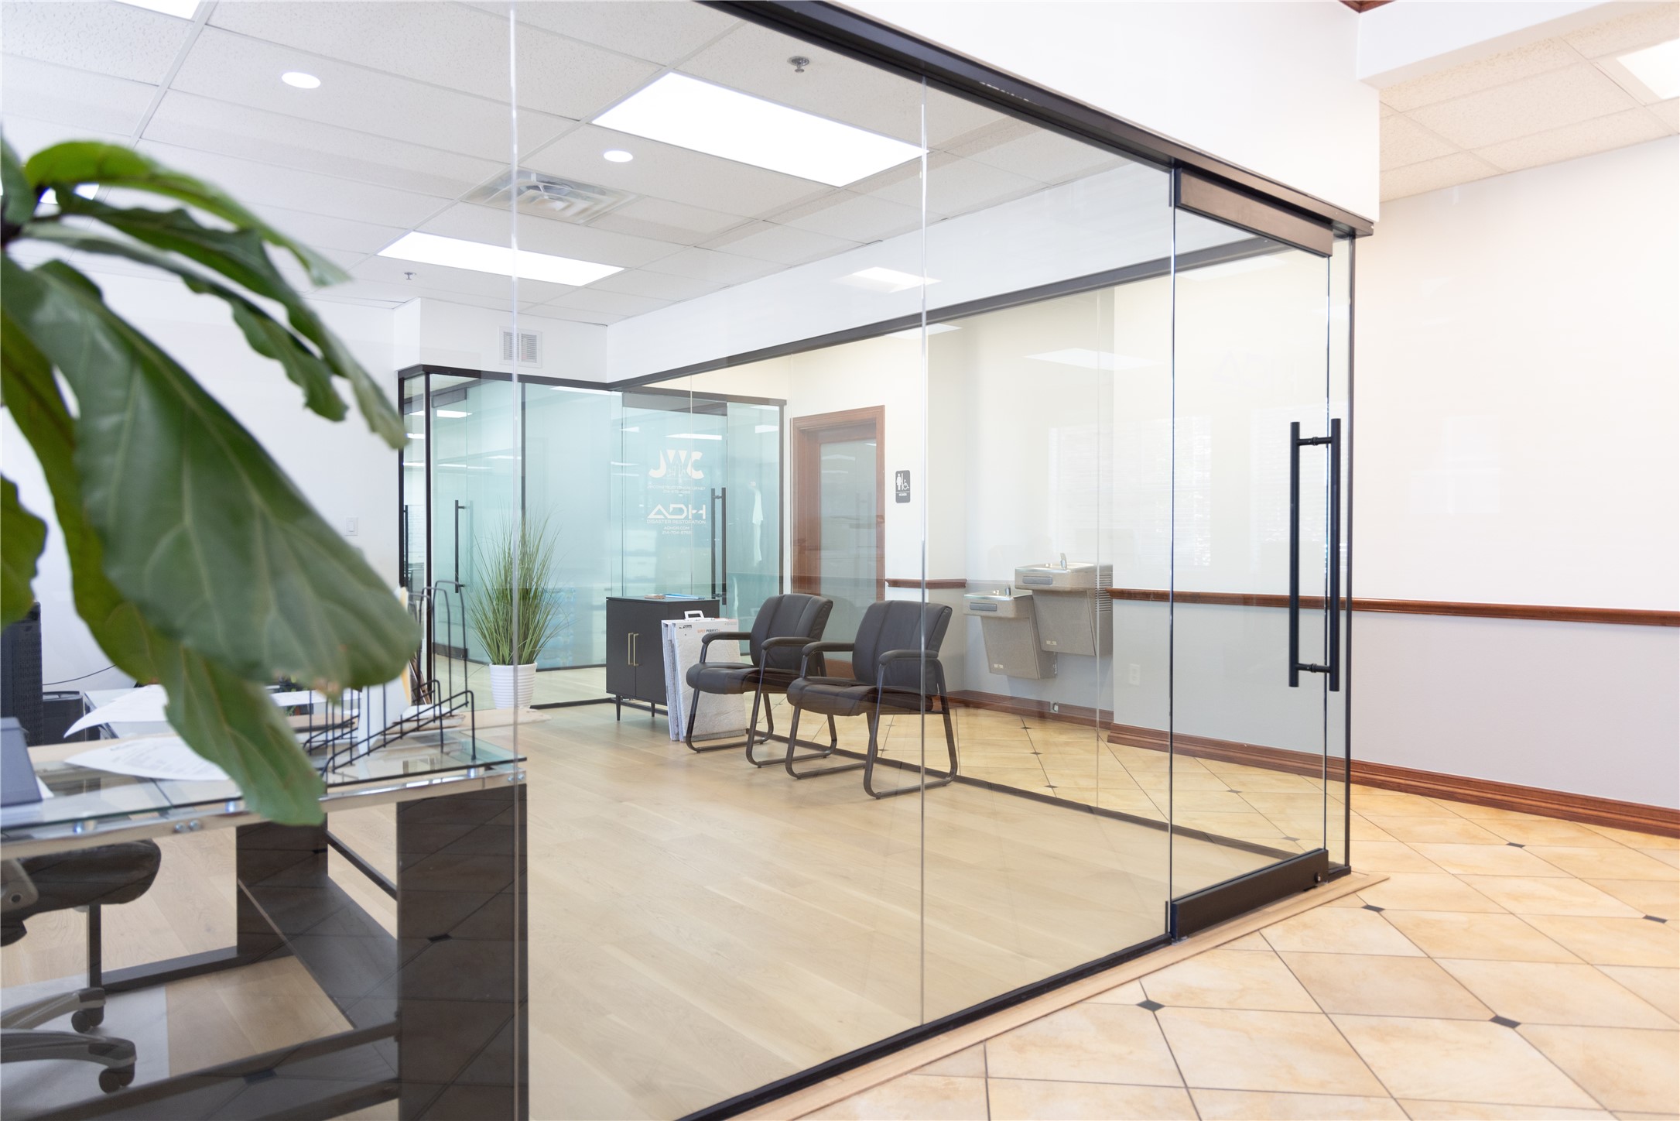
Commercial office waiting area behind glass partitions, with visitor chairs and a large leafy plant.
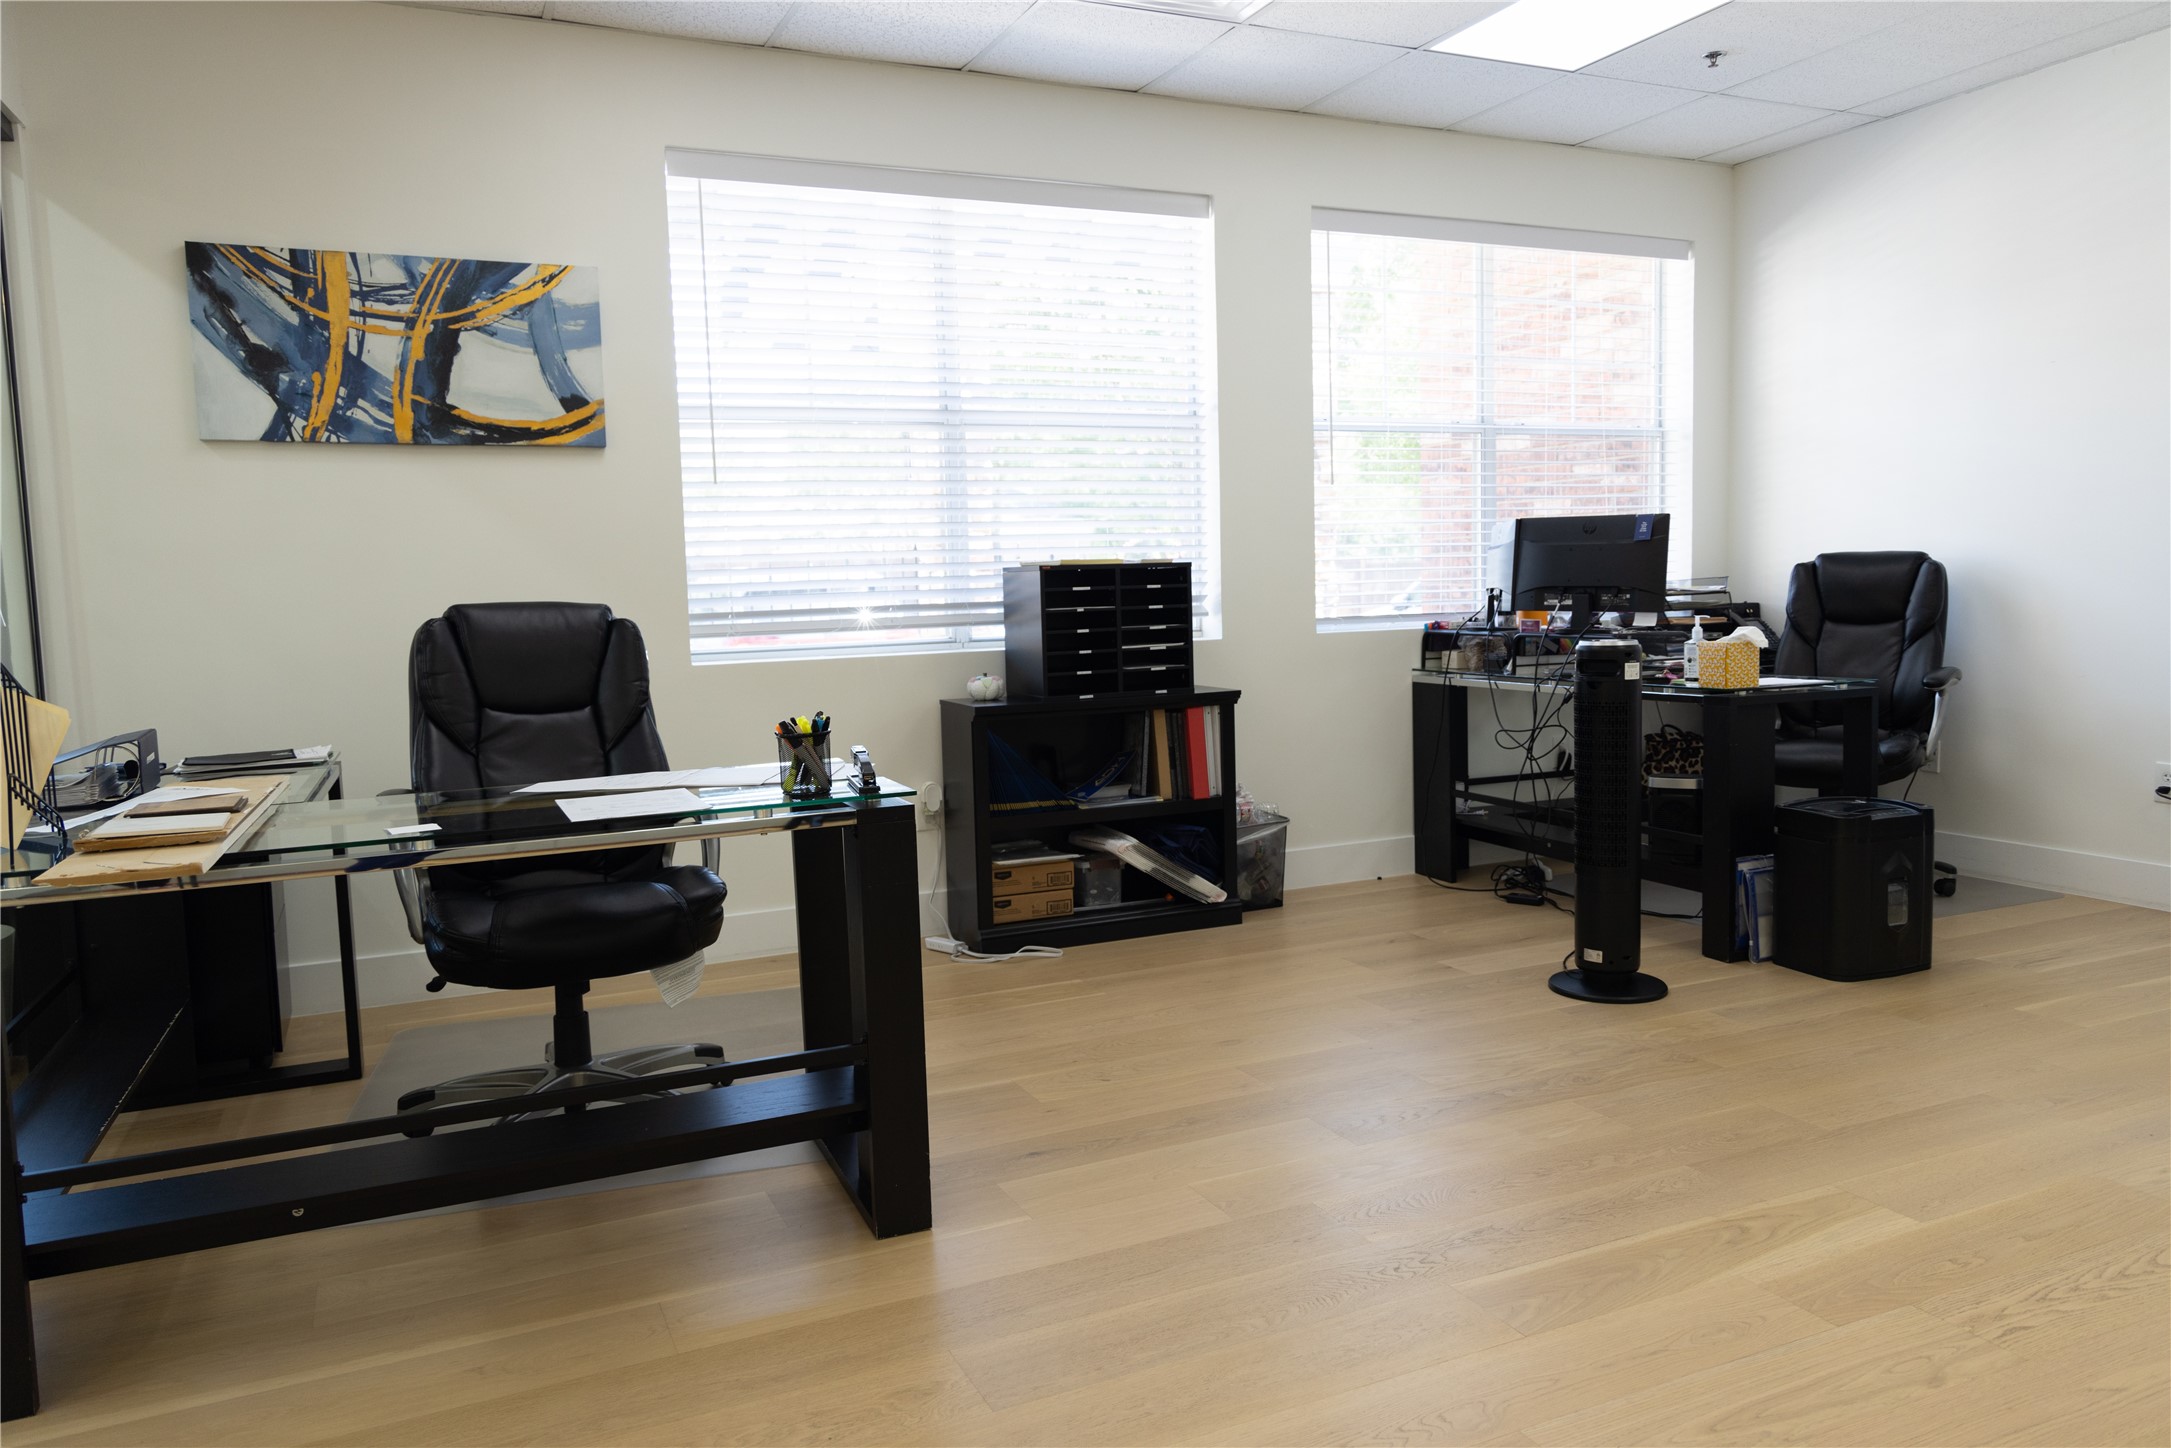
Office with two black desks and leather chairs, large windows, and light wood flooring.
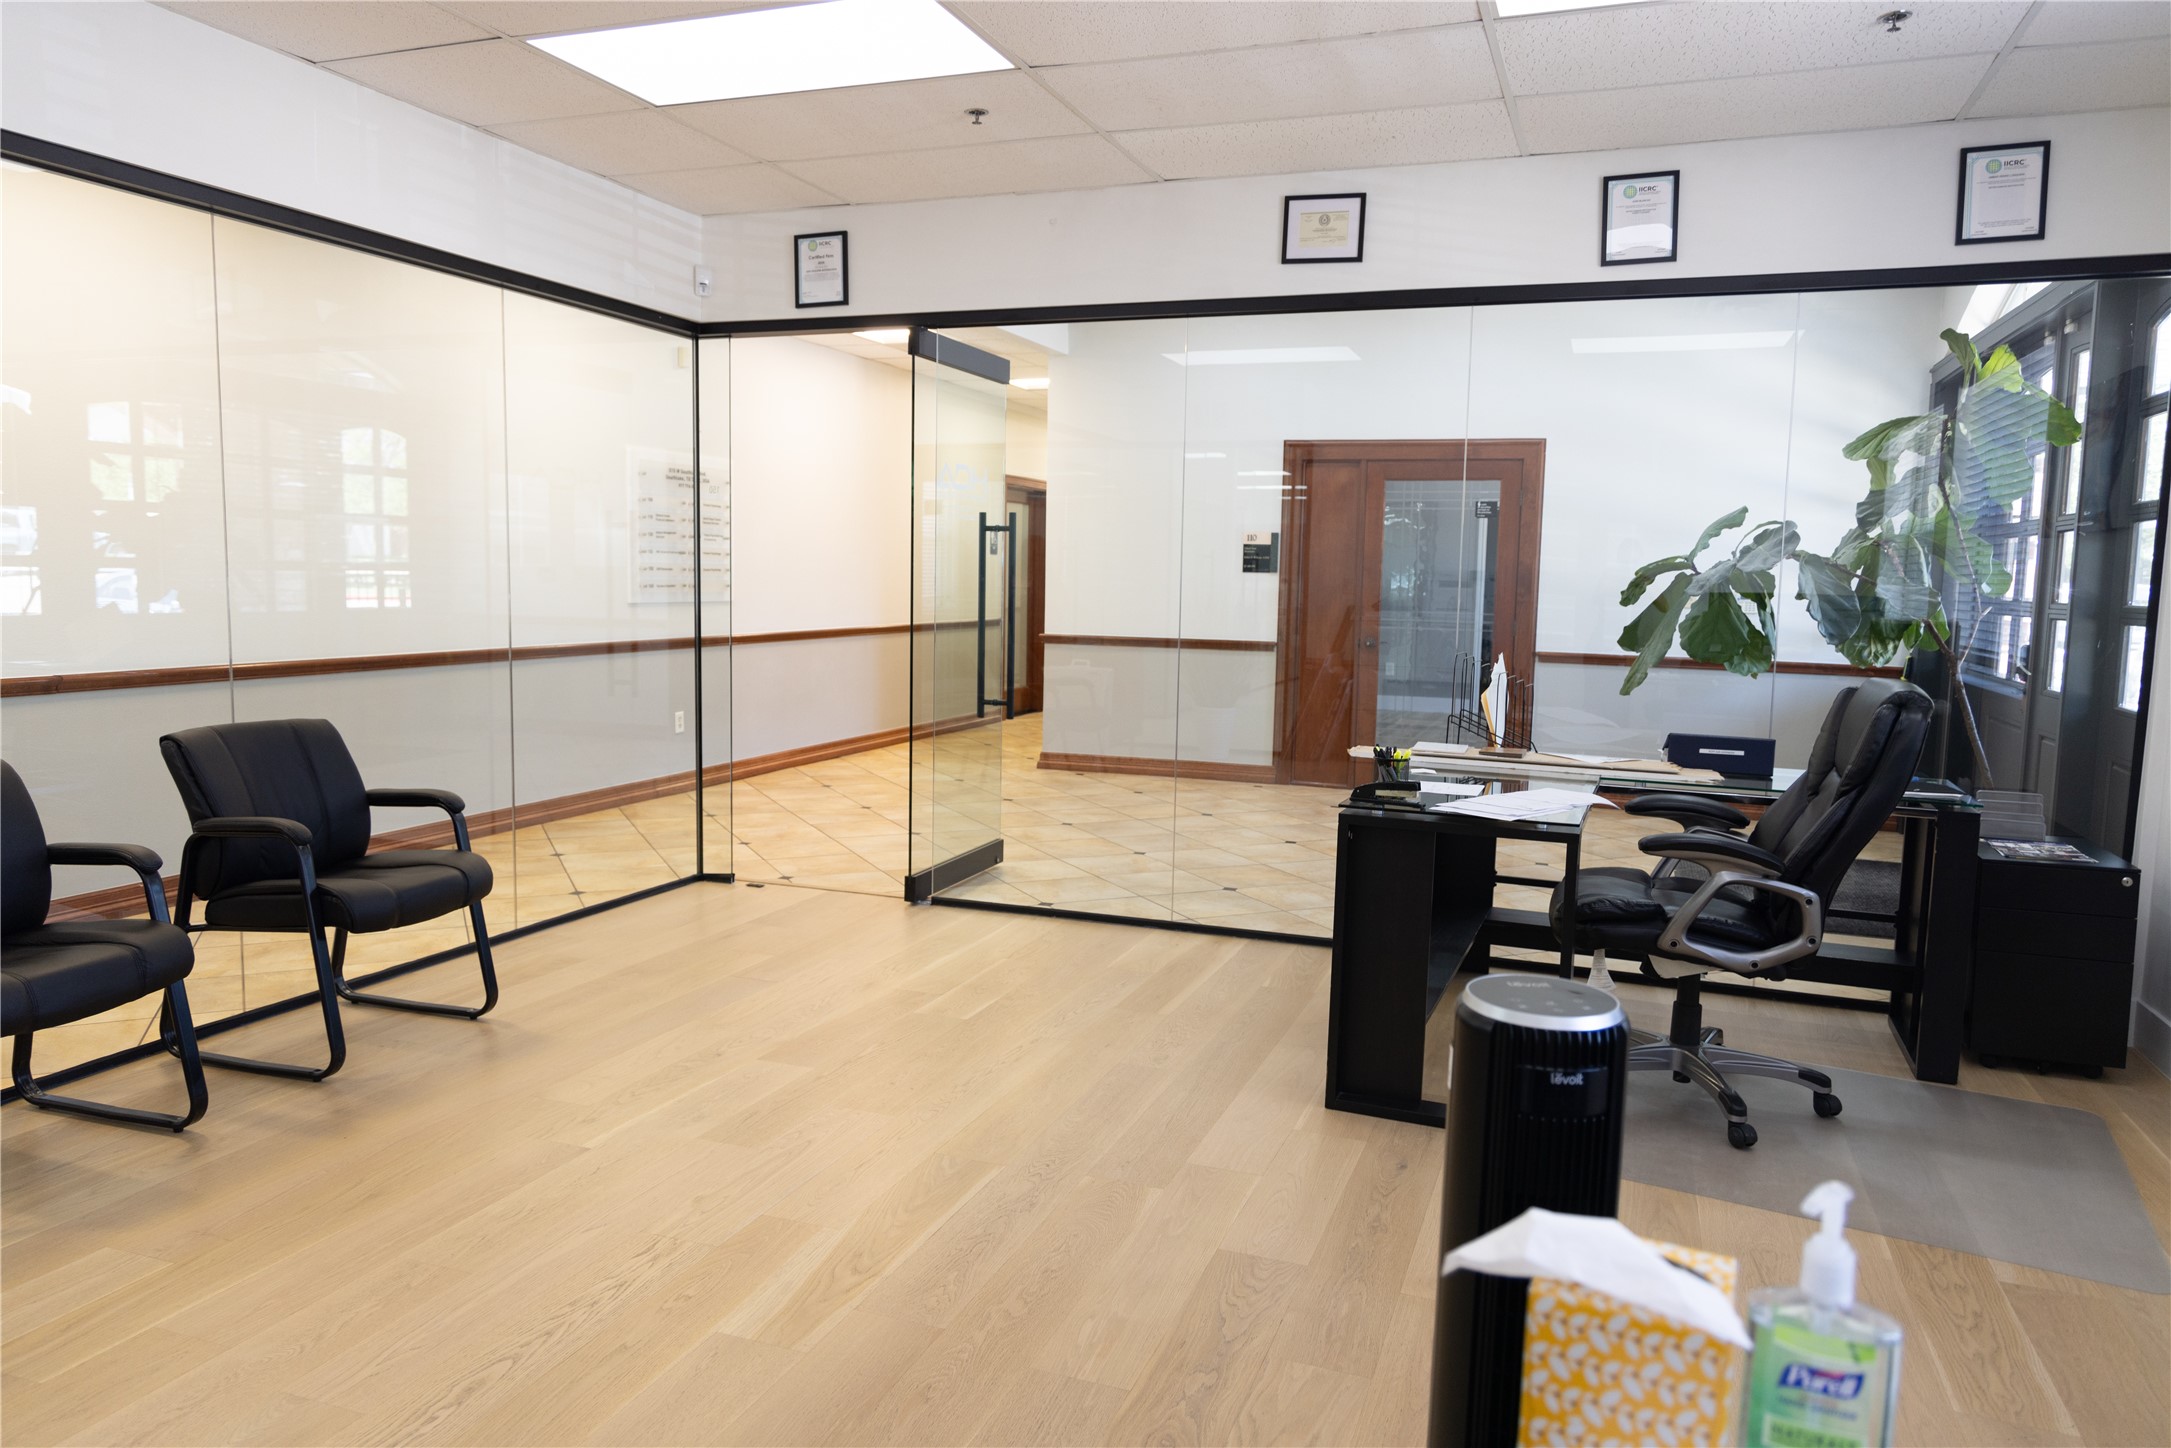
Furnished office with glass partitions, black desks and chairs, and light wood flooring.
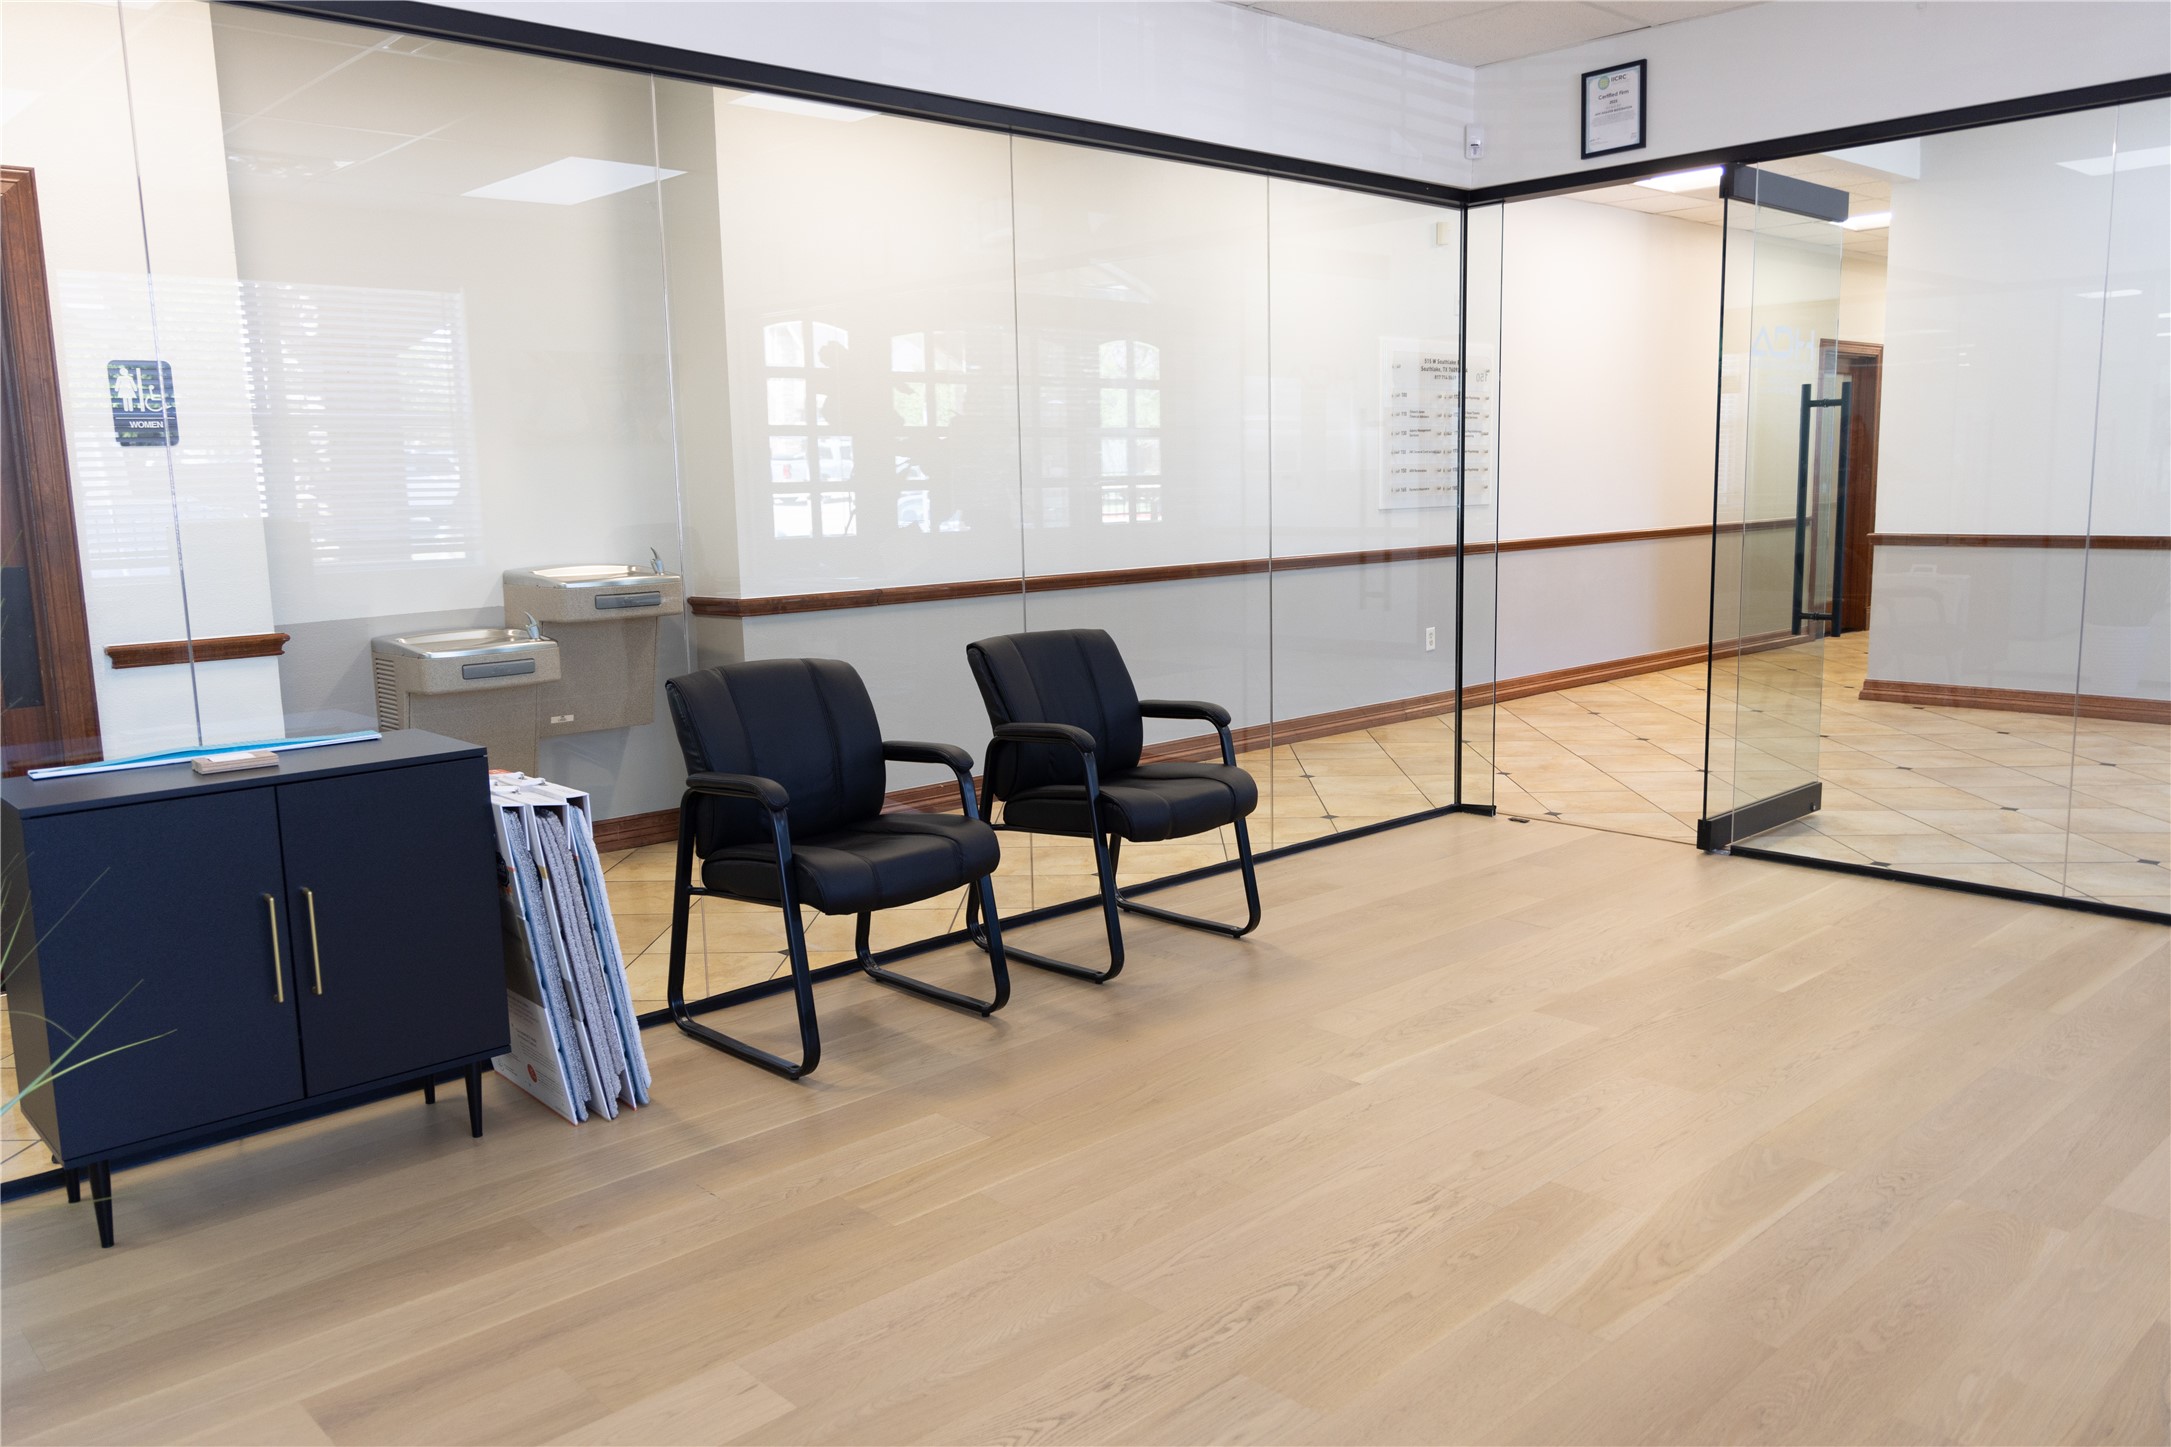
Office waiting area with two black chairs, glass partitions, drinking fountains, and light wood flooring.
SEE ALL PHOTOS
Commercial office building with a stone-and-brick facade, arched entrance, and cars parked along the front.
Brick commercial building with a peaked entrance, JWC-branded vehicles, and flowering trees in the parking lot.
Office waiting area with a black leather sofa, glass coffee table, and glass partition.
Office with a black desk, glass partition, and two brown leather visitor chairs.
Office reception with an angular black-and-white desk and large JWC wall sign.
Commercial office training room with rows of tables and chairs behind glass walls.
Office training room with rows of tables and chairs, glass walls, a wall-mounted display, and whiteboard.
Furnished office waiting area with brown leather chairs and frosted-glass partitions.
Furnished office with brown leather chairs, a black desk, and framed artwork.
Office hallway with glass-walled offices, pale wood flooring, and framed Monopoly prints.
Office hallway with a glass-walled meeting room, visitor chairs, plants, and a kitchenette.
Furnished office with two black desks, glass partitions, and black leather guest chairs.
Commercial break room with wood cabinets, a stainless steel refrigerator, and dining tables.
Commercial break room with wood cabinets, stainless steel refrigerator, and a round table with gray chairs.
Office corridor with glass-walled suites, light wood flooring, and a lounge area with geode wall art.
Furnished office with a glass-top desk, white chair, colorful rug, and blue abstract wall art.
Office with a glass-top desk, computer setup, black chair, and large window with blinds.
Furnished office with glass walls, black desks and chairs, and light wood floors.
Office with glass-top desk, black chairs, standing desk, and motivational prints on the walls.
Furnished office with black leather chairs, a glass desk, and glass-walled conference room.
Furnished office with glass partitions, two workstations, and a large window with blinds.
Office workspace with a white desk and dual monitors beside a glass partition.
Office interior with a glass conference room, tables, and chairs beyond a glass door.
Office with a glass-top desk, dual monitors, whiteboard, and glass-partitioned corridor.
Small office with light wood flooring, closed window blinds, a black chair, and a wall-mounted whiteboard.
Glass-walled office interior with a black reception counter, light wood flooring, and leafy plants.
Furnished office with a glass desk, dual monitors, black filing cabinets, and visitor seating.
Modern office corridor with glass partitions, light wood floors, and rows of tables.
Vacant office lobby with patterned tile floors, a glass entrance, and a wood-trimmed door marked 110.
Commercial office waiting area behind glass partitions, with visitor chairs and a large leafy plant.
Office with two black desks and leather chairs, large windows, and light wood flooring.
Furnished office with glass partitions, black desks and chairs, and light wood flooring.
Office waiting area with two black chairs, glass partitions, drinking fountains, and light wood flooring.
For Sale

515 W Southlake Boulevard A1

515 W Southlake Boulevard A1, Southlake, TX 76092

$4,300,000
Beautifully updated one story building on Southlake Blvd at lighted intersection of Shady Oaks and 1709. Monument signage at the intersection.
Multi-Tenant building with space for an owner-user or another Tenant. Staggered NNN leases and executive suites above market rent with gross leases. Brand new roof, ample parking, and lots of green space in the rear with option to build deck or additional SF.
Flexible zoning allows for medical, professional office. Leases range from executive suites on year to year leases, and up to ten year leases with options to renew for additional ten years NNN. New LED lighting throughout, added insulation for sound, and owner user suite features floor to ceiling glass, conference room, white oak floors, and custom kitchen break room. Current owner would like to occupy a smaller office in the building, allowing for 5000sf of owner user space, or room for an additional tenant.

12,782 Sq.Ft. LIVING AREA

2.89 Acres lot

Brick commercial building with a peaked entrance, JWC-branded vehicles, and flowering trees in the parking lot.

Schedule a Showing

I would love to show you this beautiful property. Please select your preferred date and time below. I will be in touch shortly to confirm your appointment.

Schedule a Showing

I would love to show you this beautiful property. Please select your preferred date and time below. I will be in touch shortly to confirm your appointment.
Thank you for your interest in 515 W Southlake Boulevard A1, Southlake, TX 76092. We are reviewing your request and will be in touch shortly!
Lacy Milani-Ingalls

Lacy Milani-Ingalls

  • title Broker and Director of Healthcare and Medical Commercial and Residential Real Estate
  • PHONE (214) 228-7936
  • EMAIL [email protected]
  • DRE # 690122

Features & Amenities

Interior

  • Flooring Ceramic Tile, Engineered Hardwood, Luxury Vinyl Plank

Area & Lot

  • Status For Sale
  • Living Area12,782 Sq.Ft.
  • Total Area12,782 Sq.Ft.
  • Lot Area2.89 Acres
  • MLS® ID21377590
  • TypeCommercial
  • YEAR BUILT2001
  • NeighborhoodSOUTHLAKE

Exterior

  • STORIES1
  • water SourcePublic
  • utilitiesCable Available, Electricity Connected, Natural Gas Available, Sewer Available, Separate Meters, Water Available
  • roofComposition
  • lot featuresLandscaped, Few Trees
  • parkingCommon, Parking Lot
  • HEAT TYPECentral
  • AIR CONDITIONINGCentral Air, Electric
  • sewerPublic Sewer
  • SubstructureSlab
  • Disability FeaturesADA Compliant, Accessible Full Bath, Accessible Approach with Ramp, Accessible Entrance, Accessible Hallway(s)
  • security FeaturesSecurity System Owned, Security System, Fire Alarm, Fire Sprinkler System, Smoke Detector(s)

Financial

  • Sales Price$4,300,000
  • Real Estate Tax $43,149/yr
View Virtual Tour

Mortgage Calculator

Estimate your monthly mortgage payment, including the principal and interest, property taxes, and HOA. Adjust the values to generate a more accurate rate.
All estimates are provided for informational purposes only. Actual amounts may vary.
$0,000 Your Payment 20 15 65
$0,000 Your Payment

SOUTHLAKE

Grown into one of the most desirable places to live in the Dallas-Fort Worth Metroplex.

Explore

Work With Lacy

Get assistance in determining current property value, crafting a competitive offer, writing and negotiating a contract, and much more. Contact me today.

Follow Lacy on Instagram