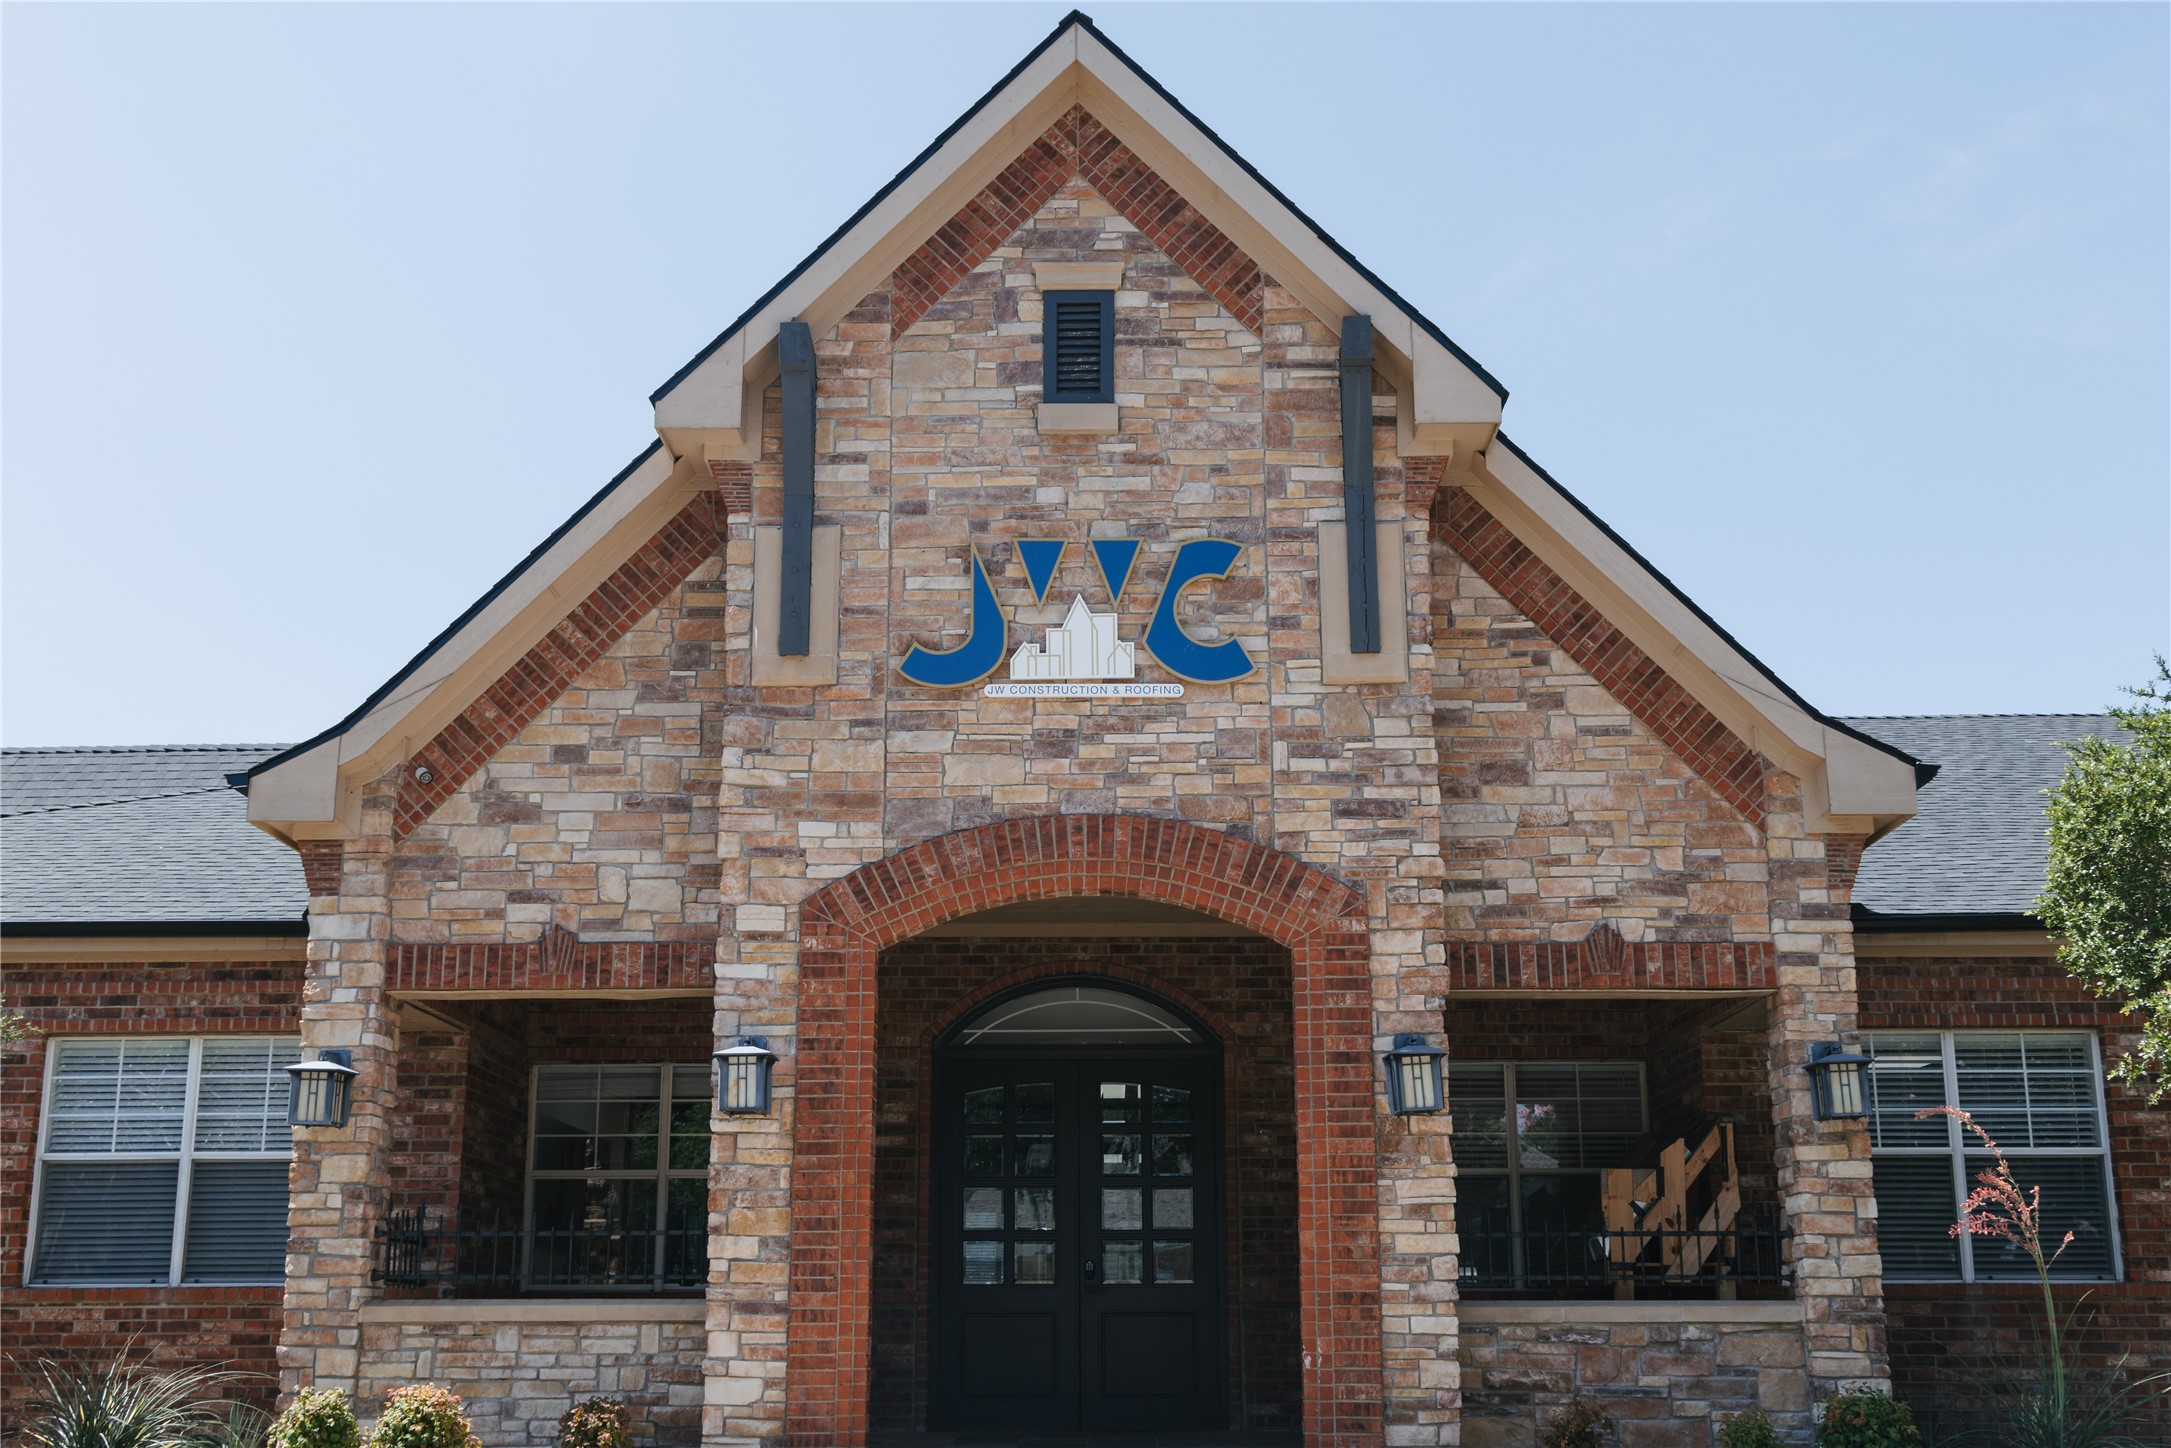
Stone-and-brick building entrance with a prominent JW Construction & Roofing sign.
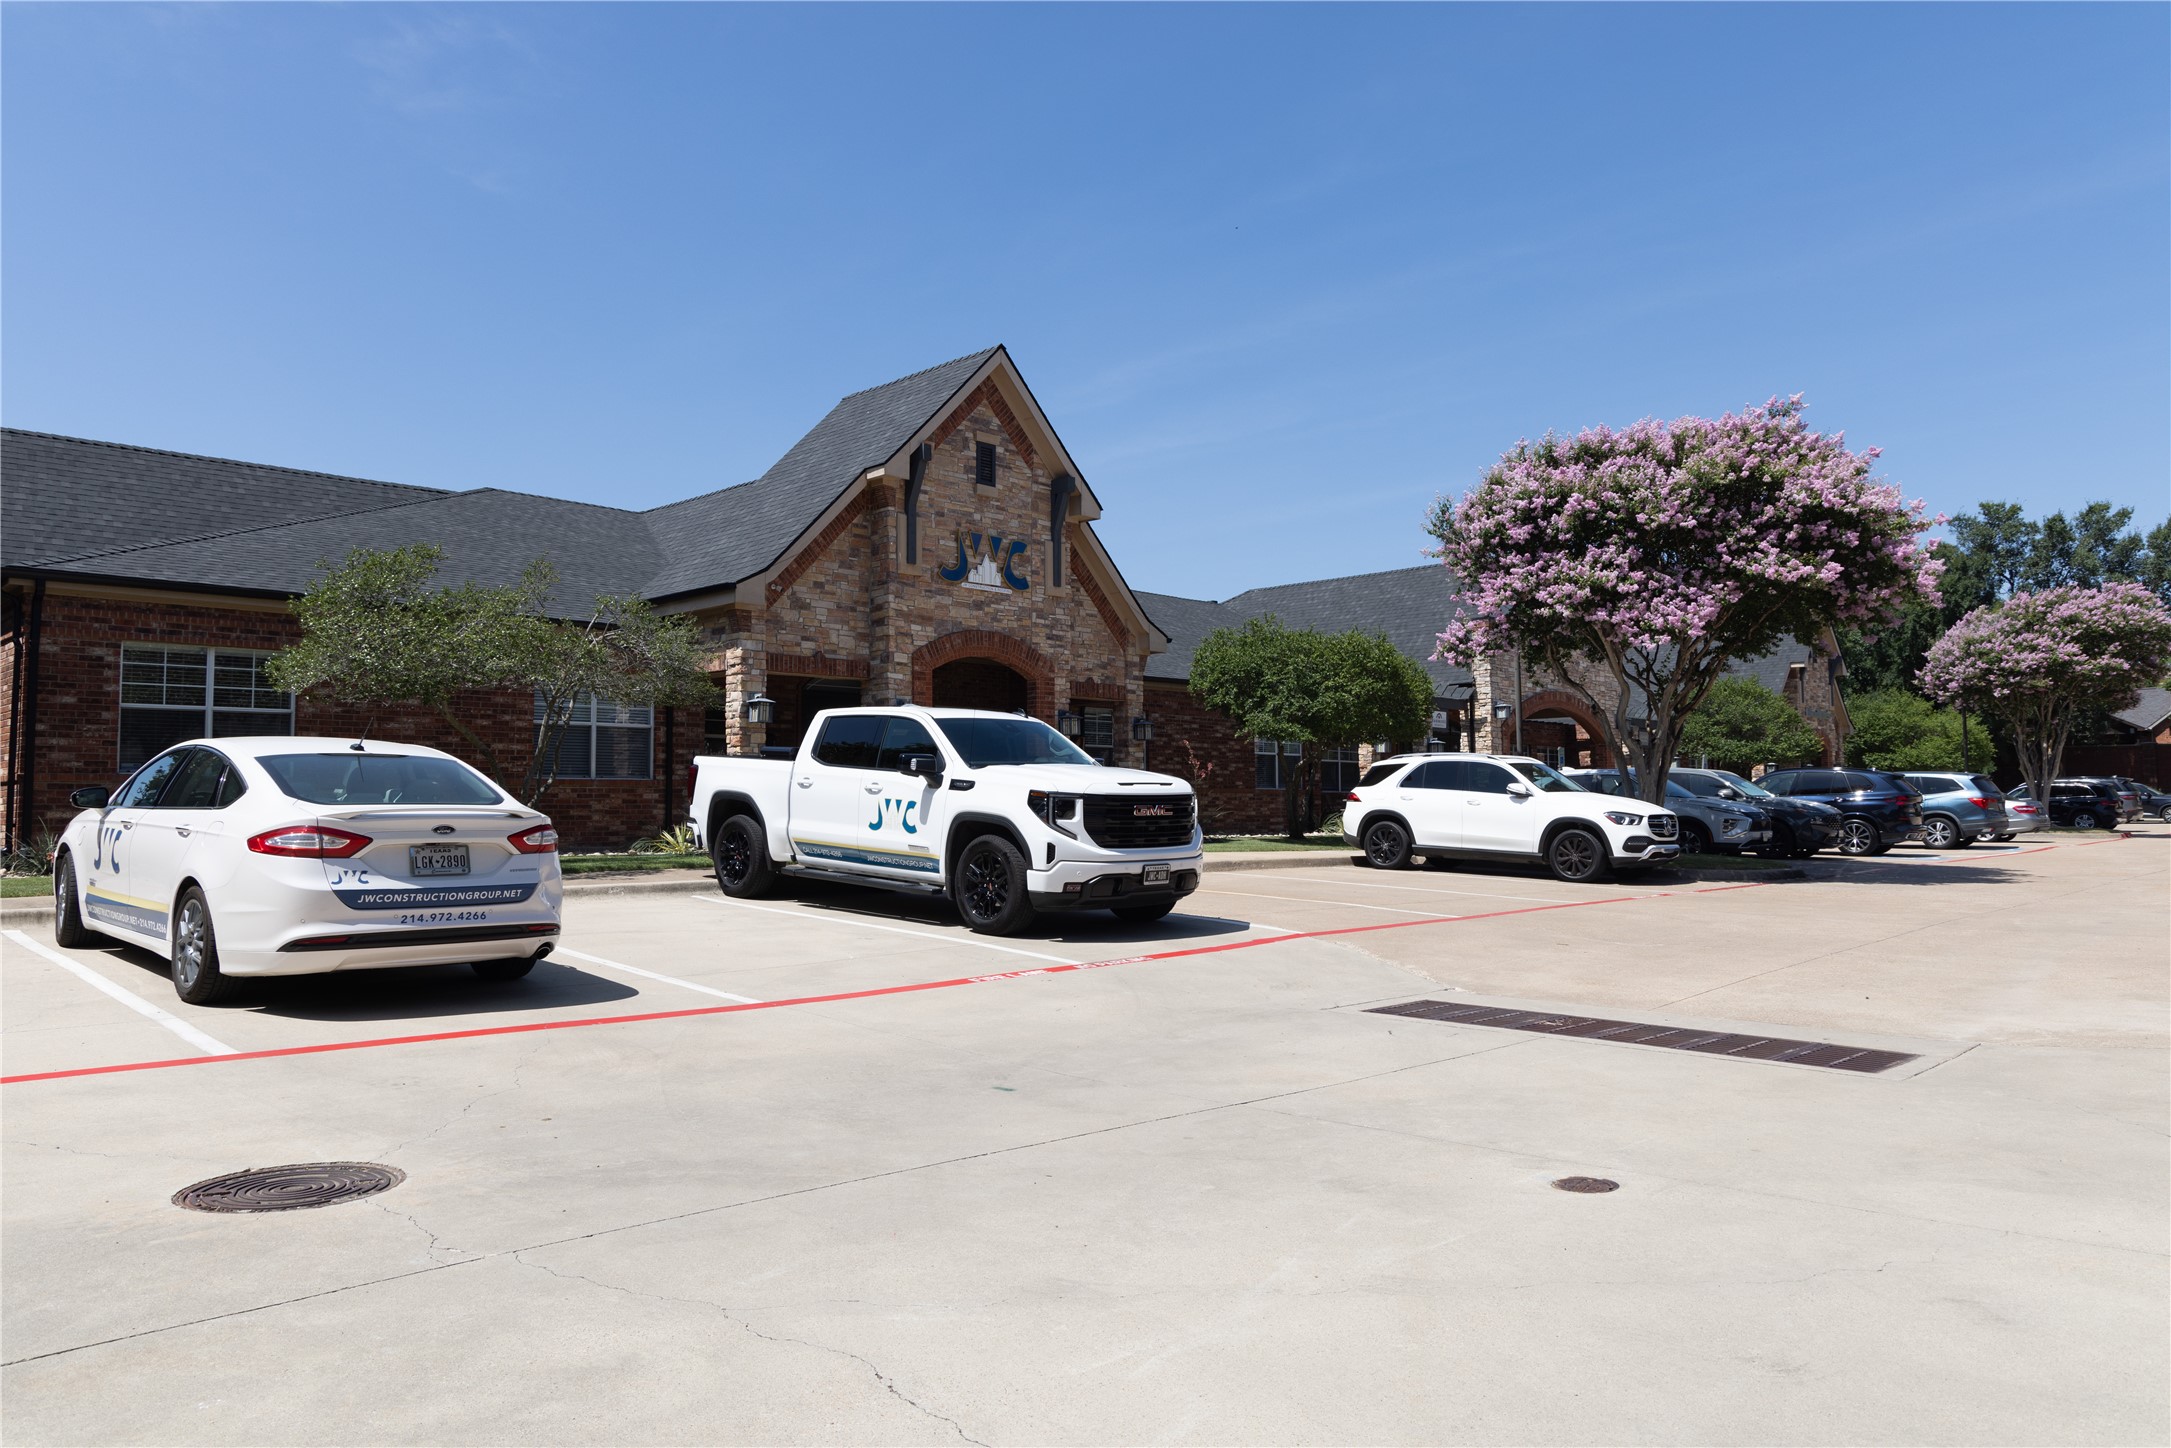
Commercial brick building with JWC signage, parked vehicles, and flowering trees along the lot.
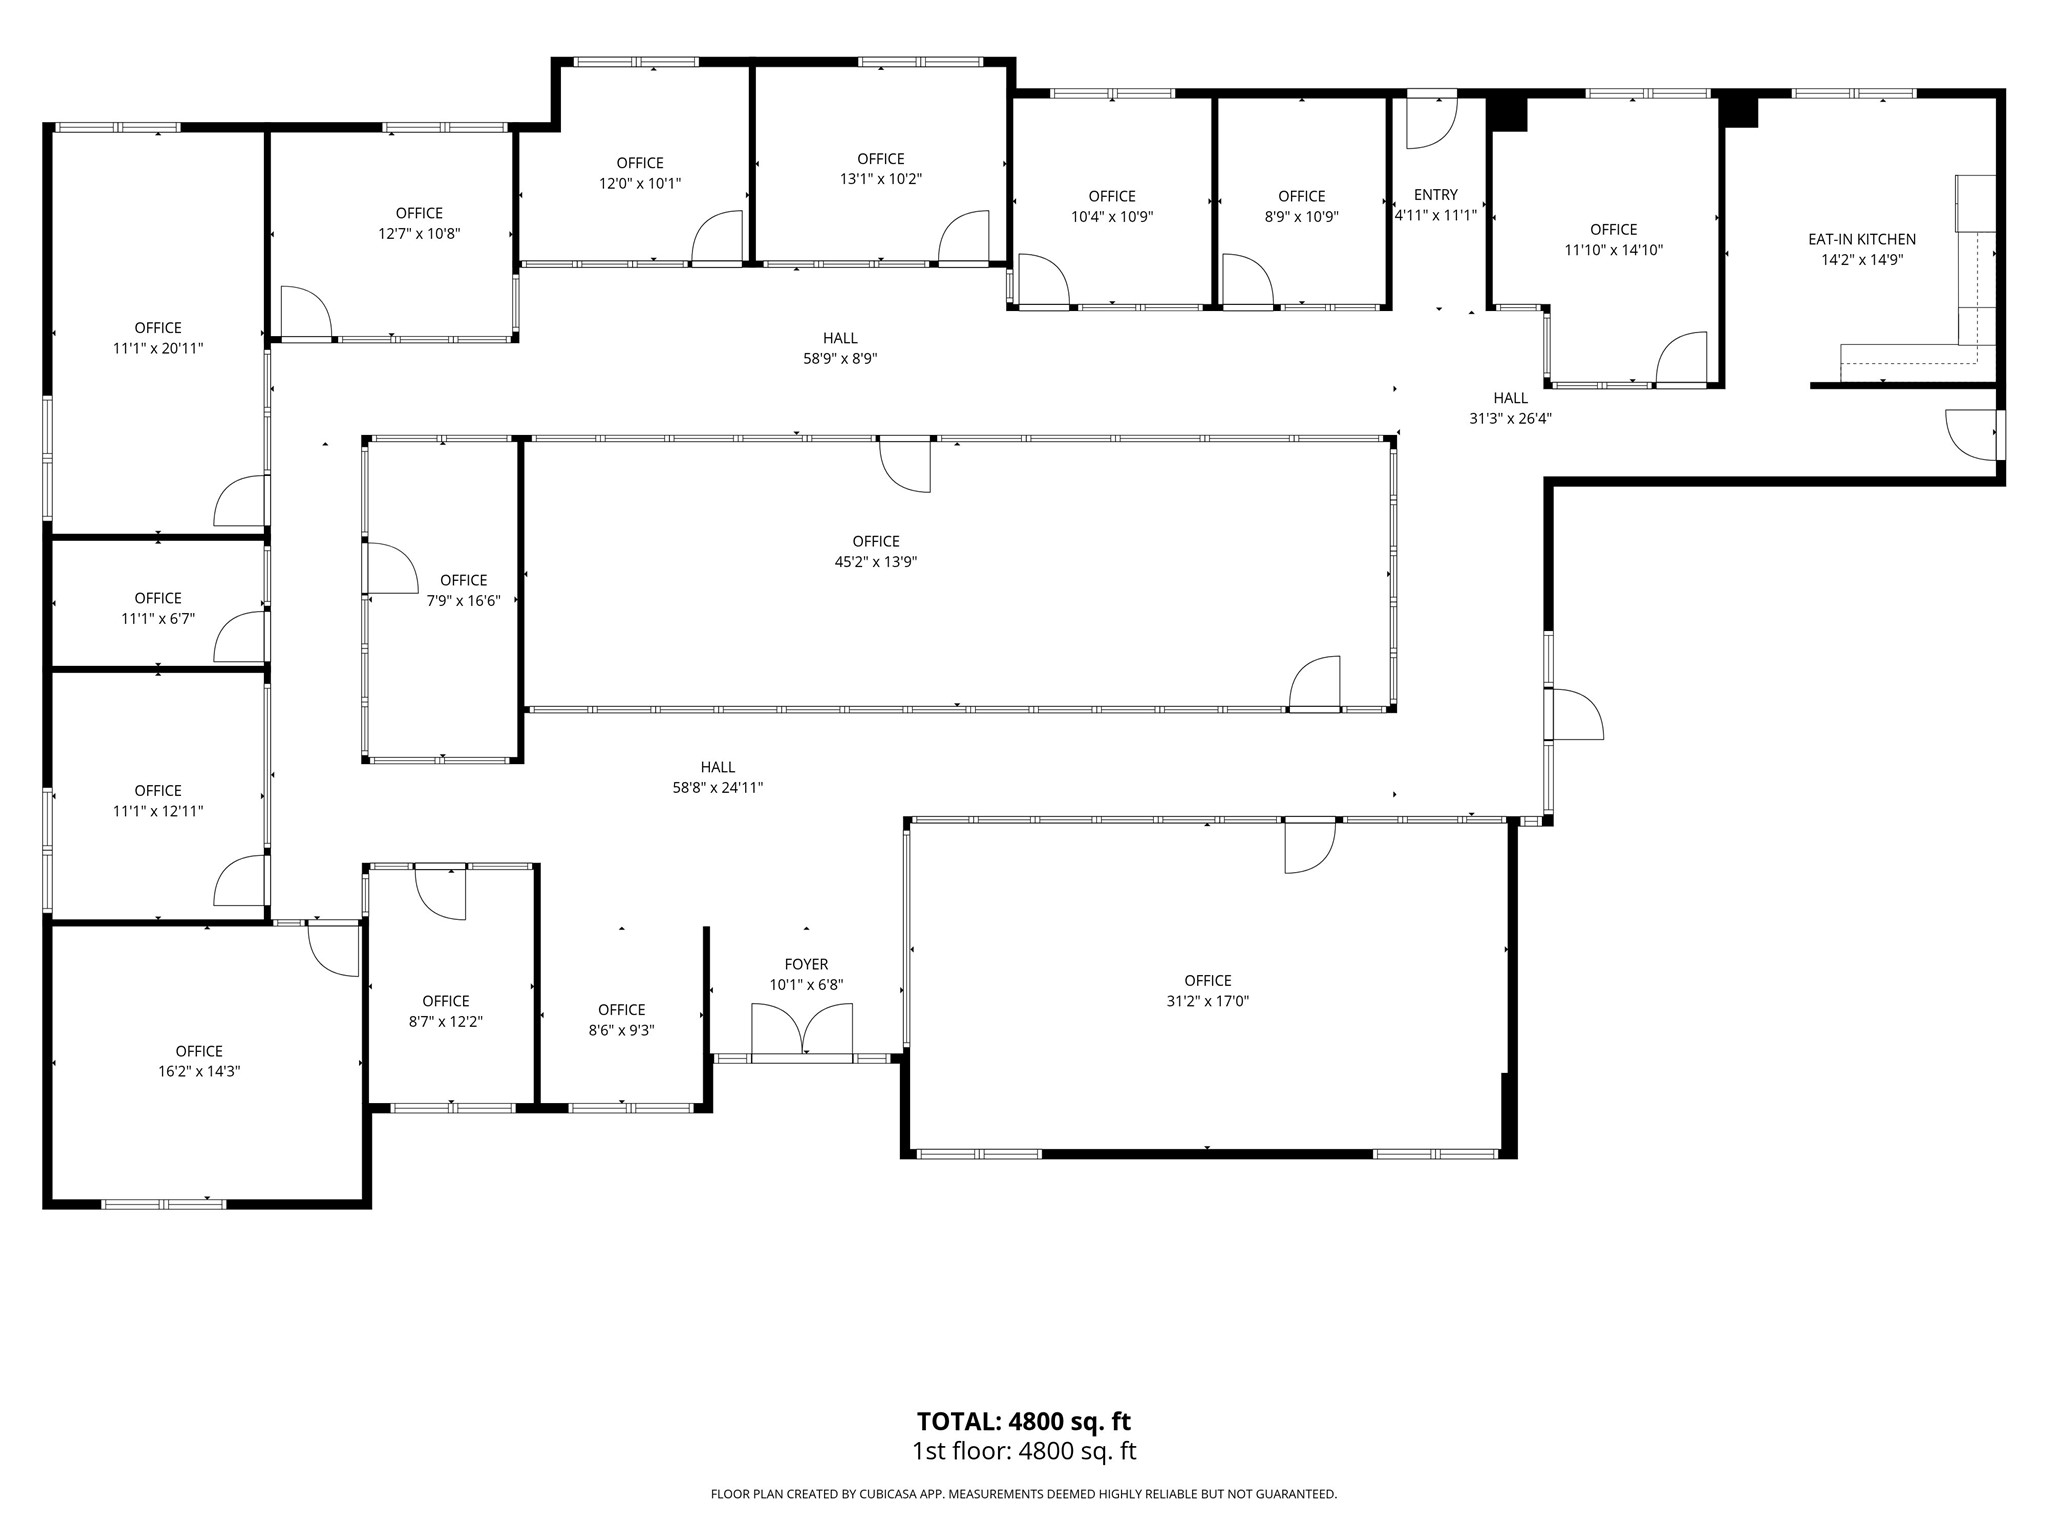
Floor plan of a 4,800-square-foot office suite with numerous offices, halls, an entry, foyer, and eat-in kitchen.
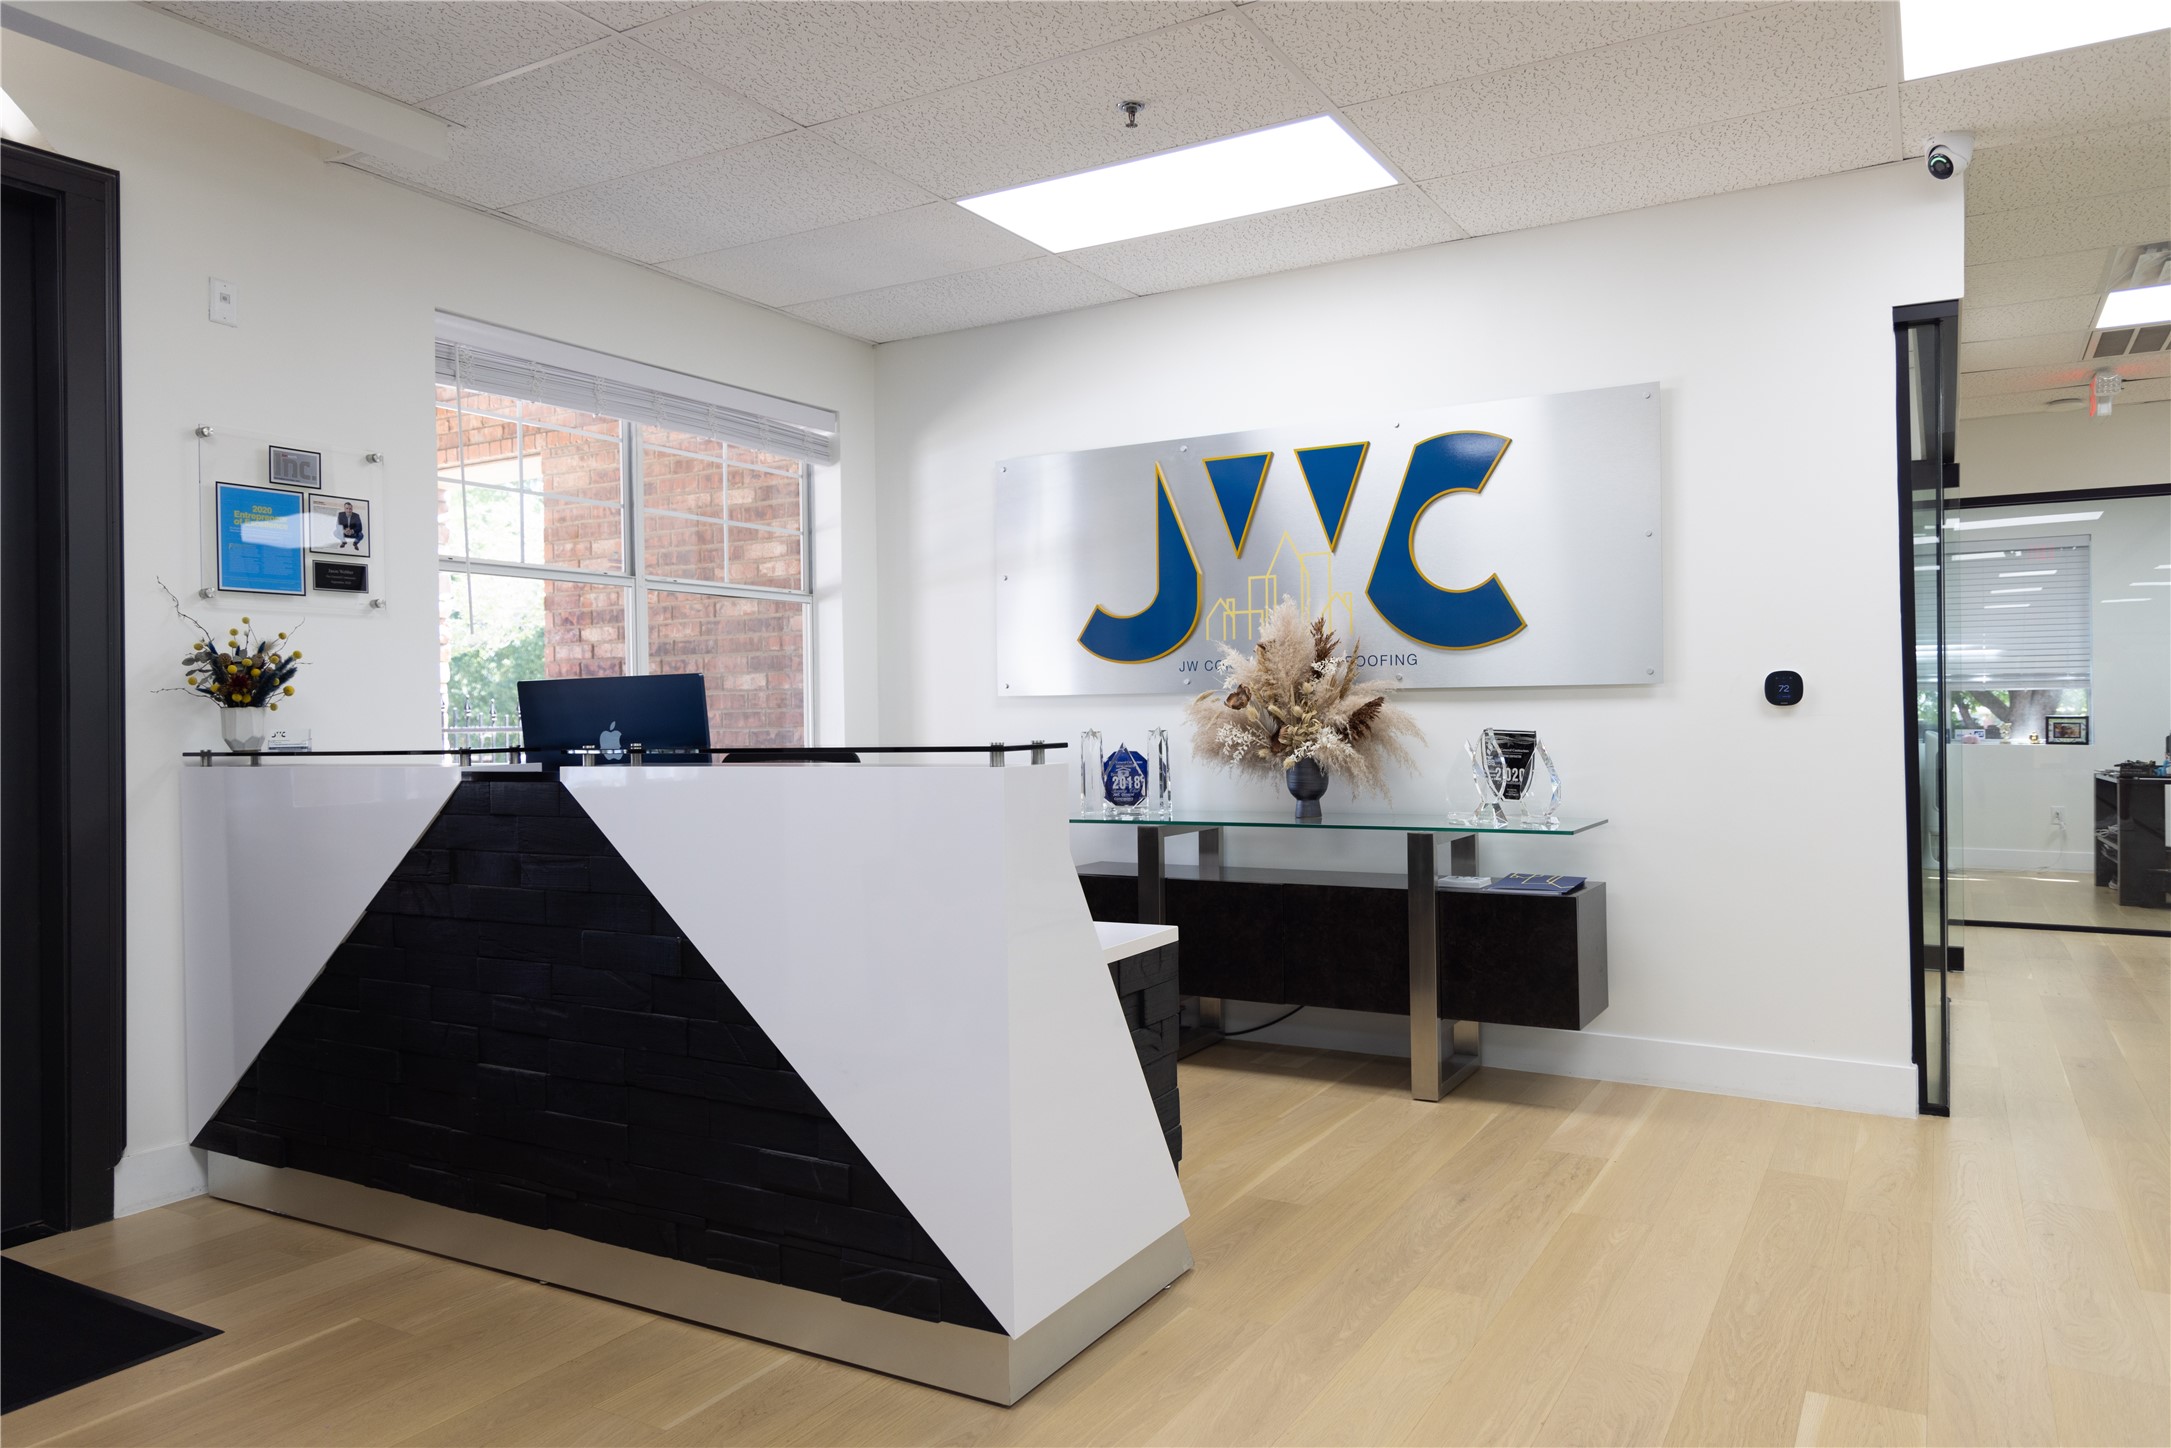
Office reception with a bold black-and-white desk, JWC wall sign, awards, and glass-partitioned workspace.
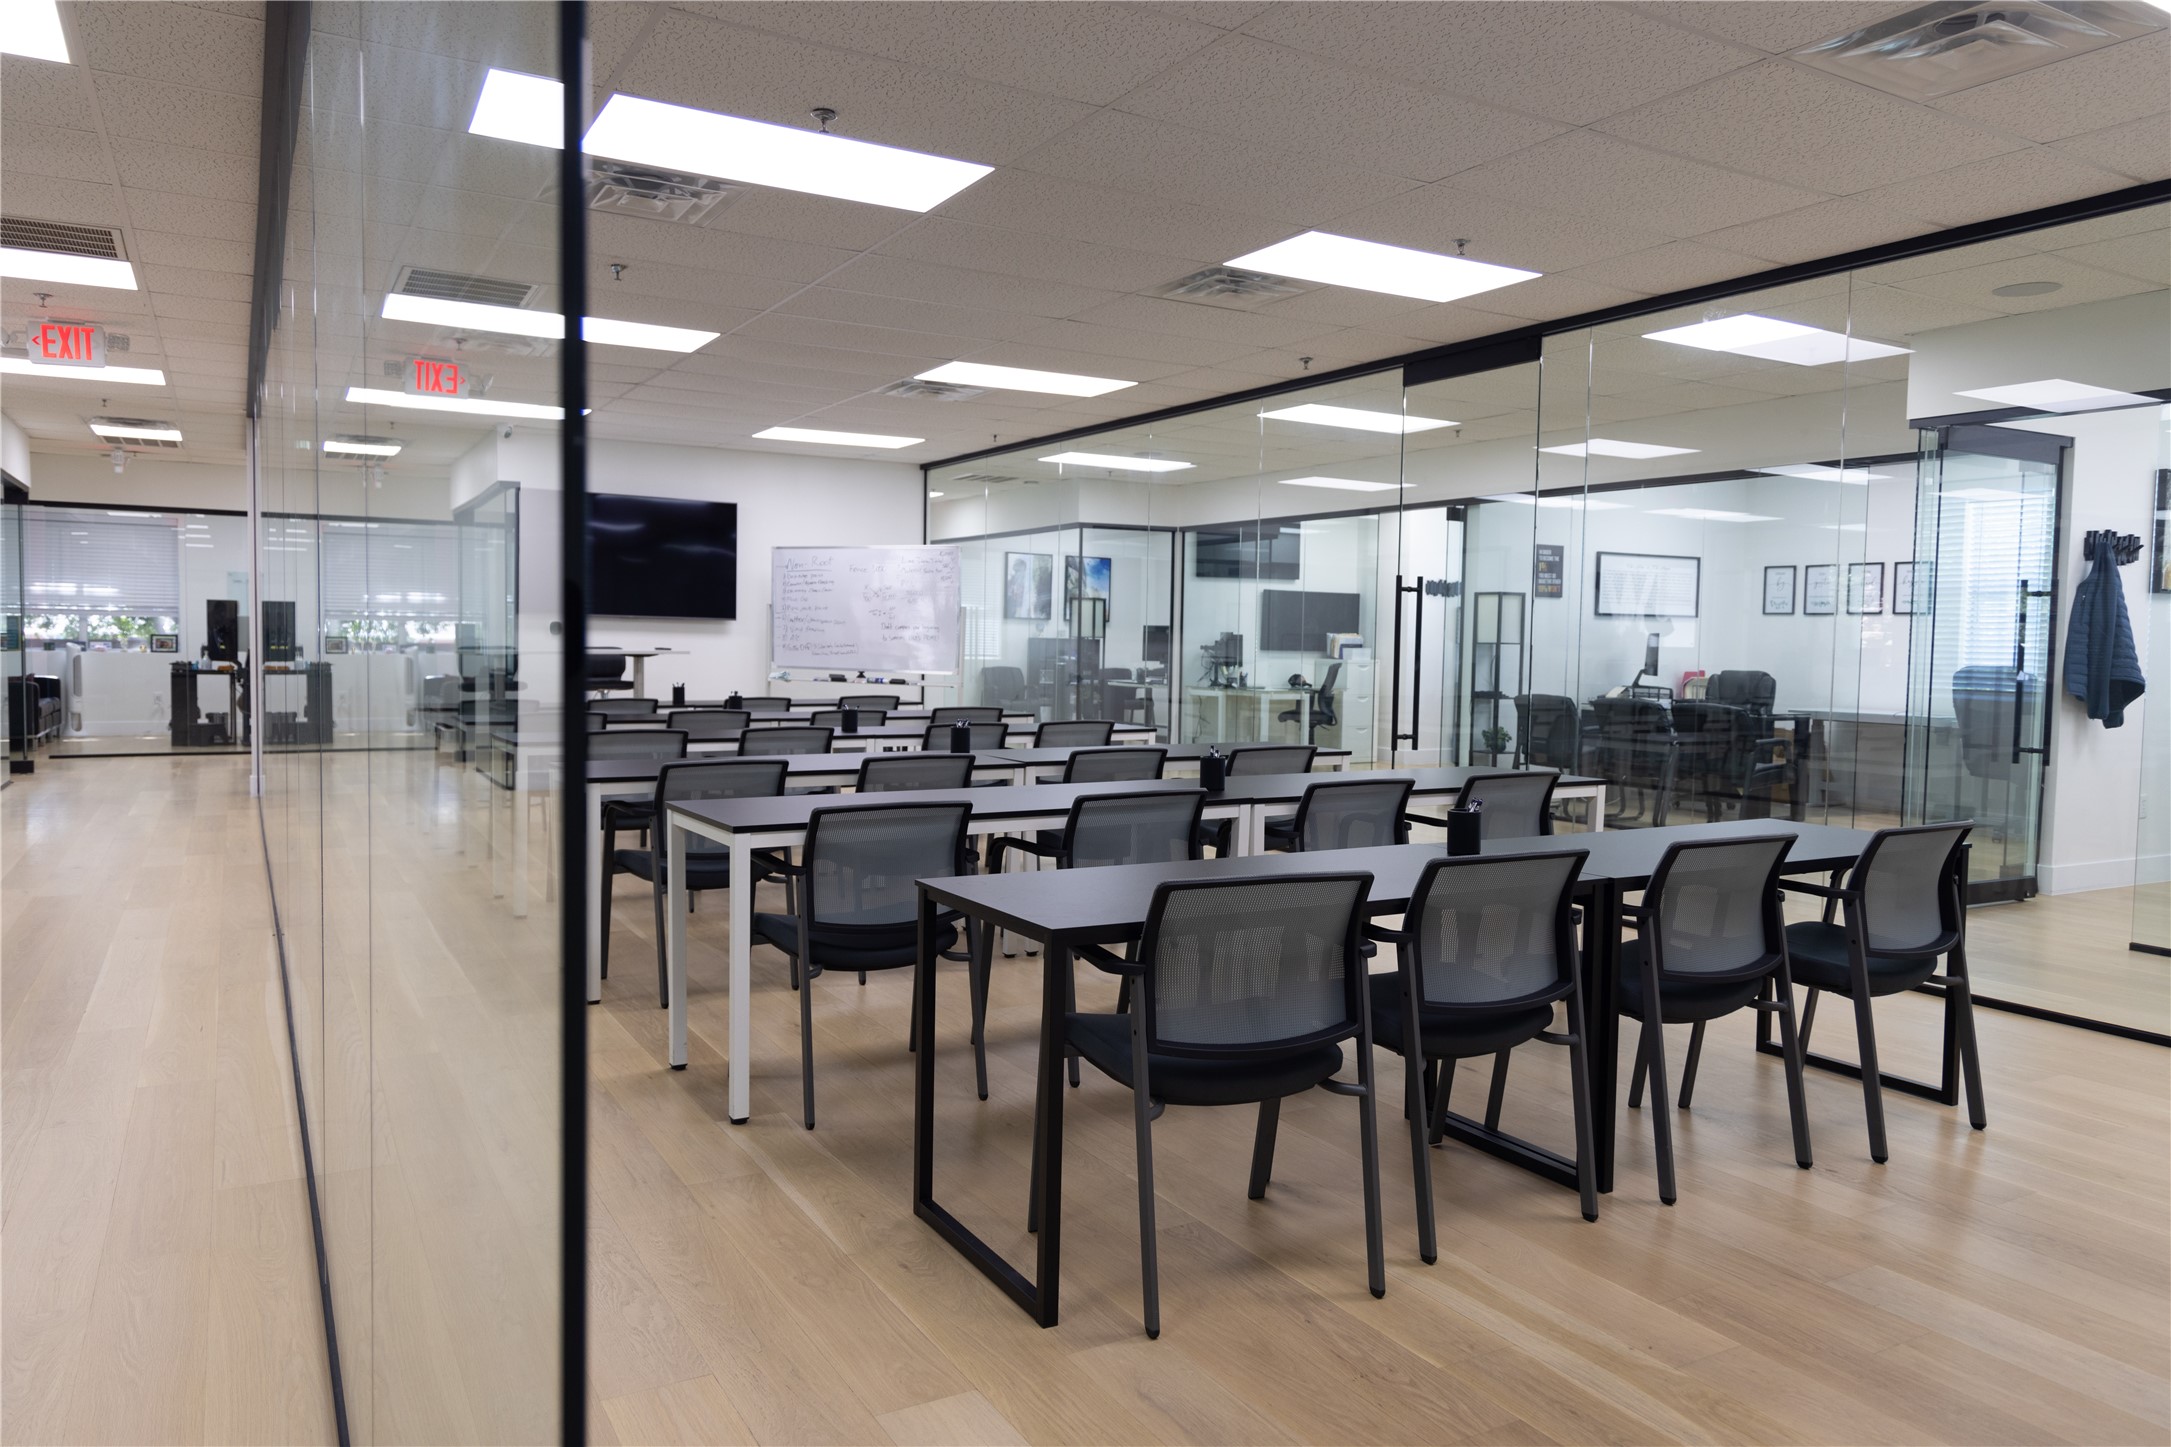
Office training room with rows of tables and chairs behind glass walls, plus a whiteboard and display.
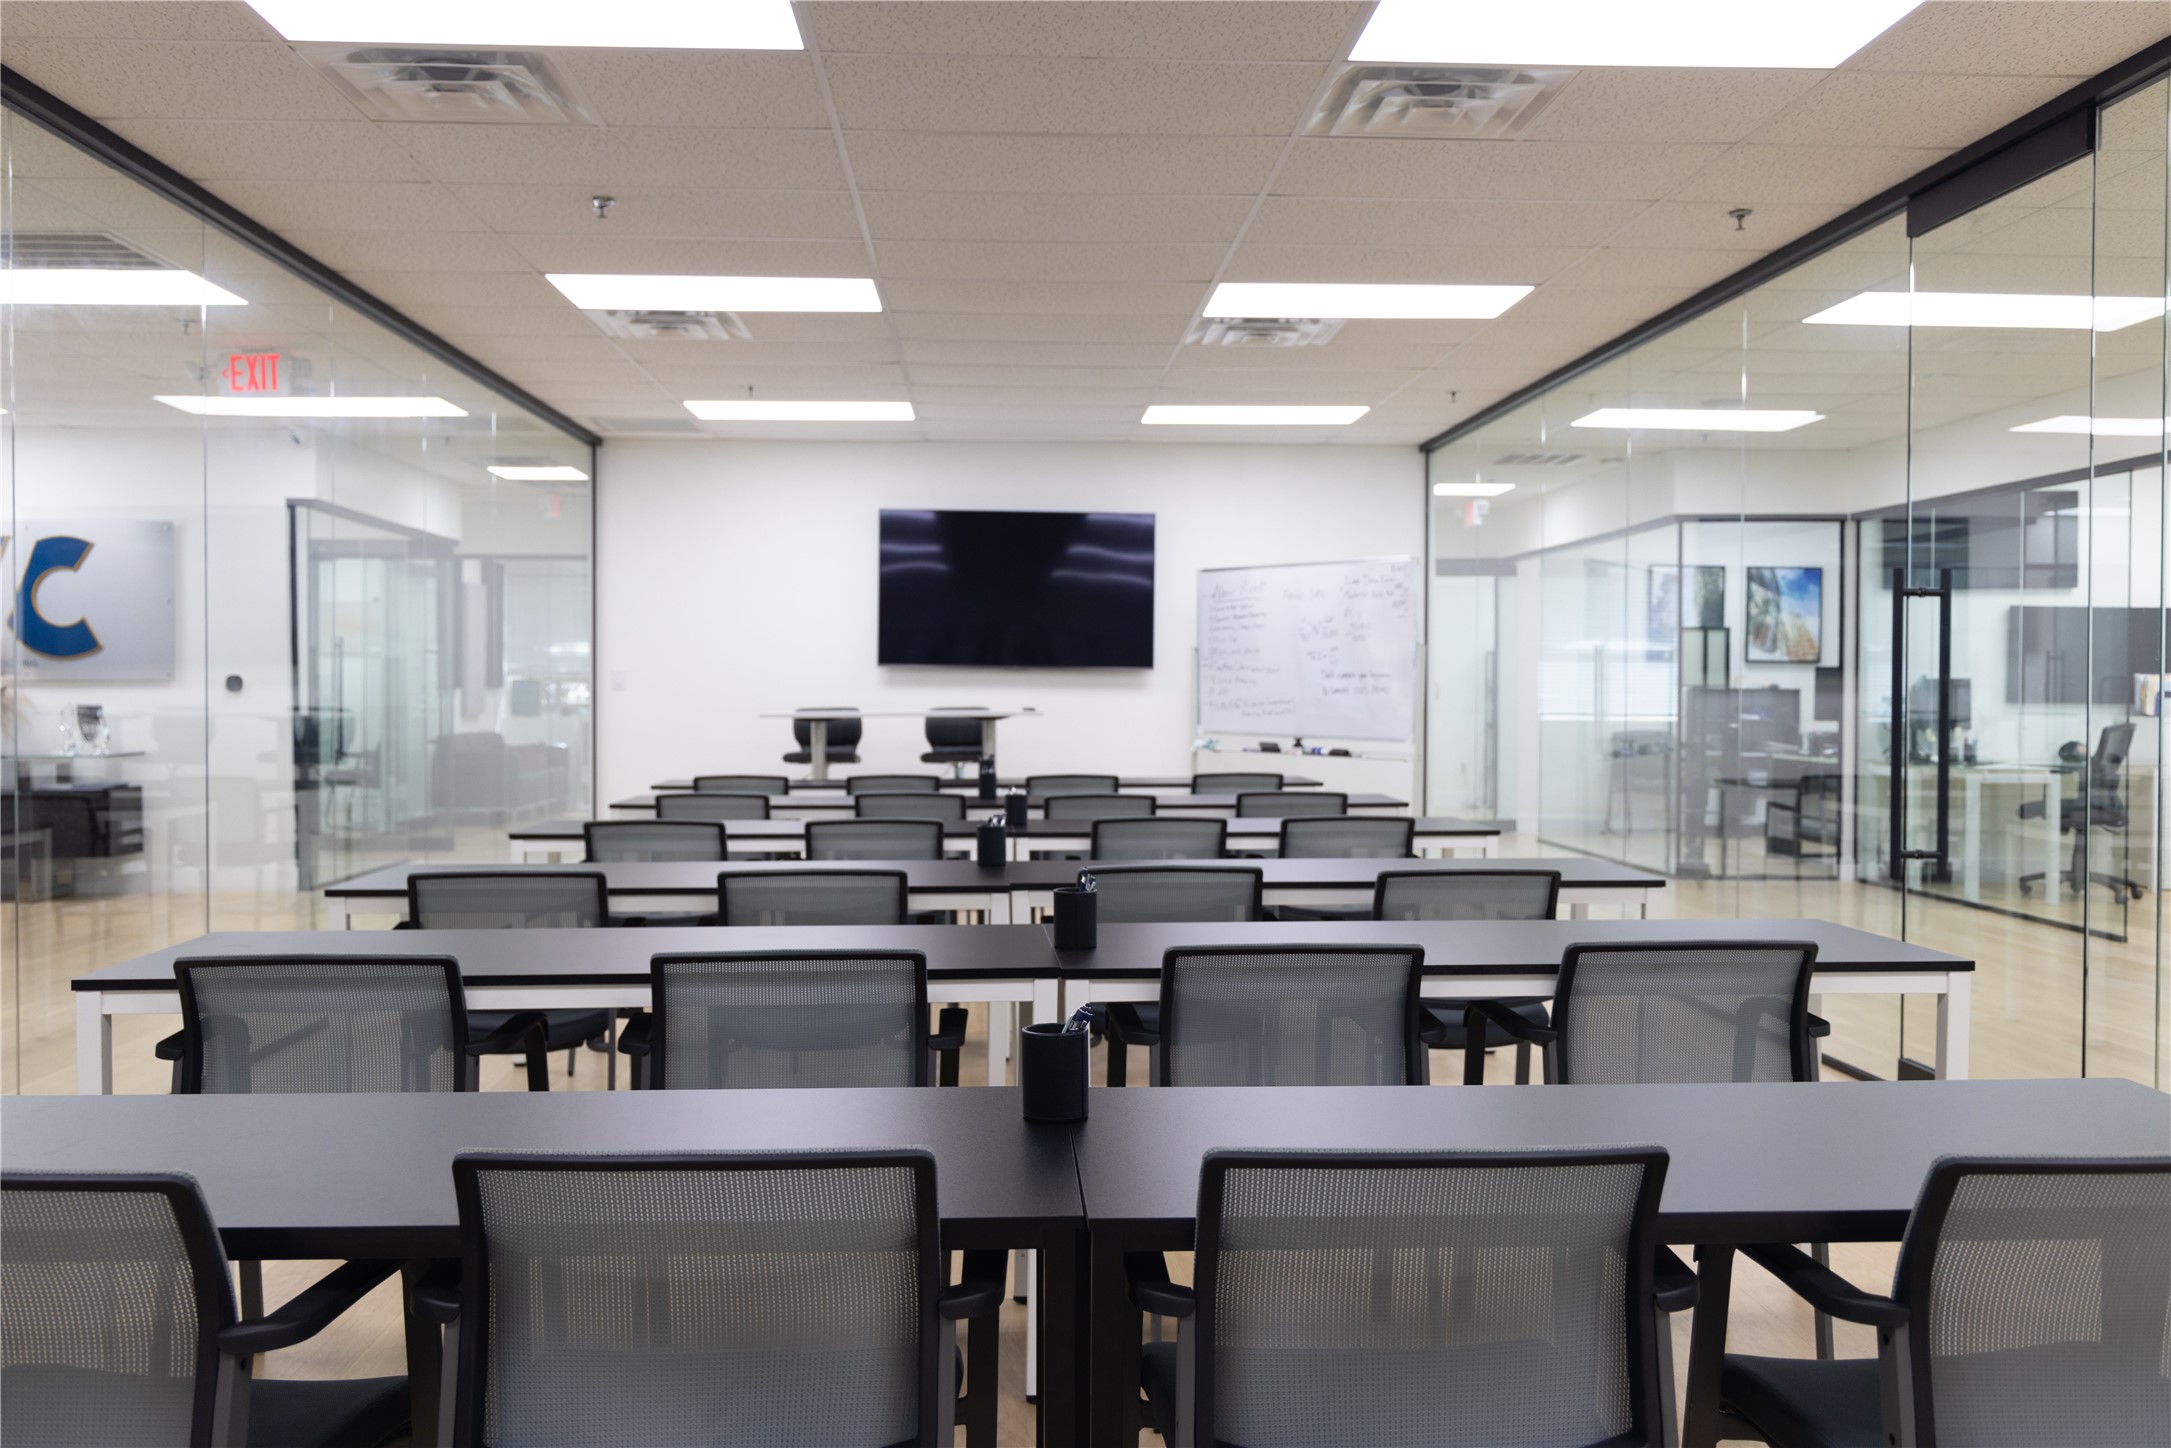
Commercial training room with rows of tables and chairs behind glass walls.
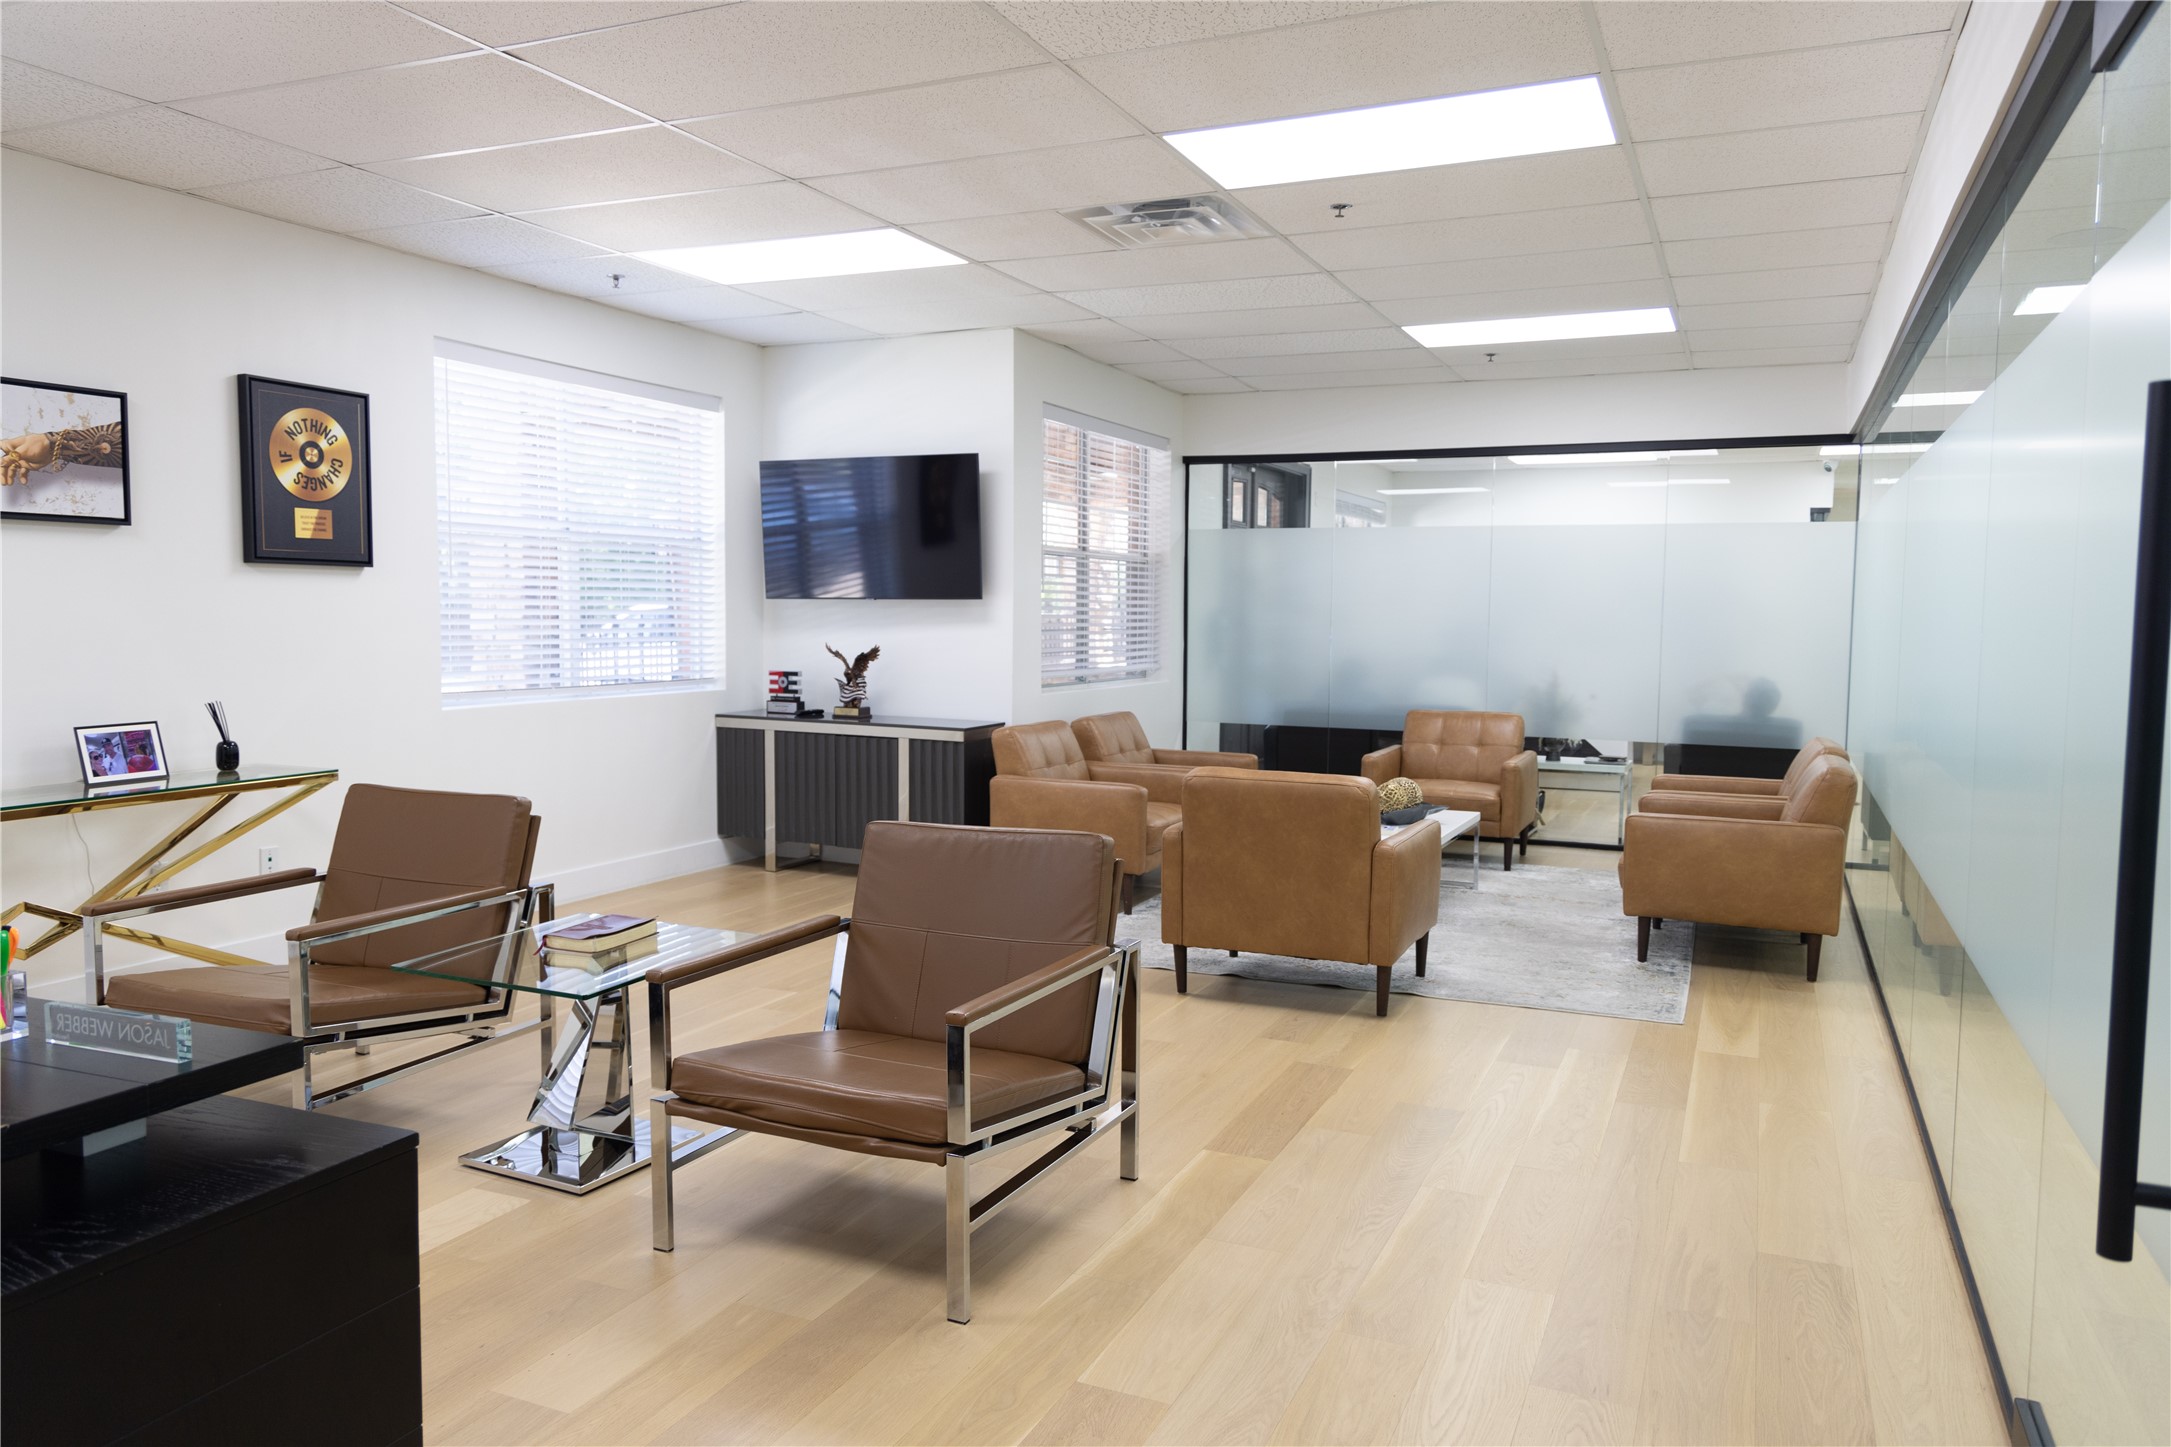
Furnished office waiting area with brown leather chairs, glass tables, and glass-partitioned rooms.
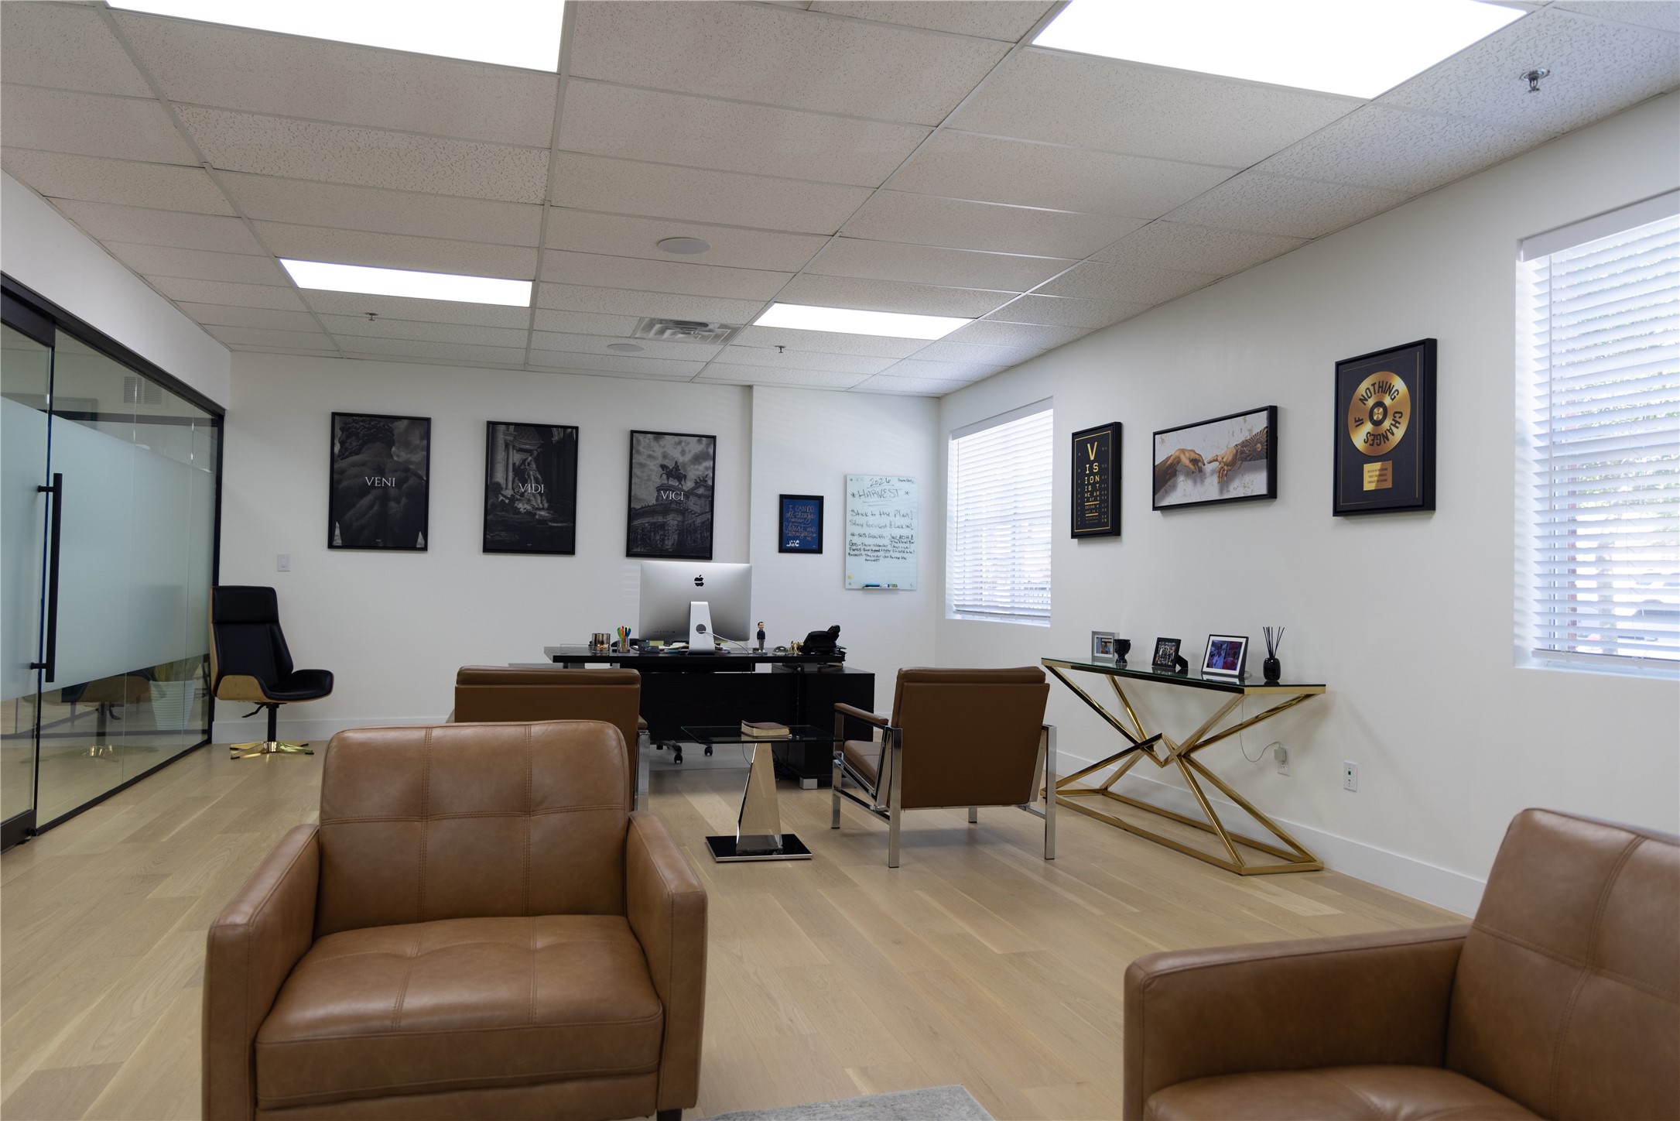
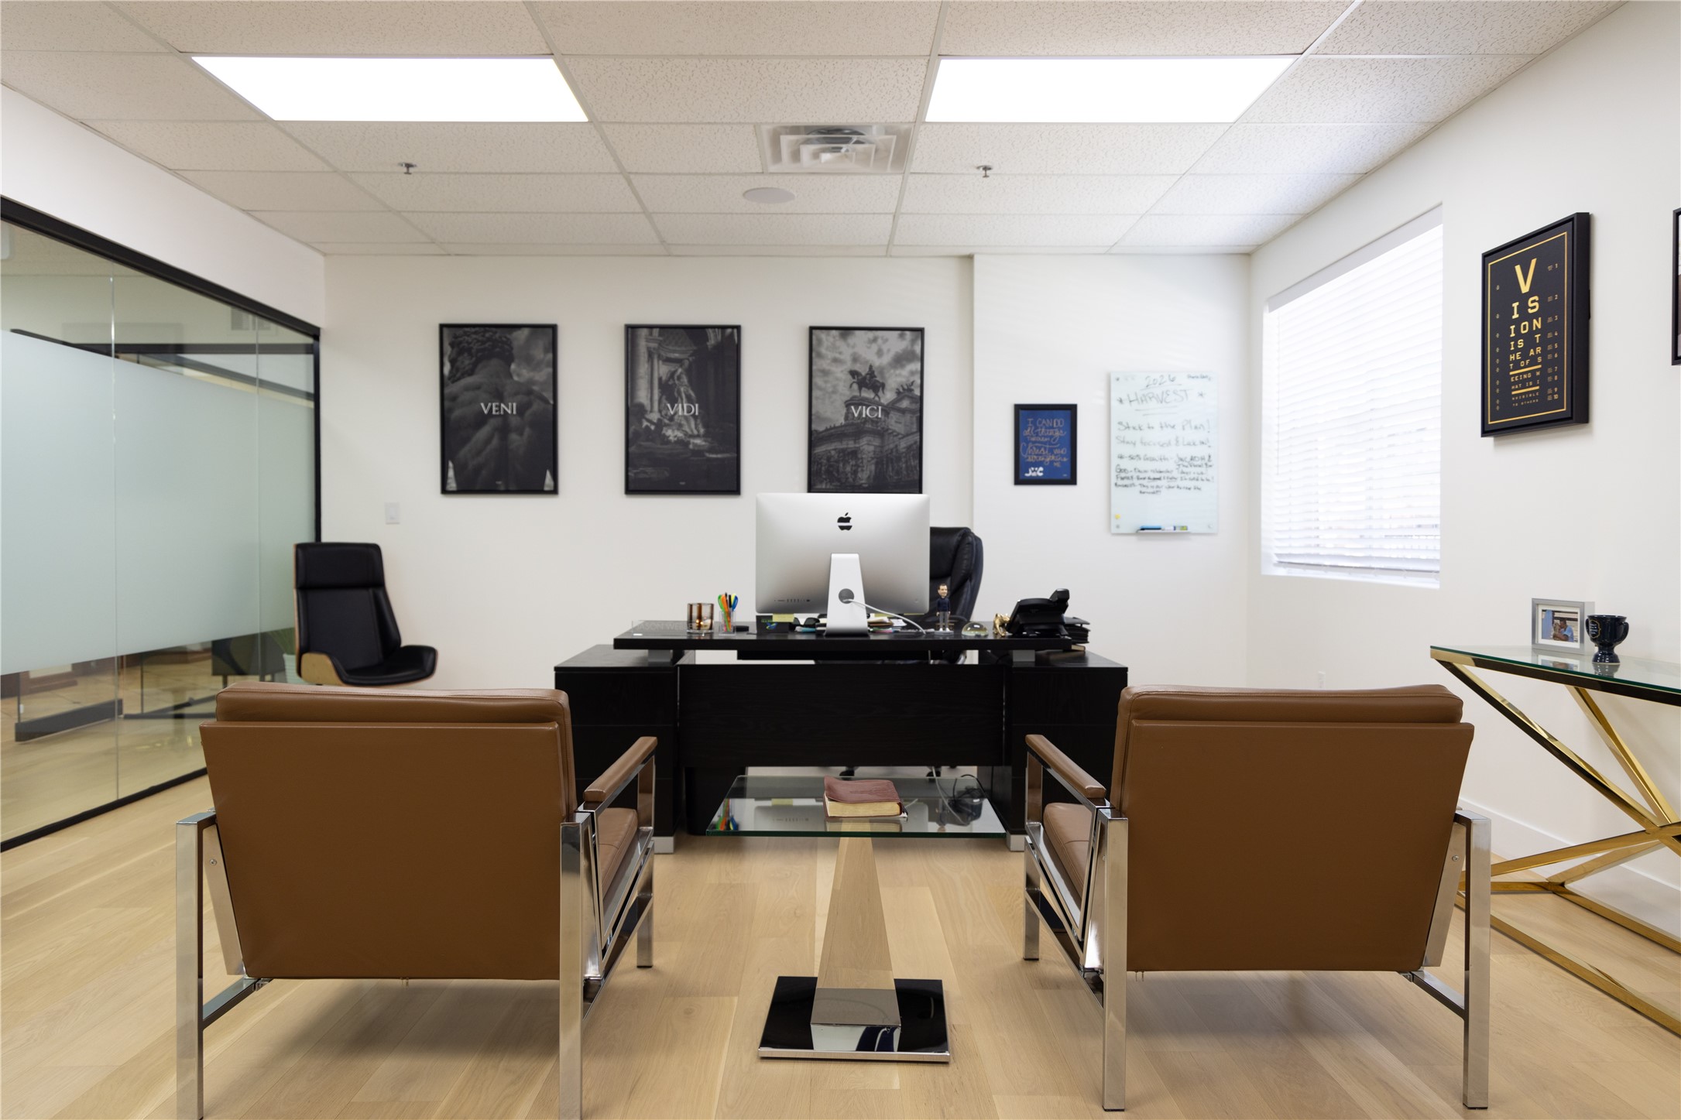
Furnished office with a black desk, brown leather chairs, glass partition, and framed wall art.
Furnished office with a black desk, two brown visitor chairs, and a glass partition.
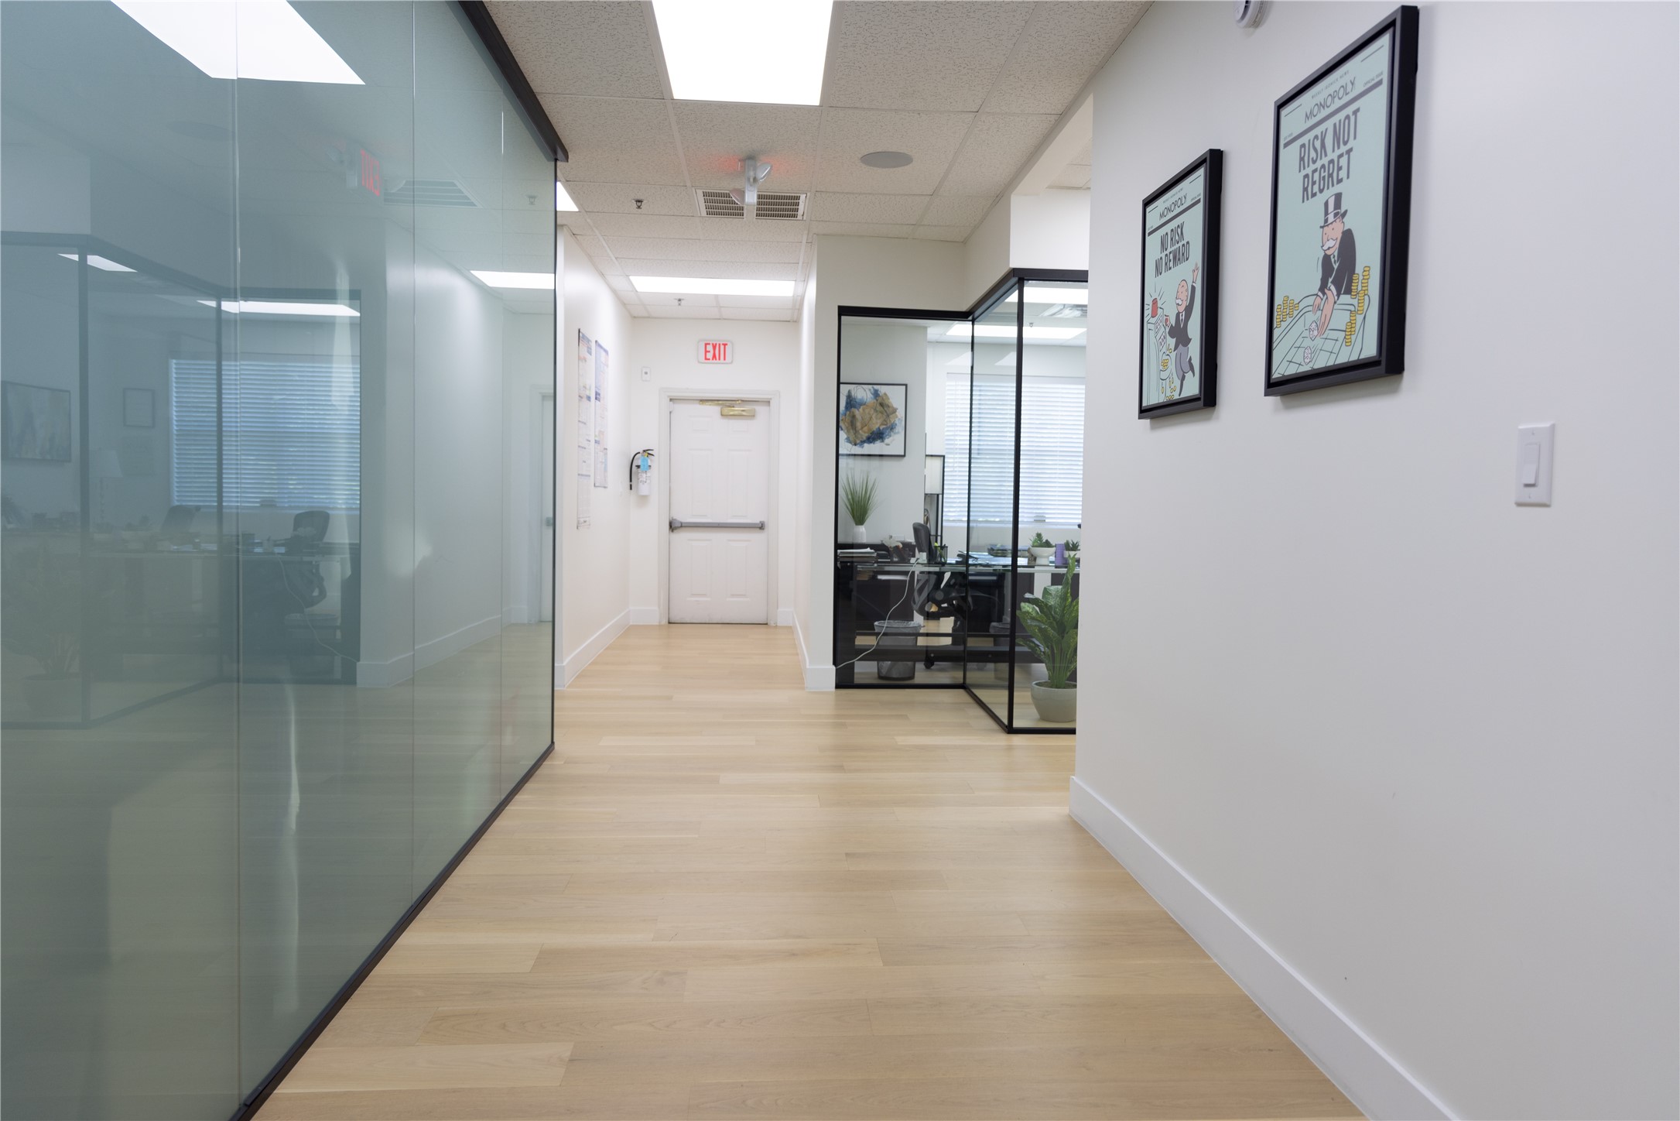
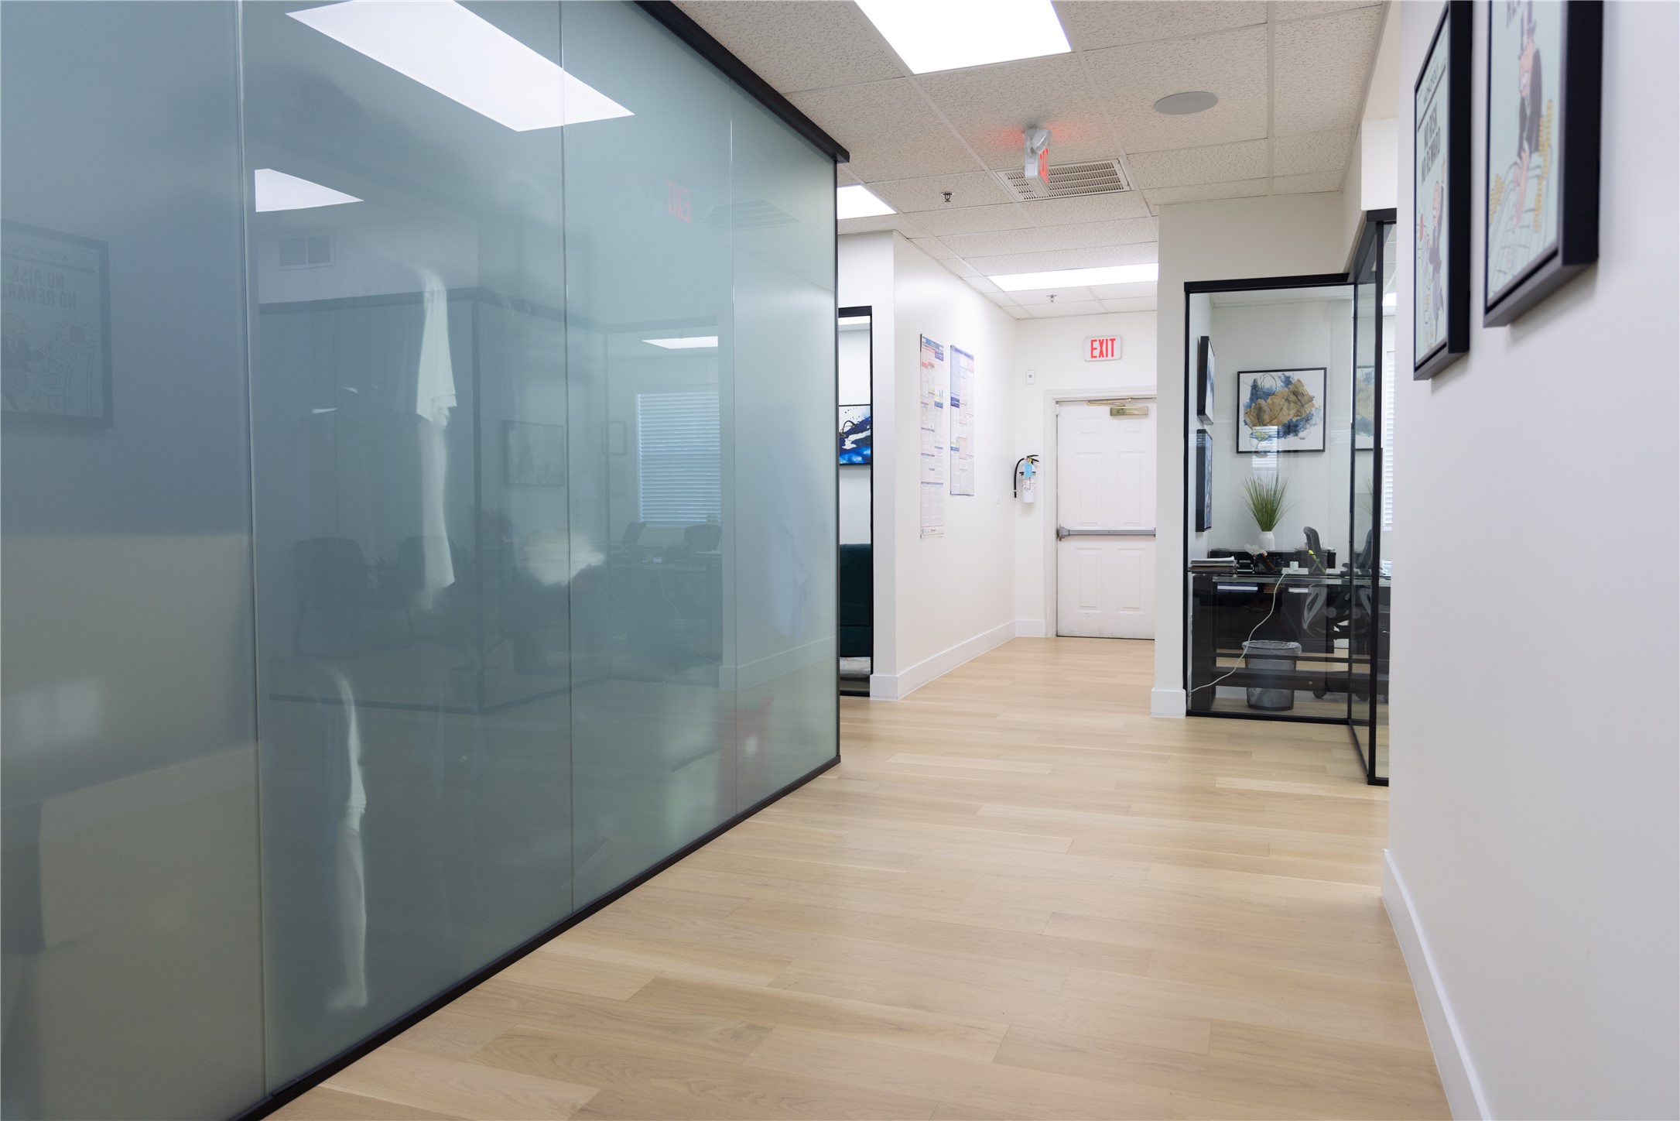
Office hallway with glass-walled workspaces, pale wood flooring, and framed Monopoly posters.
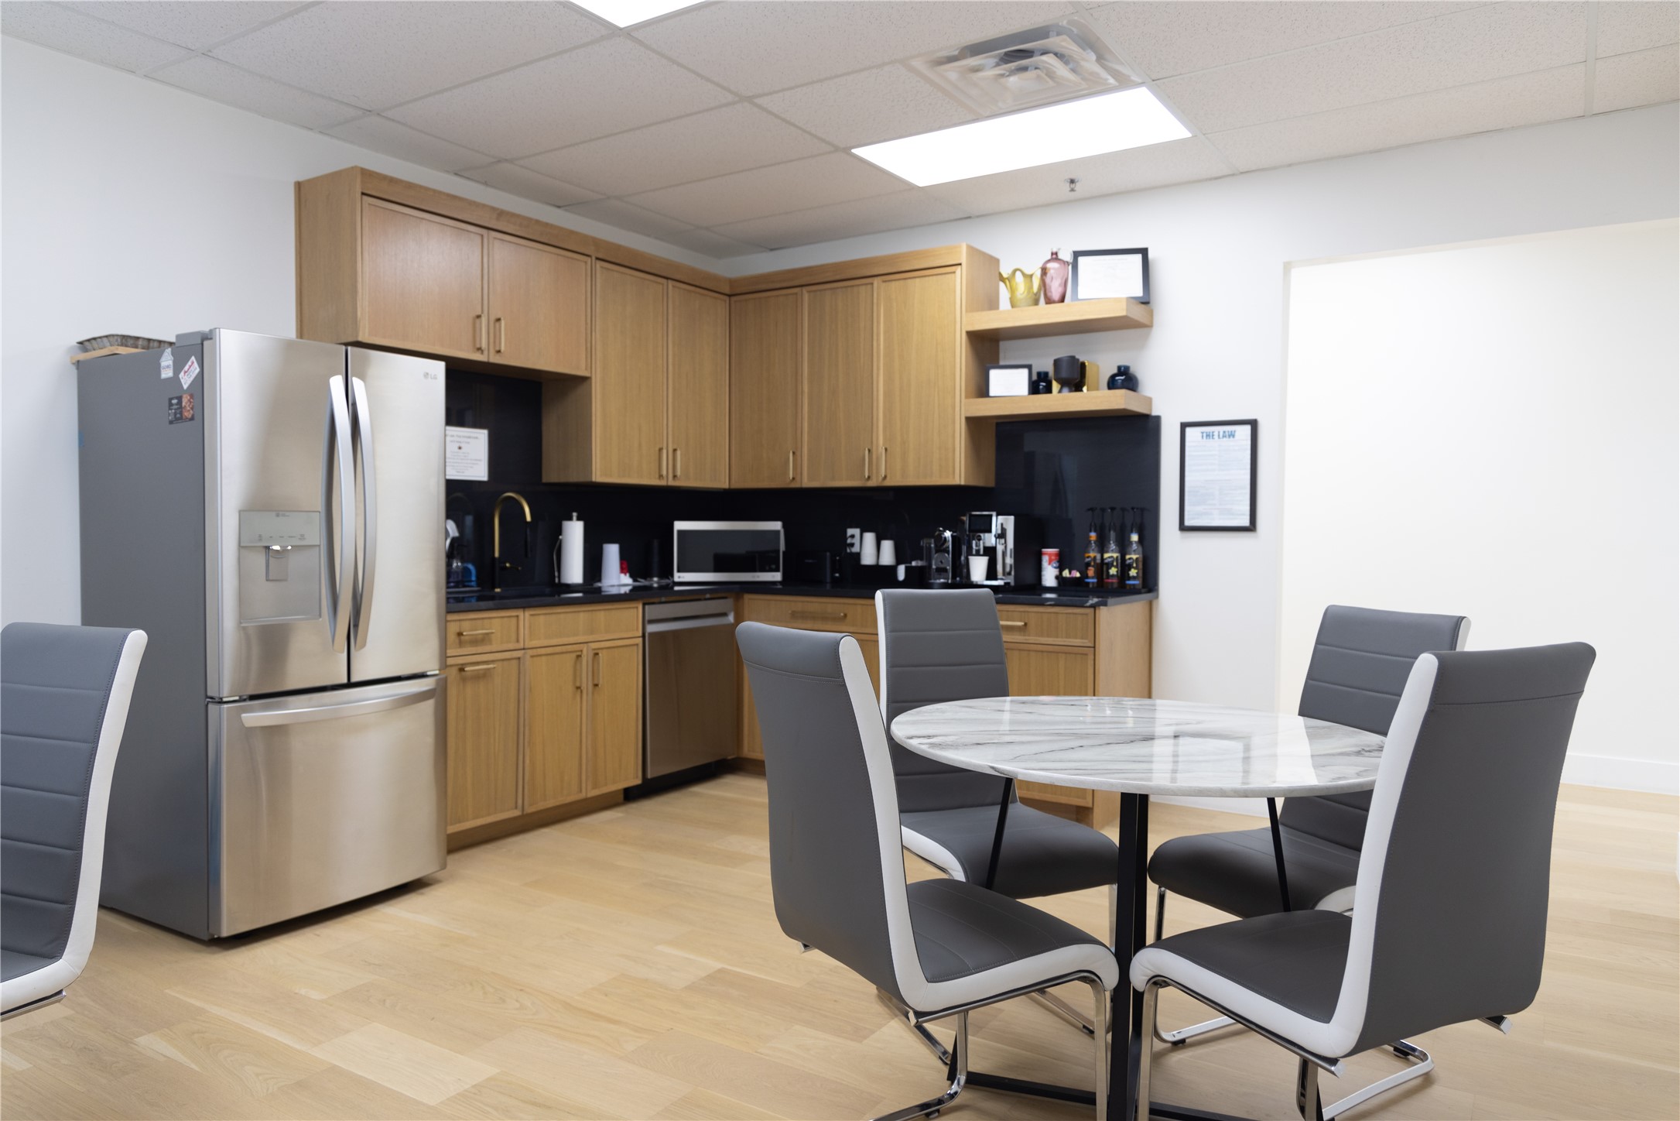
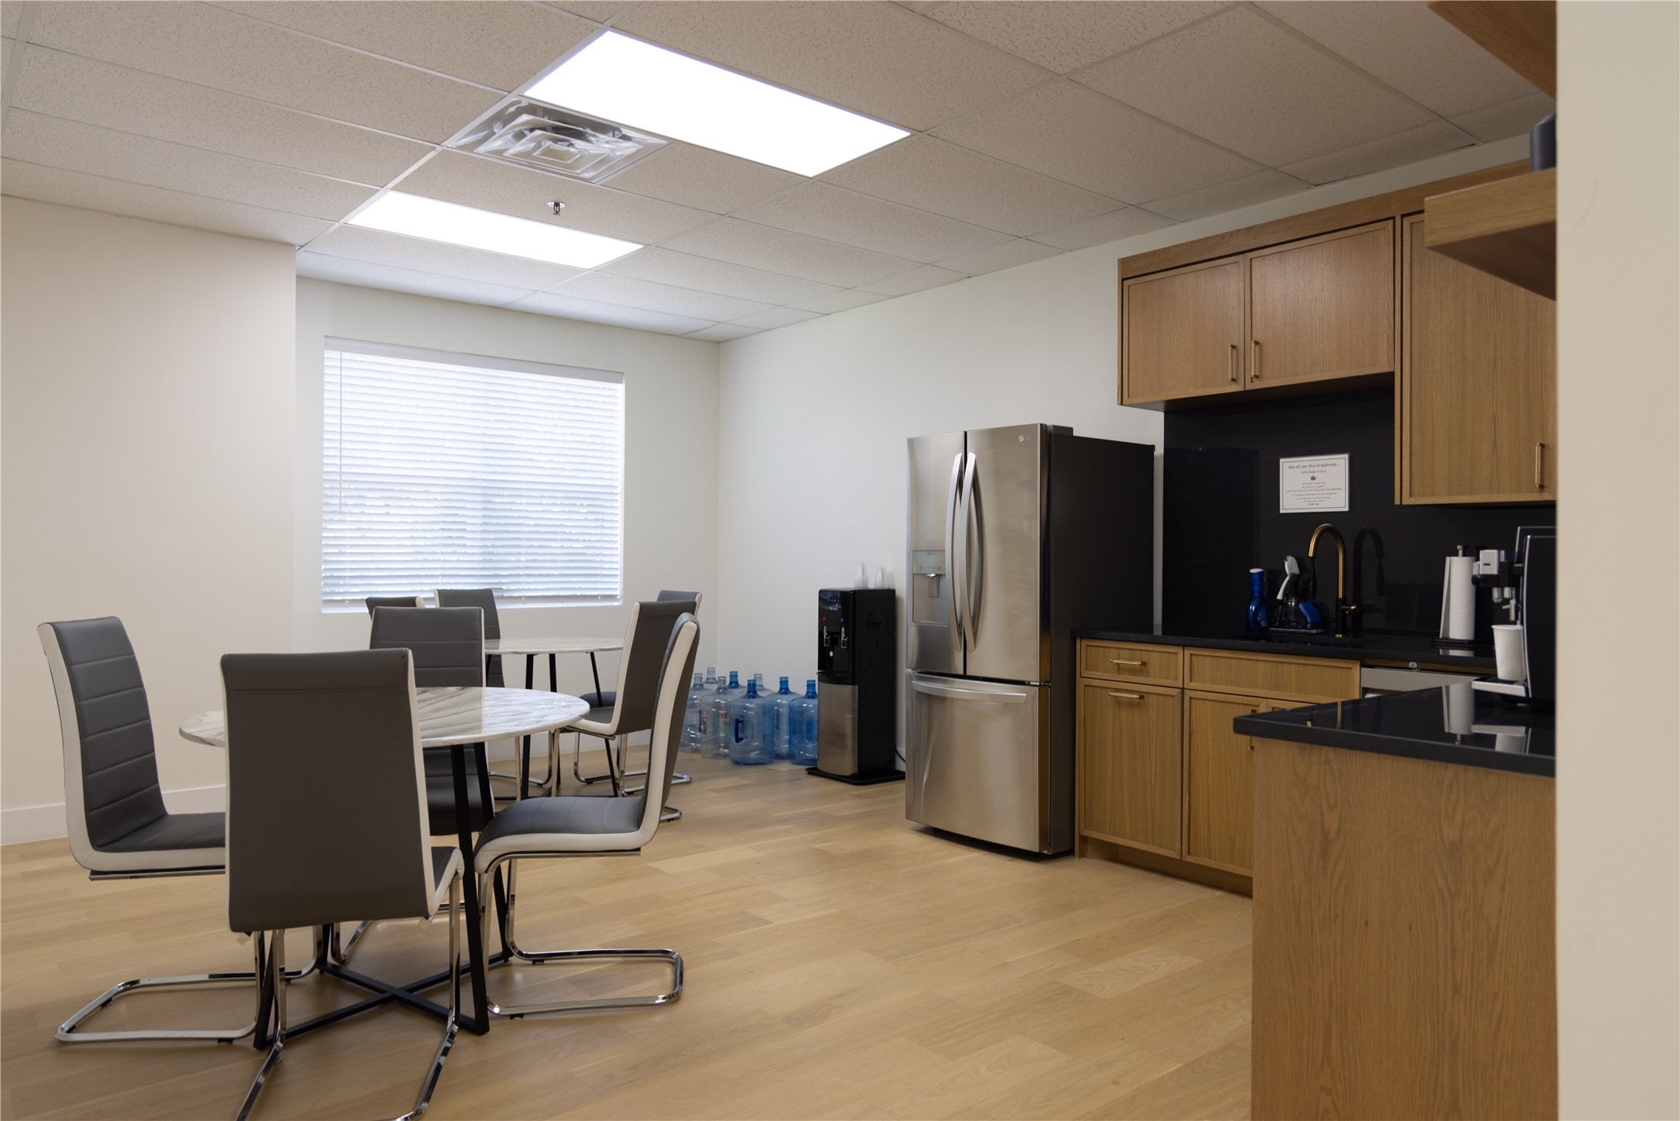
Break room with wood cabinets, stainless steel refrigerator, and a round table surrounded by gray chairs.
Office hallway with light wood floors and glass-walled offices beside a furnished waiting area.
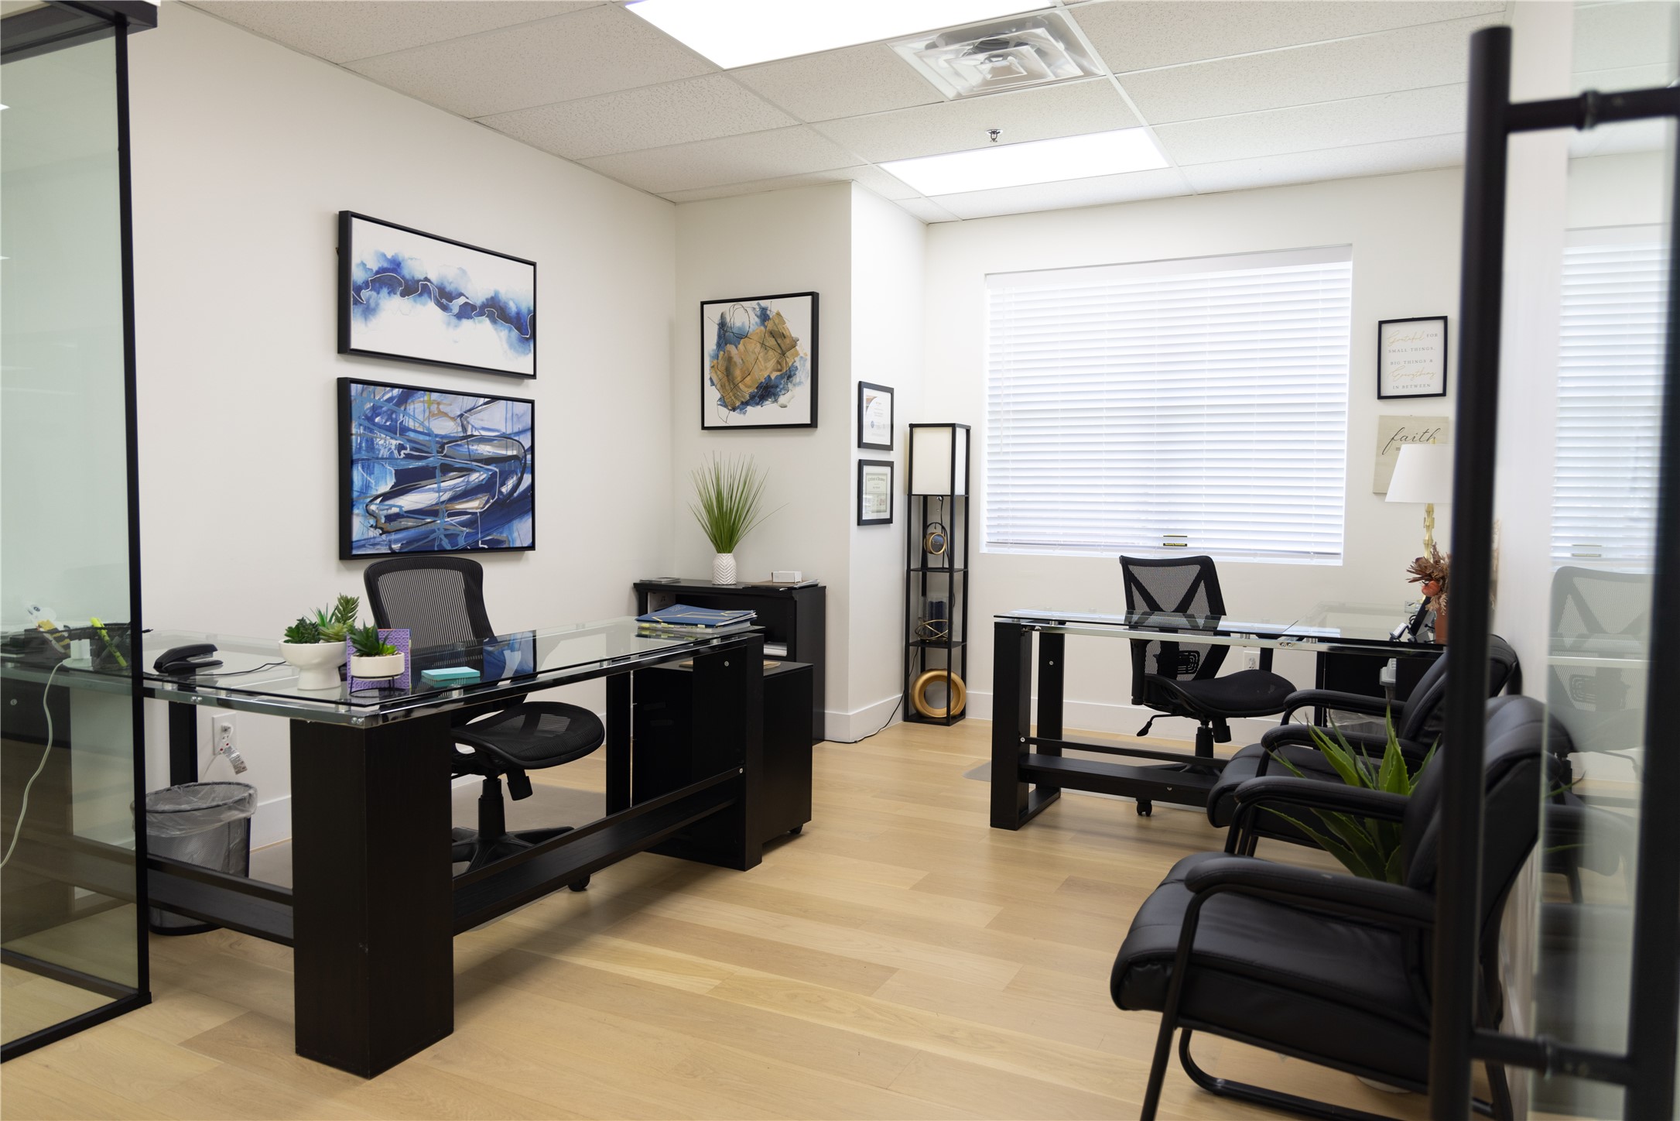
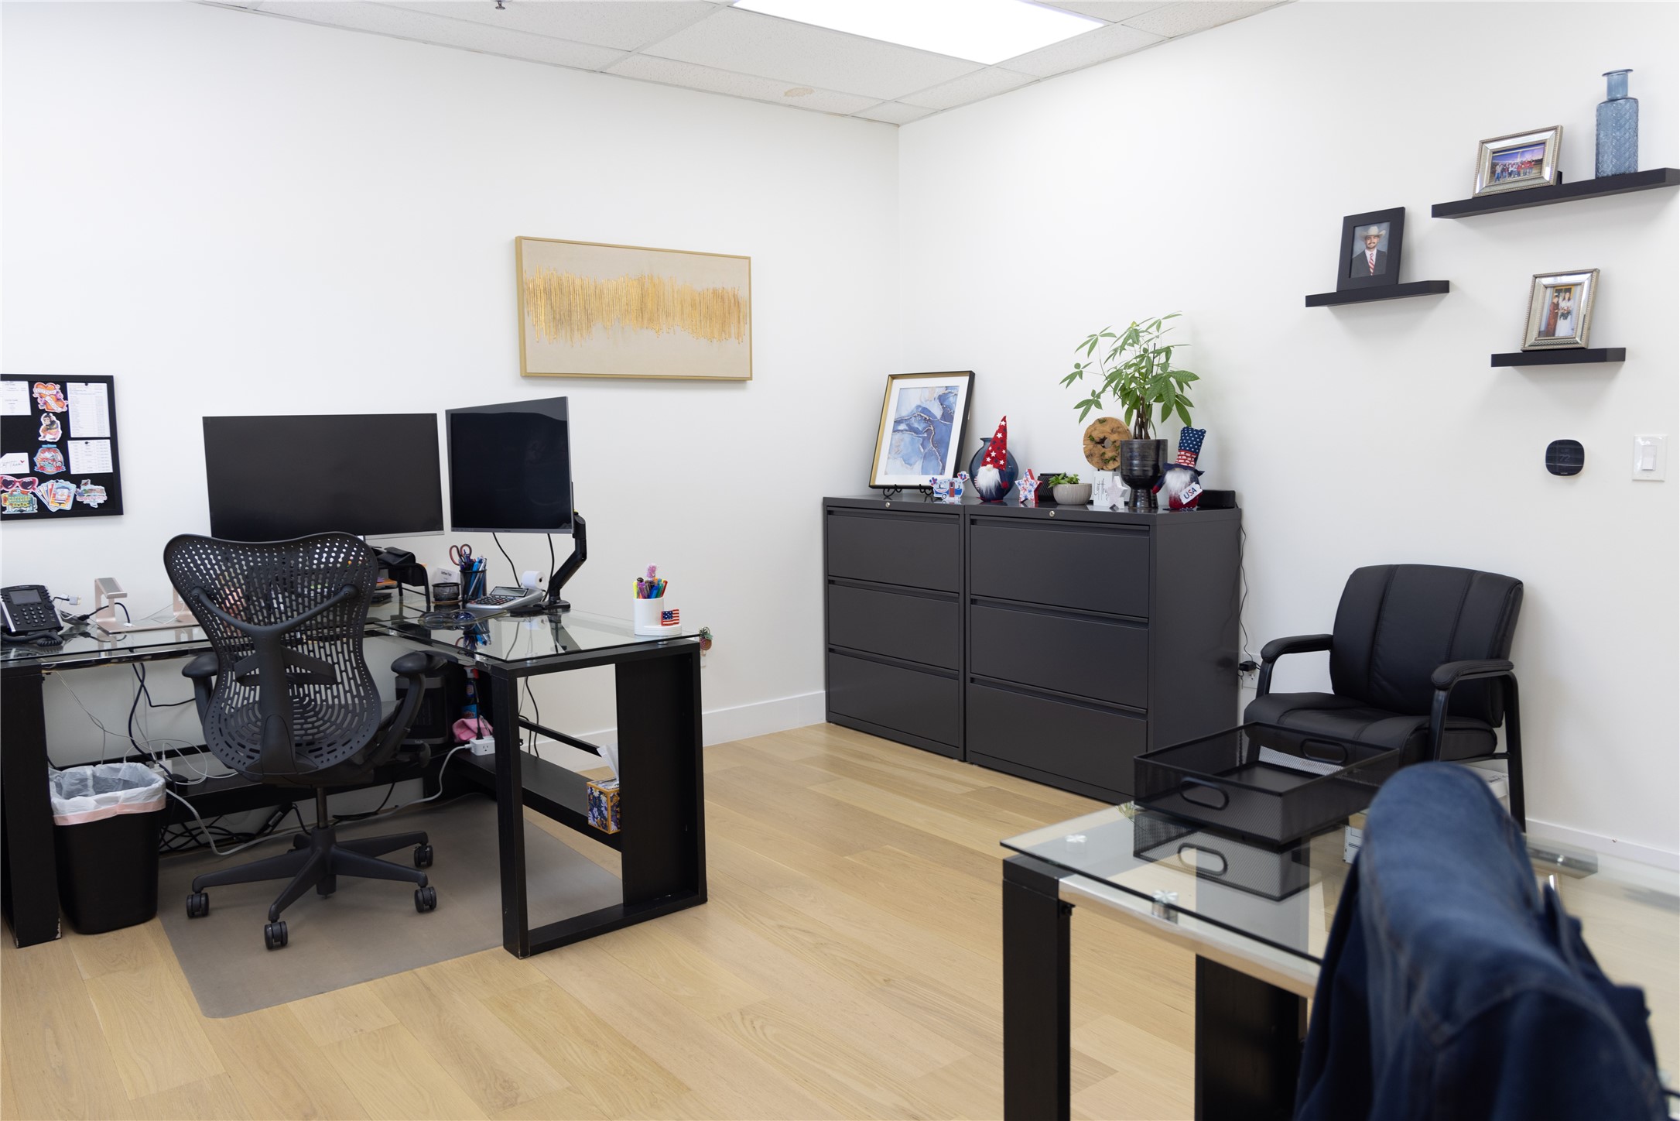
Furnished office with glass desks, black guest chairs, abstract artwork, and light wood flooring.
Office break room with a round table, gray chairs, and a wood-cabinet kitchenette.
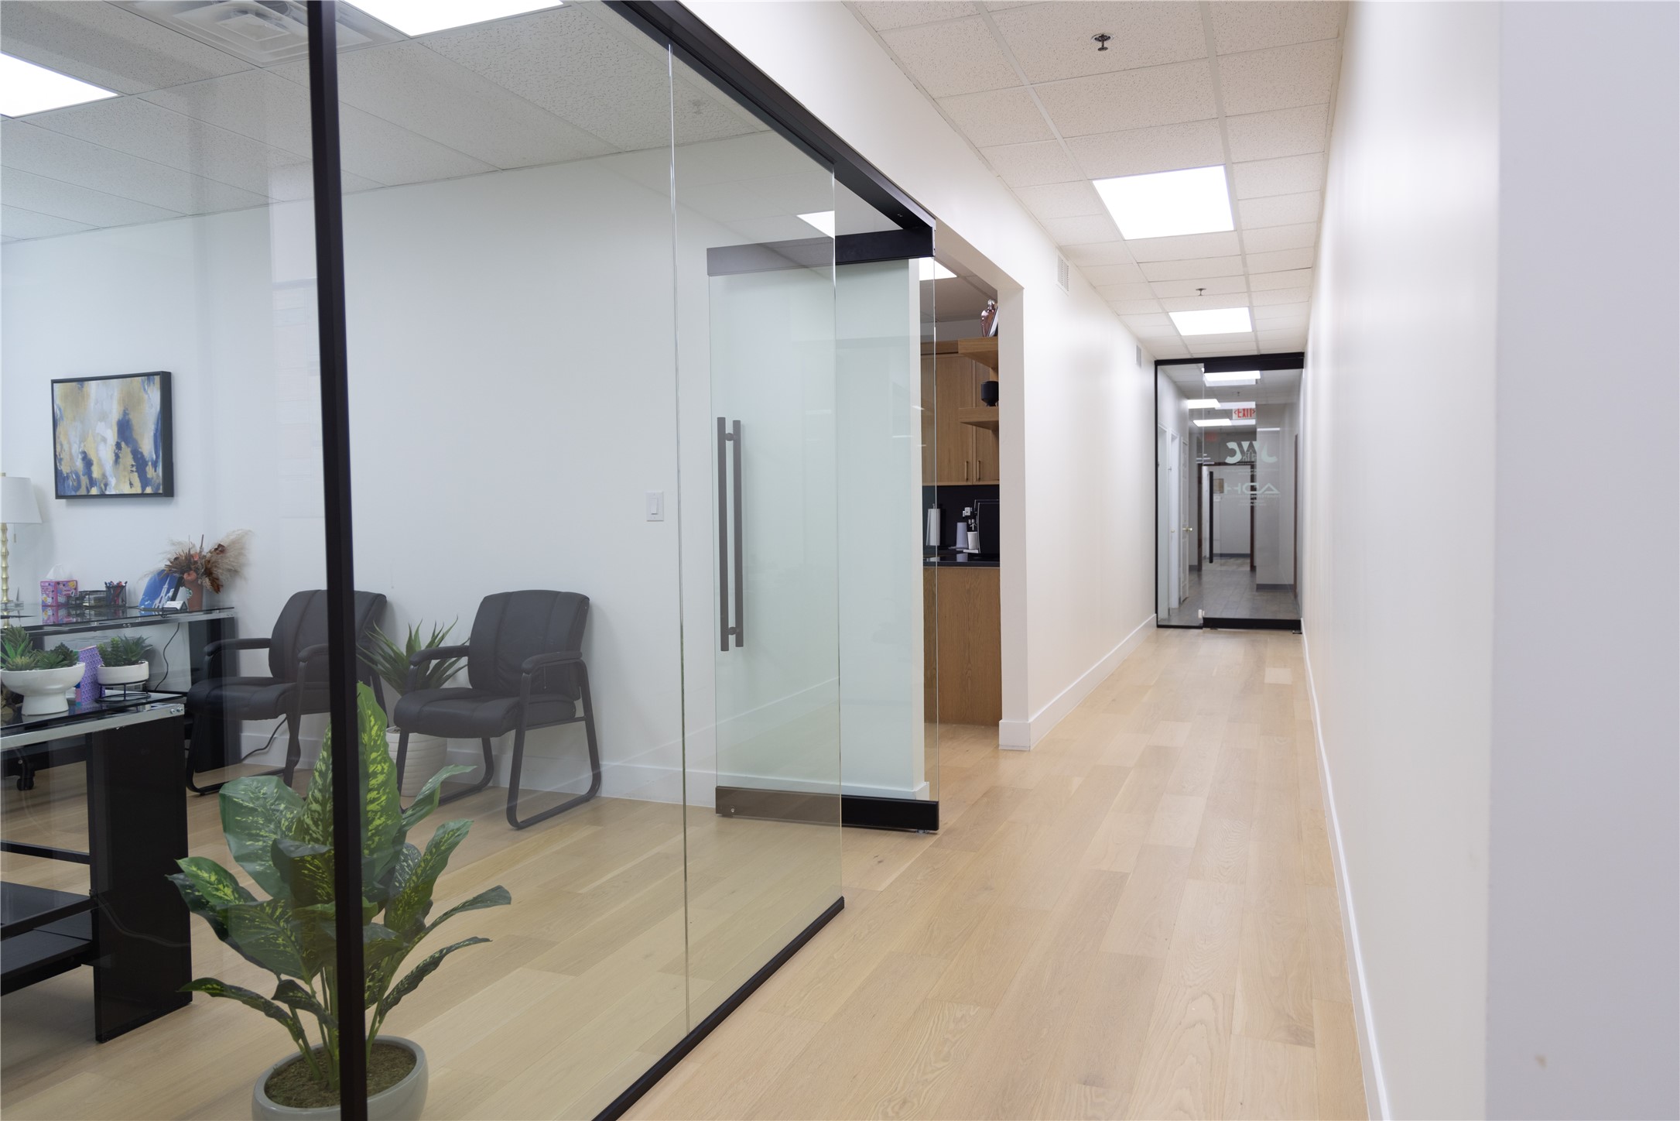
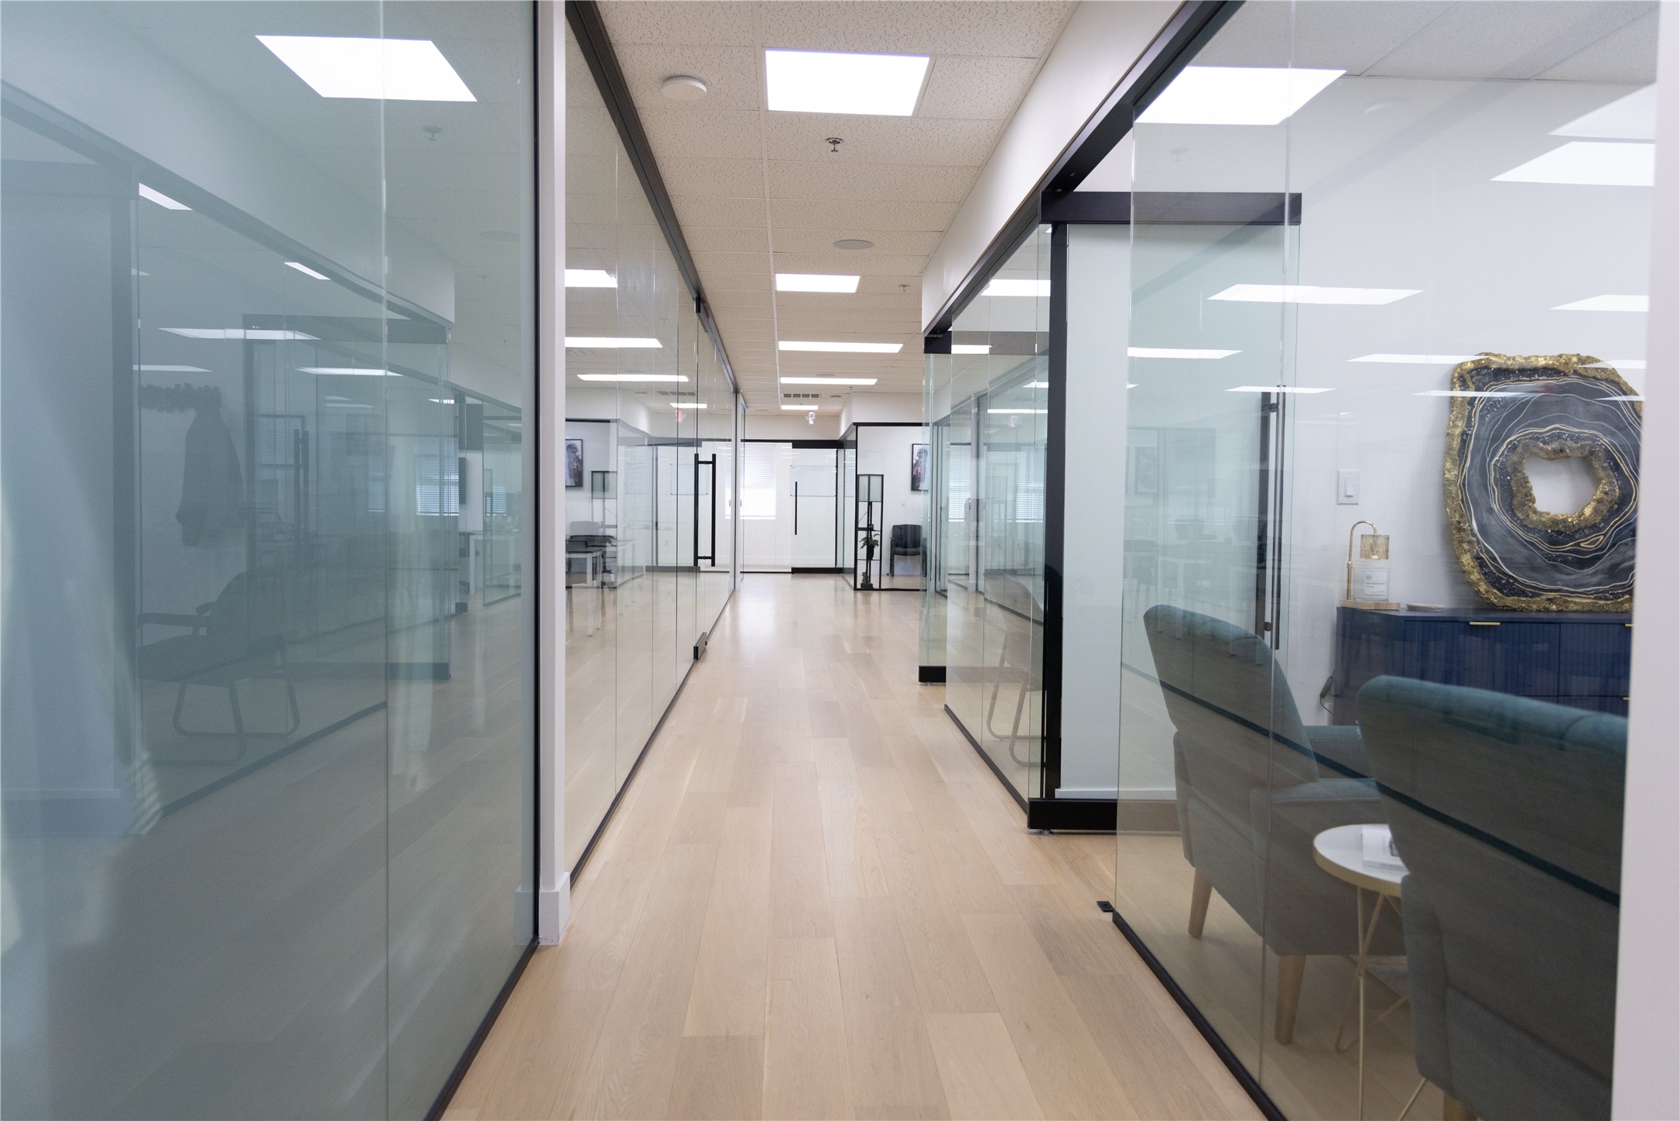
Modern office corridor with glass-walled rooms, light wood flooring, and a seating area.
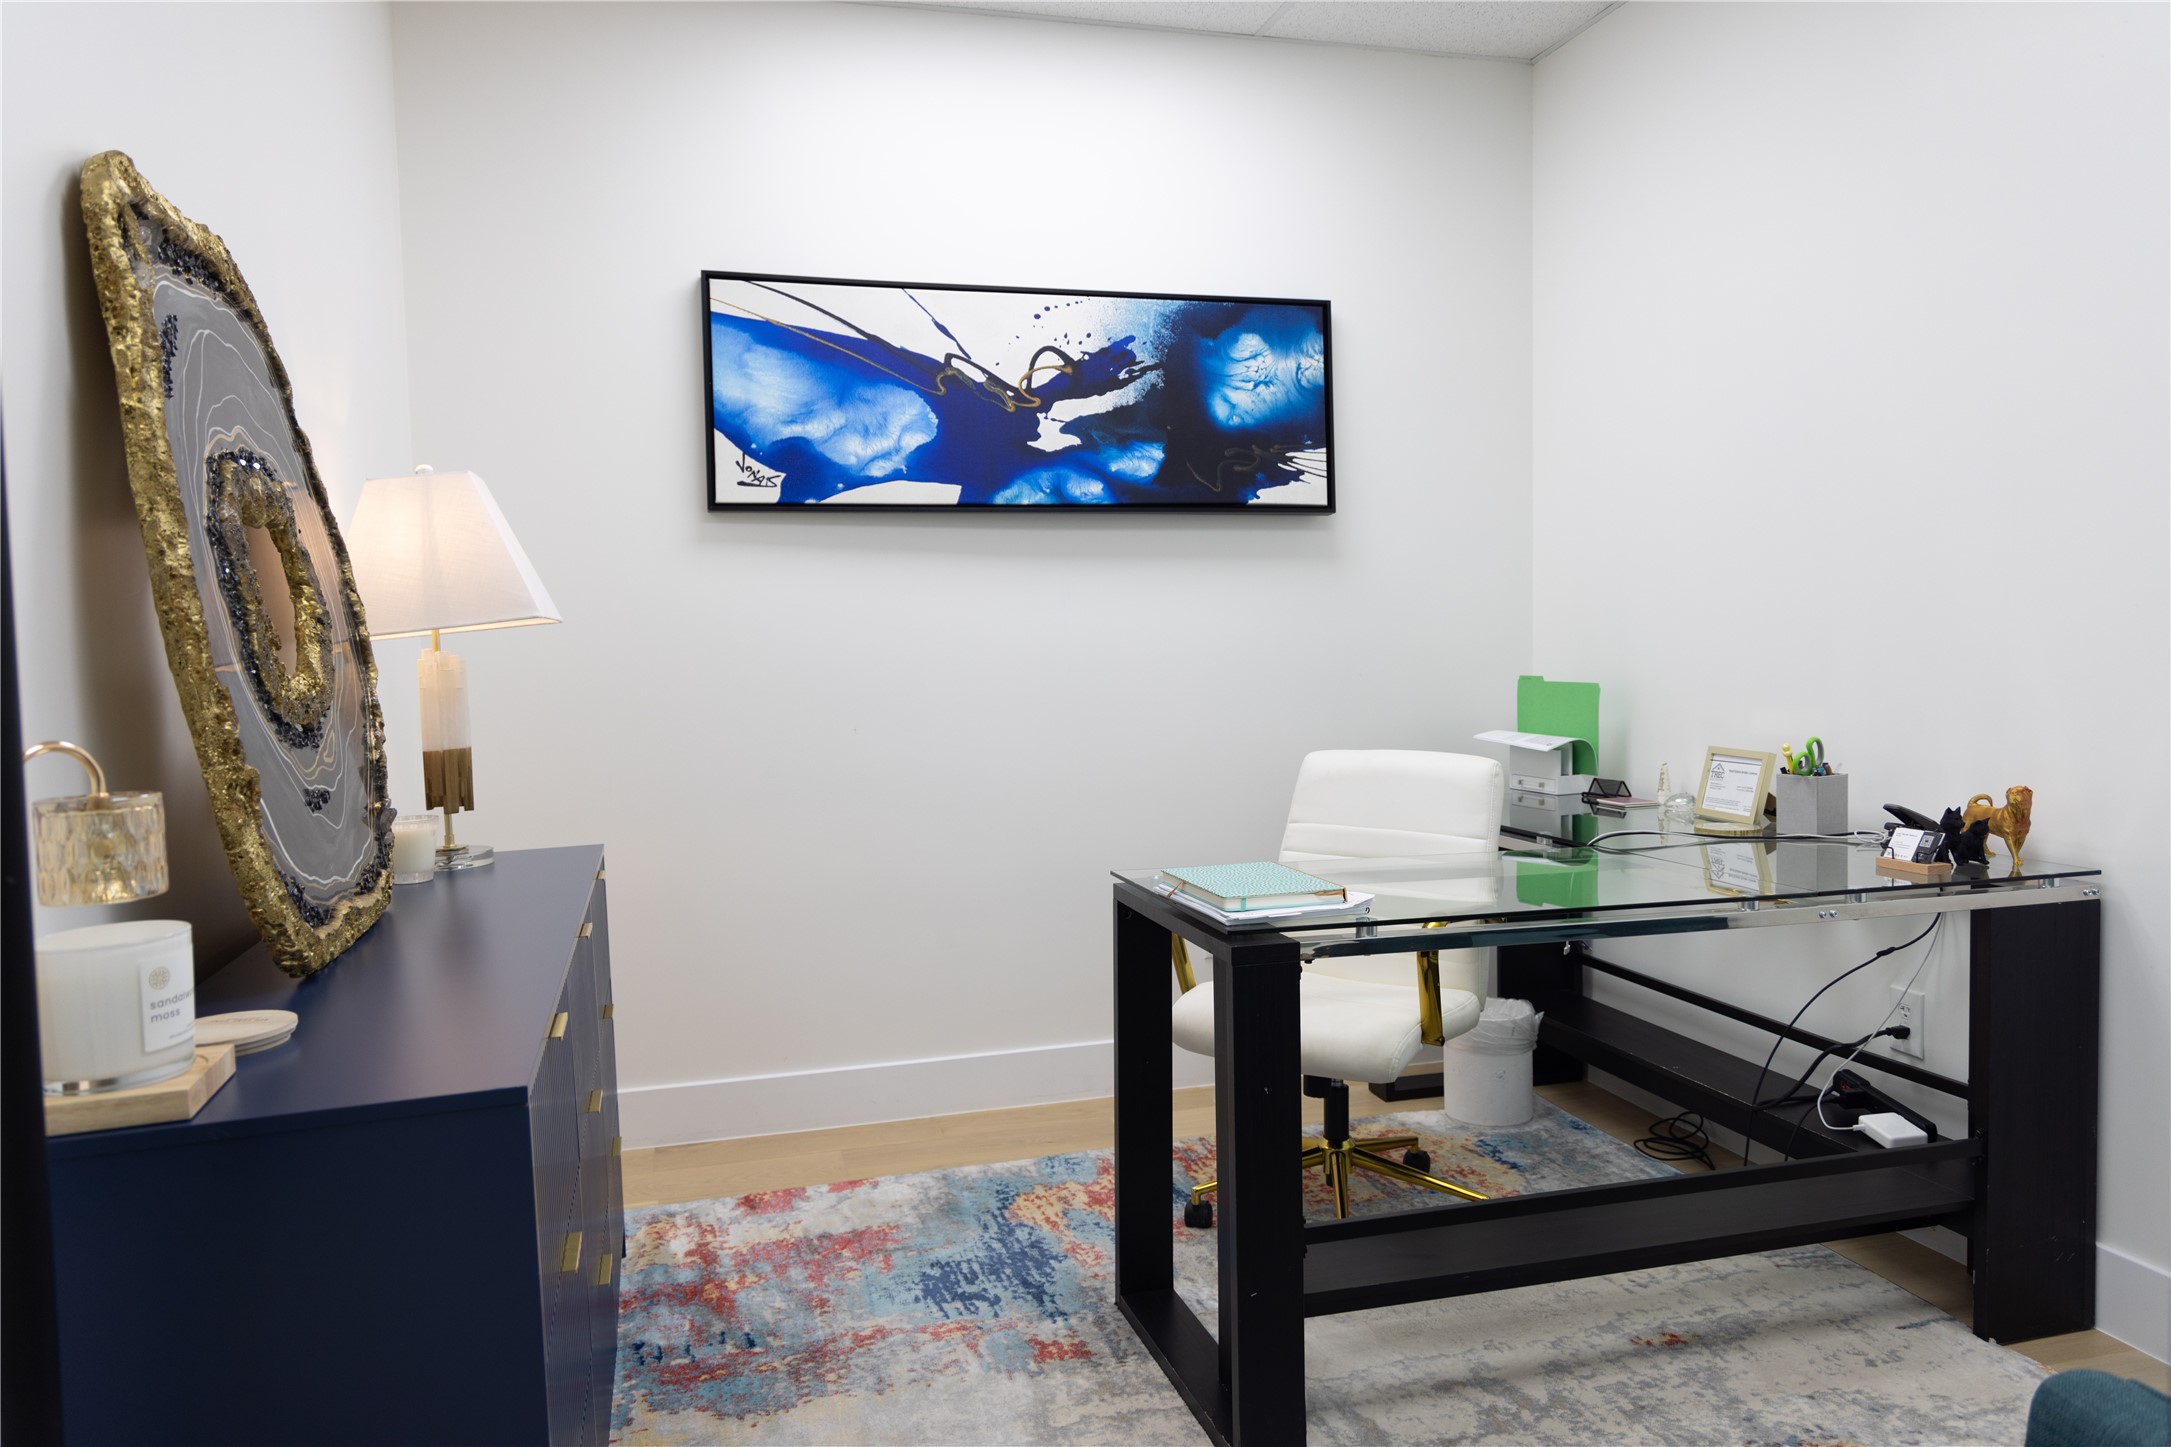
Furnished office with a glass-top desk, white chair, and blue abstract artwork.
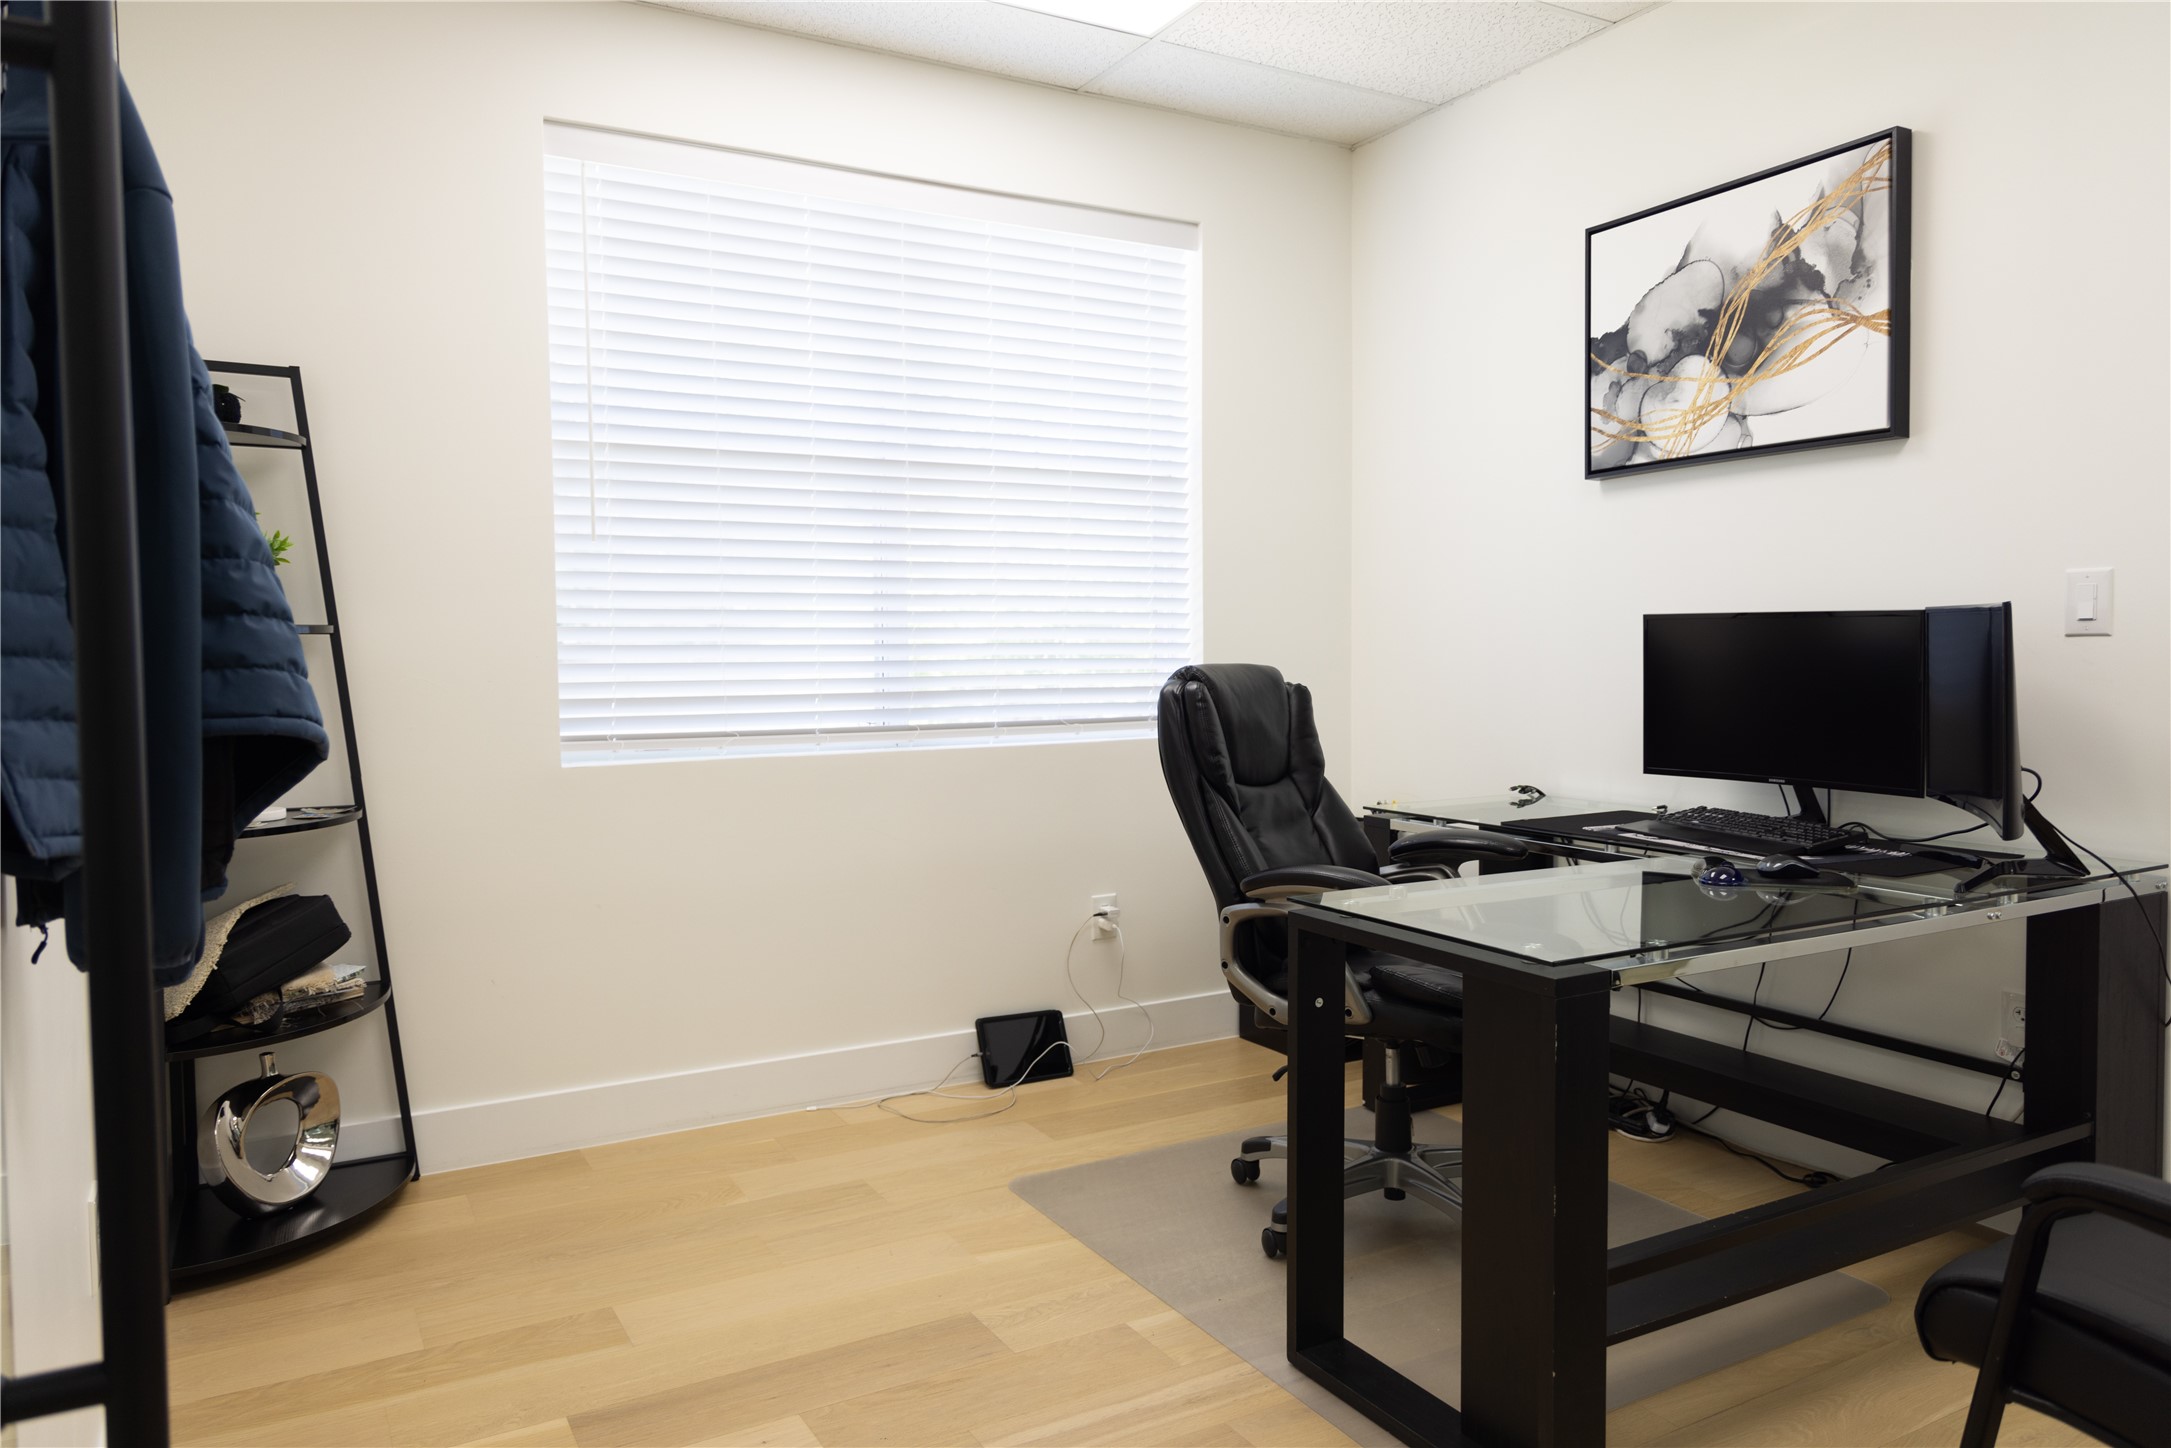
Office with a glass desk, computer monitors, black chair, and wide window with white blinds.
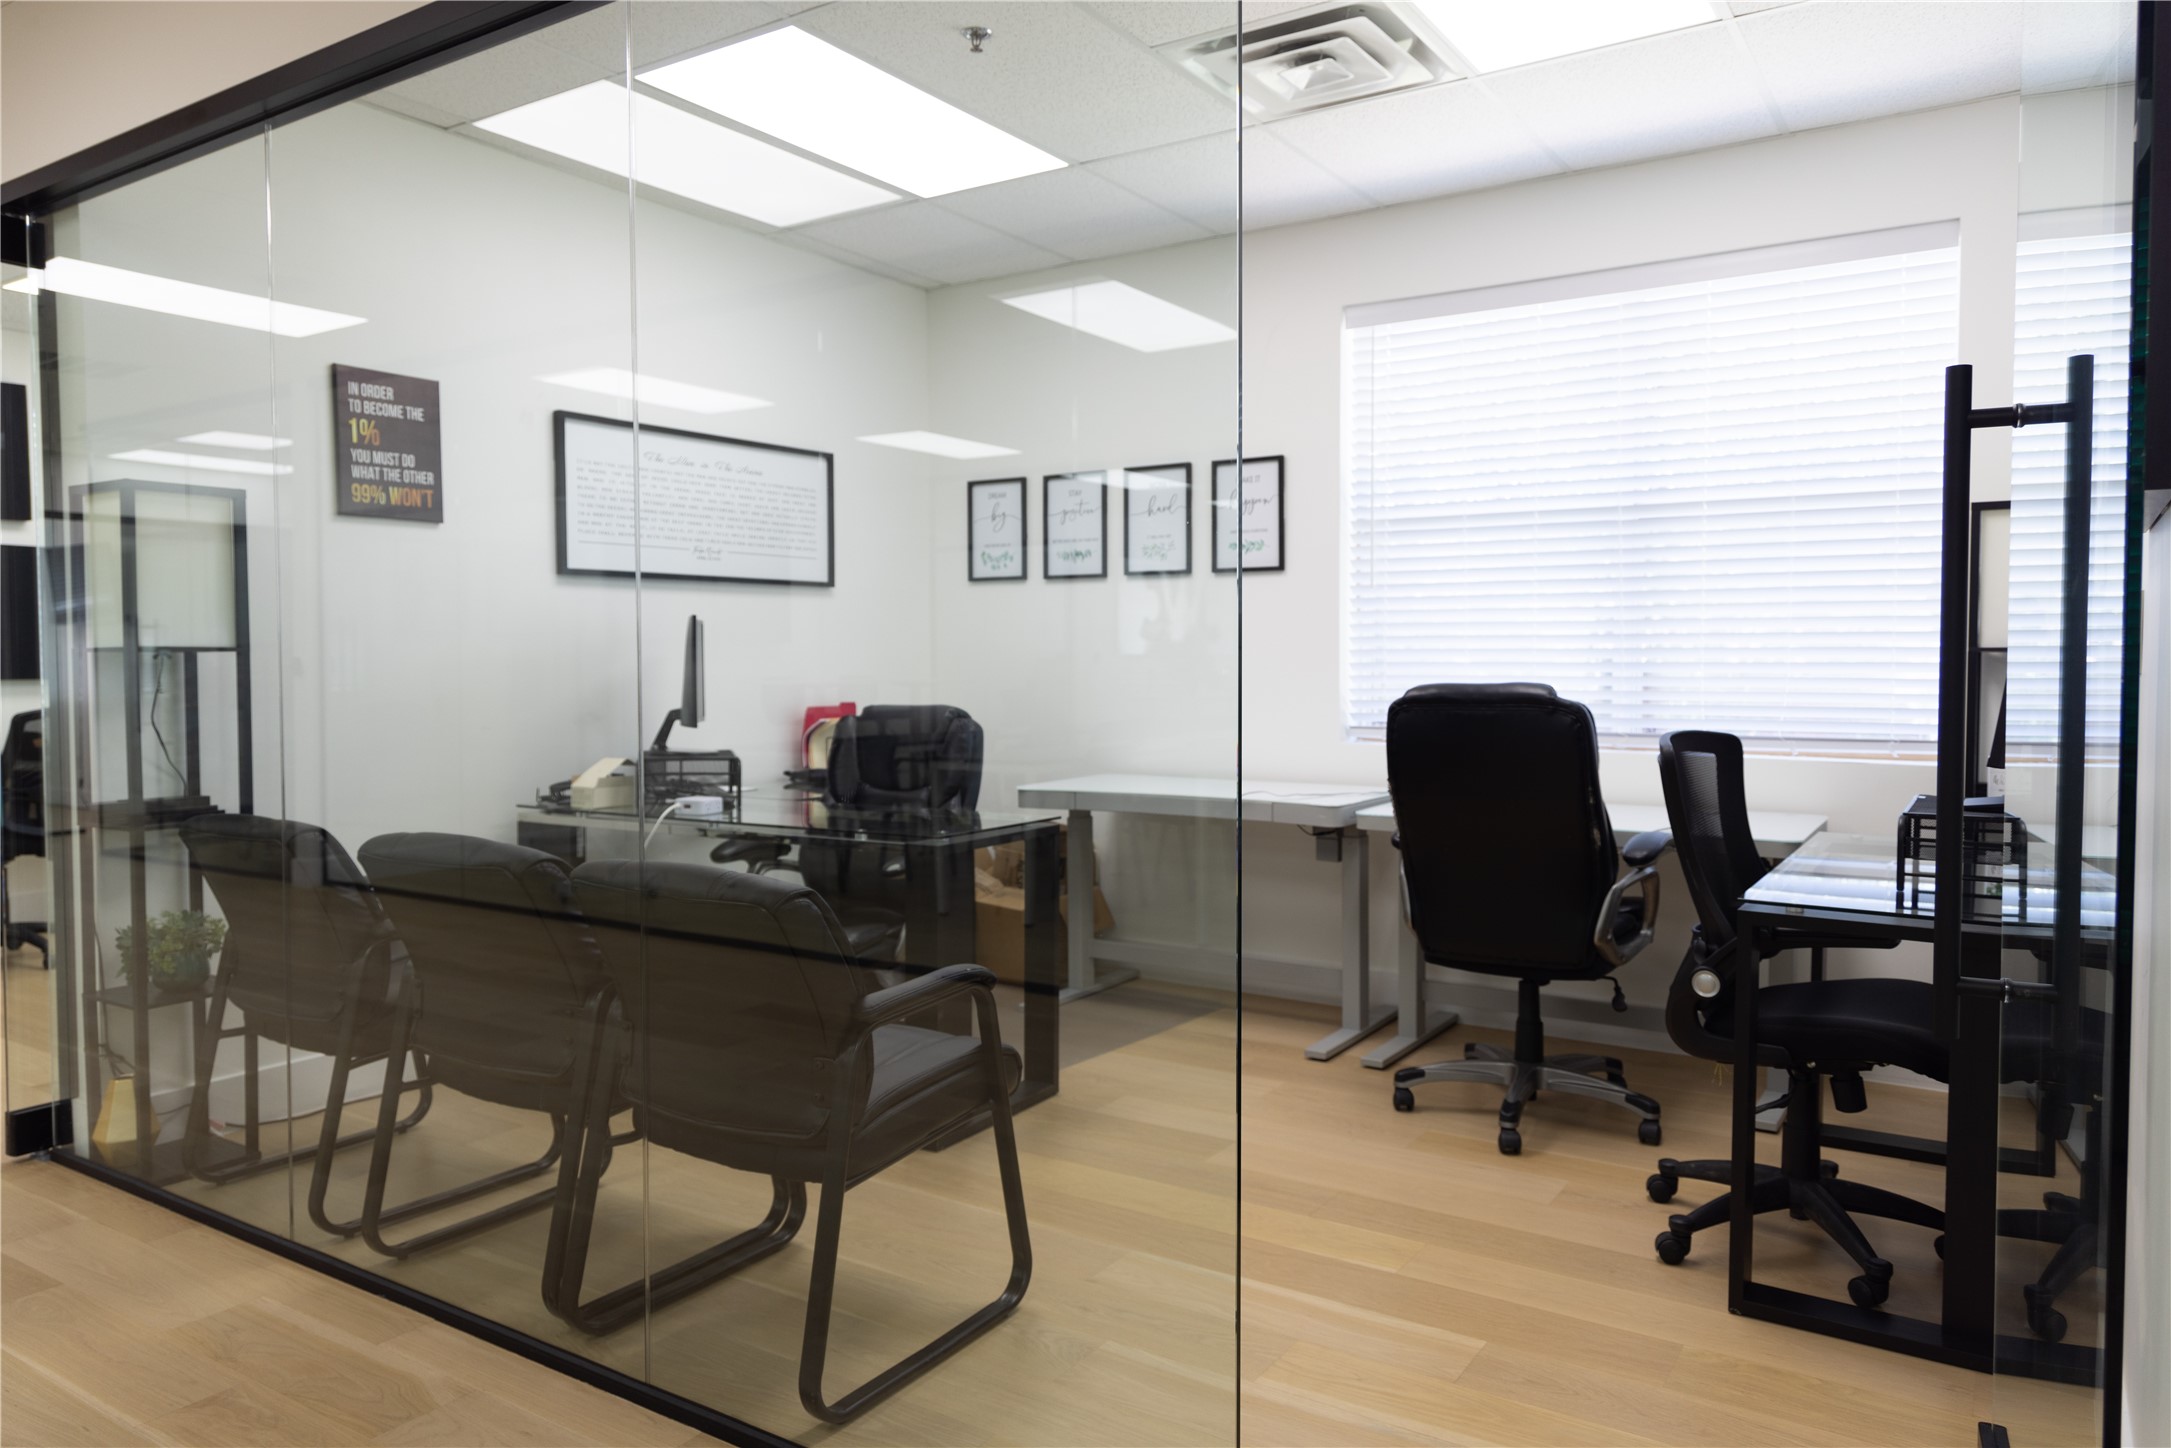
Furnished office meeting room behind glass partitions, with black chairs, desks, and light wood floors.
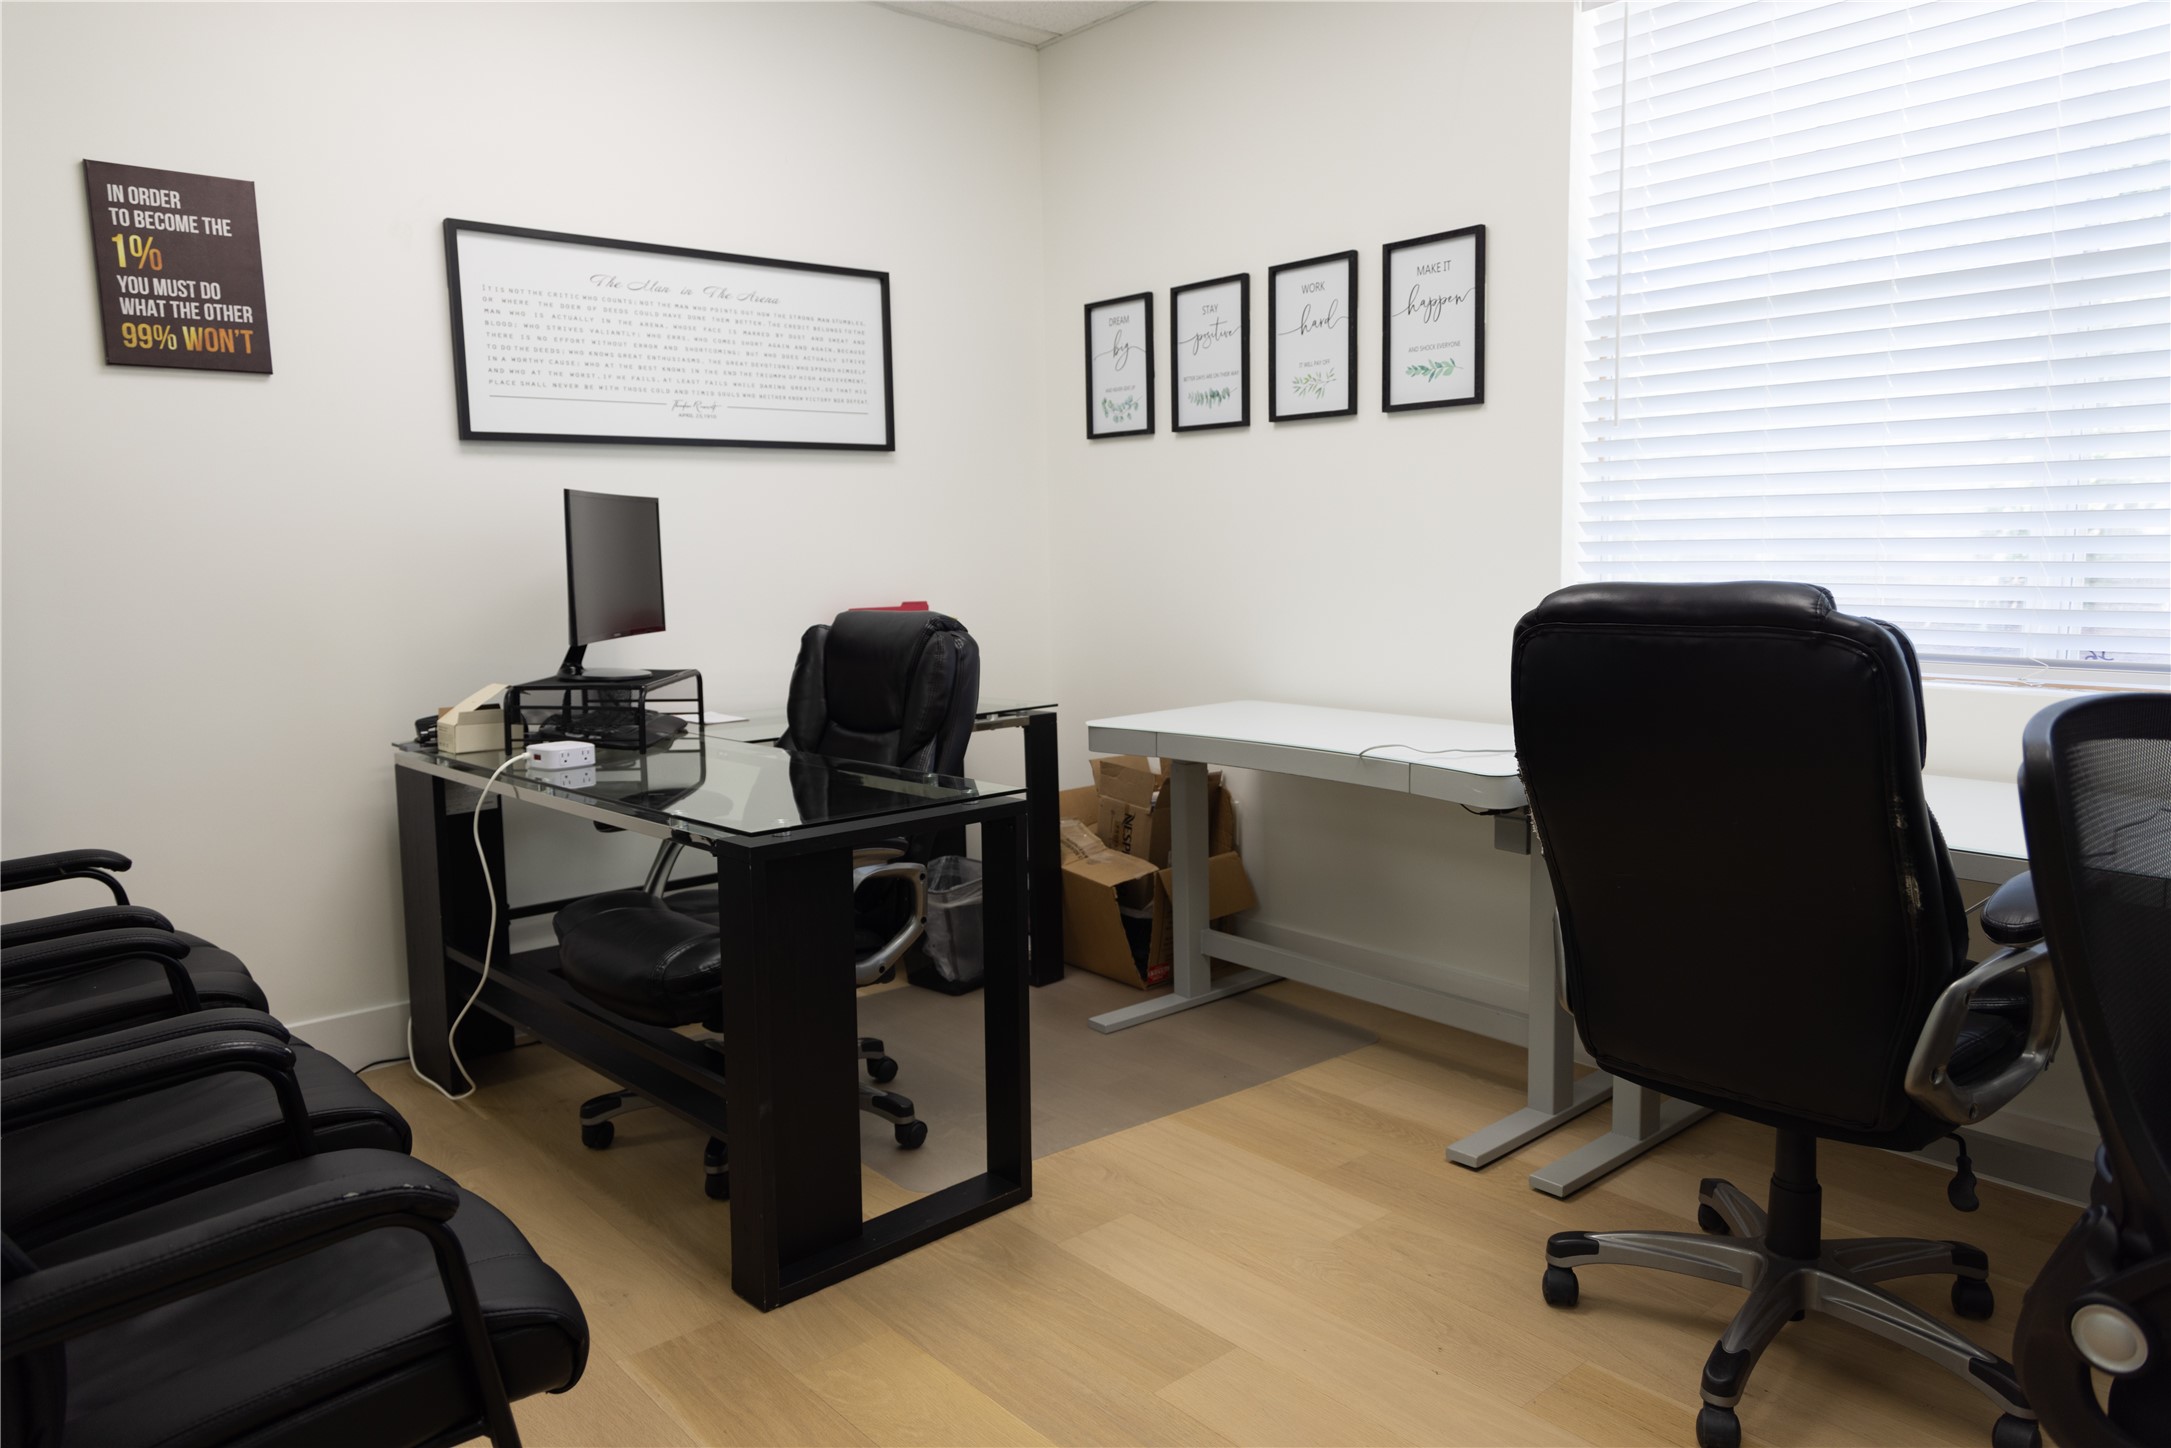
Furnished office with glass desk, standing desk, black chairs, and motivational prints.
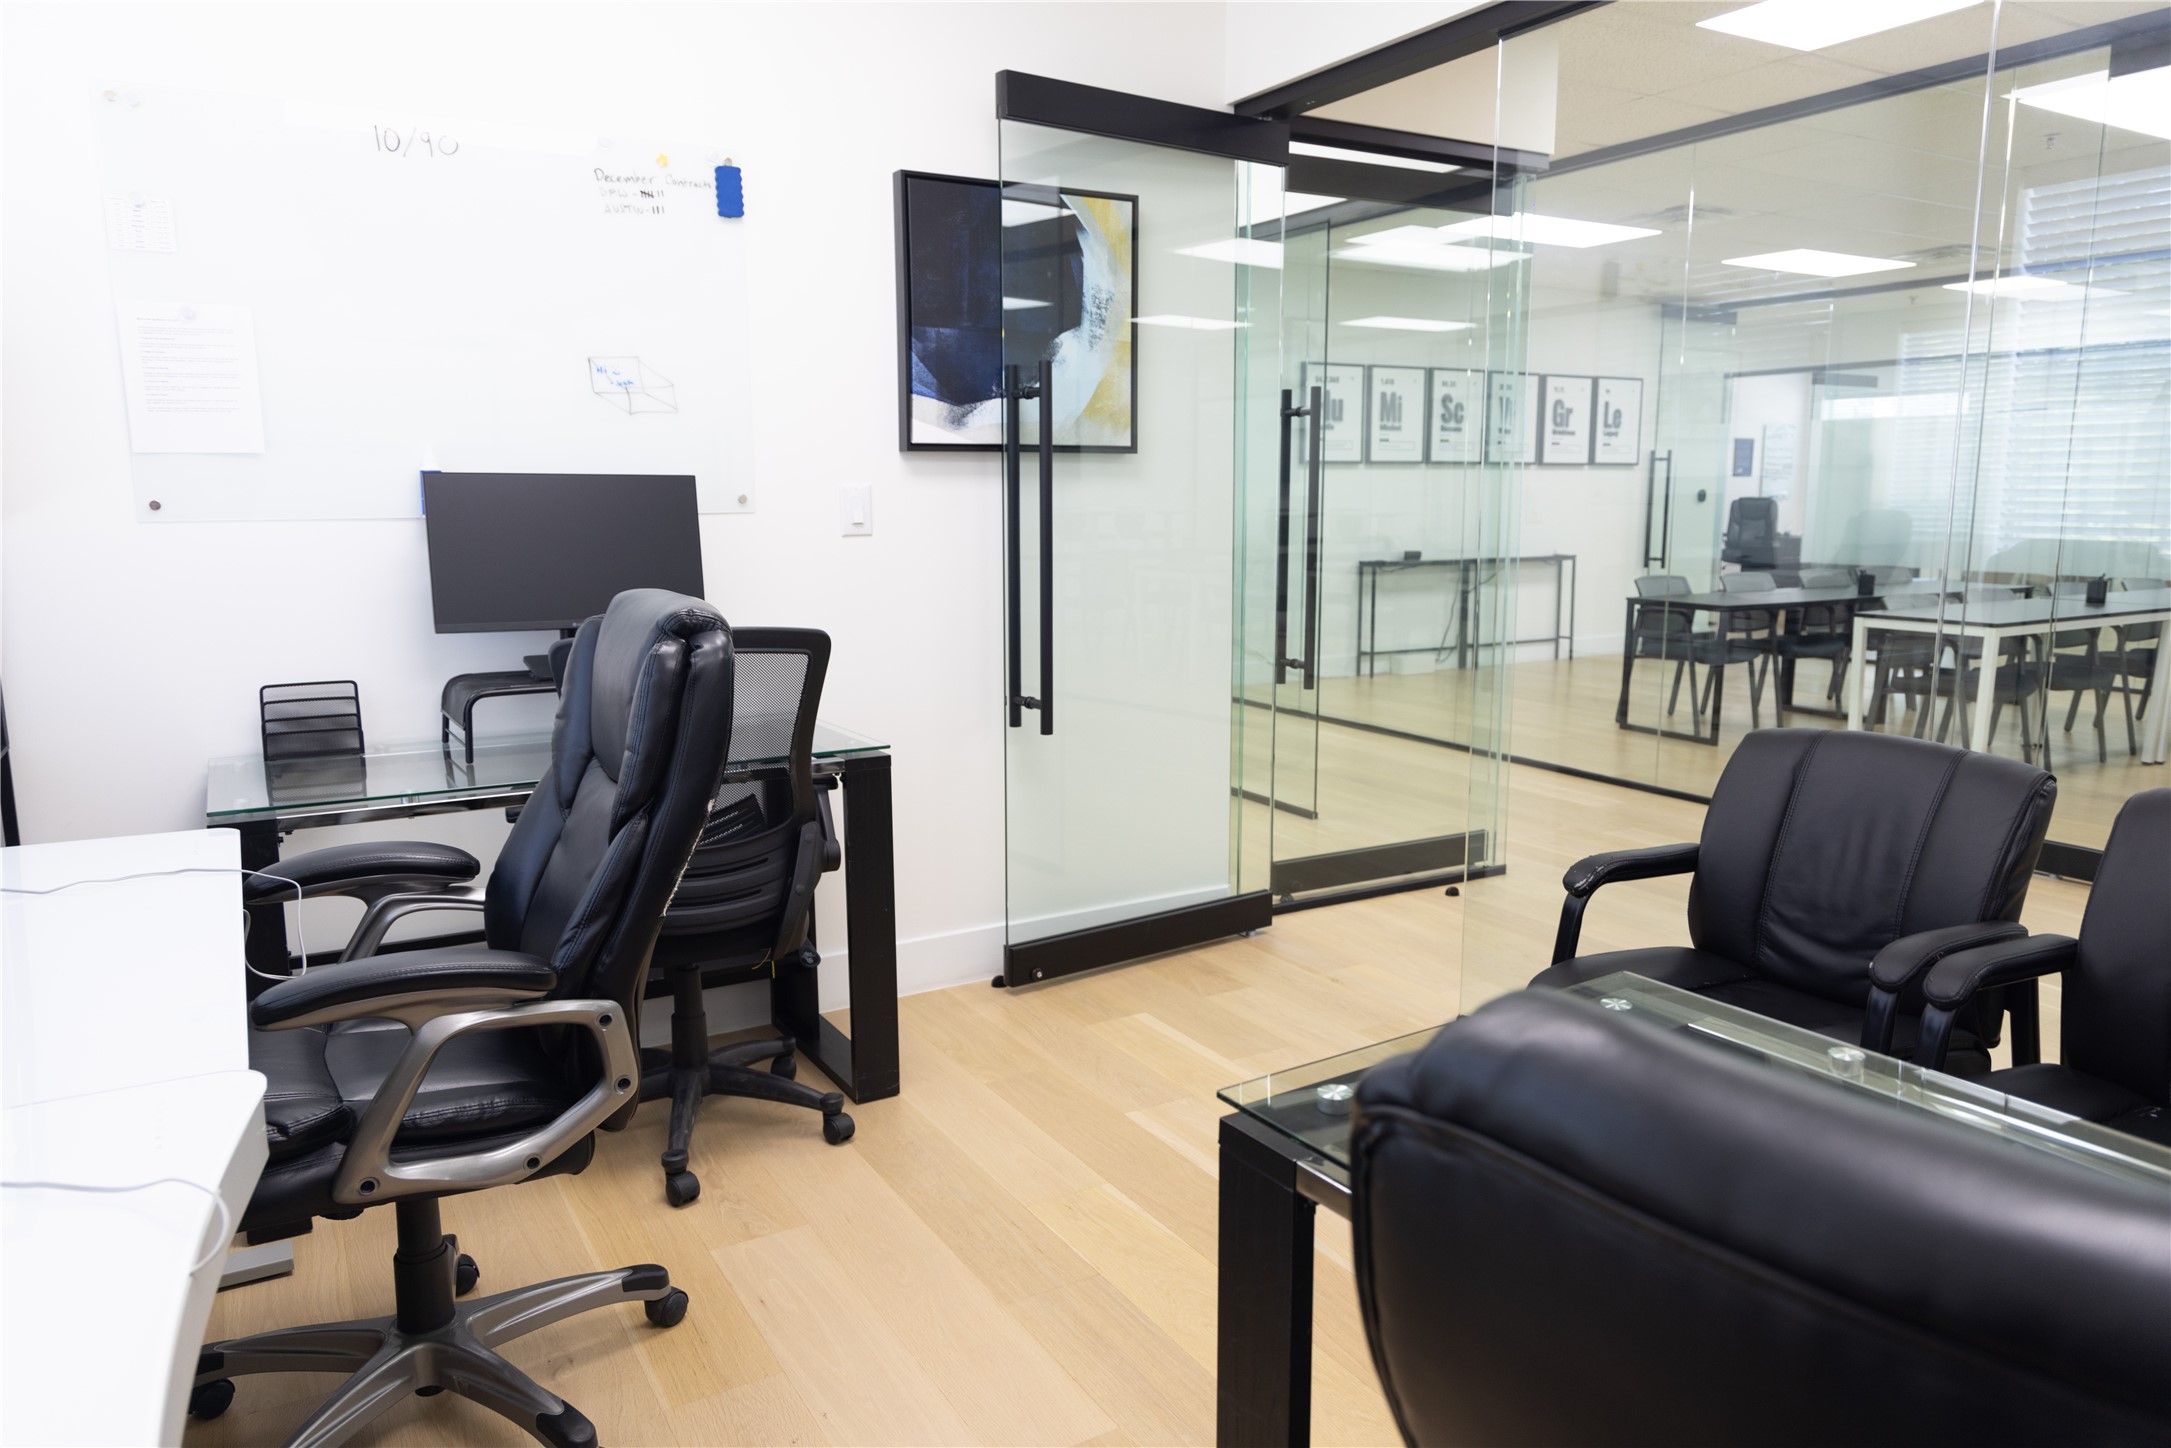
Furnished office with black leather chairs and glass-walled meeting rooms.
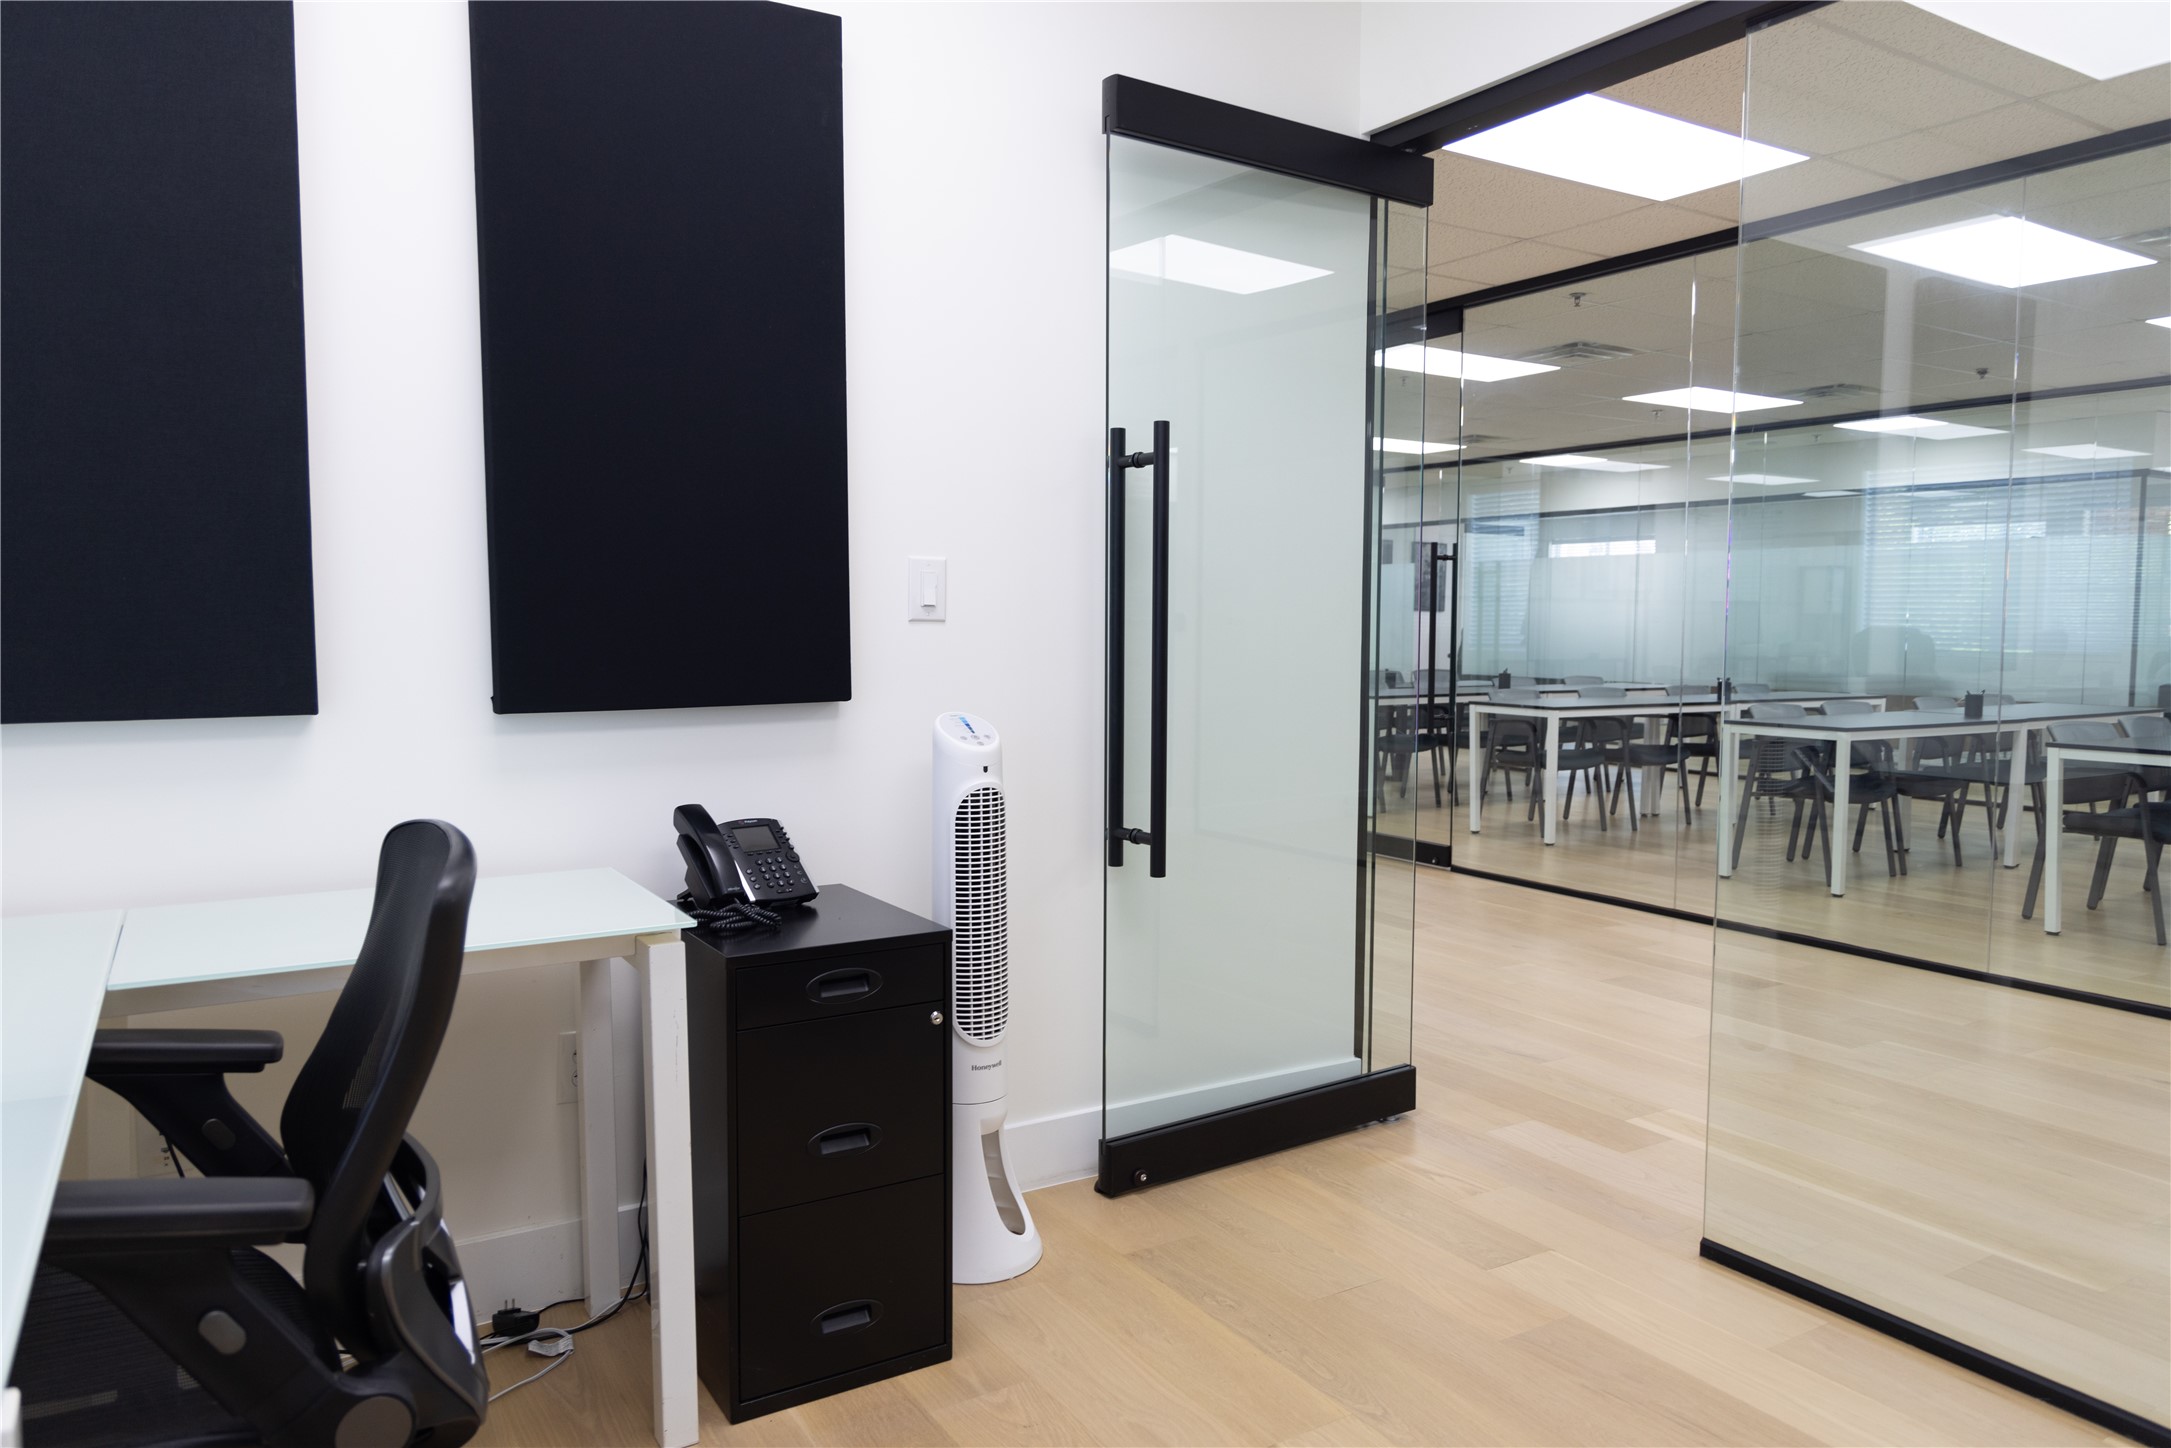
Furnished office with glass partitions, two desks, black chairs, and light wood flooring.
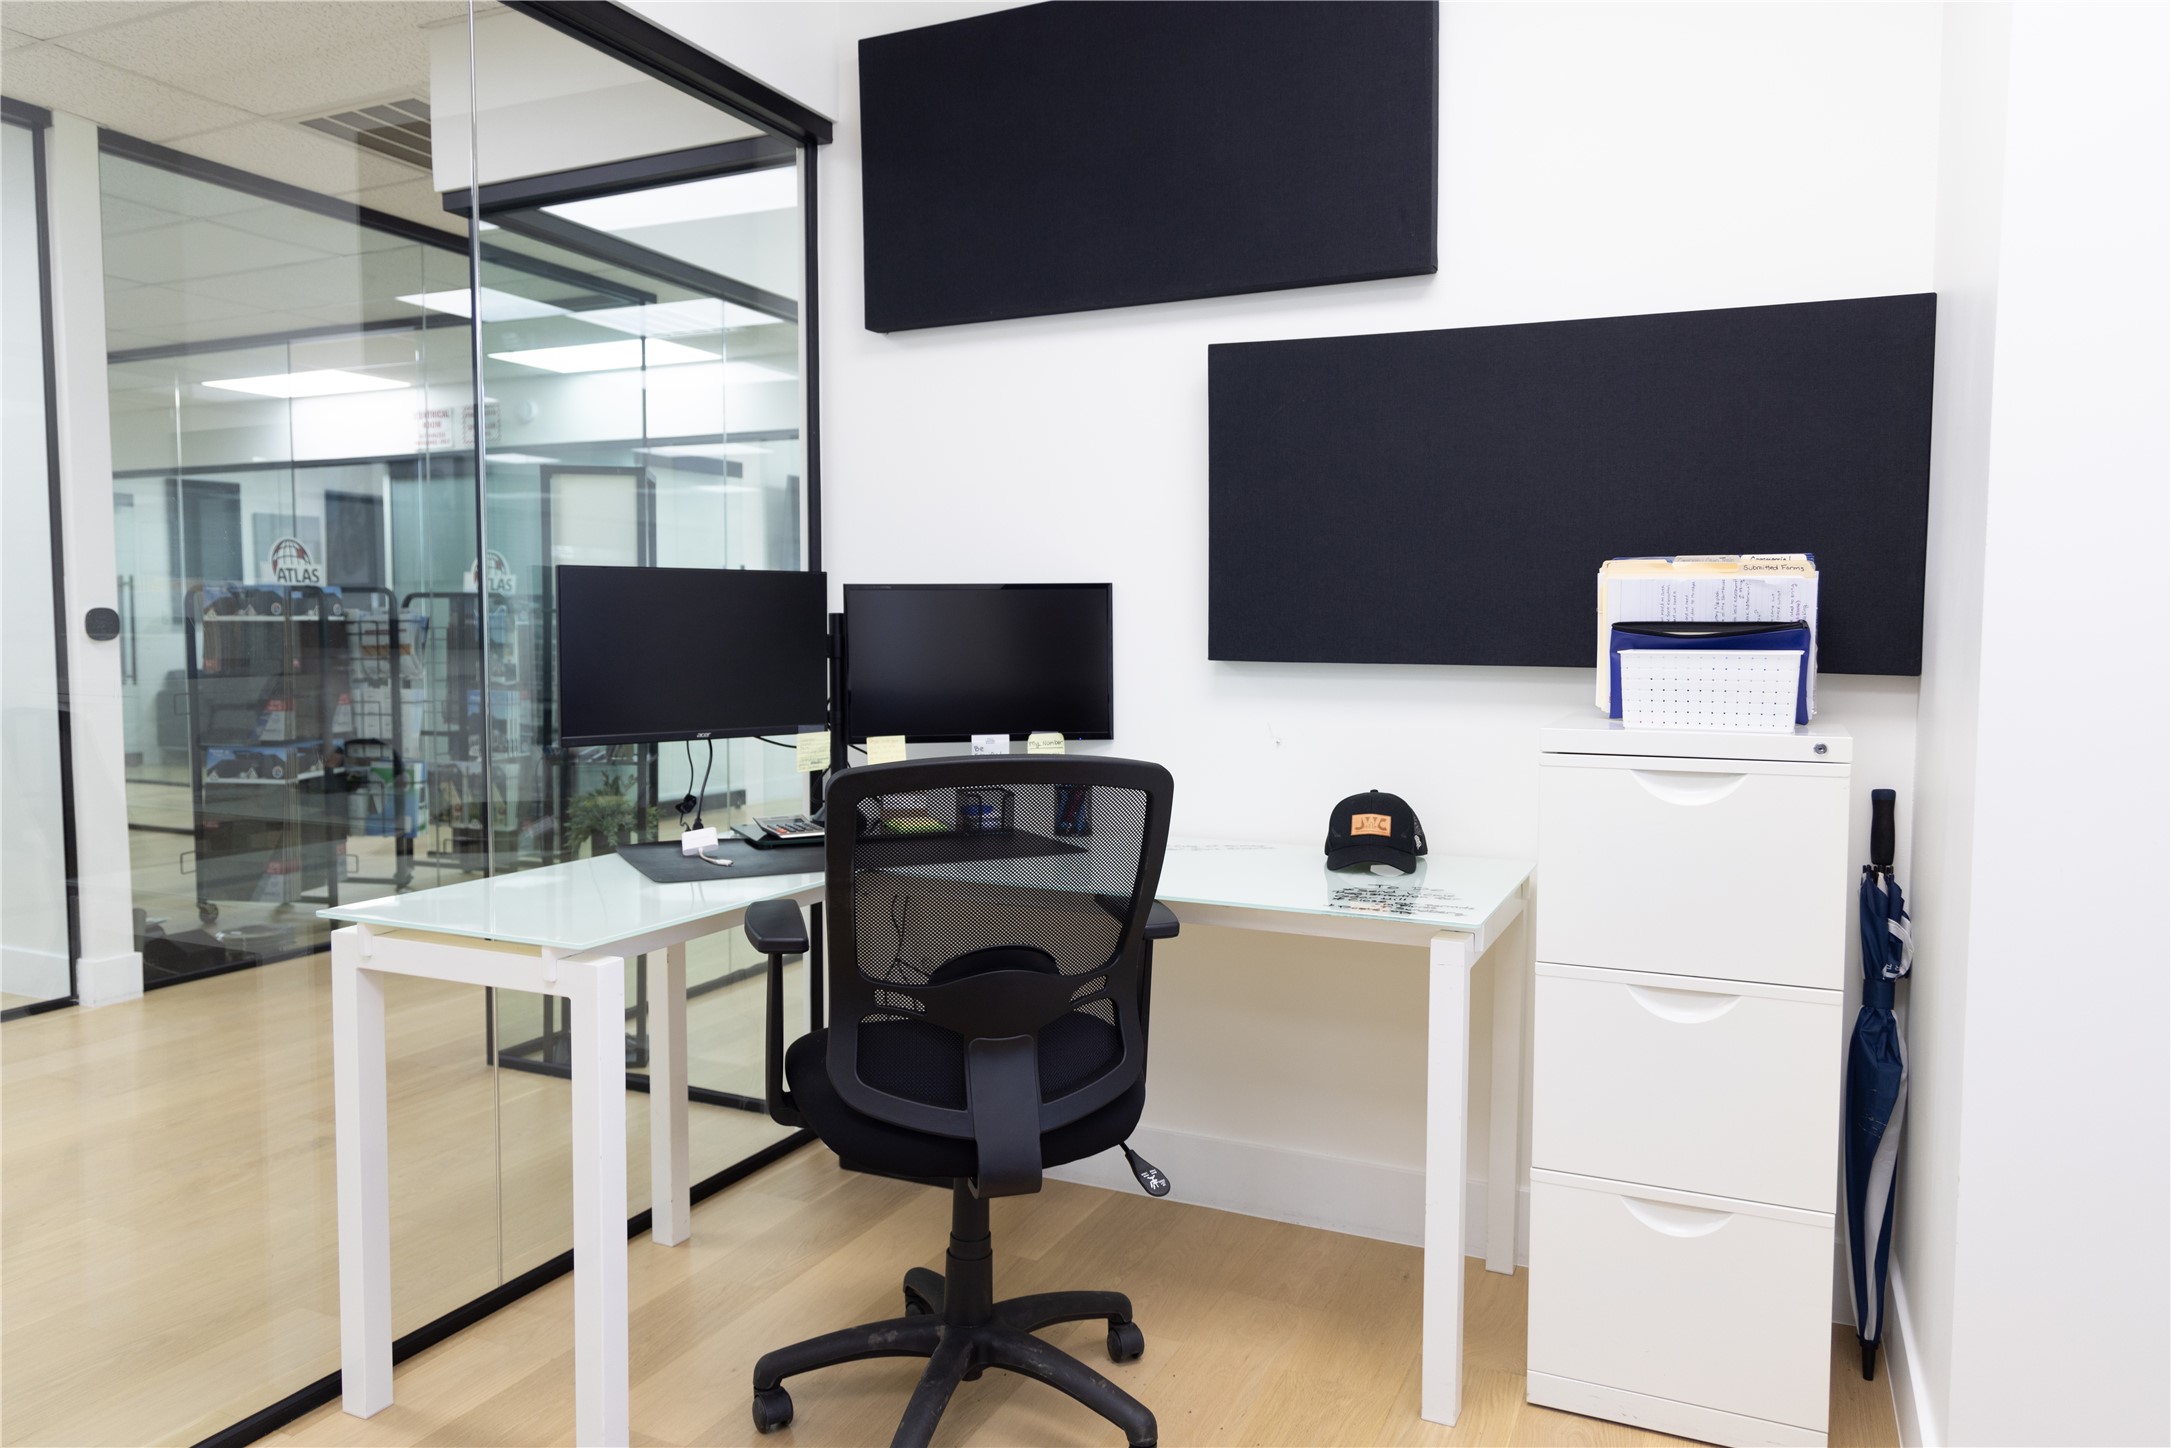
Small office with a white desk, dual monitors, and a black mesh chair beside glass partitions.
Commercial office with a workstation beside a glass-walled conference room with tables and chairs.
Office with a glass-topped desk and dual monitors beside a glass-walled corridor.
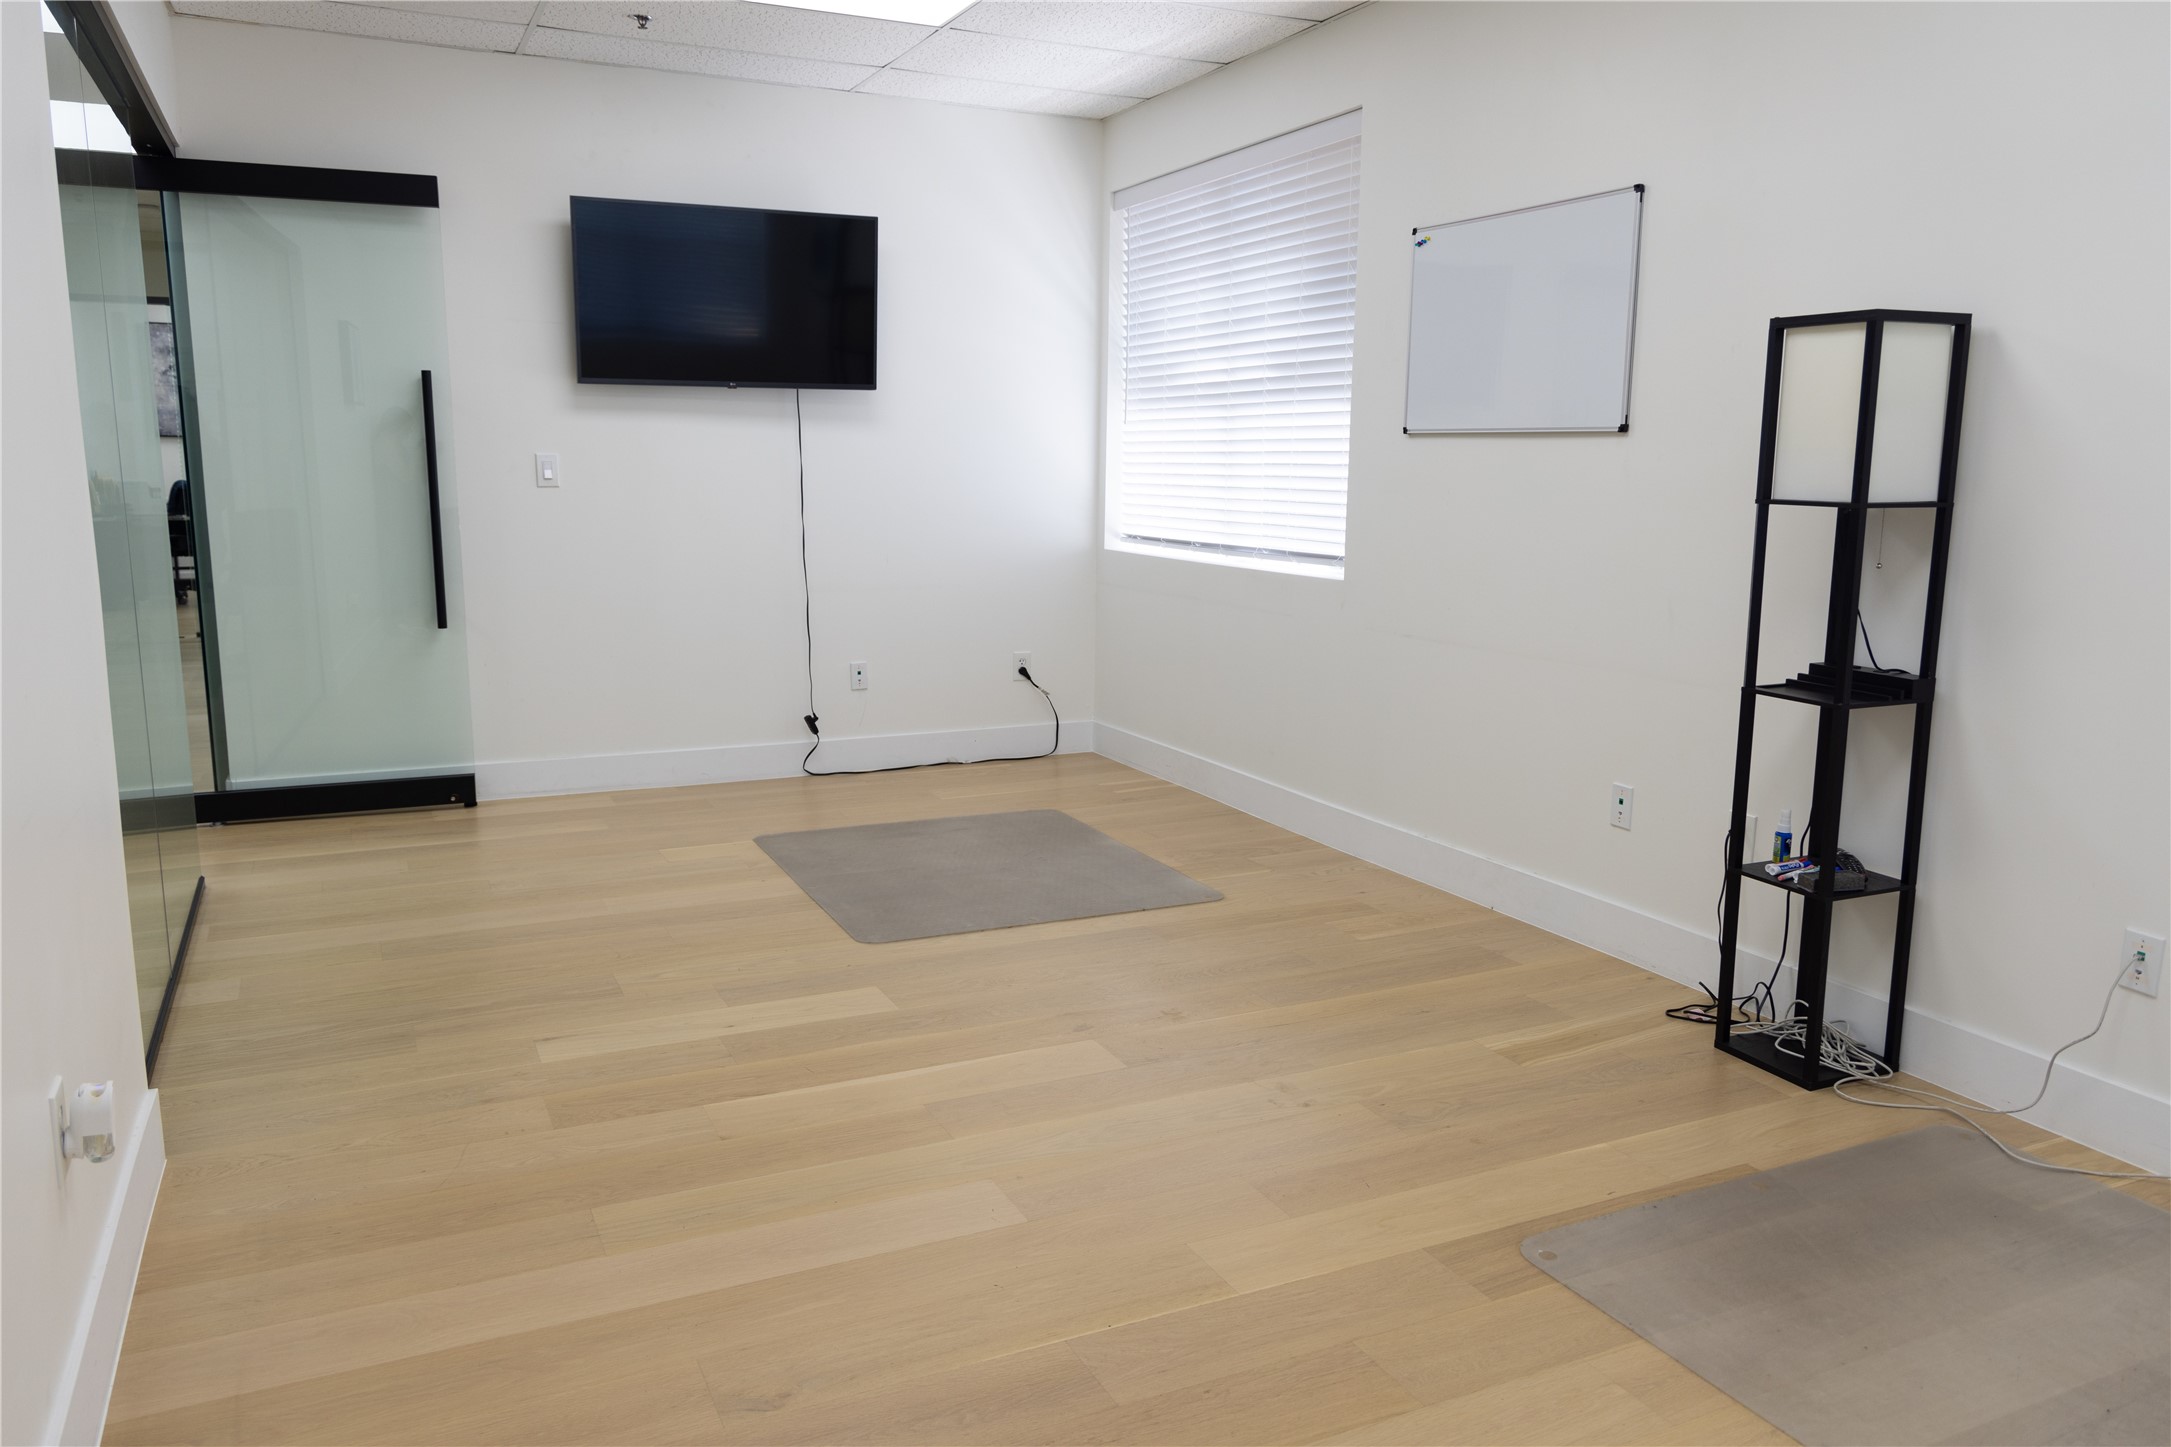
Interior room with light wood flooring, a wall-mounted TV, glass partition, and exercise mats.
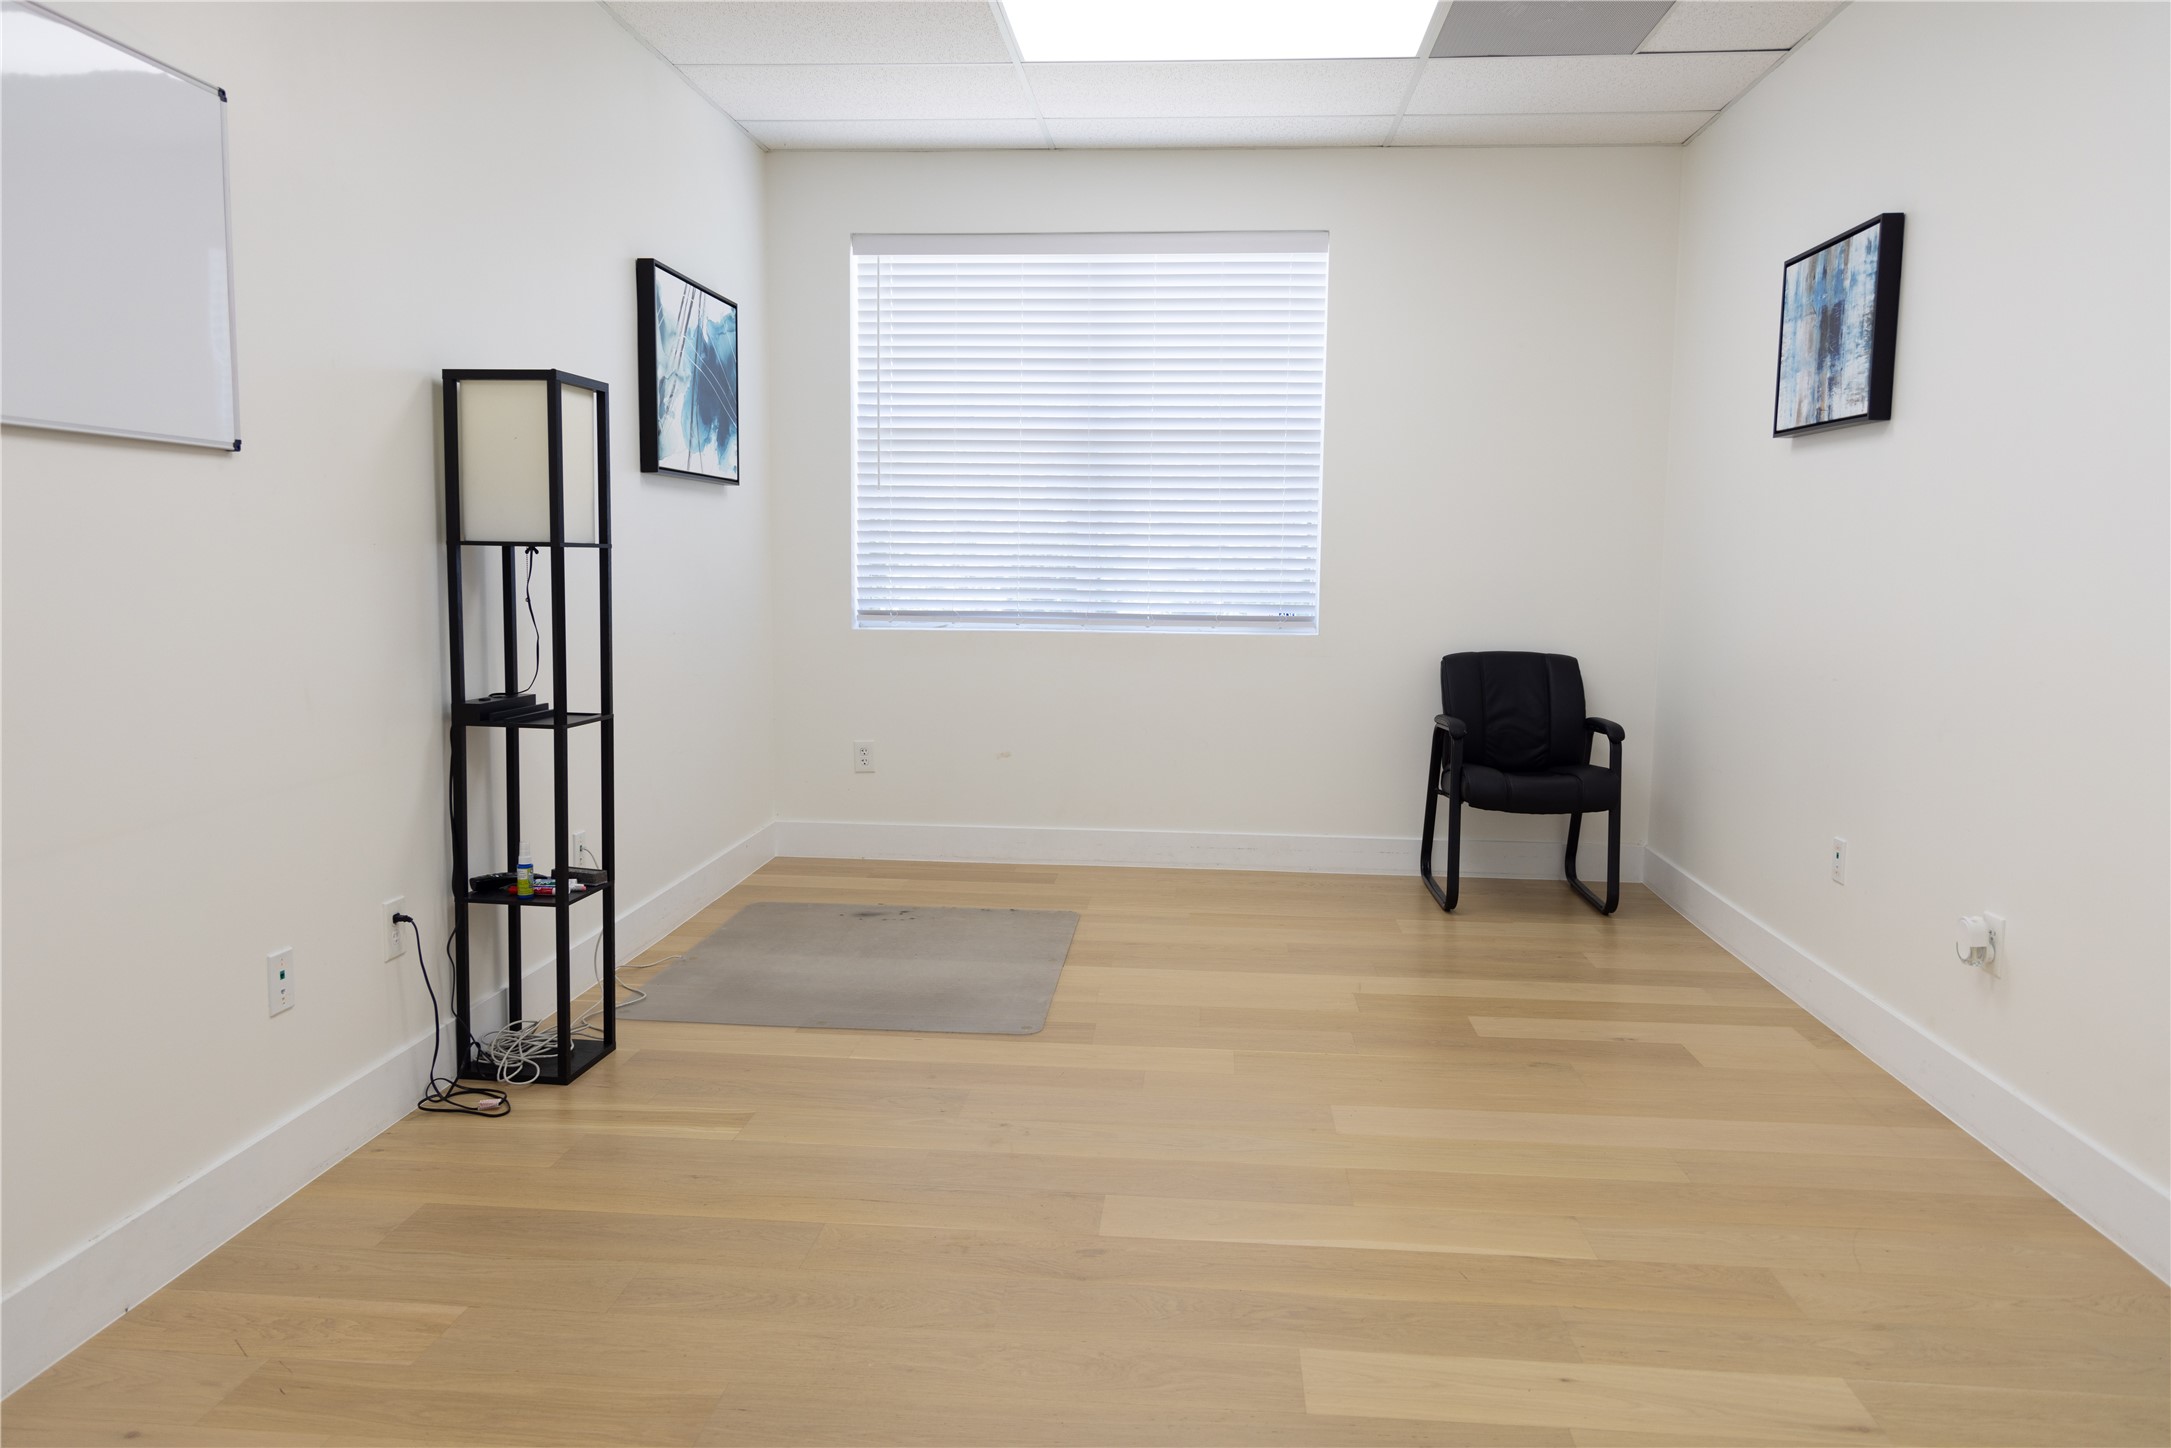
Sparsely furnished office with light wood floors, closed window blinds, a black chair, and wall-mounted whiteboard.
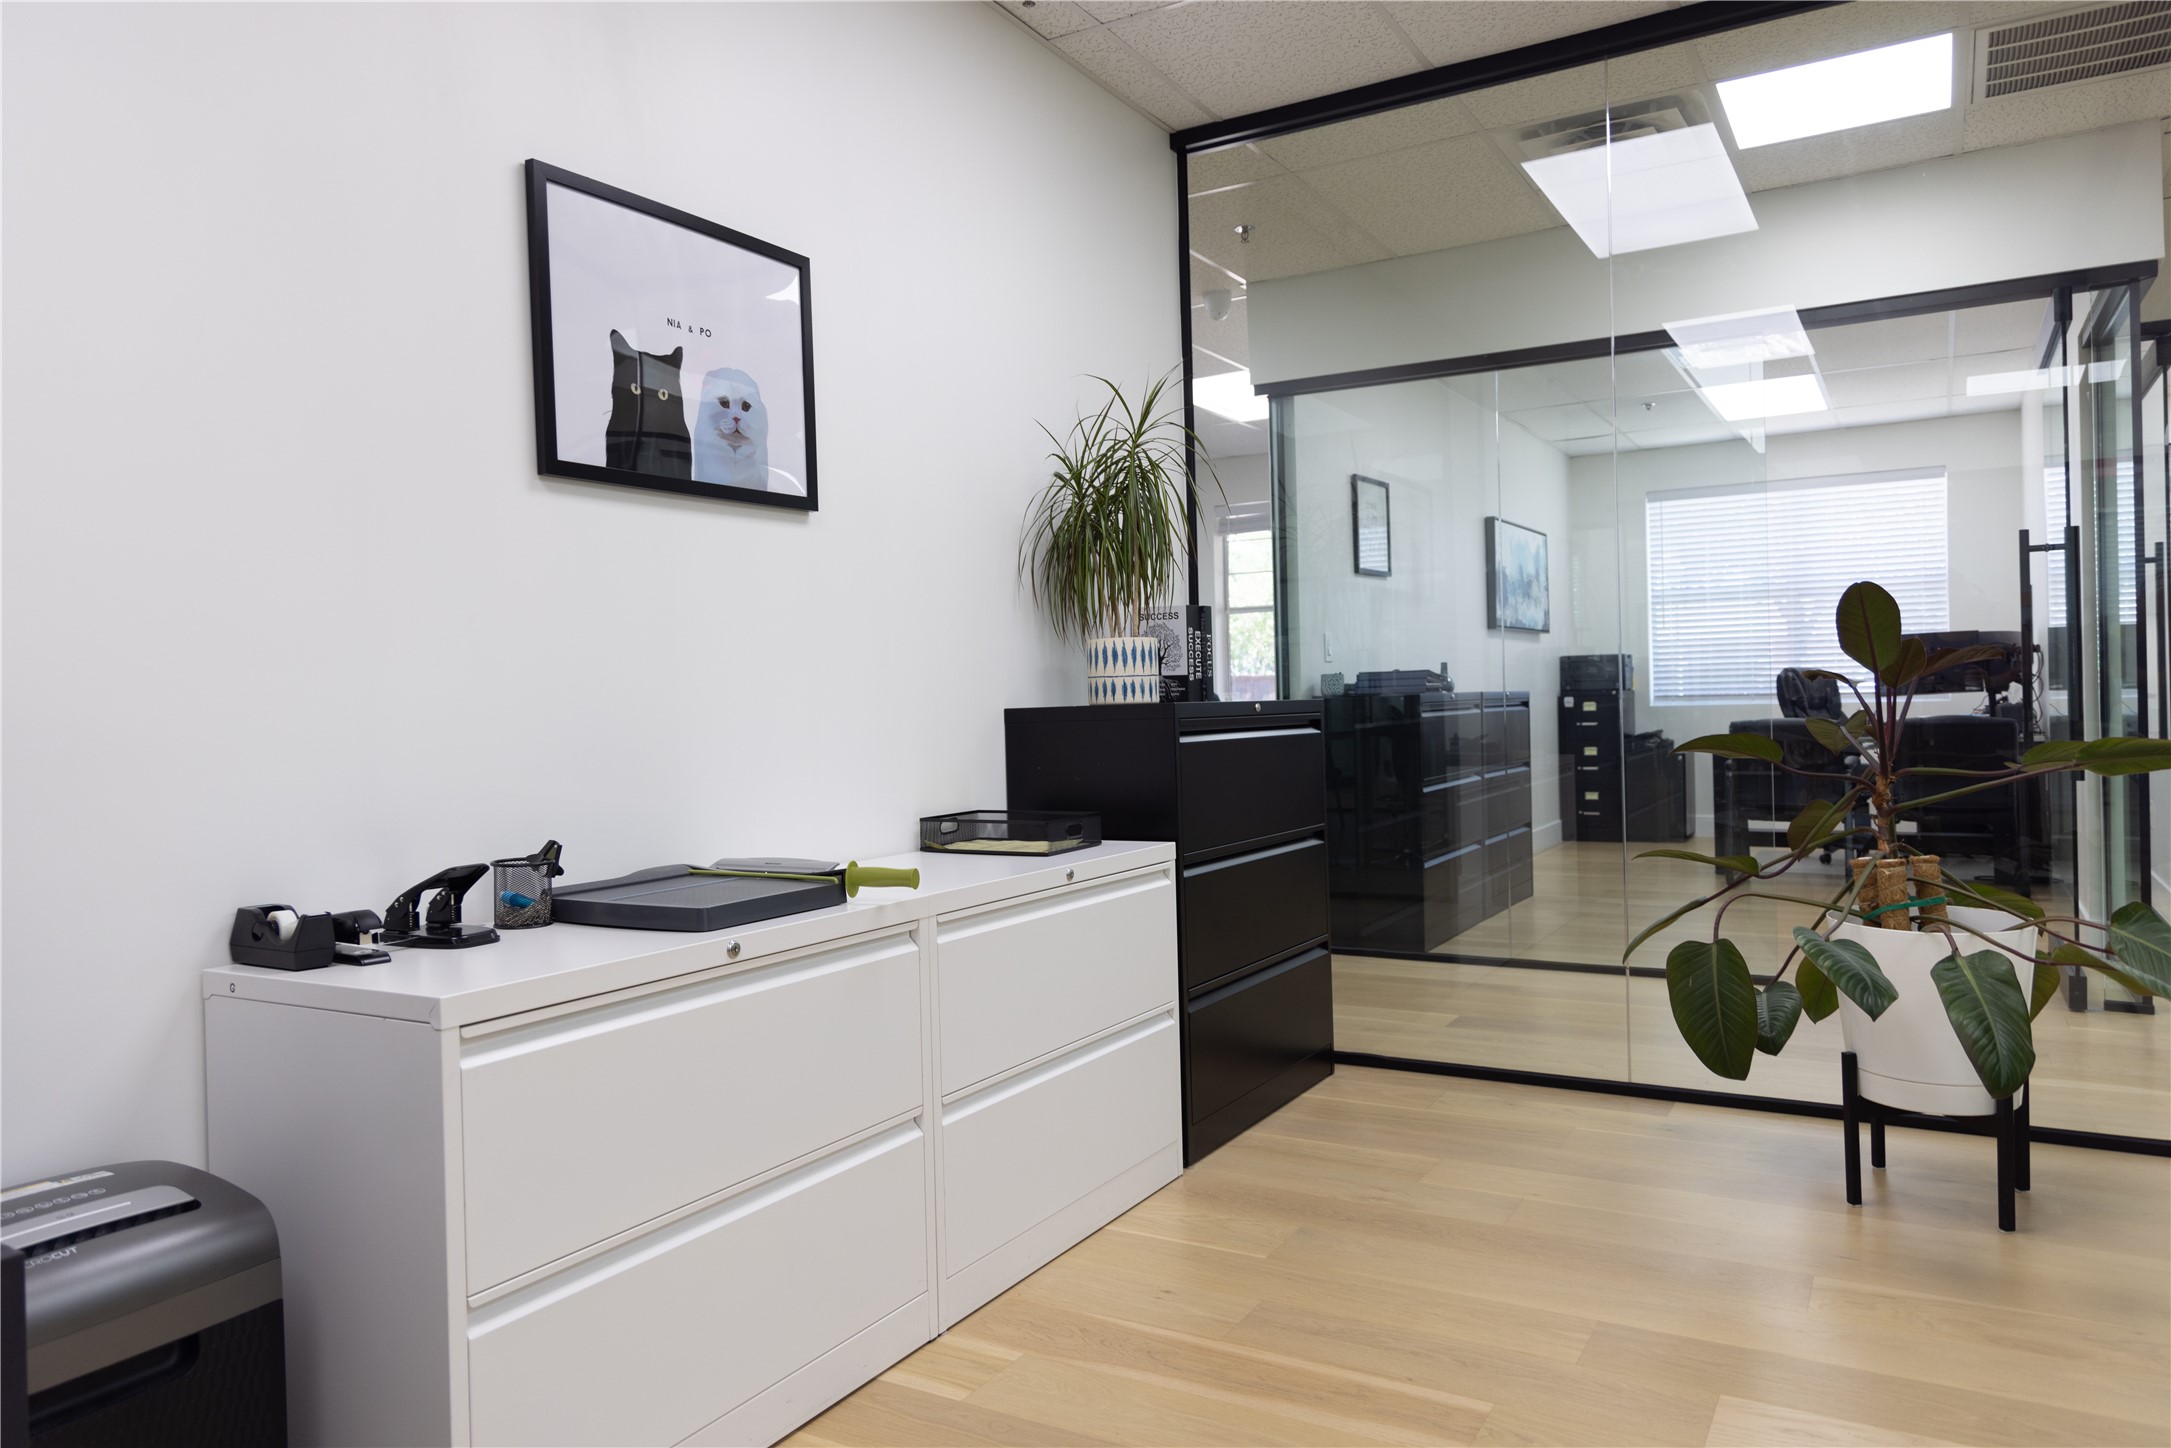
Office reception area with white filing cabinets, glass-partitioned workspaces, and potted plants.
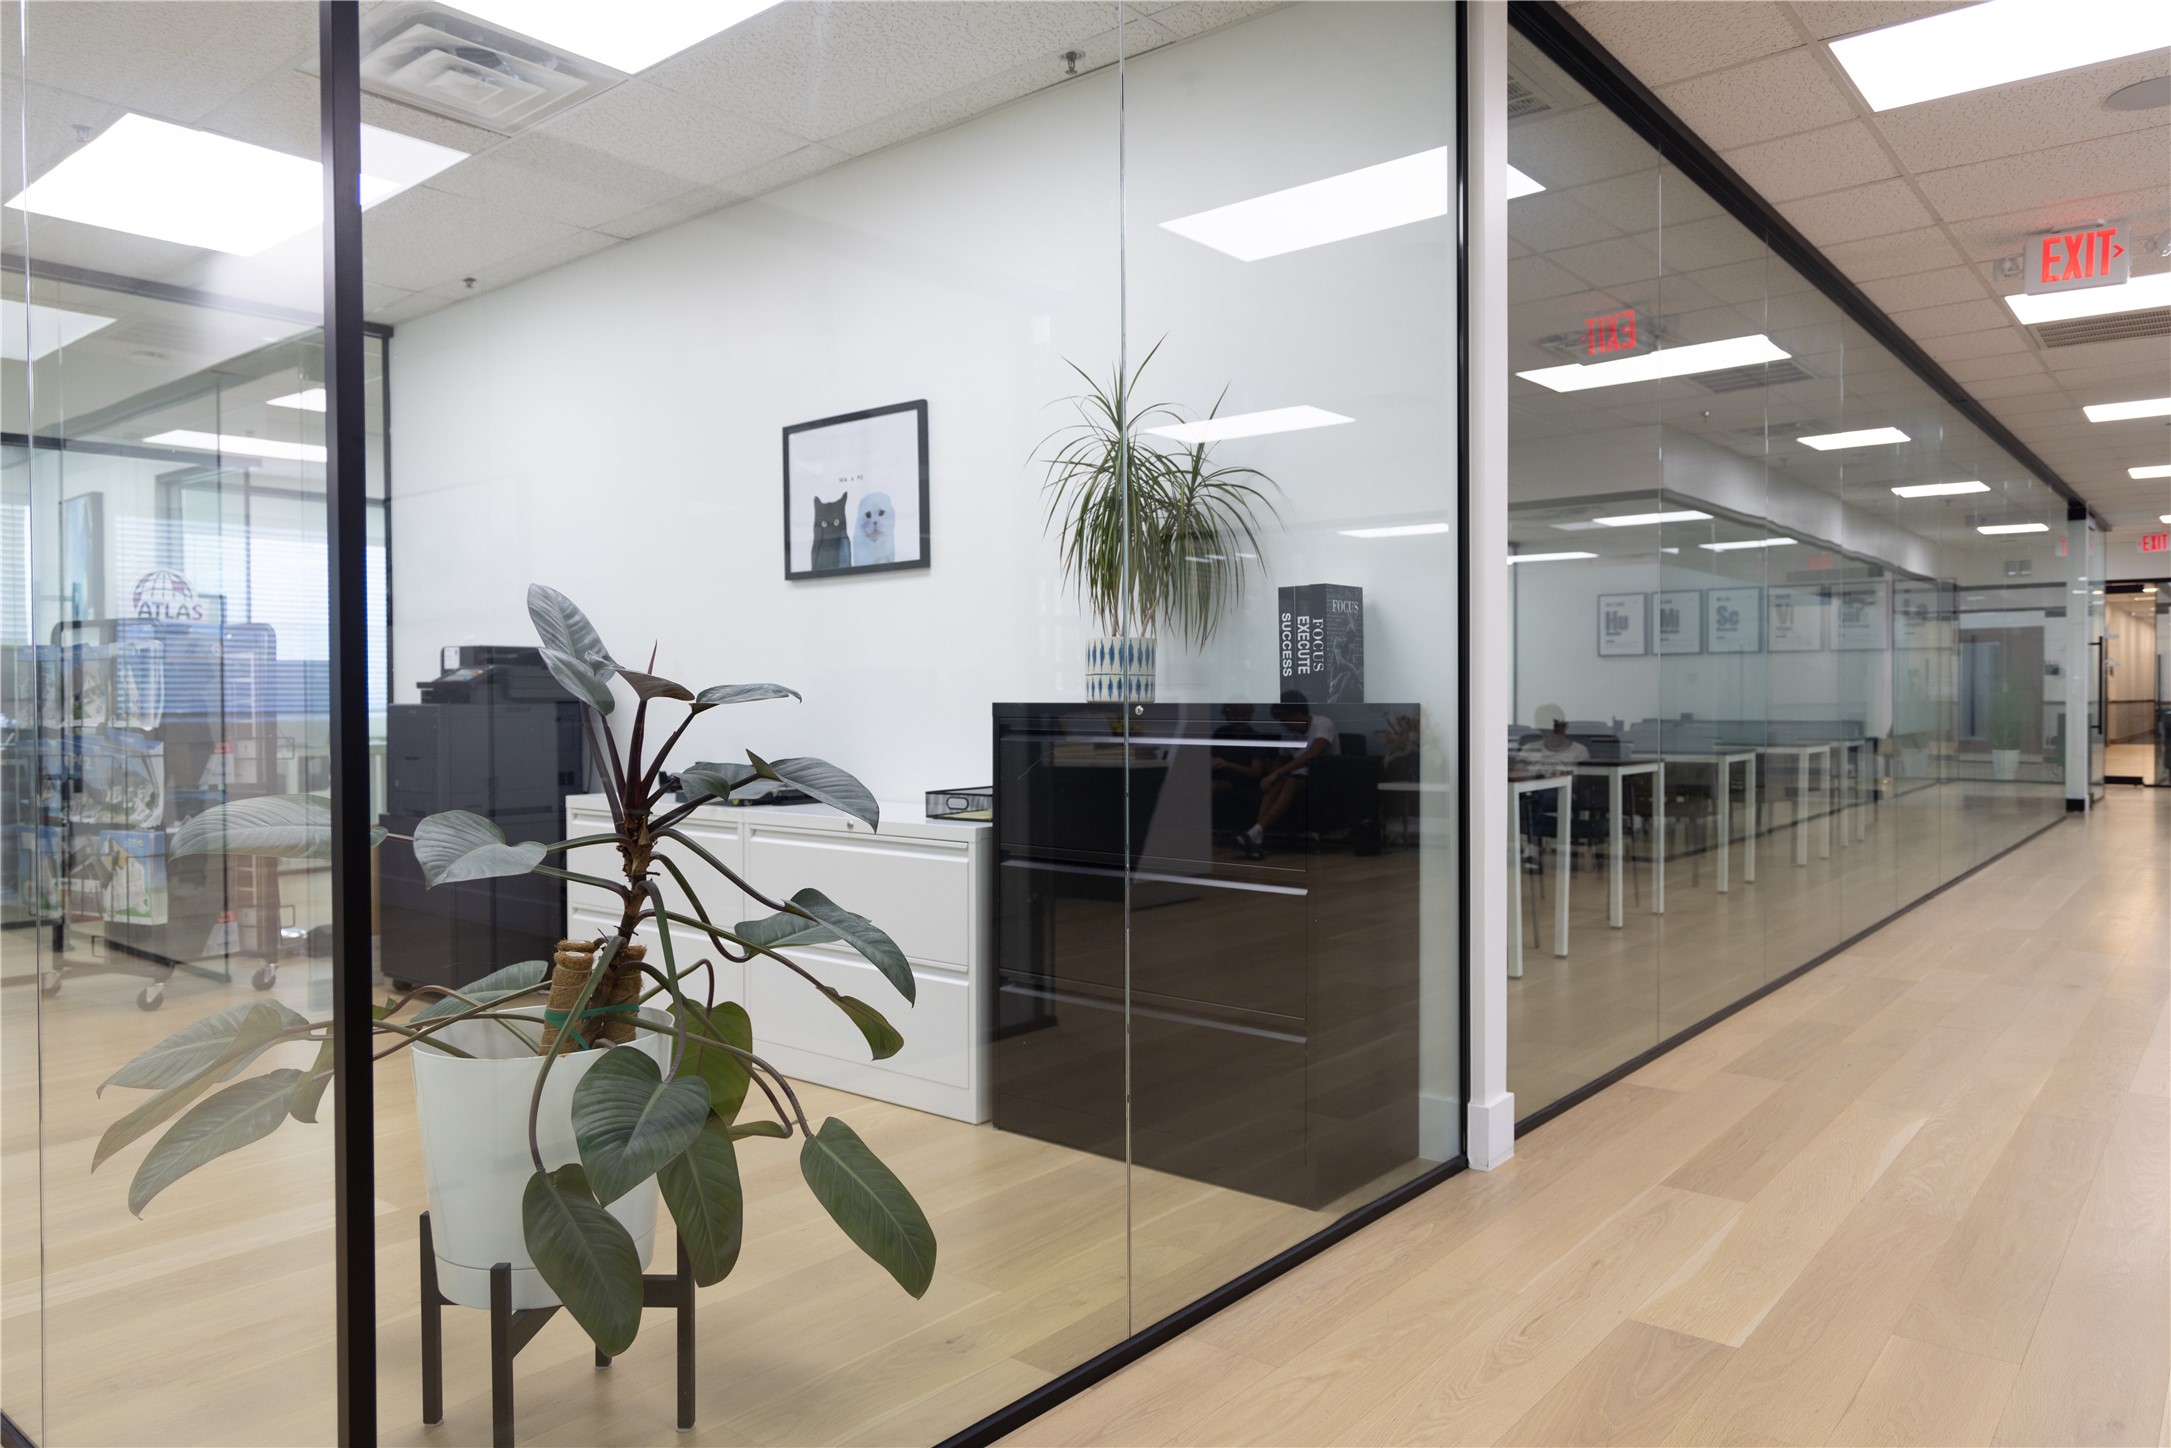
Modern office suite with glass partitions, light wood floors, a dark reception counter, and potted plants.
Furnished office with a glass desk, dual monitors, black filing cabinets, and a guest chair.
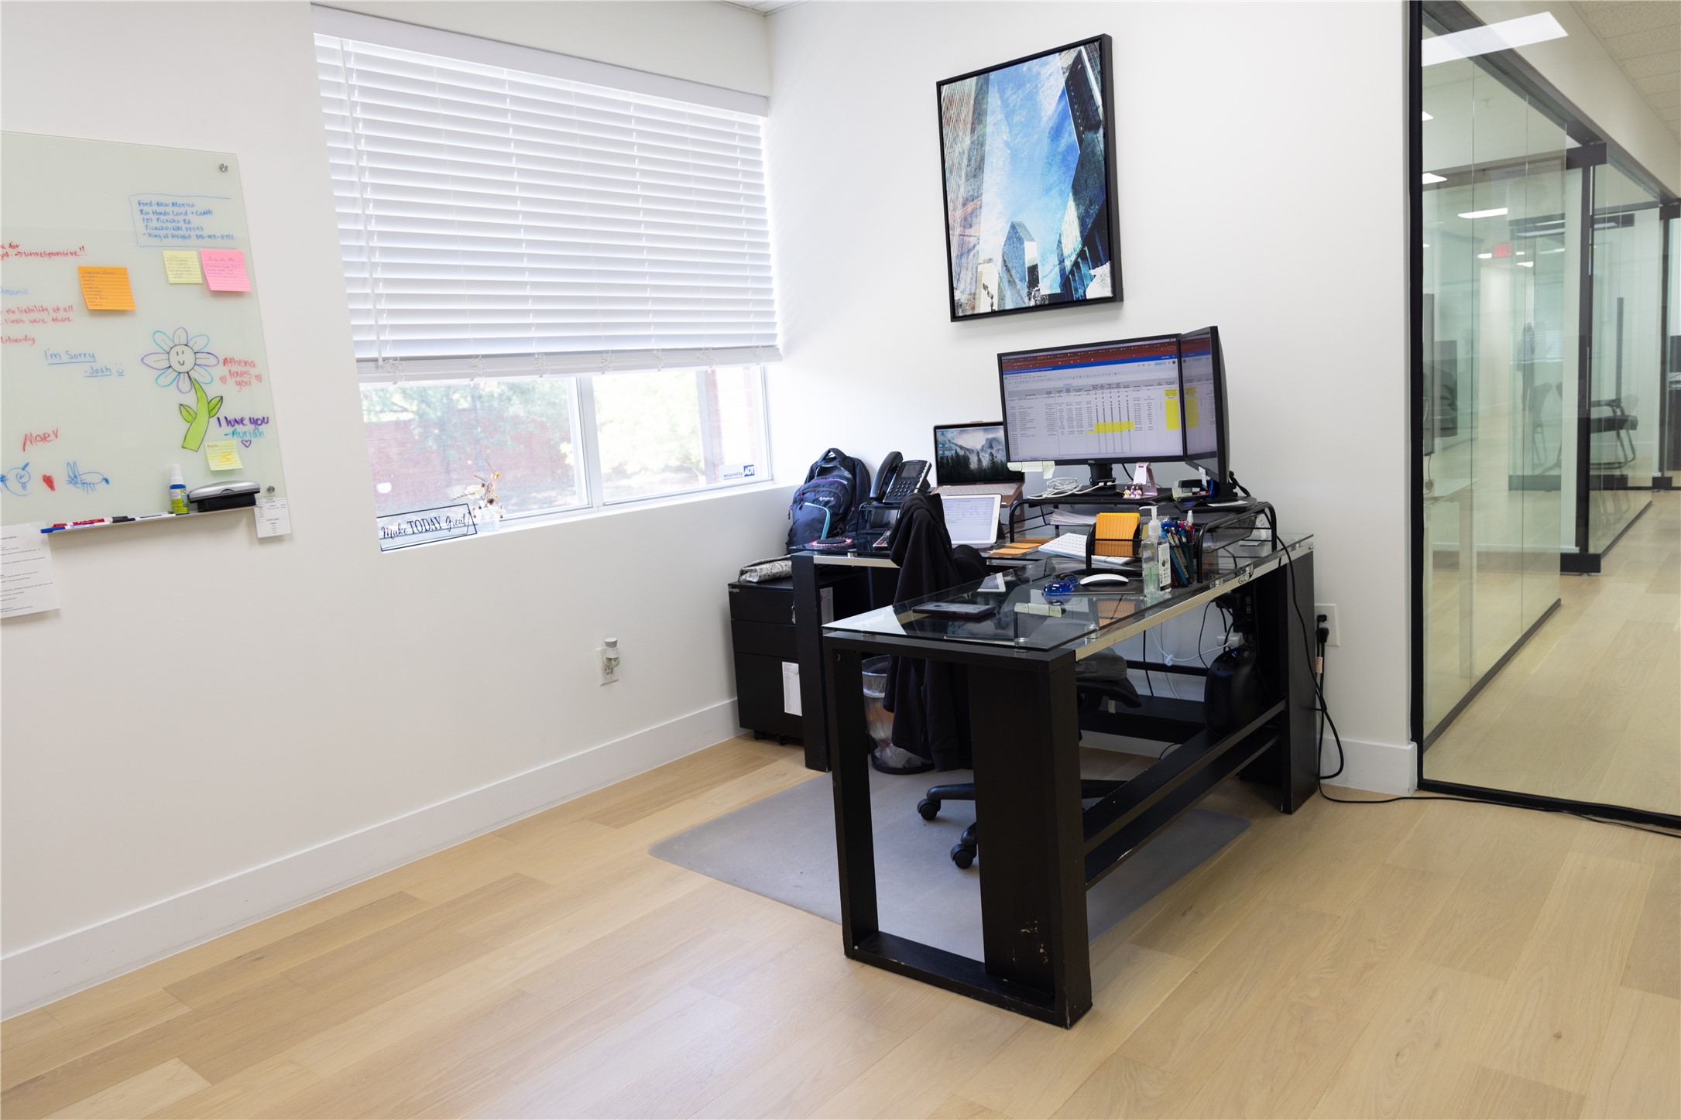
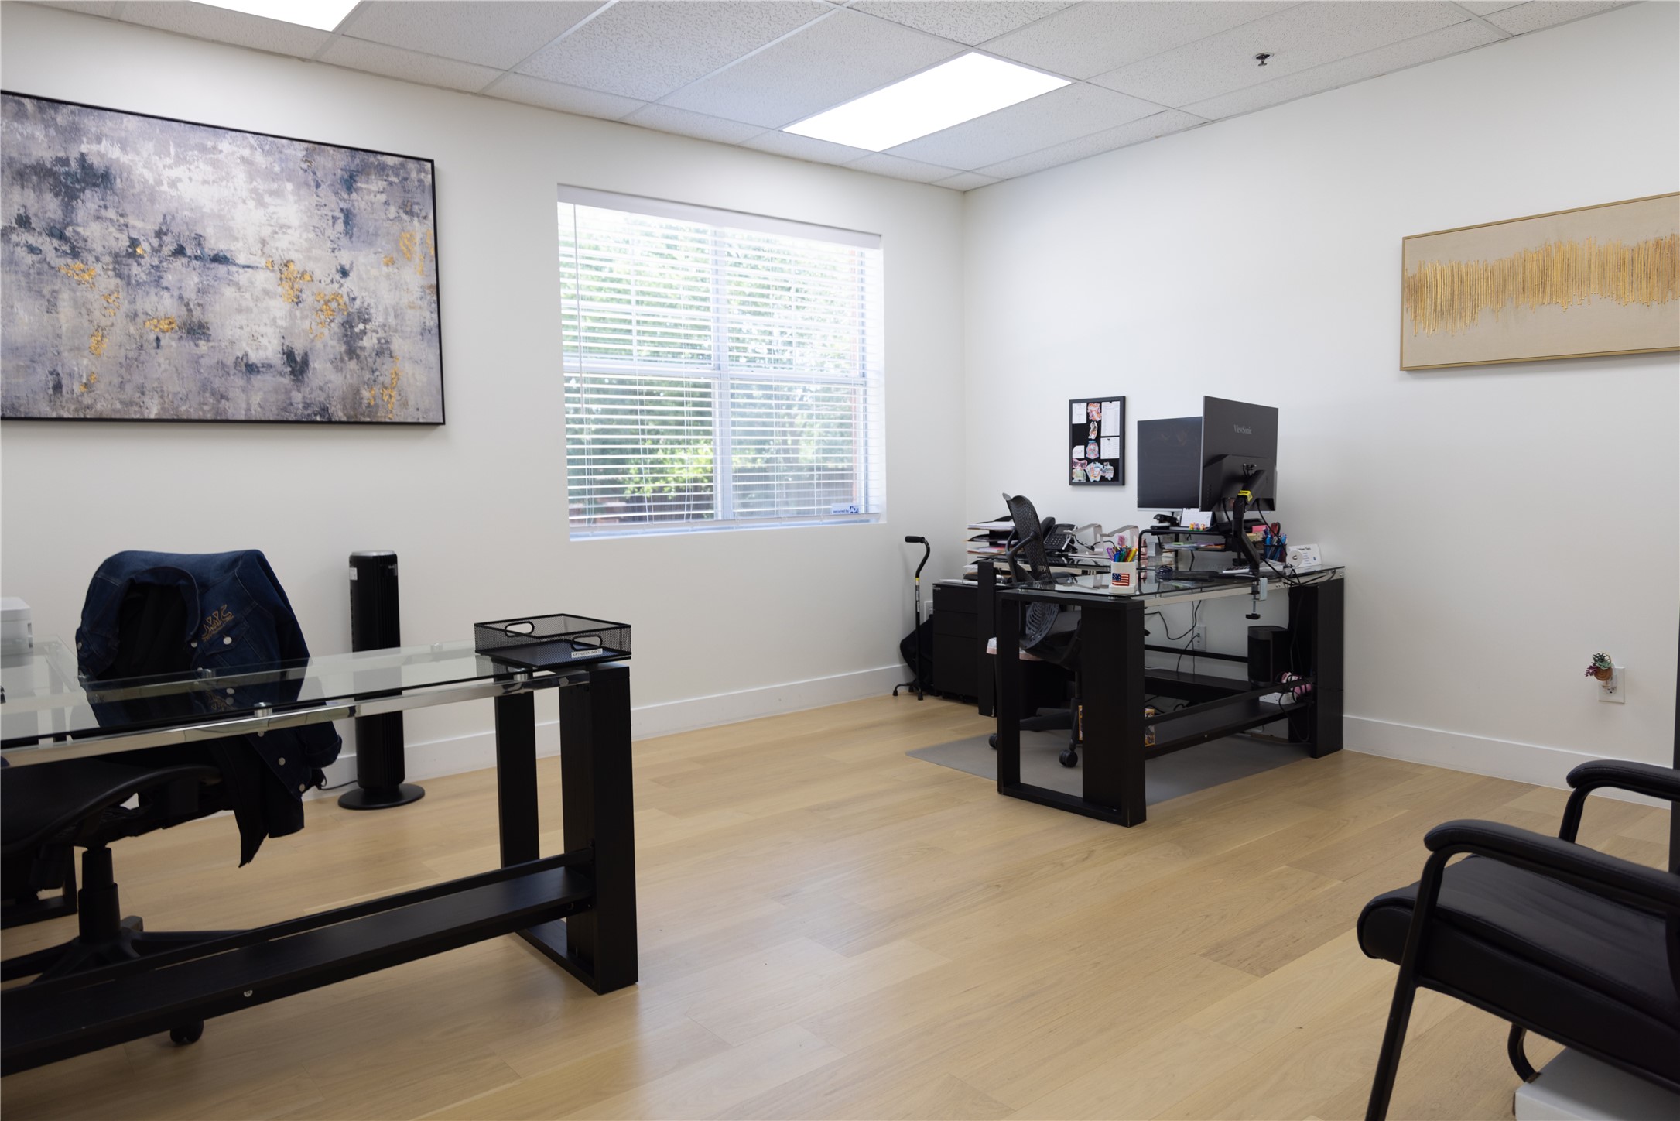
Office with two black desks, computer equipment, abstract wall art, and light wood flooring.
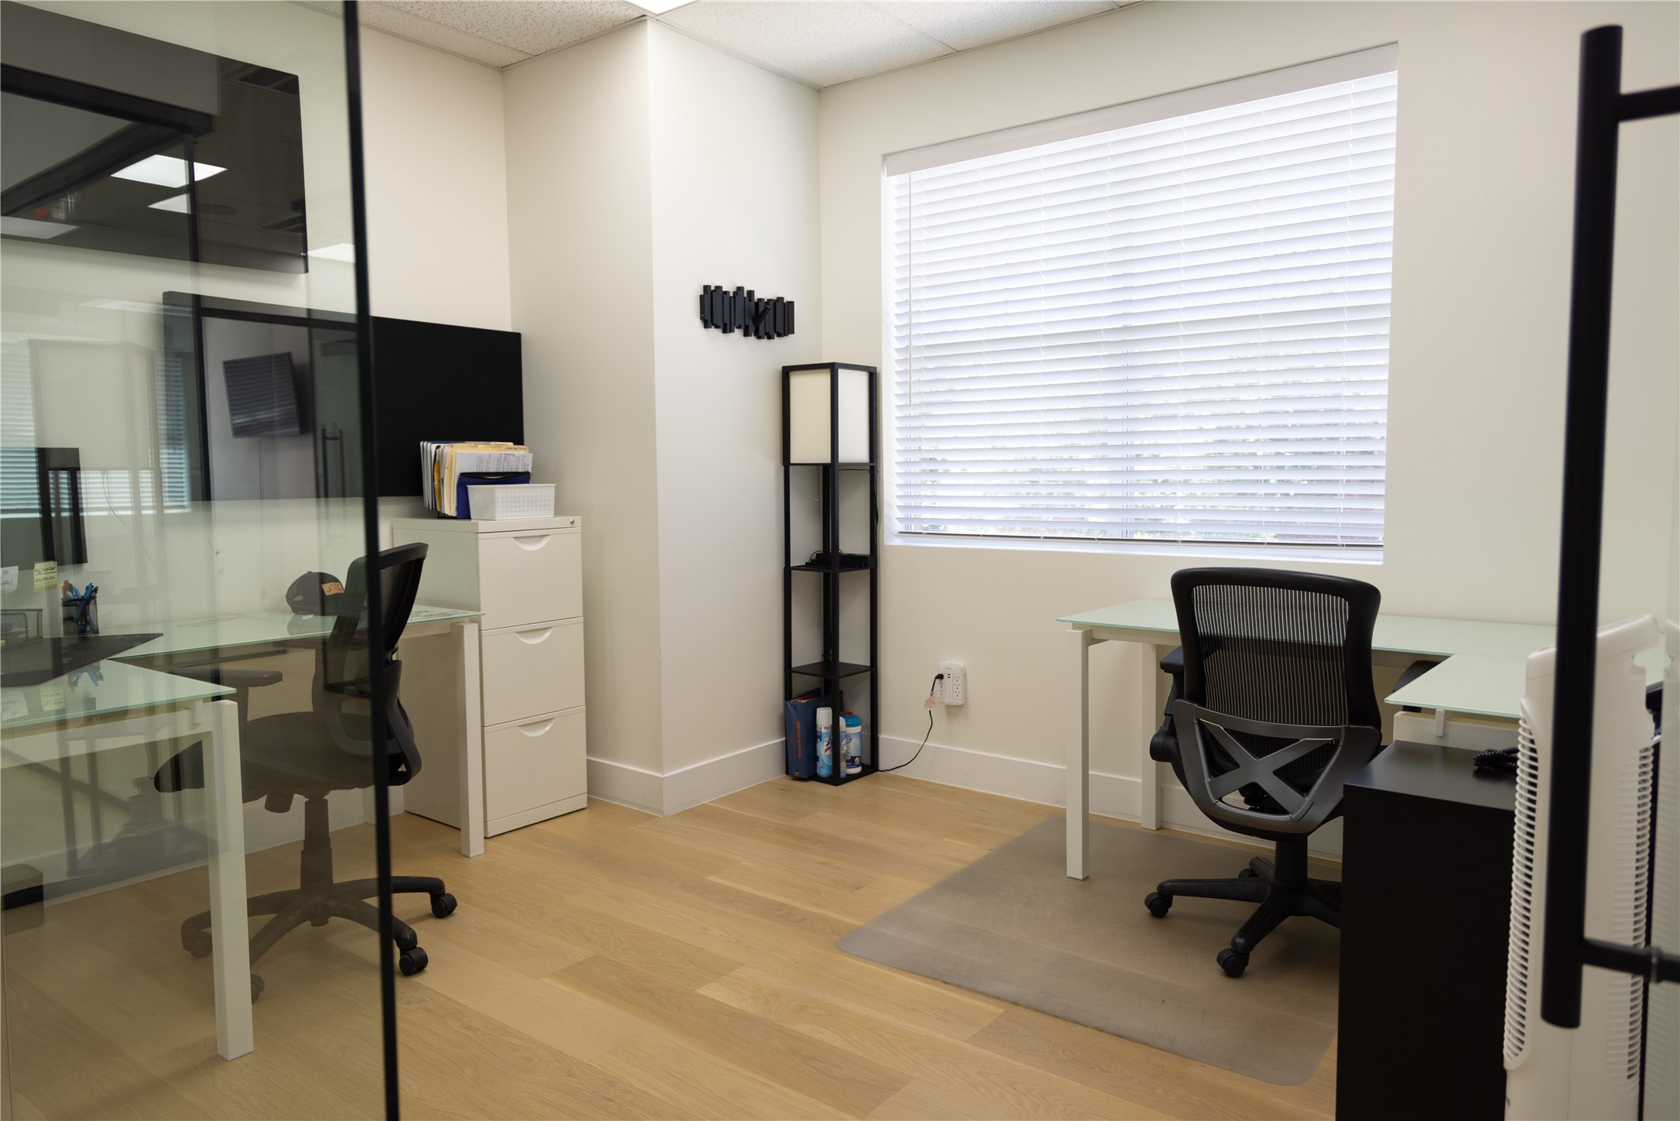
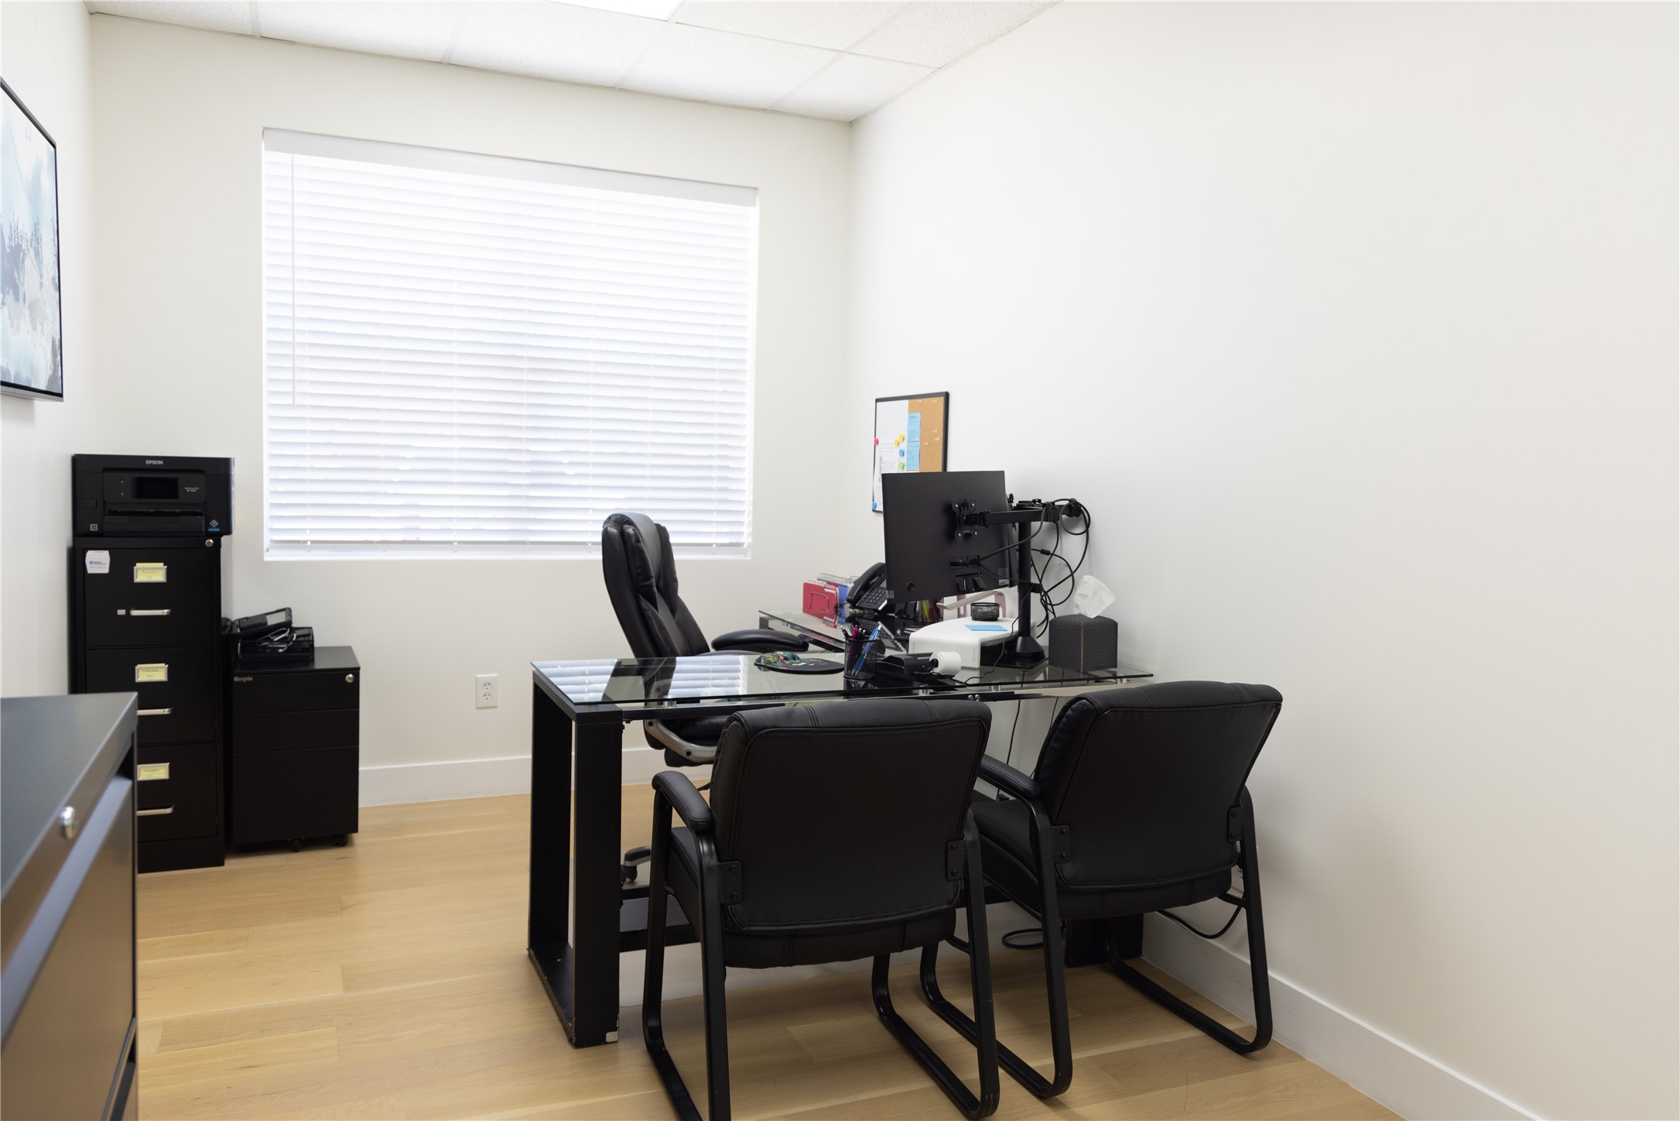
Furnished office with a glass-top desk, black chairs, and a large window with closed blinds.
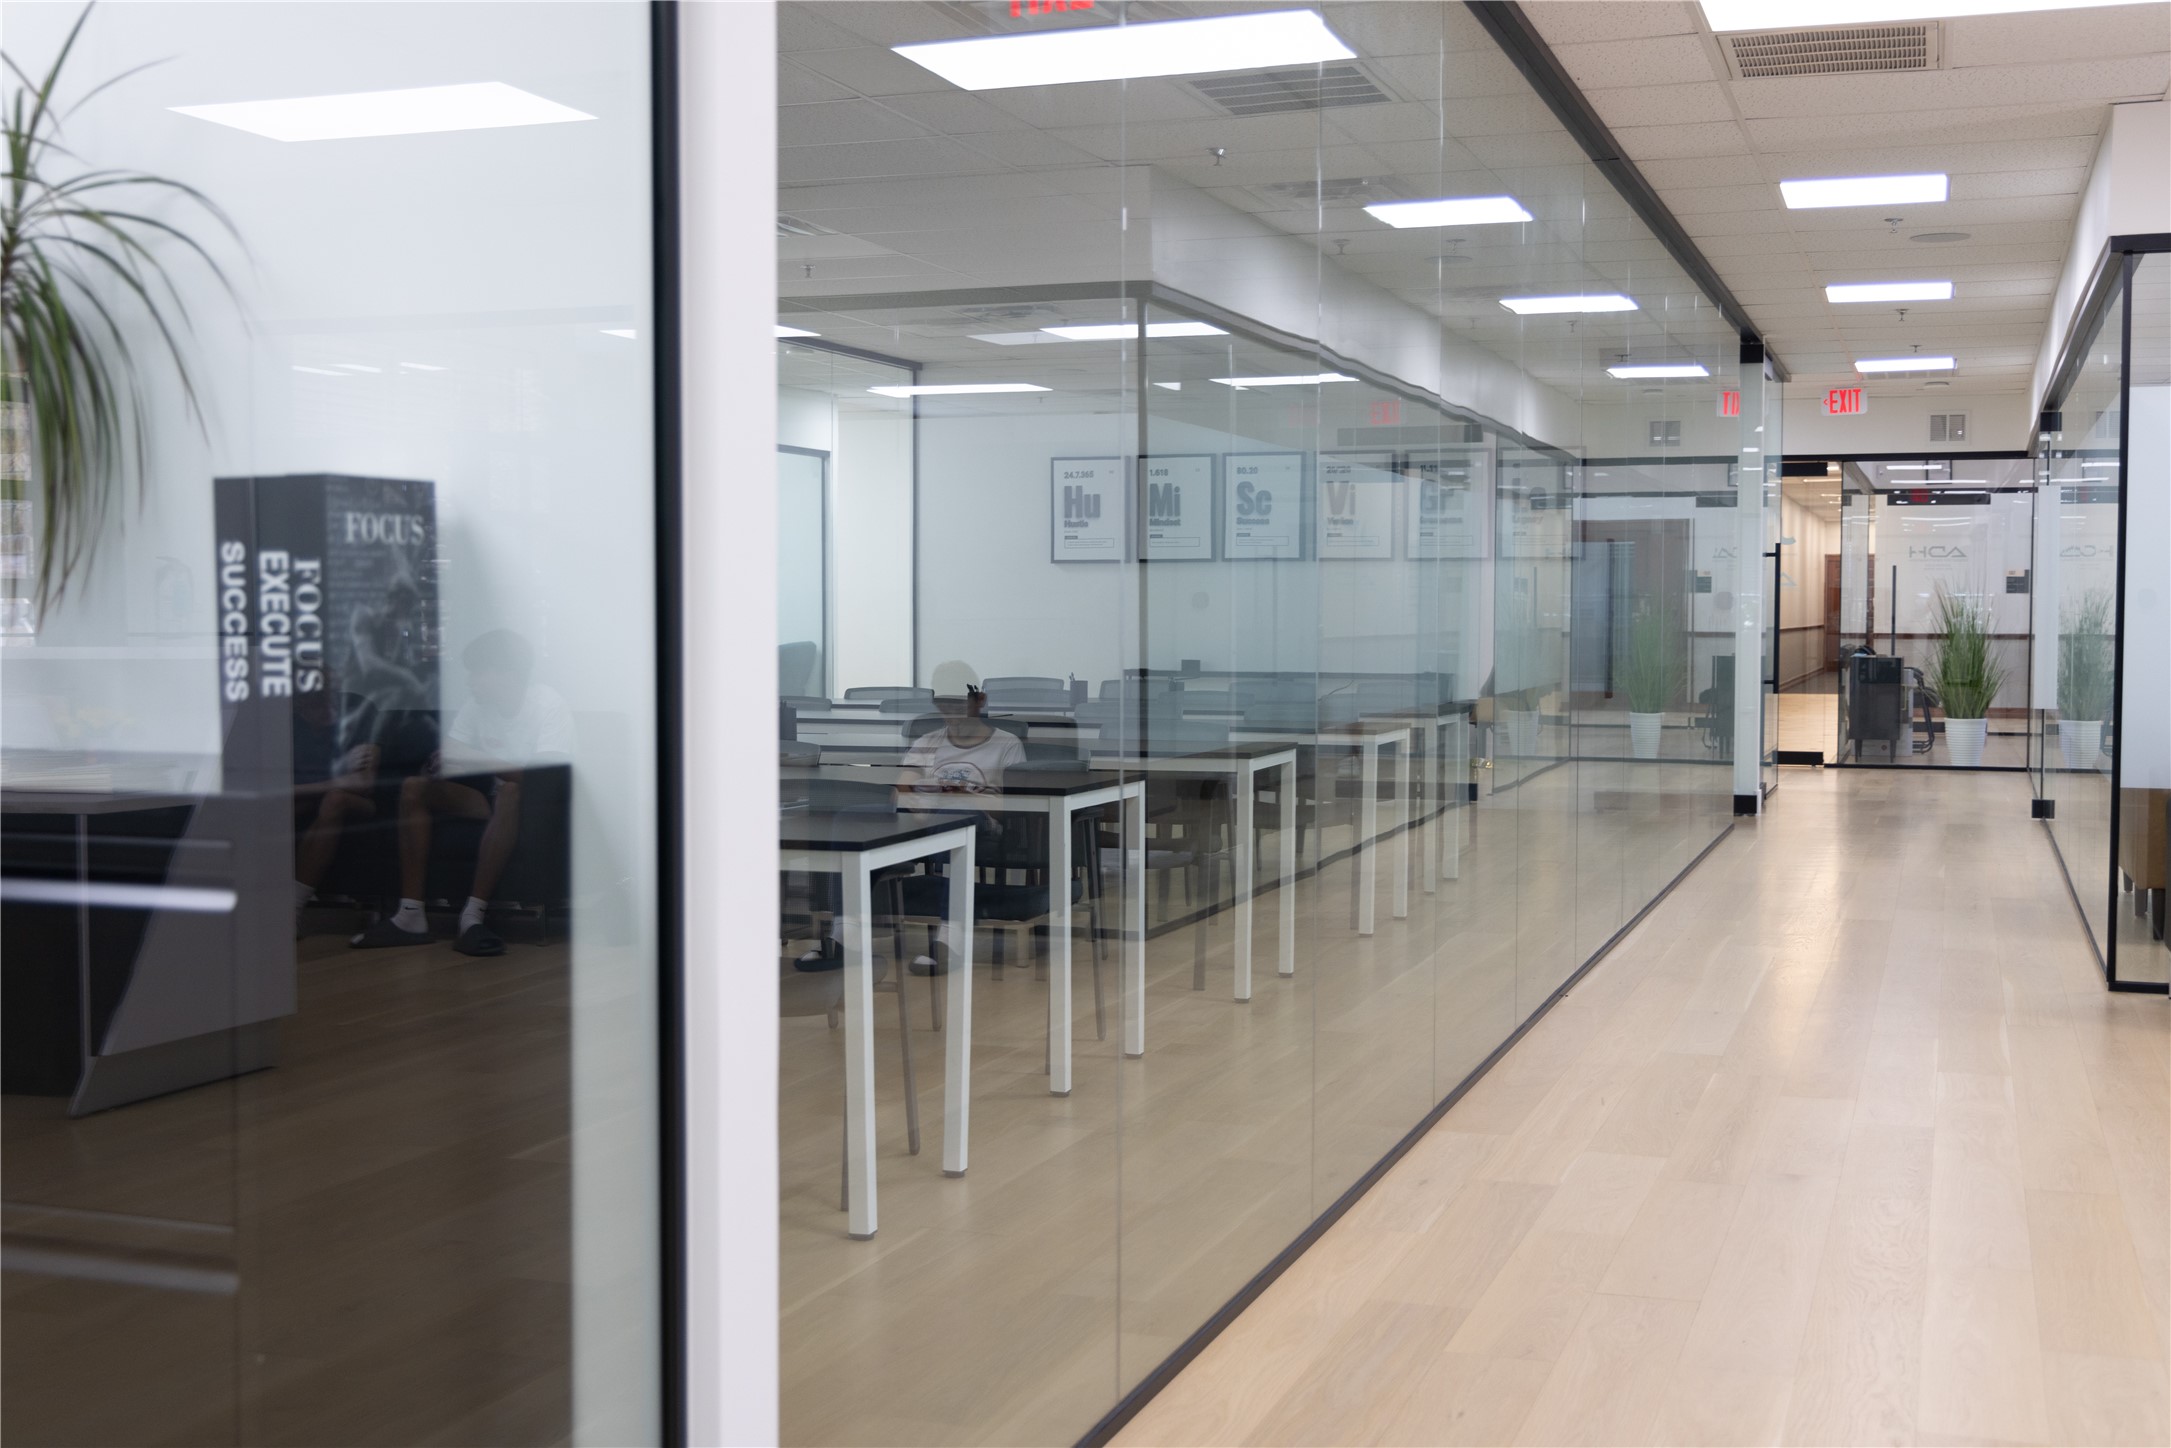
Glass-walled office classroom with rows of tables and chairs beside a bright corridor.
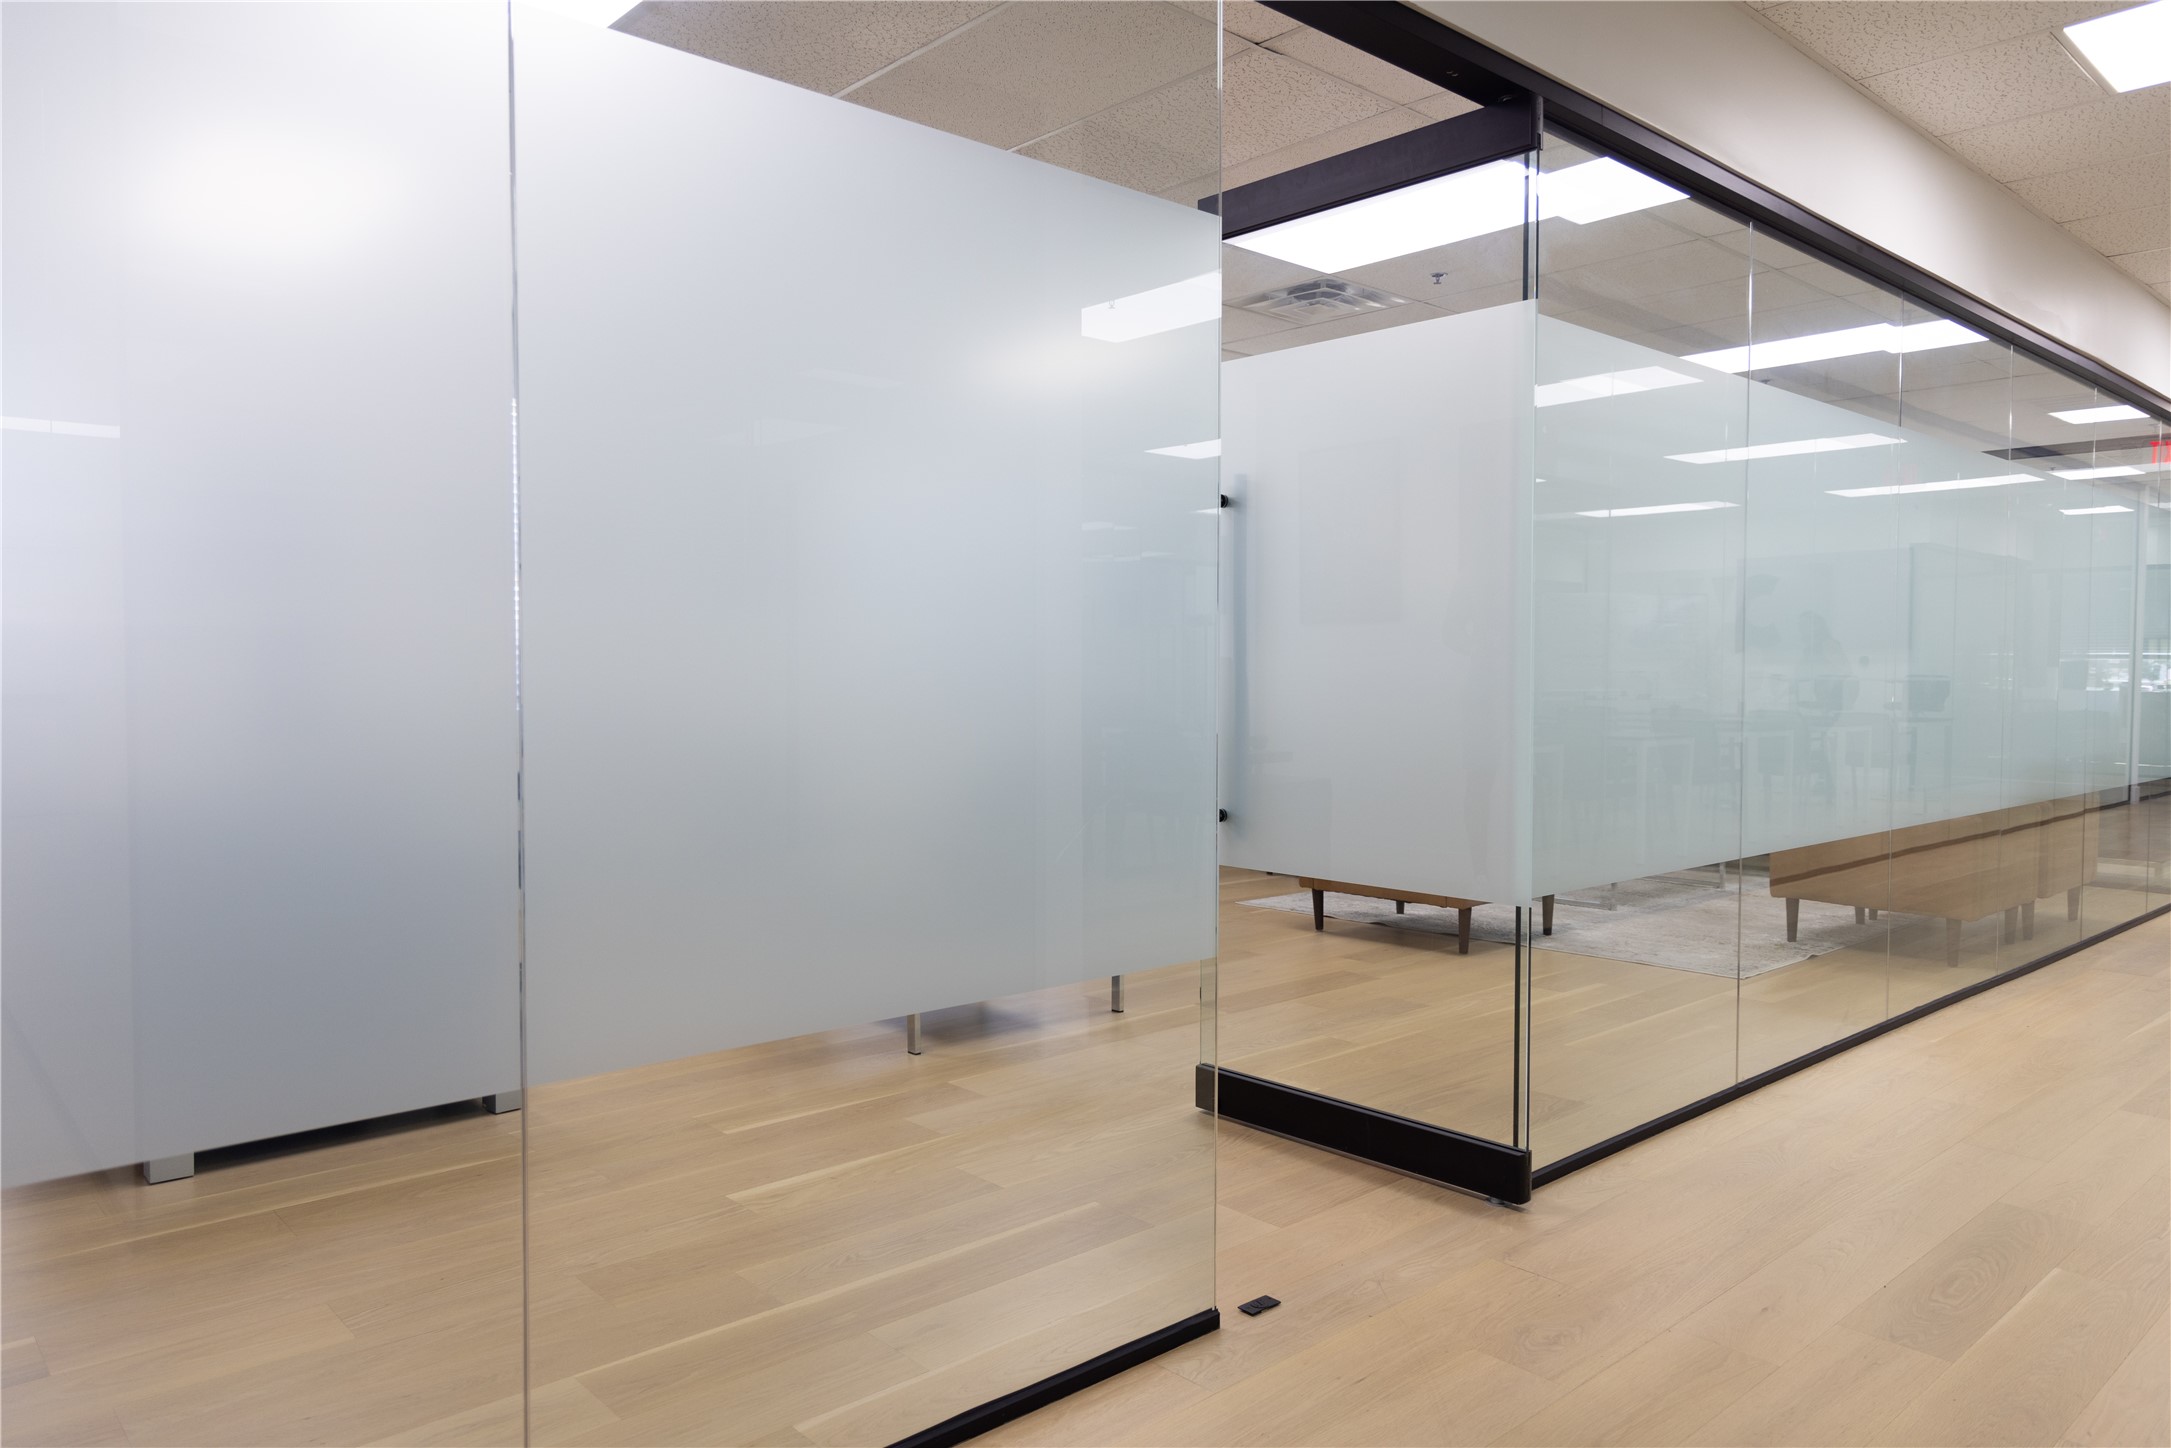
Modern office with frosted glass partitions and light wood flooring.
Commercial office hallway with frosted glass partitions, pale wood flooring, and glass-walled offices.
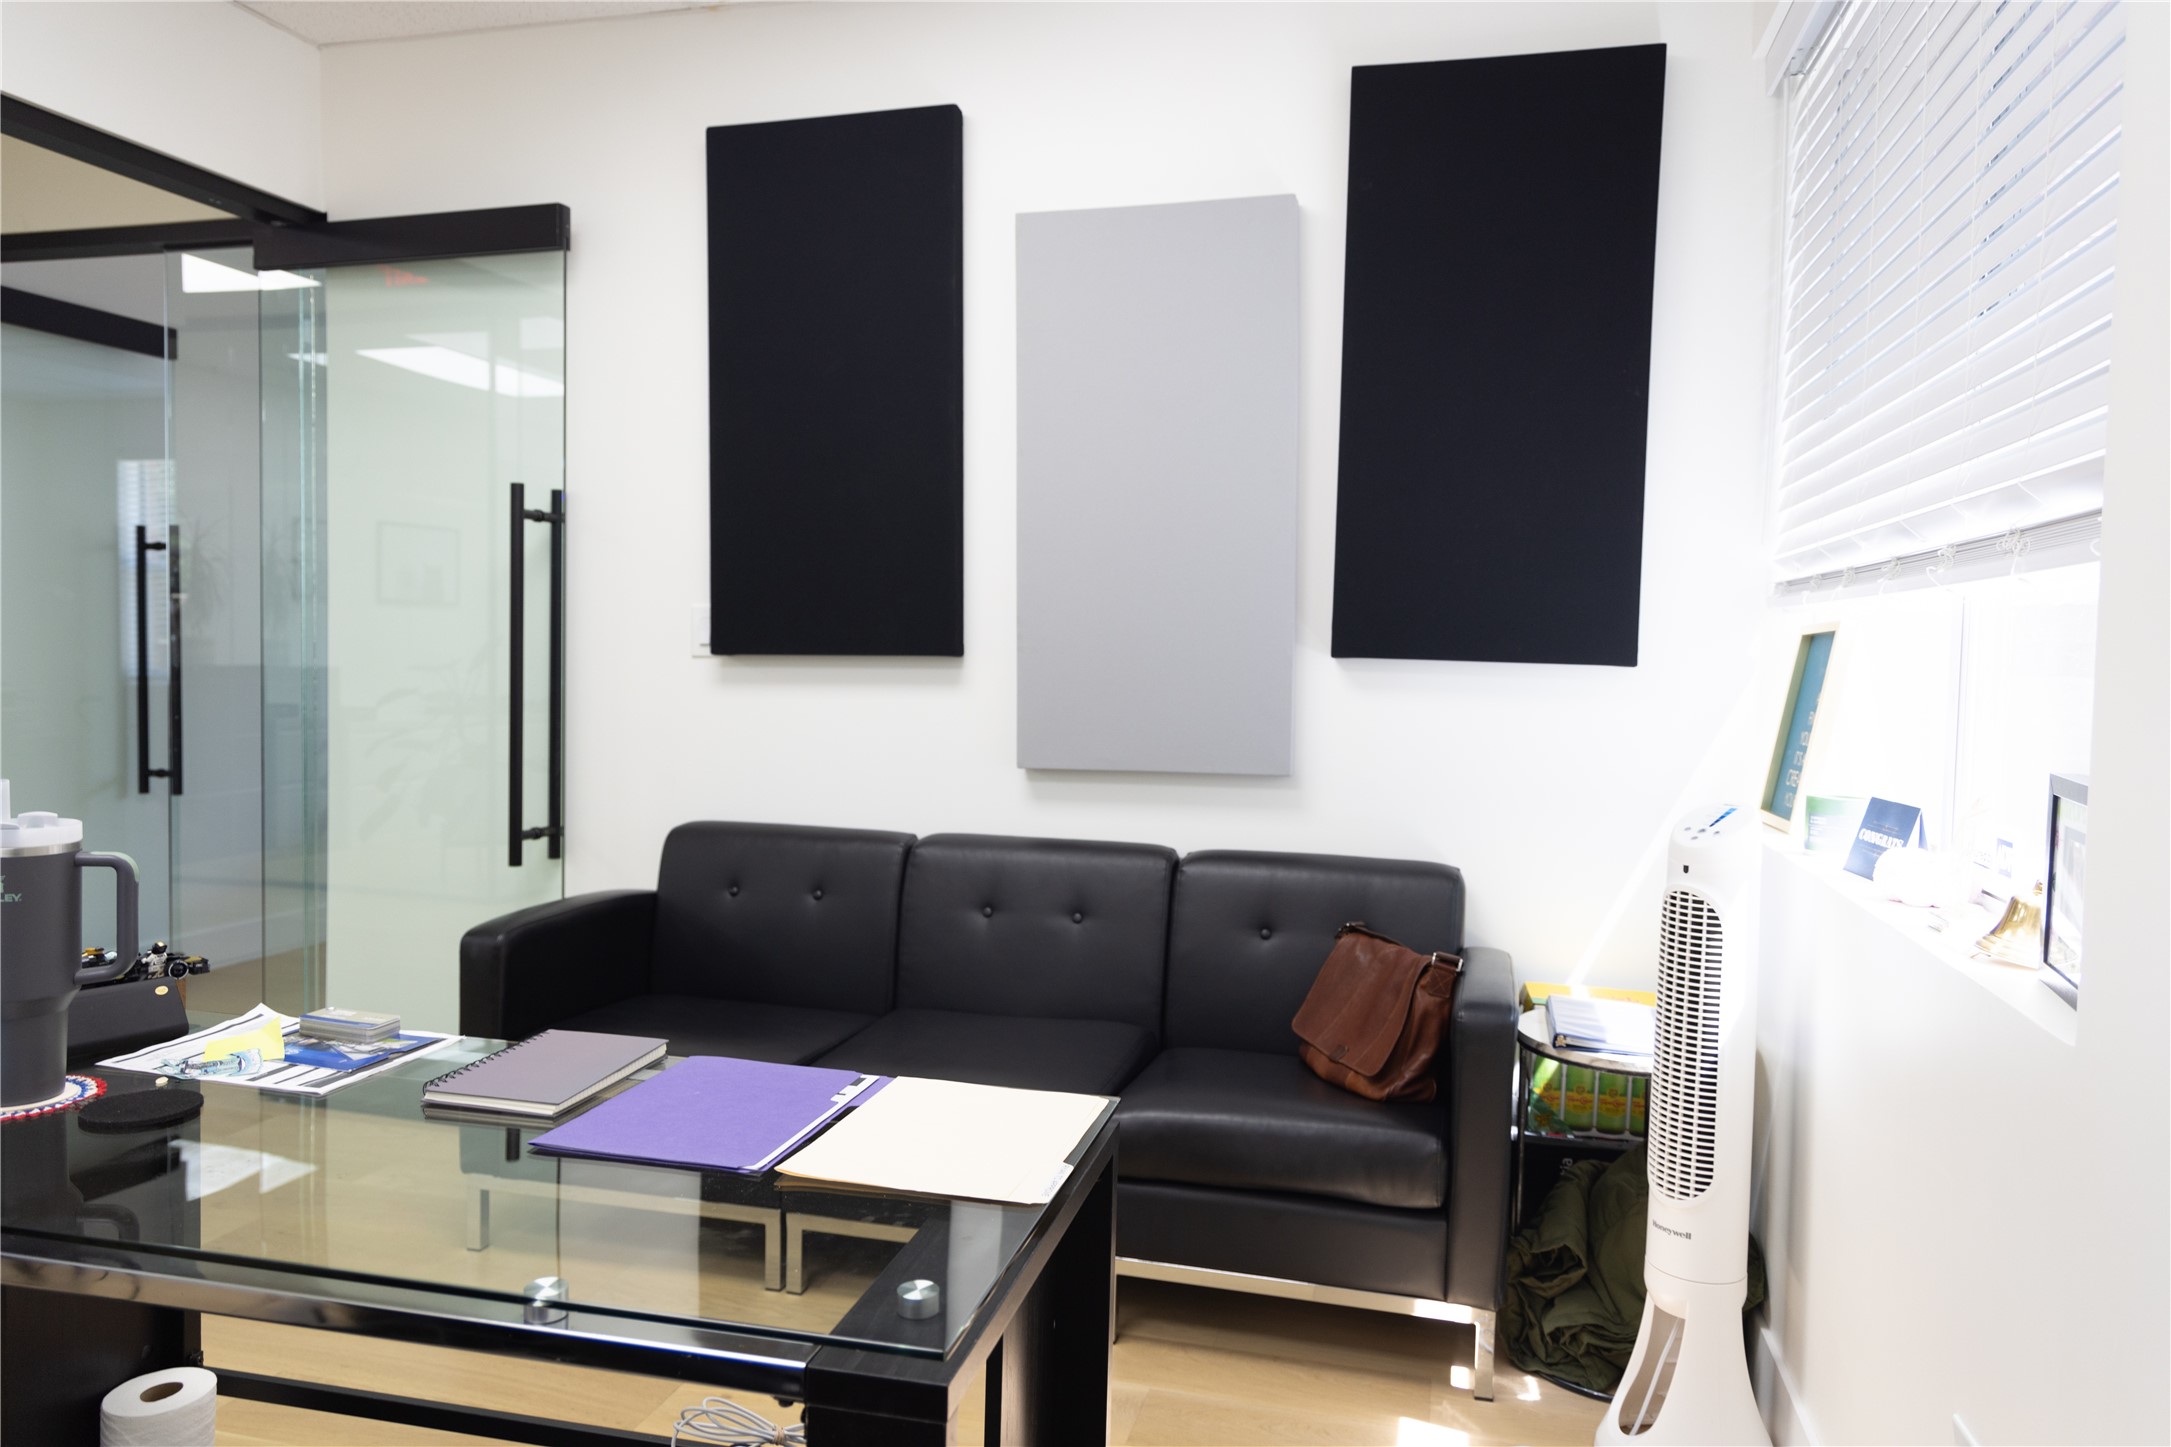
Office lounge with a black leather sofa, glass coffee table, and glass partition.
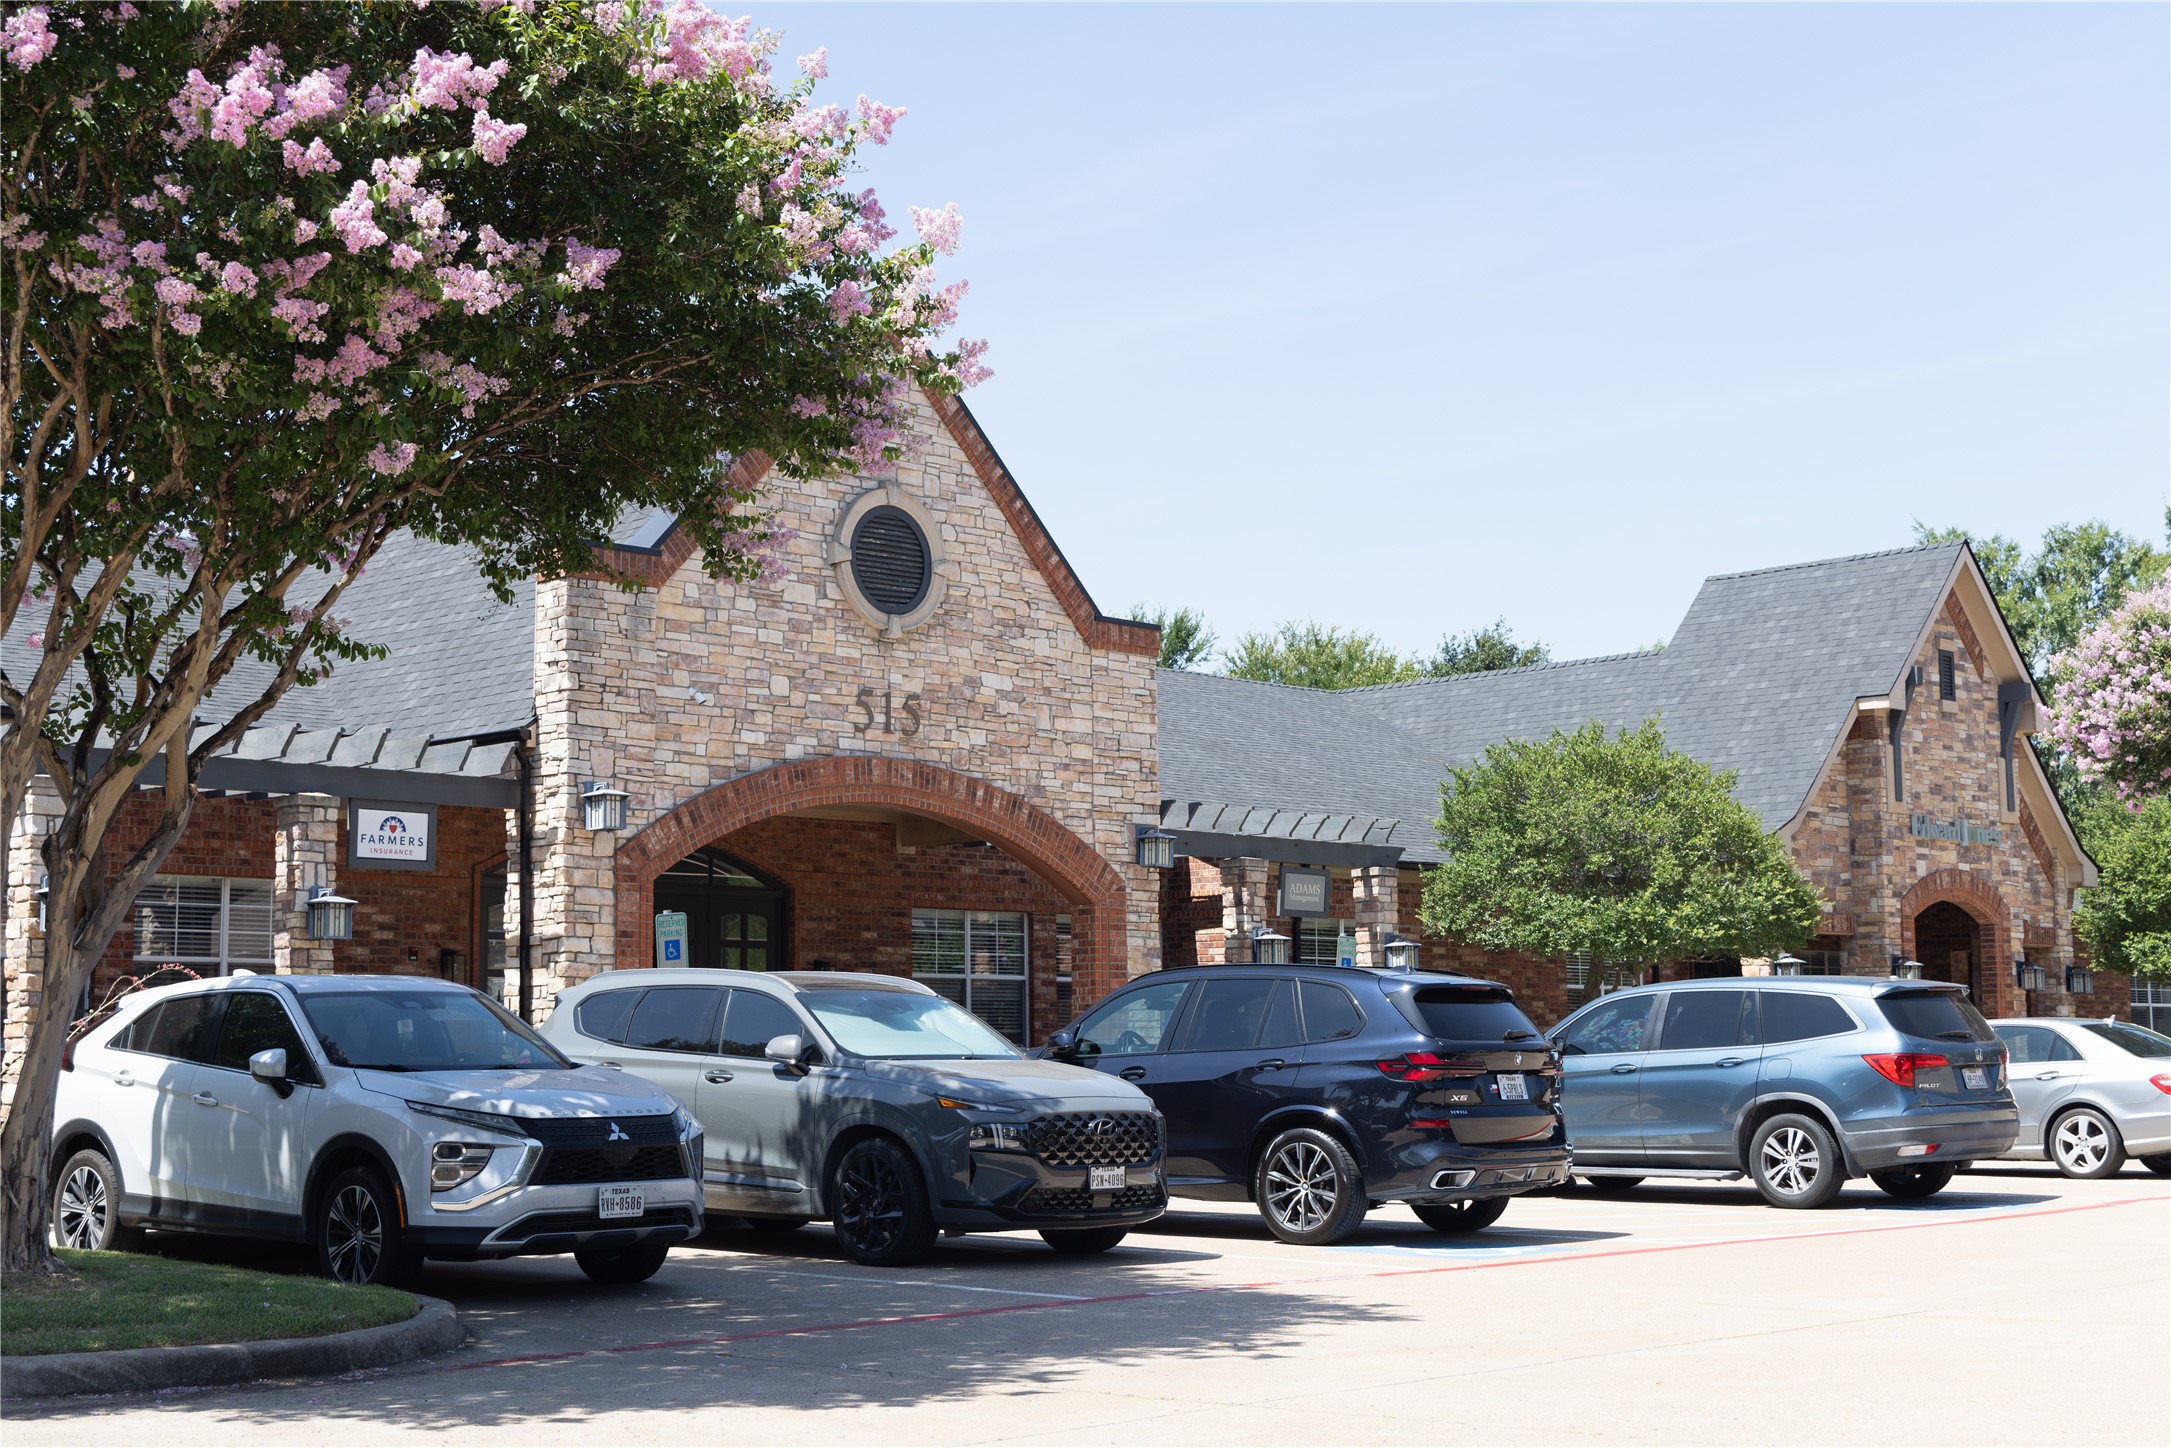
Commercial building with stone and brick facades, arched entrances, and flowering trees beside a row of parked cars.
SEE ALL PHOTOS
Stone-and-brick building entrance with a prominent JW Construction & Roofing sign.
Commercial brick building with JWC signage, parked vehicles, and flowering trees along the lot.
Floor plan of a 4,800-square-foot office suite with numerous offices, halls, an entry, foyer, and eat-in kitchen.
Office reception with a bold black-and-white desk, JWC wall sign, awards, and glass-partitioned workspace.
Office training room with rows of tables and chairs behind glass walls, plus a whiteboard and display.
Commercial training room with rows of tables and chairs behind glass walls.
Furnished office waiting area with brown leather chairs, glass tables, and glass-partitioned rooms.
Furnished office with a black desk, brown leather chairs, glass partition, and framed wall art.
Furnished office with a black desk, two brown visitor chairs, and a glass partition.
Office hallway with glass-walled workspaces, pale wood flooring, and framed Monopoly posters.
Break room with wood cabinets, stainless steel refrigerator, and a round table surrounded by gray chairs.
Office hallway with light wood floors and glass-walled offices beside a furnished waiting area.
Furnished office with glass desks, black guest chairs, abstract artwork, and light wood flooring.
Office break room with a round table, gray chairs, and a wood-cabinet kitchenette.
Modern office corridor with glass-walled rooms, light wood flooring, and a seating area.
Furnished office with a glass-top desk, white chair, and blue abstract artwork.
Office with a glass desk, computer monitors, black chair, and wide window with white blinds.
Furnished office meeting room behind glass partitions, with black chairs, desks, and light wood floors.
Furnished office with glass desk, standing desk, black chairs, and motivational prints.
Furnished office with black leather chairs and glass-walled meeting rooms.
Furnished office with glass partitions, two desks, black chairs, and light wood flooring.
Small office with a white desk, dual monitors, and a black mesh chair beside glass partitions.
Commercial office with a workstation beside a glass-walled conference room with tables and chairs.
Office with a glass-topped desk and dual monitors beside a glass-walled corridor.
Interior room with light wood flooring, a wall-mounted TV, glass partition, and exercise mats.
Sparsely furnished office with light wood floors, closed window blinds, a black chair, and wall-mounted whiteboard.
Office reception area with white filing cabinets, glass-partitioned workspaces, and potted plants.
Modern office suite with glass partitions, light wood floors, a dark reception counter, and potted plants.
Furnished office with a glass desk, dual monitors, black filing cabinets, and a guest chair.
Office with two black desks, computer equipment, abstract wall art, and light wood flooring.
Furnished office with a glass-top desk, black chairs, and a large window with closed blinds.
Glass-walled office classroom with rows of tables and chairs beside a bright corridor.
Modern office with frosted glass partitions and light wood flooring.
Commercial office hallway with frosted glass partitions, pale wood flooring, and glass-walled offices.
Office lounge with a black leather sofa, glass coffee table, and glass partition.
Commercial building with stone and brick facades, arched entrances, and flowering trees beside a row of parked cars.
For Lease

515 W Southlake Boulevard 150

515 W Southlake Boulevard 150, Southlake, TX 76092

$24/month
Ample parking spaces, beautiful finishes, and the entire wing of the building for your business.
Brand new white oak wide plank floors throughout, floor to ceiling glass partitions, elevated finish out.
The property features a brand new roof, and sits at the lighted intersection of Shady Oaks and Southlake Blvd.
Oversized conference room, multiple private office, and reception.
Monument signage, building signage available.
Just down the street from Southlake Town Square, and convenient access to highways, shopping, and dining.

12,782 Sq.Ft. LIVING AREA

2.89 Acres lot

Commercial brick building with JWC signage, parked vehicles, and flowering trees along the lot.

Schedule a Showing

I would love to show you this beautiful property. Please select your preferred date and time below. I will be in touch shortly to confirm your appointment.

Schedule a Showing

I would love to show you this beautiful property. Please select your preferred date and time below. I will be in touch shortly to confirm your appointment.
Thank you for your interest in 515 W Southlake Boulevard 150, Southlake, TX 76092. We are reviewing your request and will be in touch shortly!
Lacy Milani-Ingalls

Lacy Milani-Ingalls

  • title Broker and Director of Healthcare and Medical Commercial and Residential Real Estate
  • PHONE (214) 228-7936
  • EMAIL [email protected]
  • DRE # 690122

Features & Amenities

Interior

  • Flooring Ceramic Tile, Hardwood

Area & Lot

  • Status For Lease
  • Living Area12,782 Sq.Ft.
  • Total Area12,782 Sq.Ft.
  • Lot Area2.89 Acres
  • MLS® ID21334175
  • TypeCommercial
  • YEAR BUILT2001
  • NeighborhoodSOUTHLAKE

Exterior

  • STORIES1
  • water SourcePublic
  • utilitiesCable Available, Electricity Connected, Natural Gas Available, Sewer Available, Separate Meters, Water Available
  • roofComposition
  • lot featuresLandscaped, Sprinkler System
  • parkingCommon, Concrete, Parking Lot
  • HEAT TYPECentral
  • AIR CONDITIONINGCentral Air, Electric
  • sewerPublic Sewer
  • SubstructureSlab
  • Disability FeaturesADA Compliant, Accessible Full Bath, Accessible Approach with Ramp, Accessible Doors, Accessible Hallway(s)
  • security FeaturesSecurity System, Fire Alarm, Smoke Detector(s)

Financial

  • Lease Price$24/mo
View Virtual Tour

SOUTHLAKE

Grown into one of the most desirable places to live in the Dallas-Fort Worth Metroplex.

Explore

Work With Lacy

Get assistance in determining current property value, crafting a competitive offer, writing and negotiating a contract, and much more. Contact me today.

Follow Lacy on Instagram