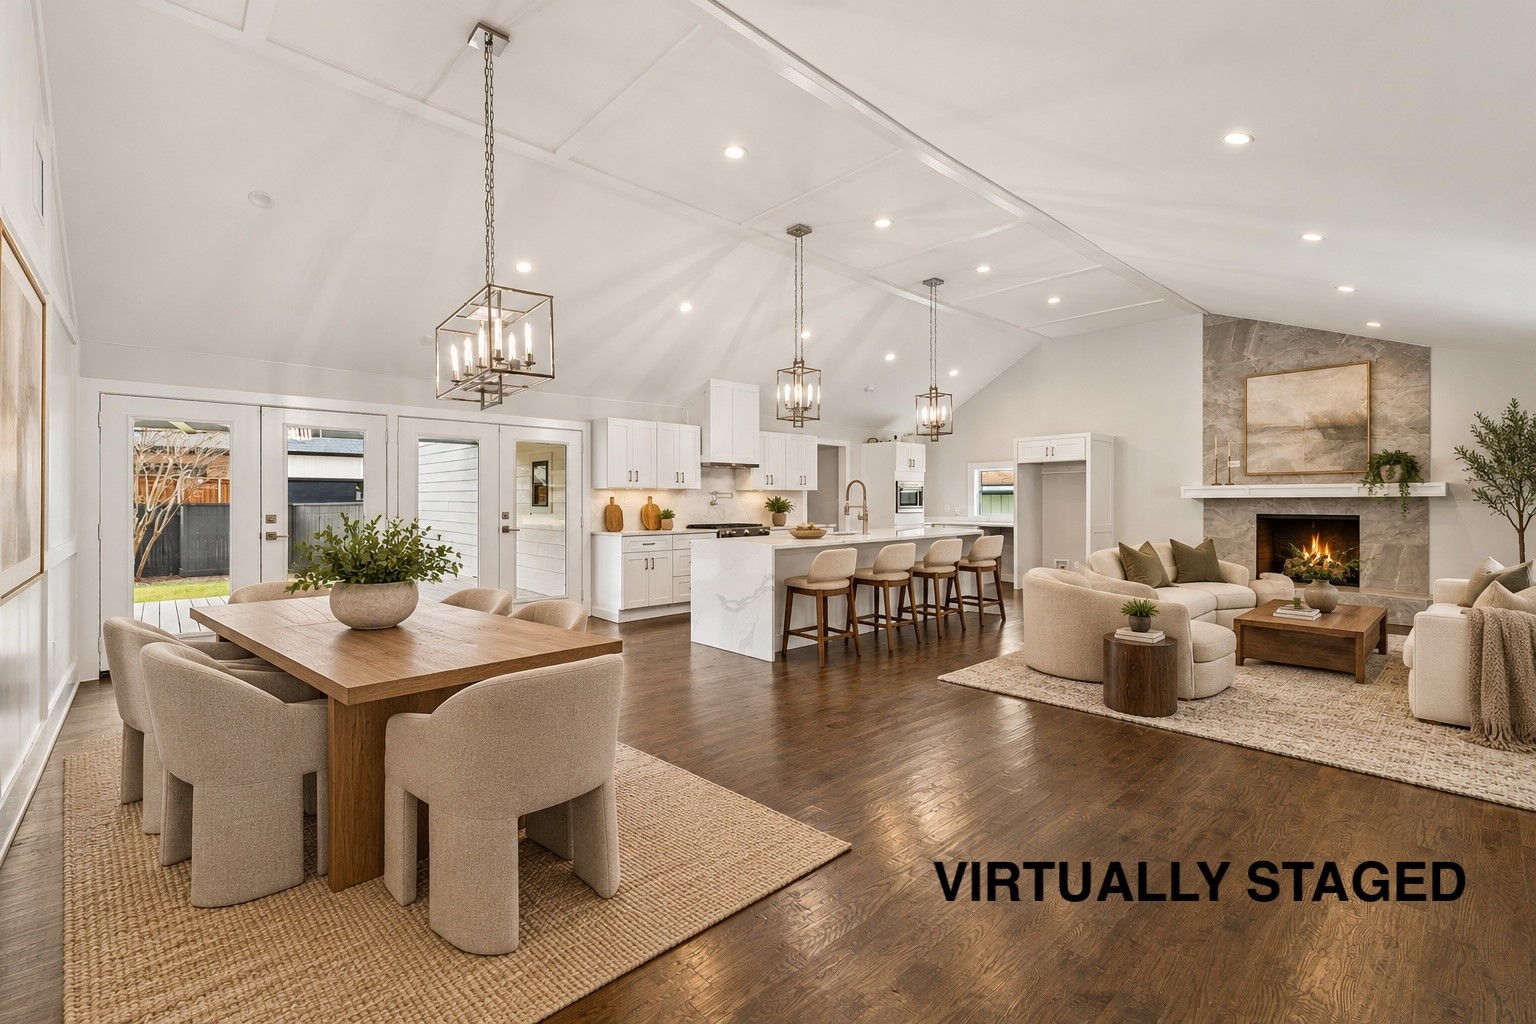
Open-plan living, dining, and kitchen area with vaulted ceiling and stone fireplace; virtually staged.
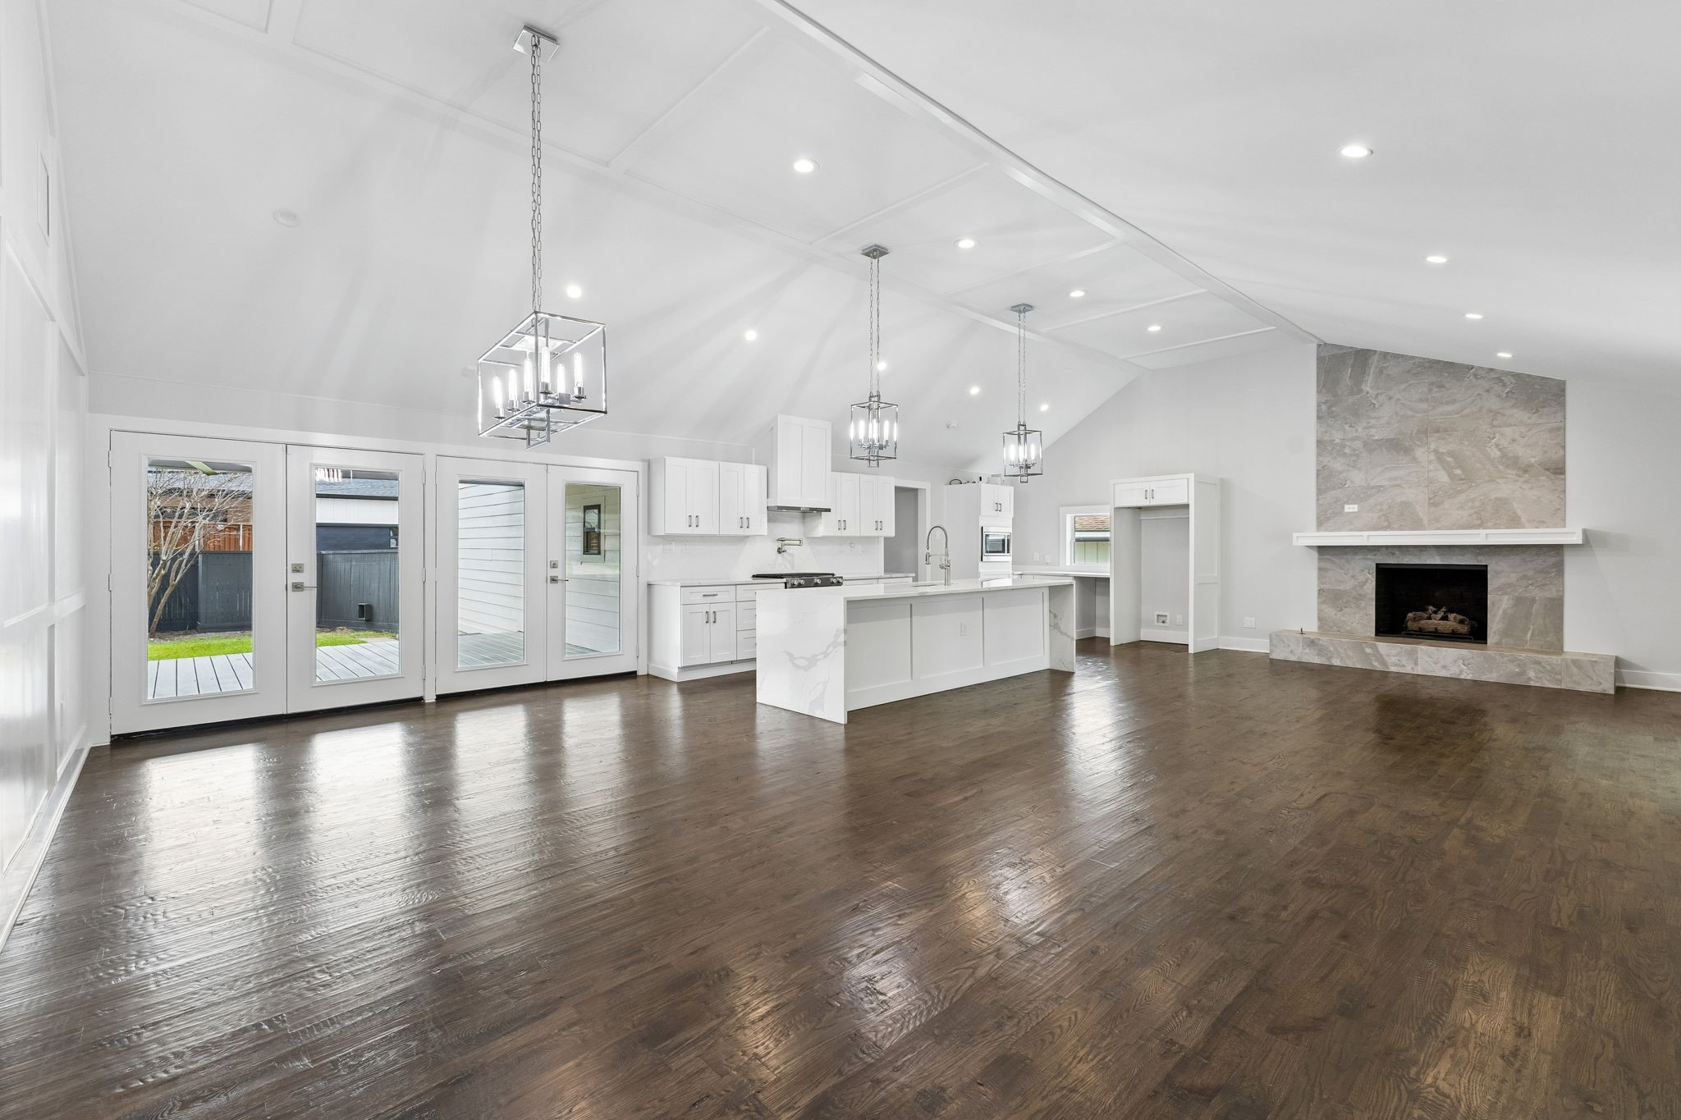
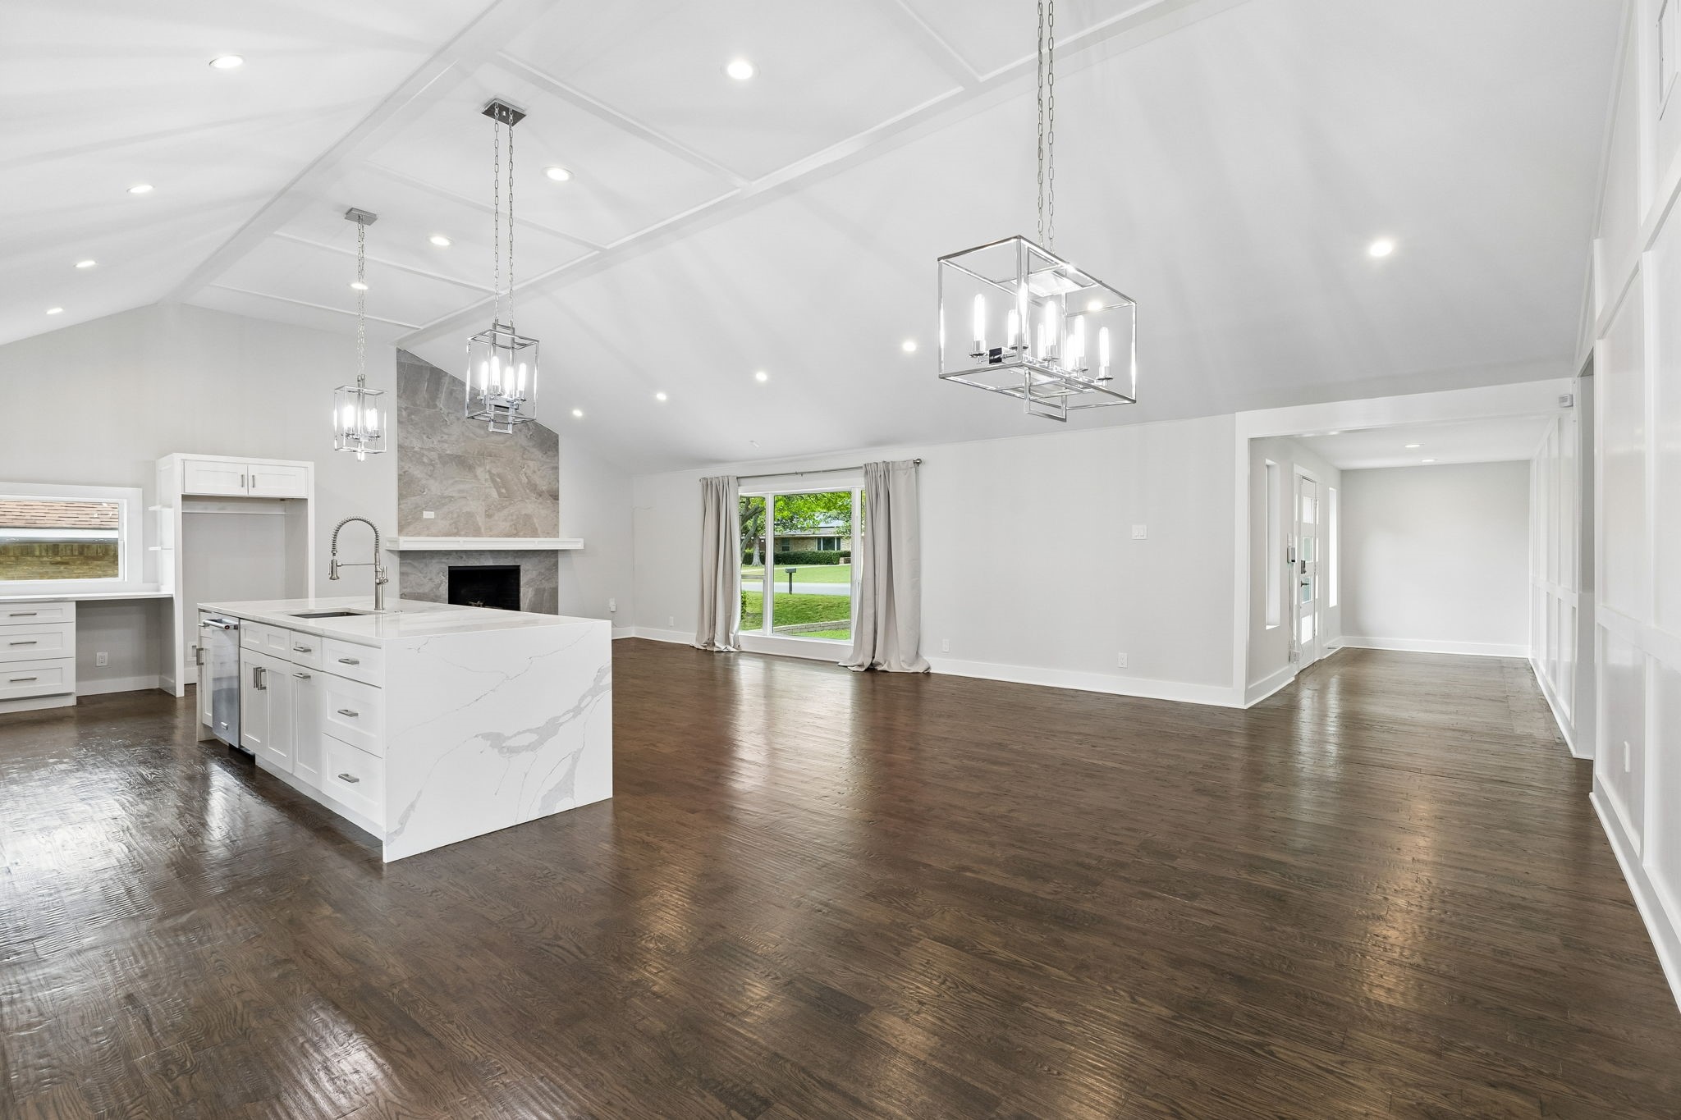
Open kitchen and living area with a white island, vaulted ceiling, and stone fireplace.
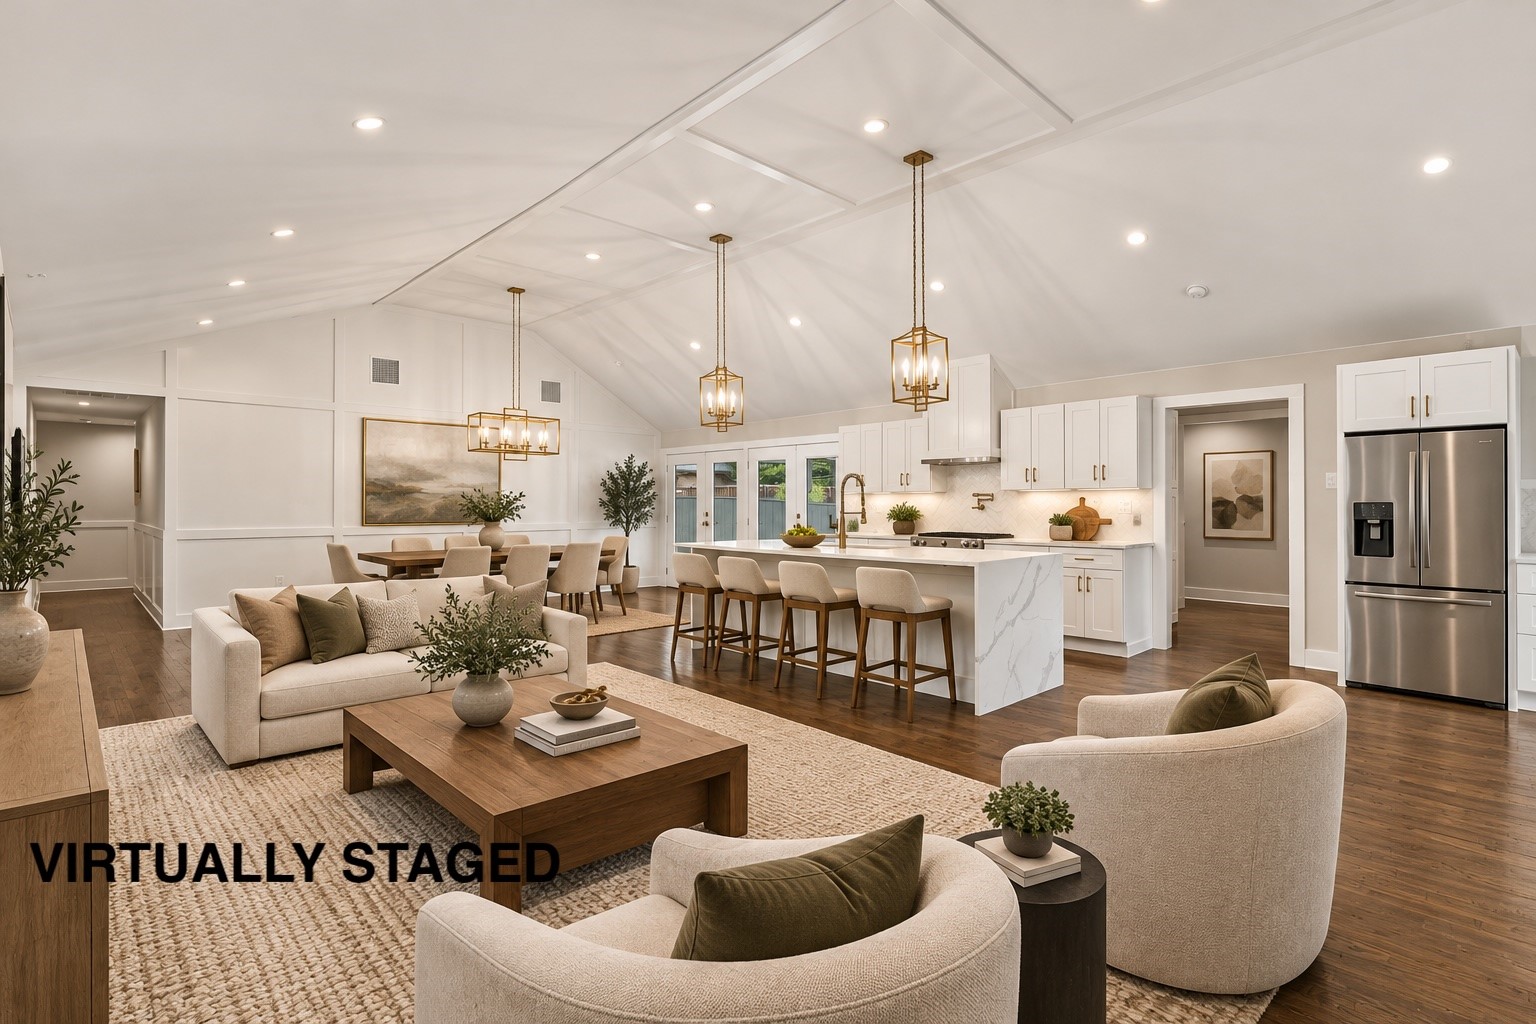
Open-plan living room, dining area, and kitchen with a vaulted ceiling and white cabinetry, virtually staged.
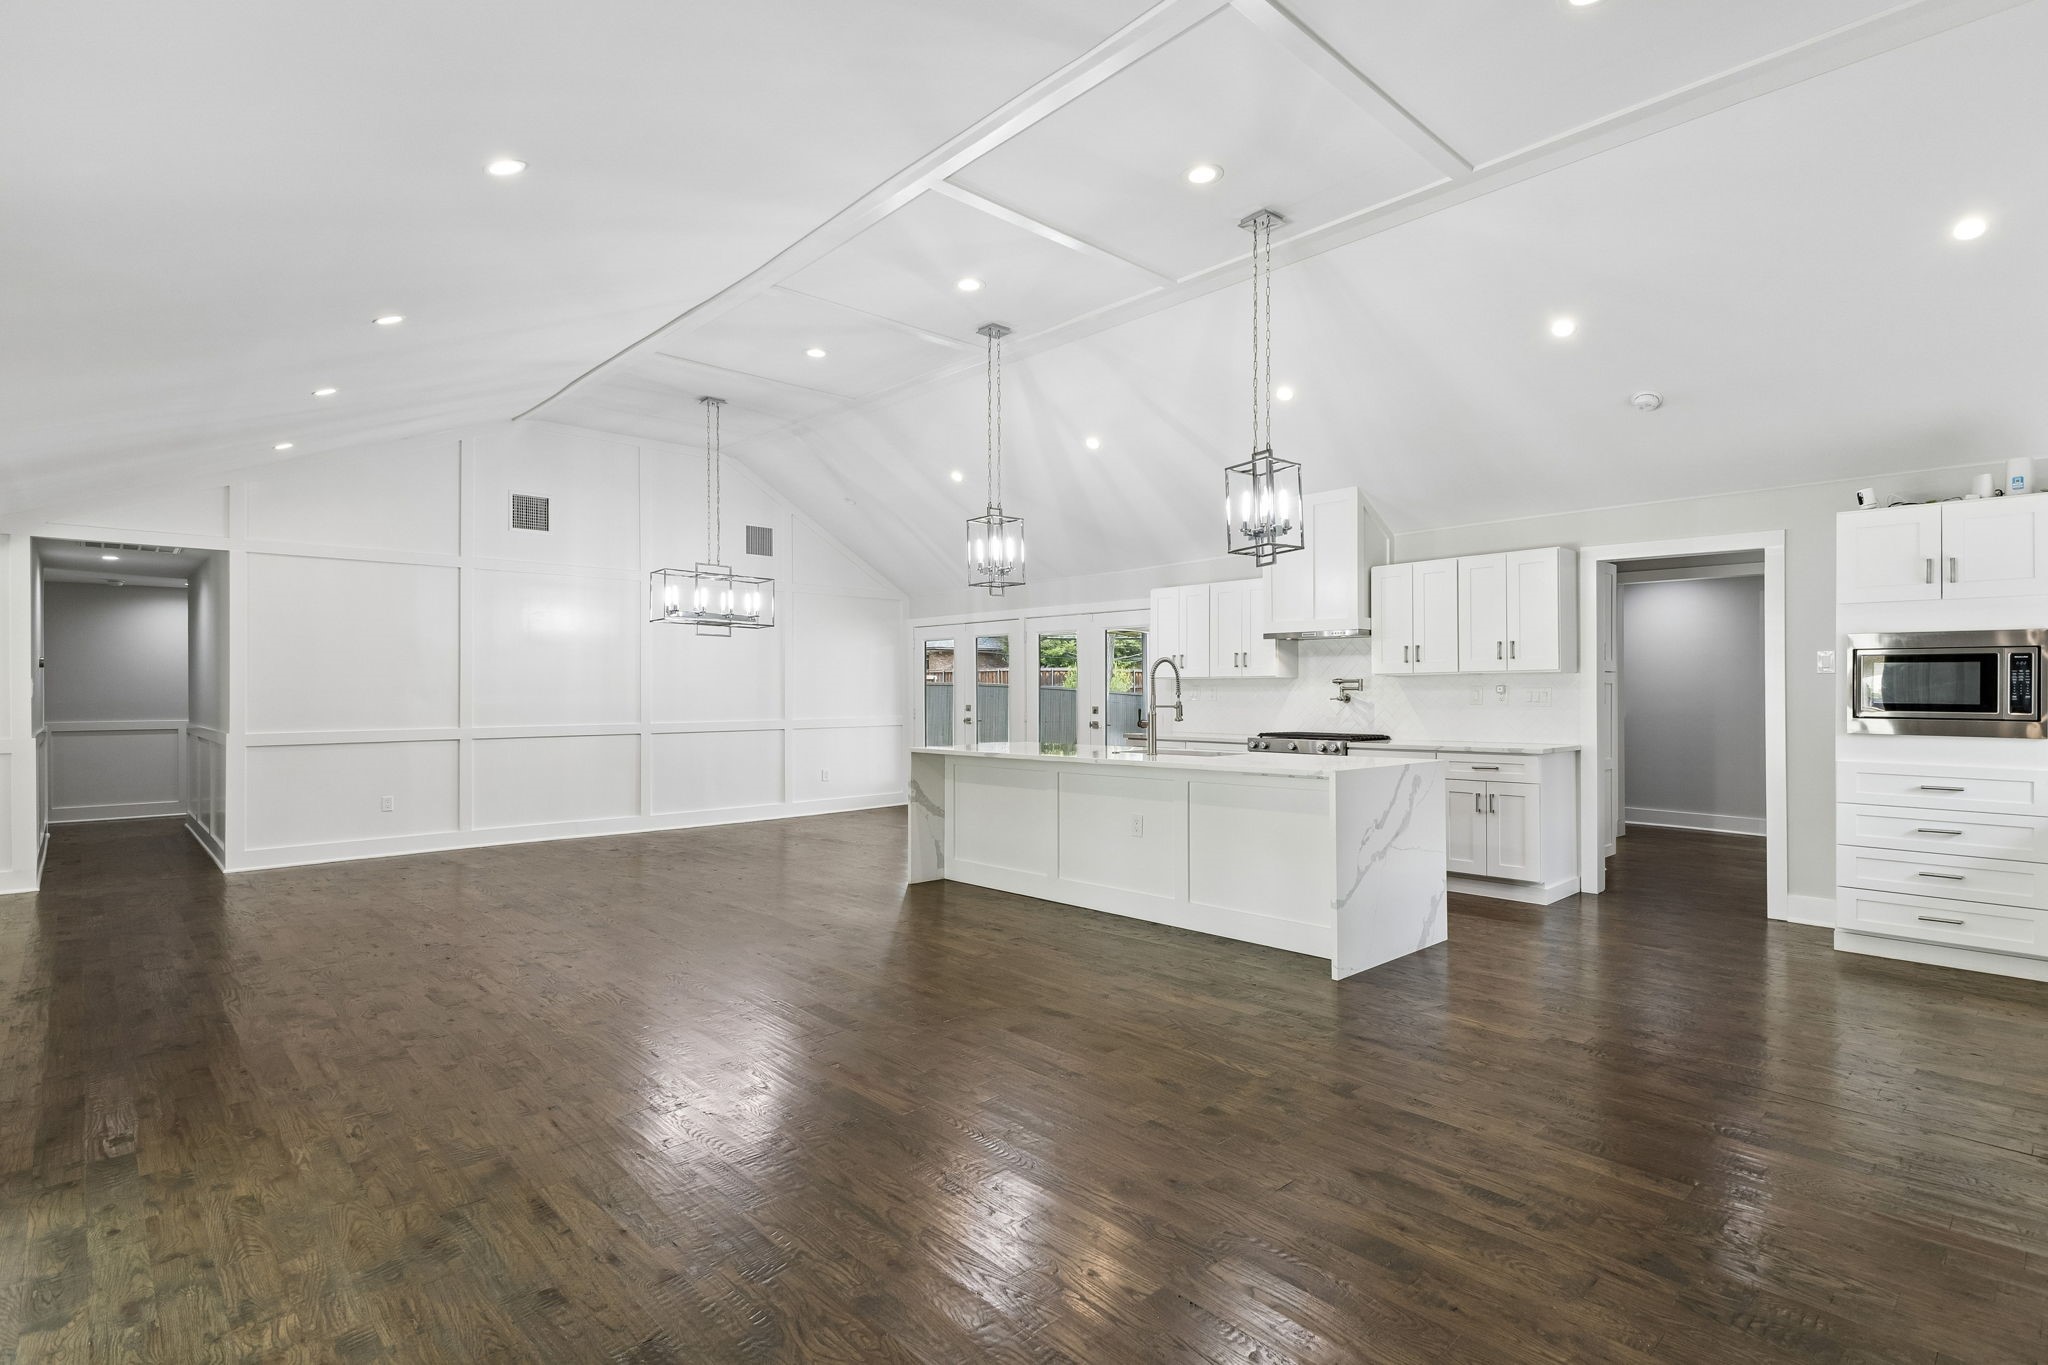
Open kitchen and living area with vaulted ceiling, white cabinetry, island, and dark wood floors.
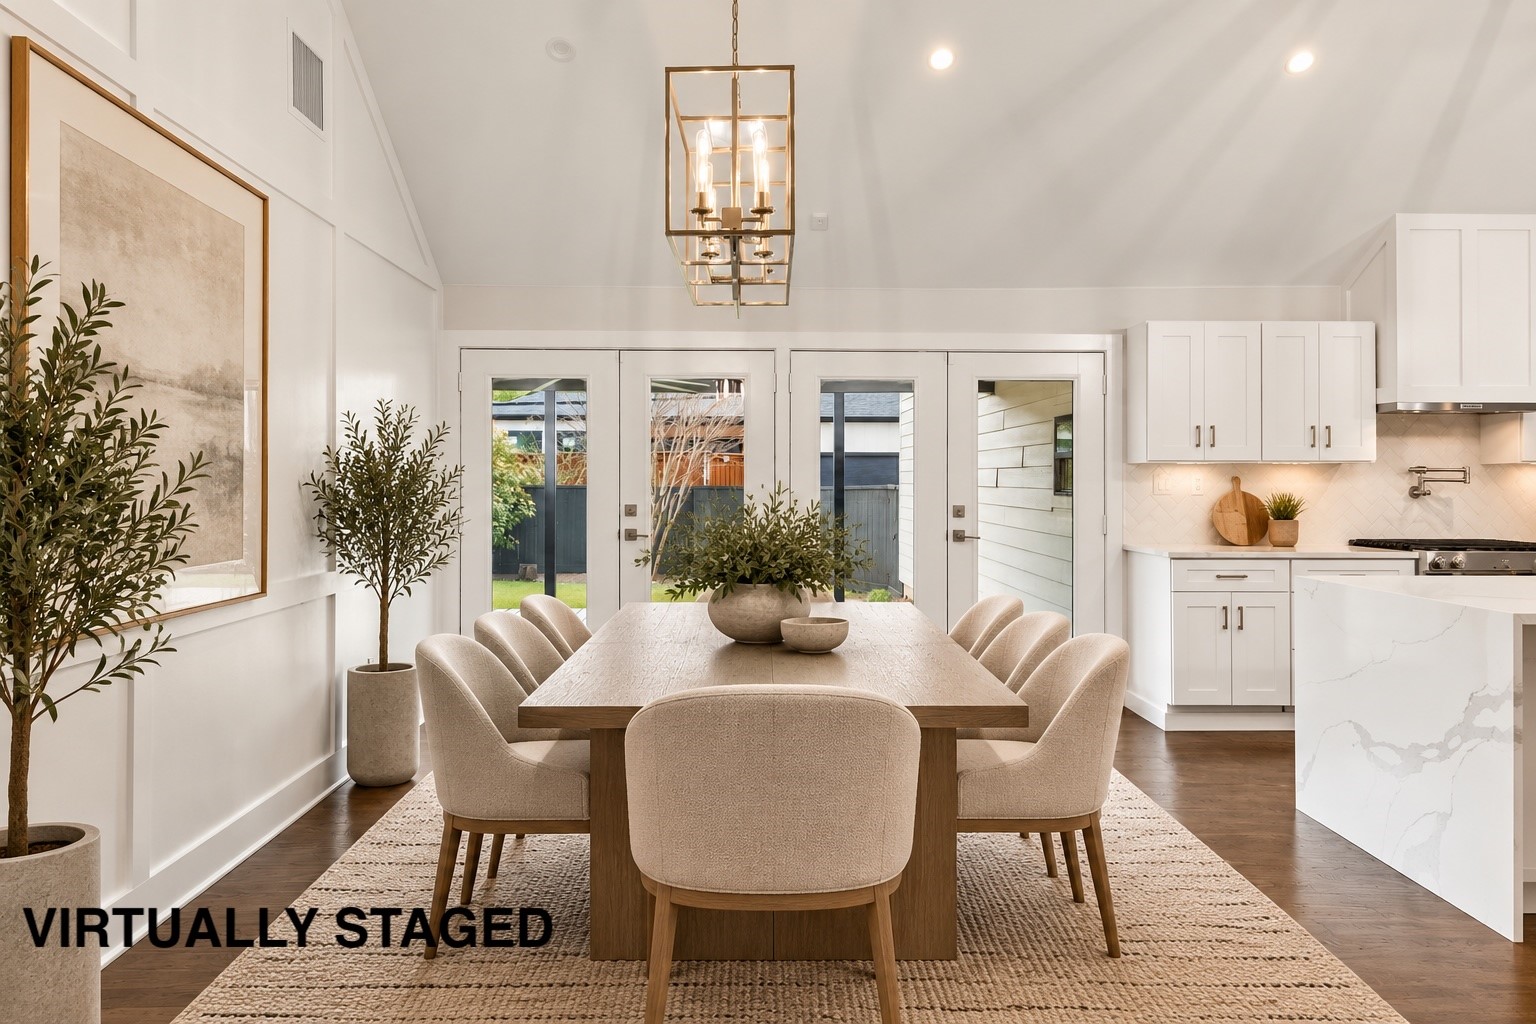
Virtually staged dining room with a wood table, upholstered chairs, and white kitchen cabinetry.
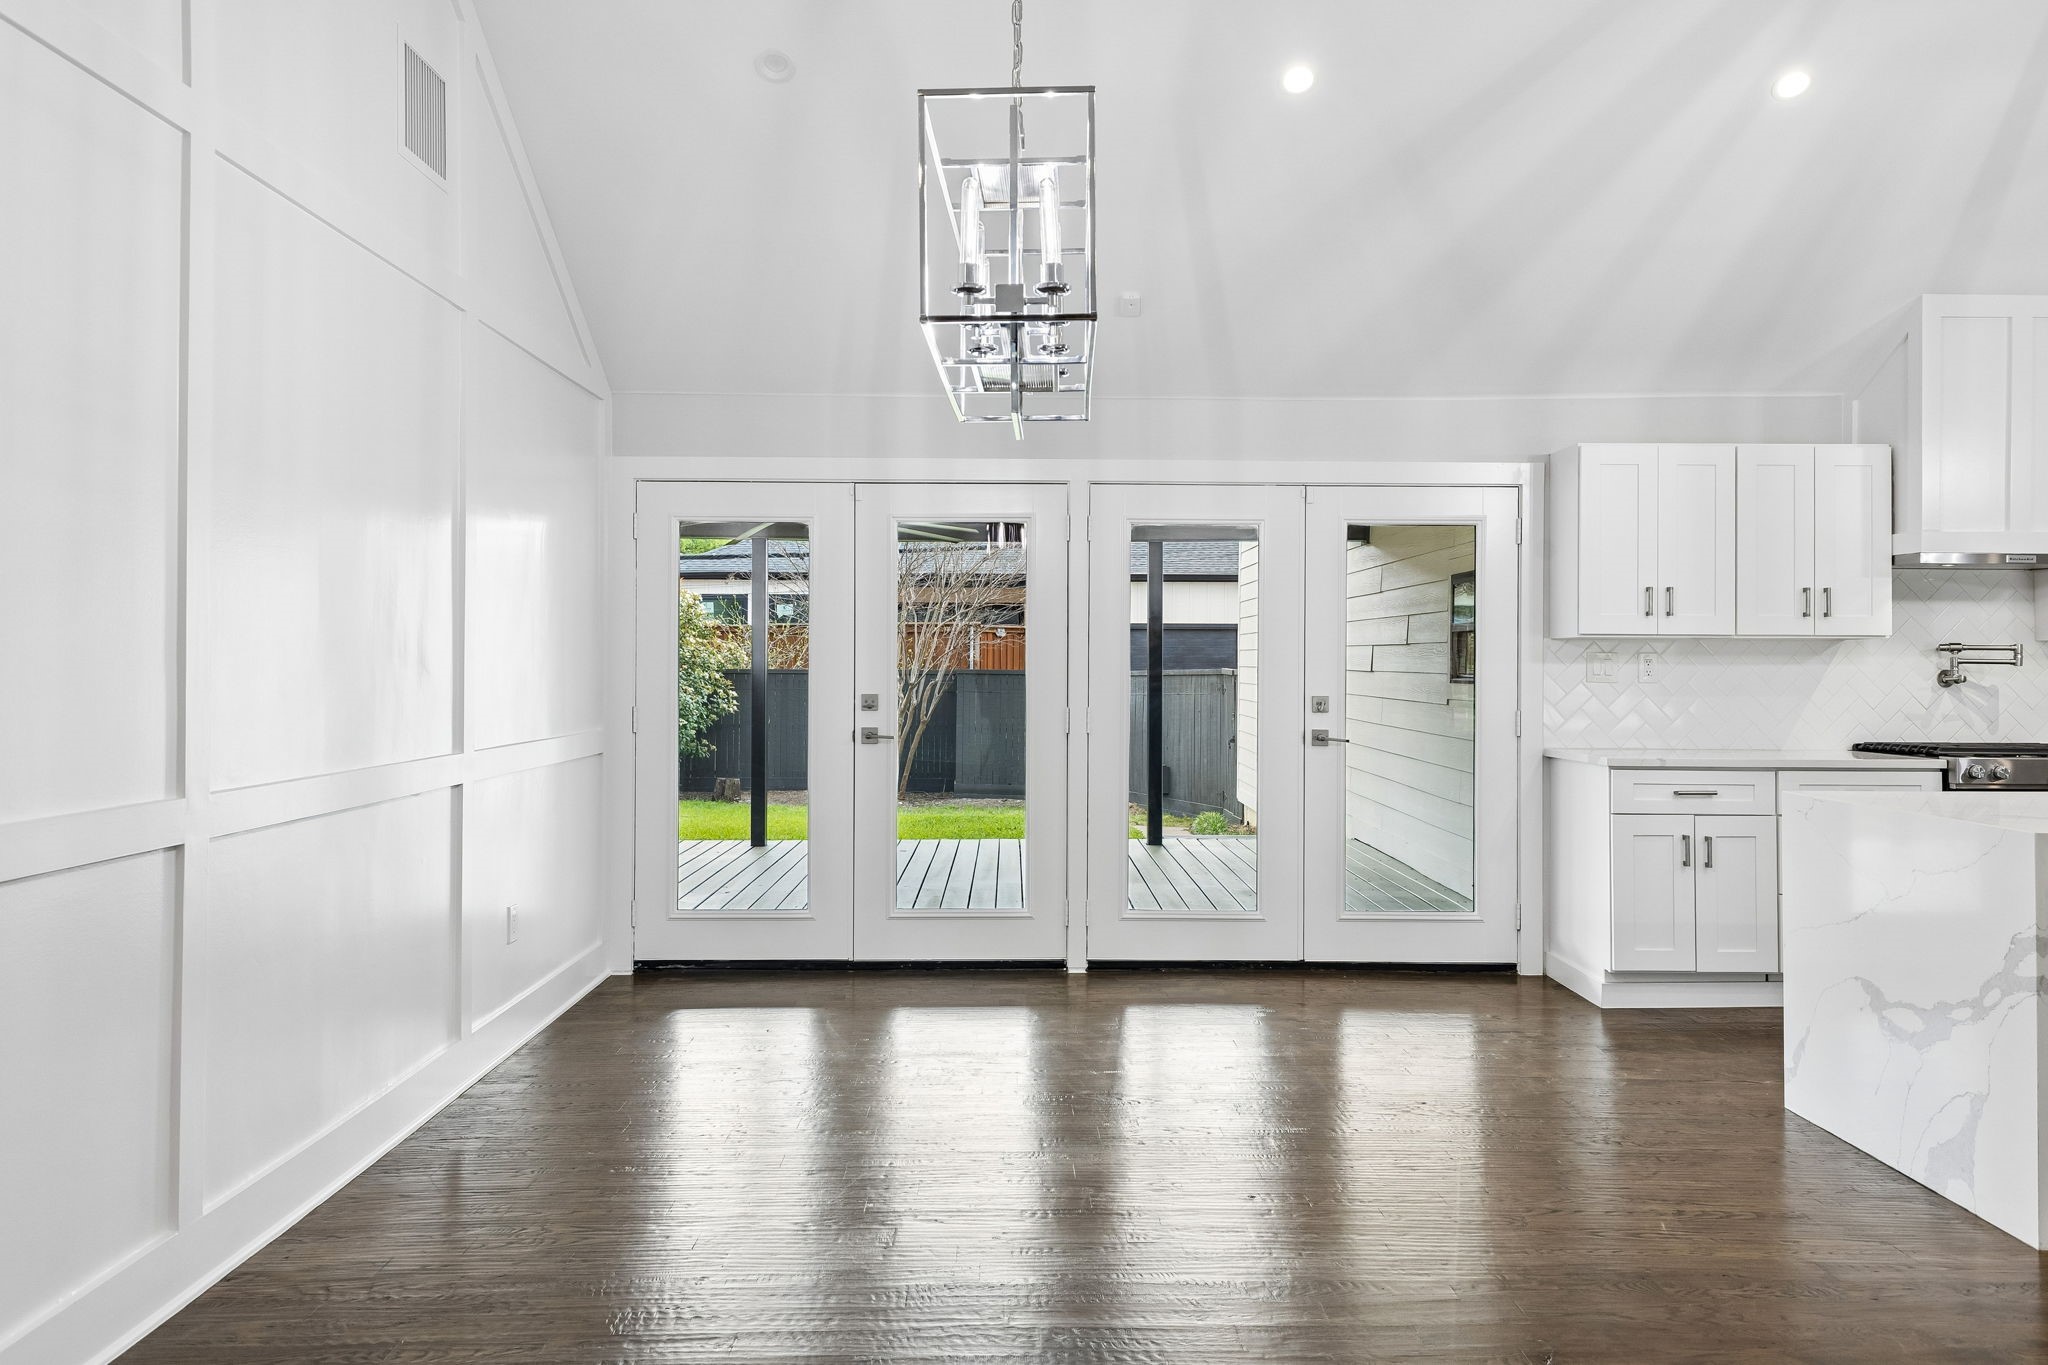
Bright dining area with white kitchen cabinets, dark wood floors, and glass doors opening to a deck.
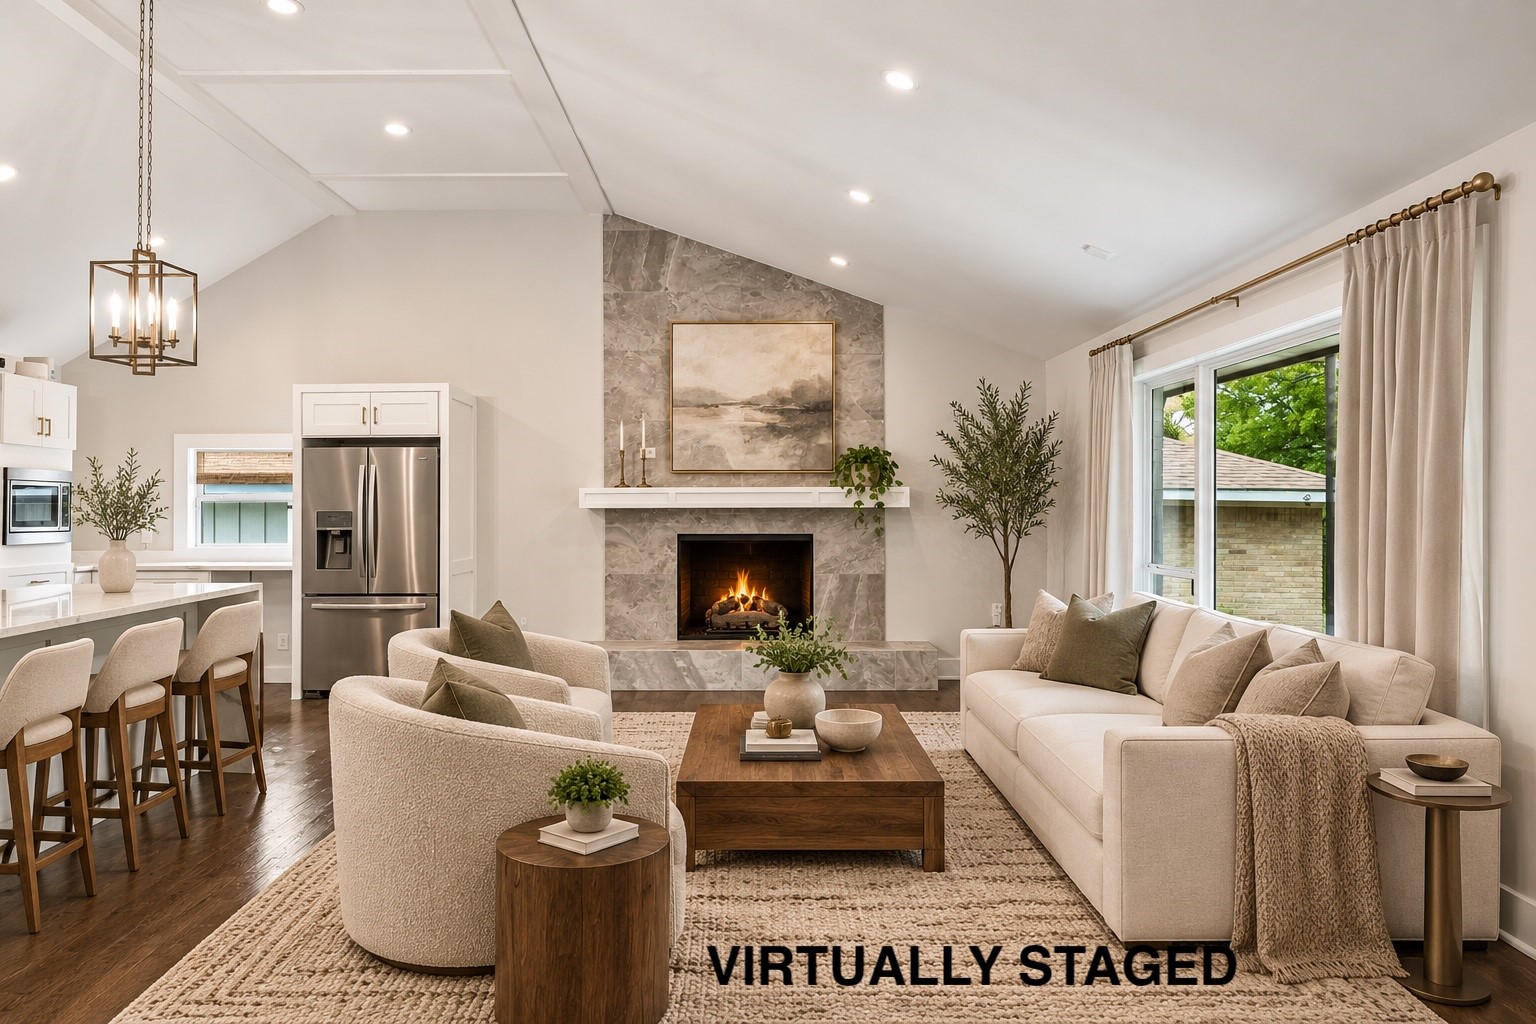
Living room with a stone fireplace, vaulted ceiling, and virtually staged seating beside the open kitchen.
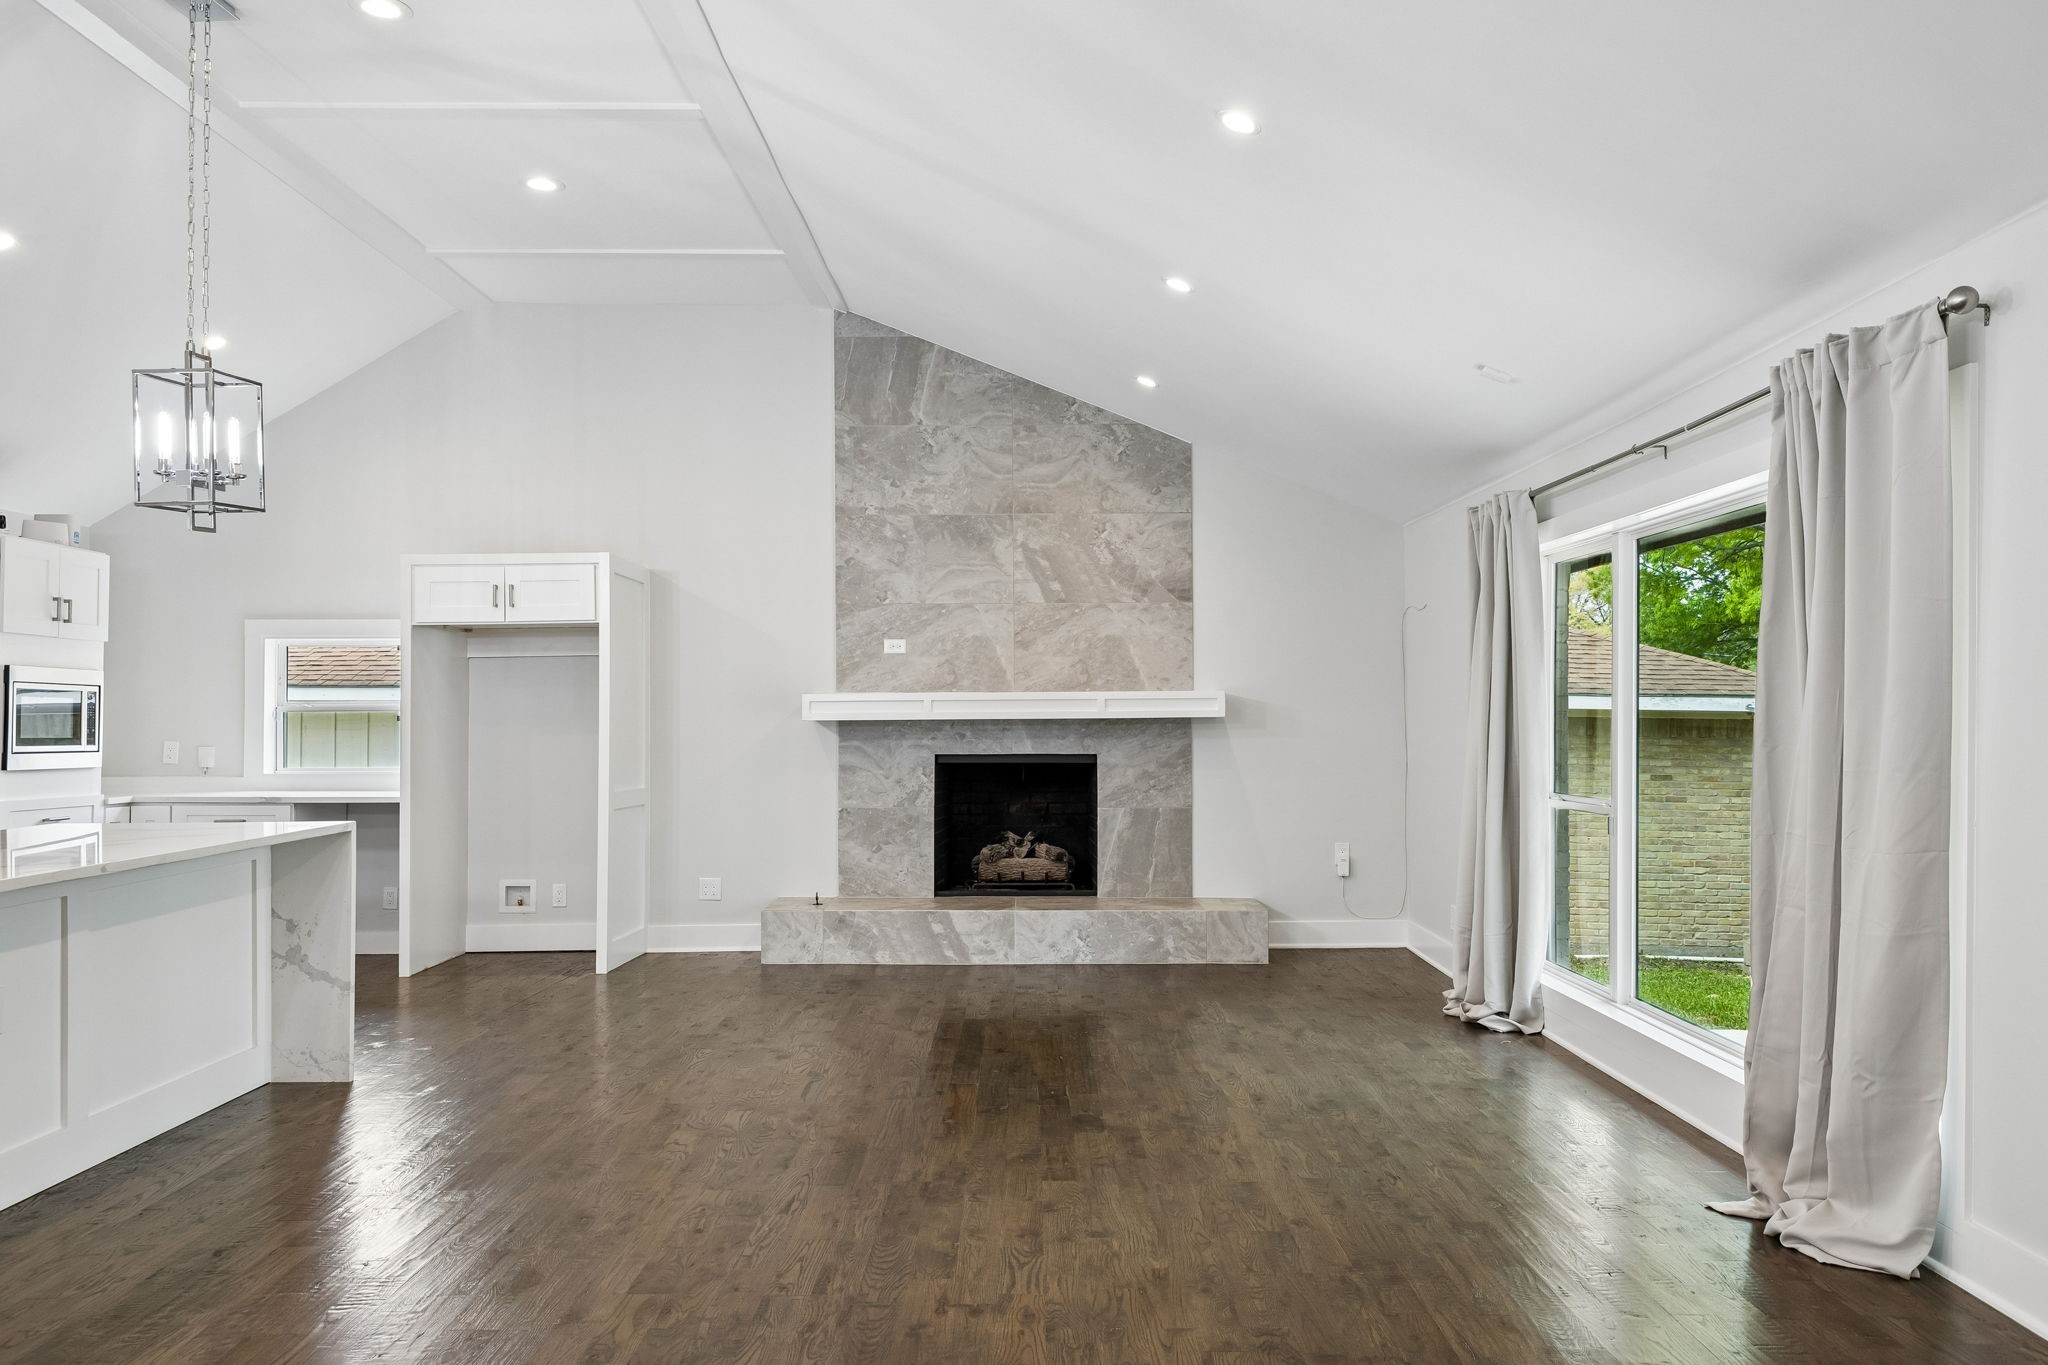
Living room with vaulted ceiling, stone fireplace, dark wood floors, and sliding glass doors.
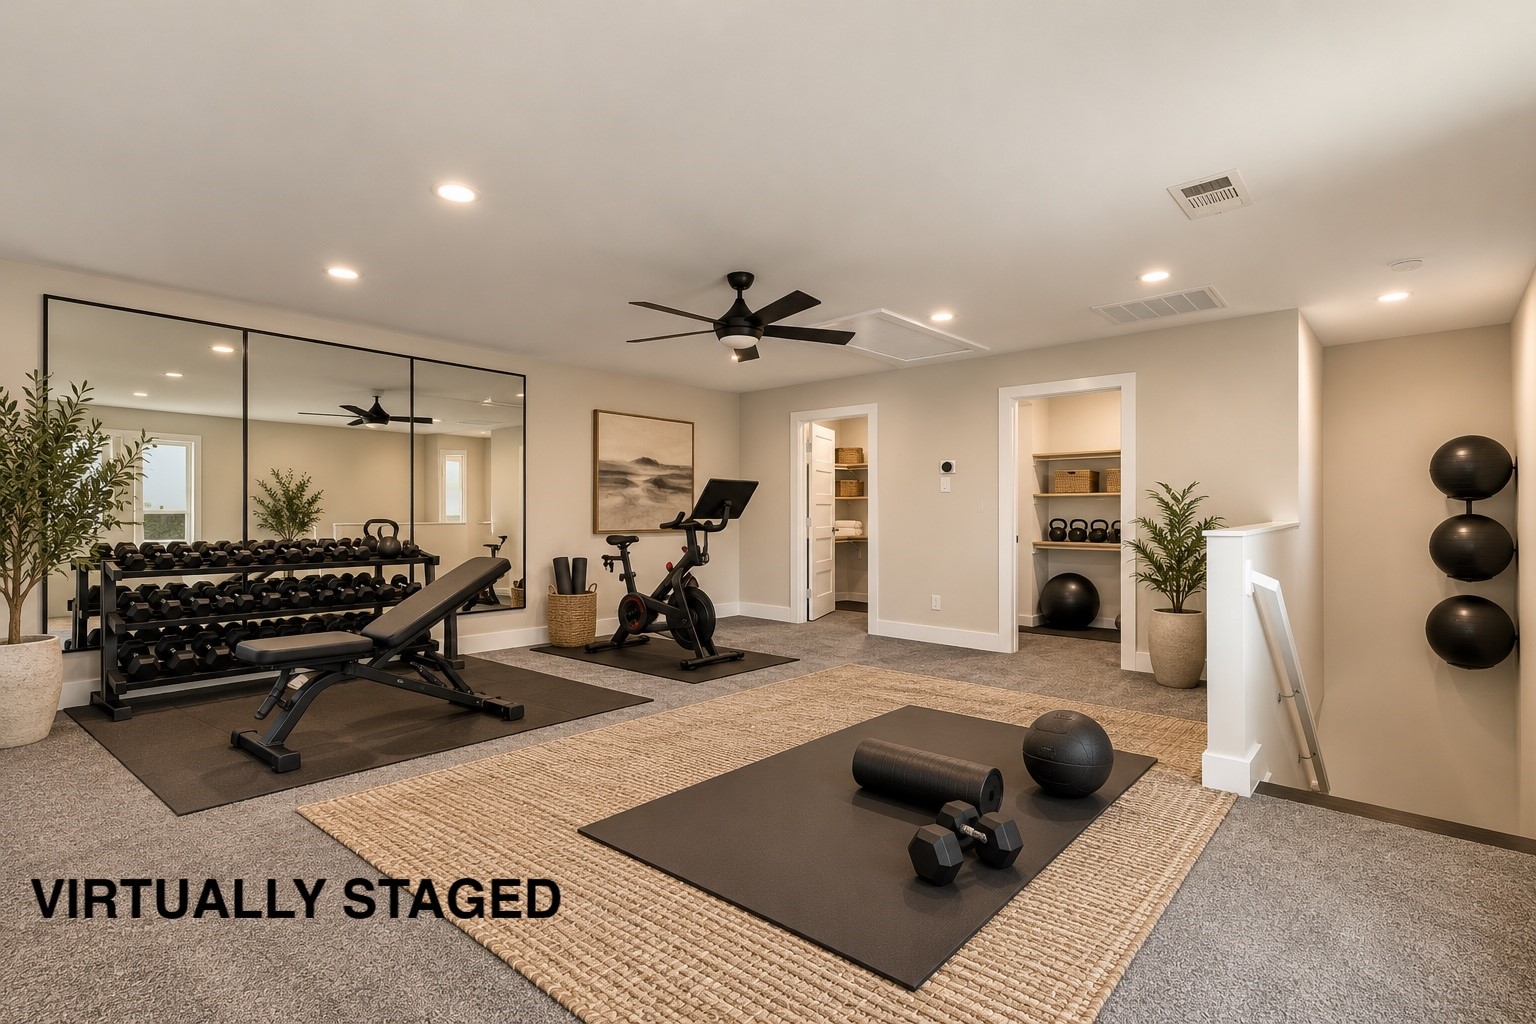
Home gym with a mirrored wall, dumbbell rack, exercise bike, and floor mats.
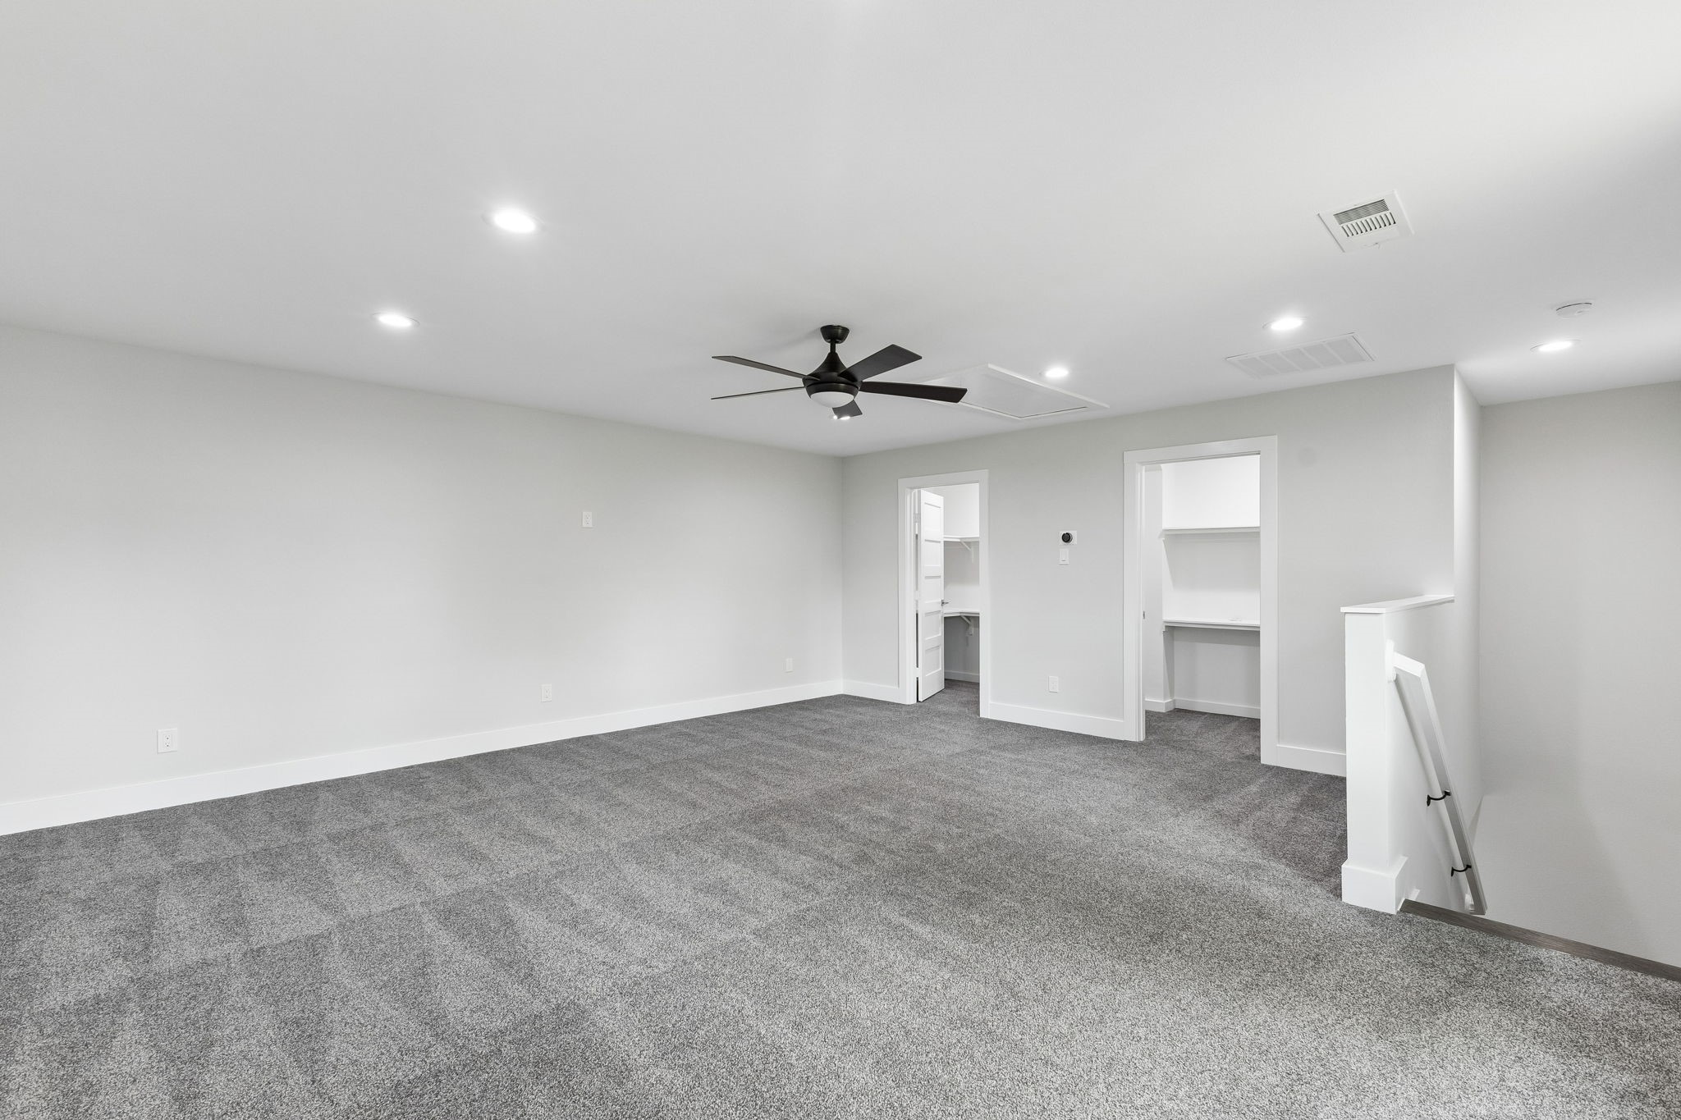
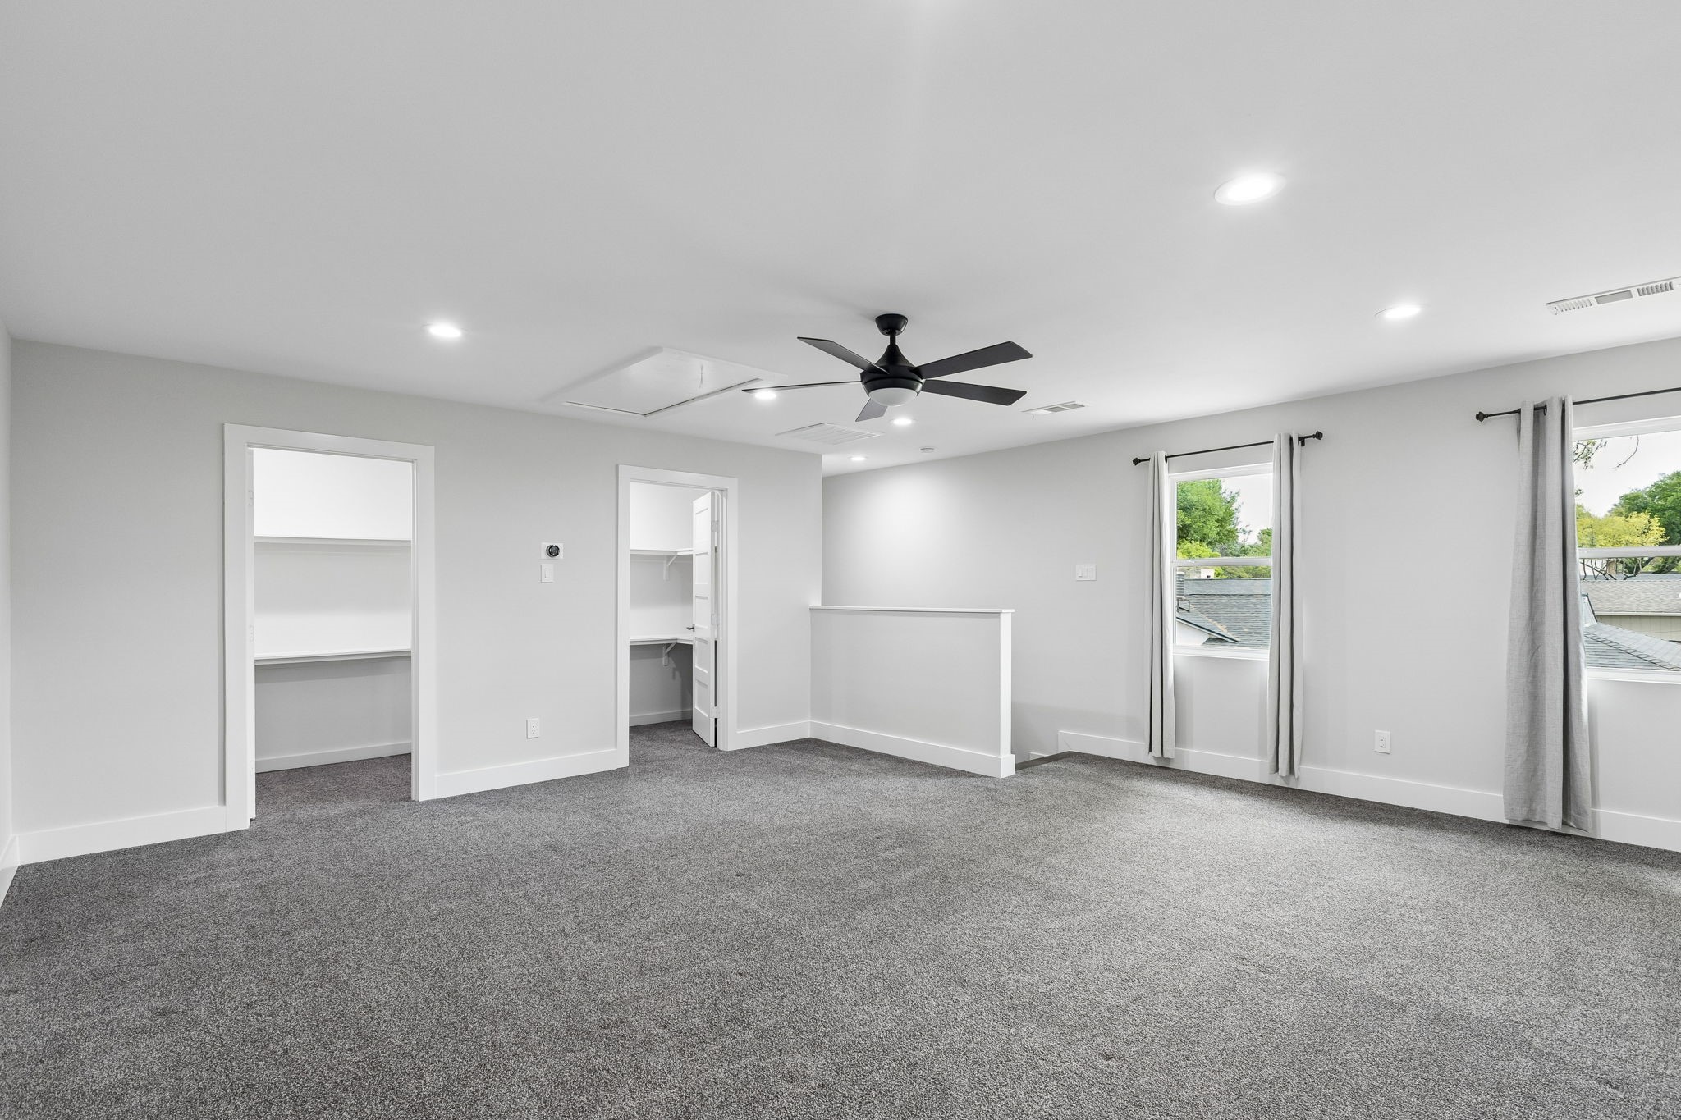
Carpeted upstairs room with a ceiling fan, two open storage doorways, and a stairwell.
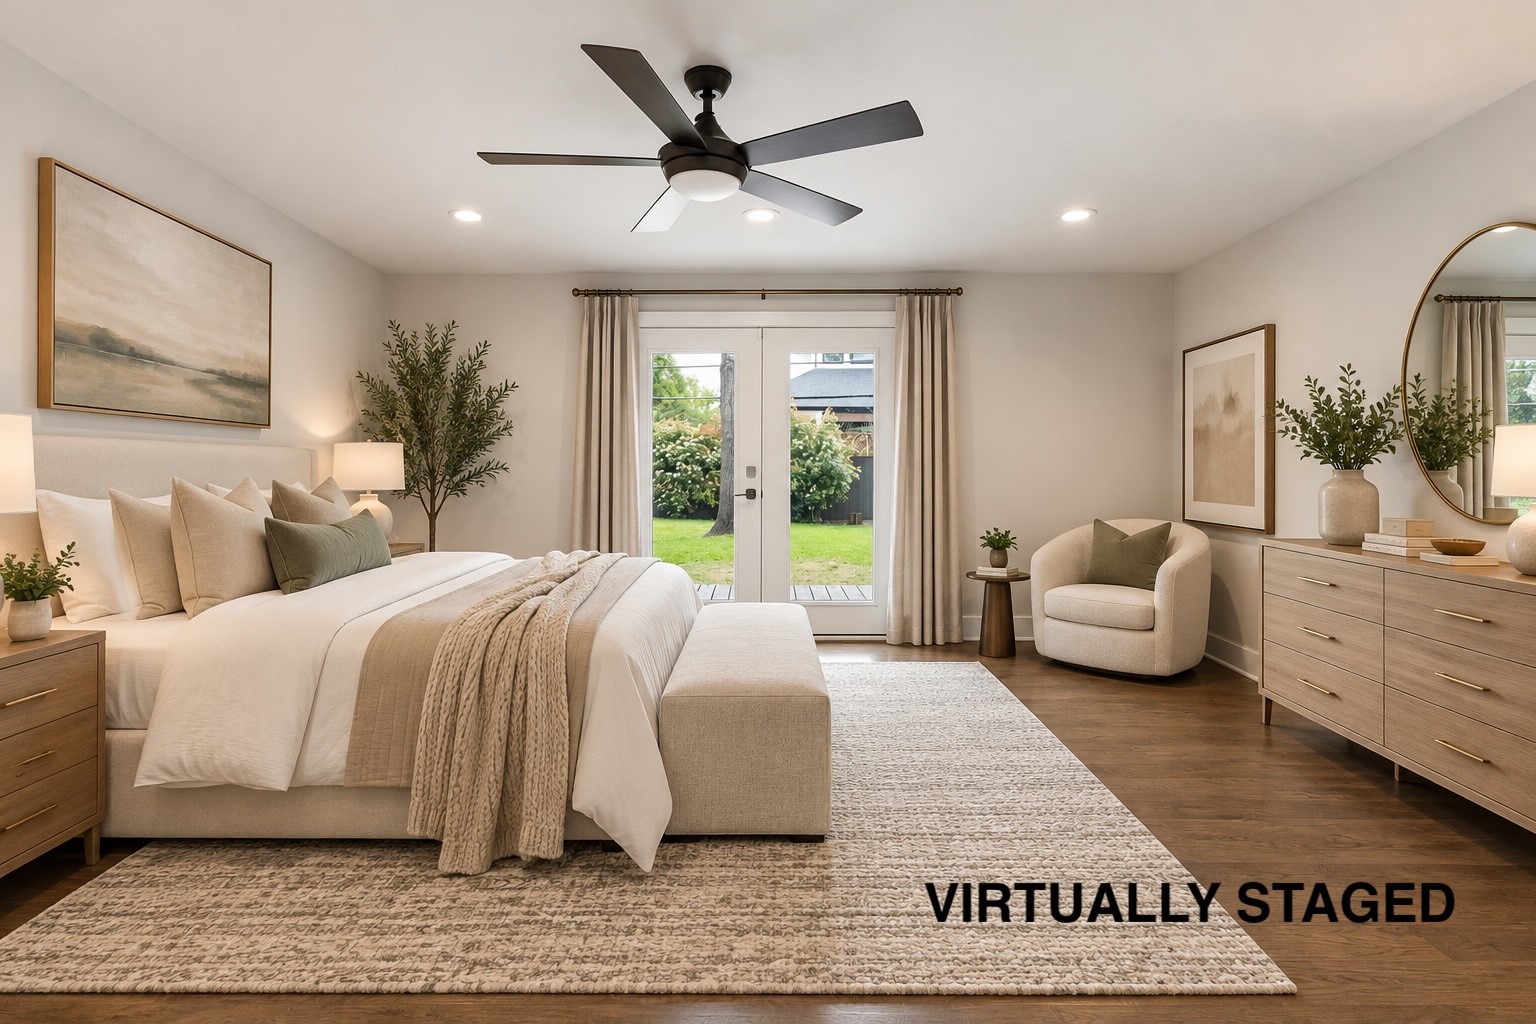
Virtually staged bedroom with a king bed, sitting chair, and glass doors to the yard.
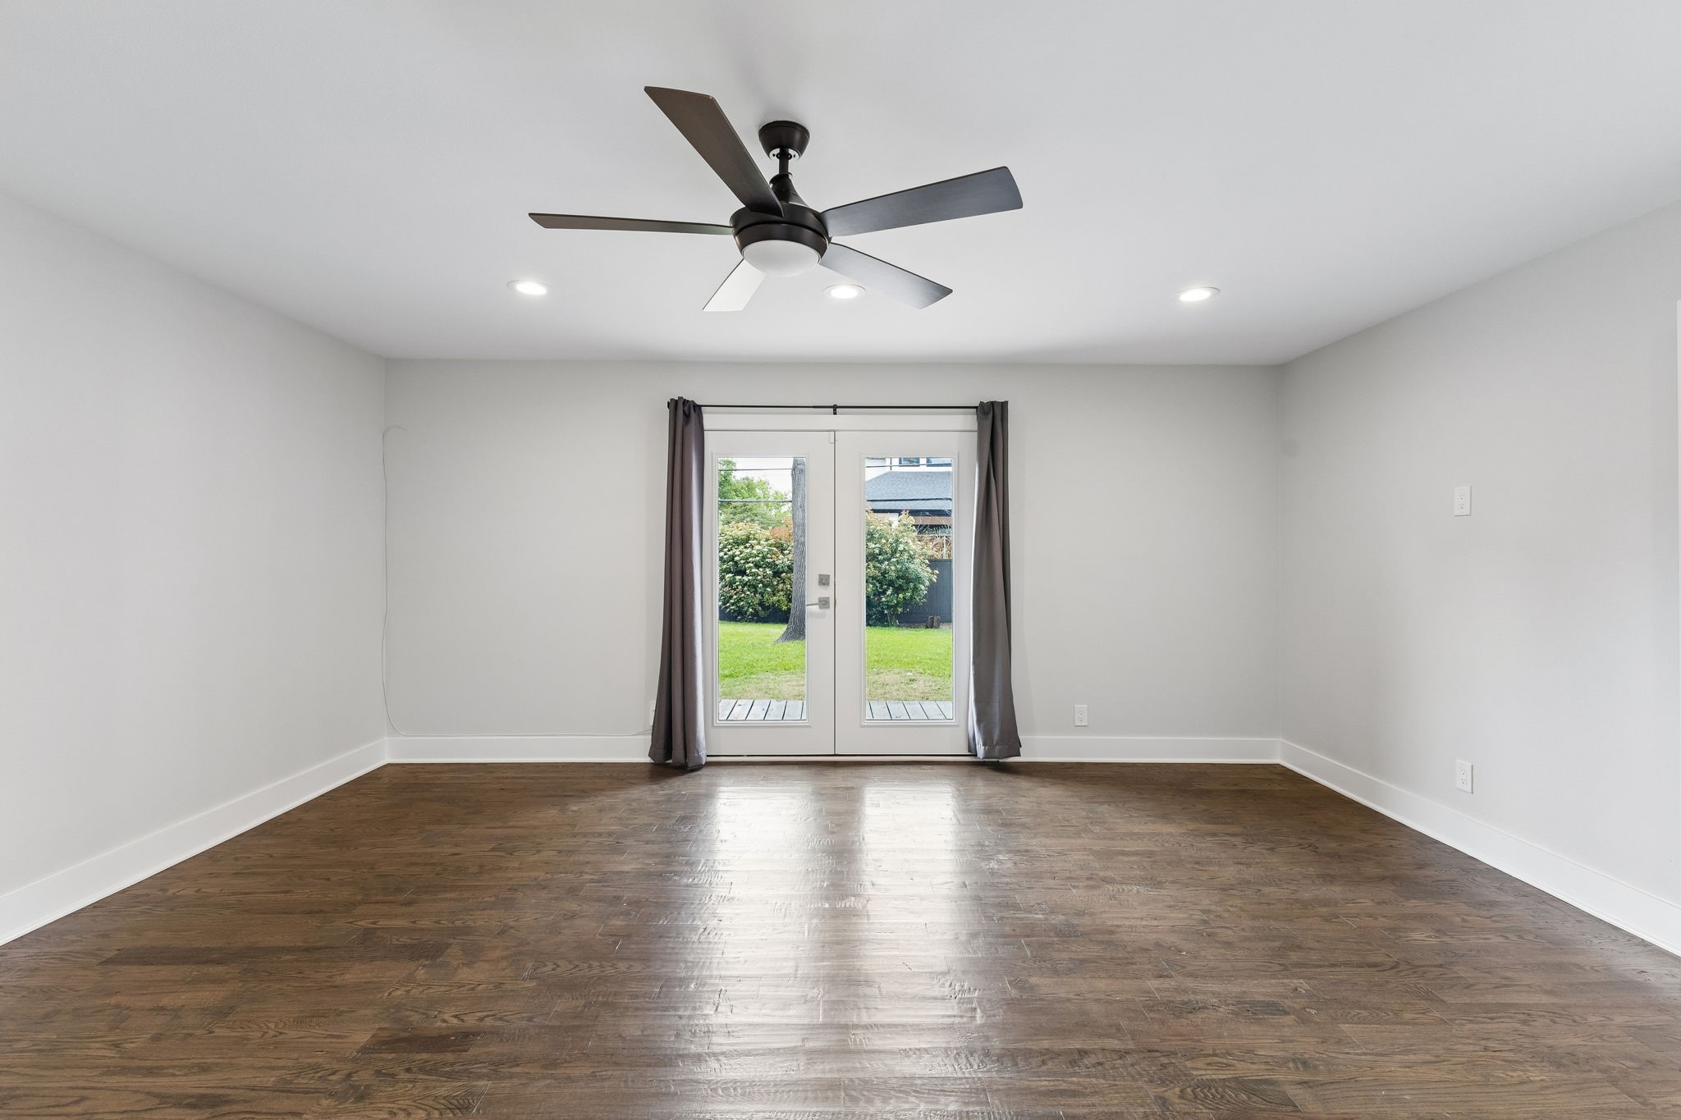
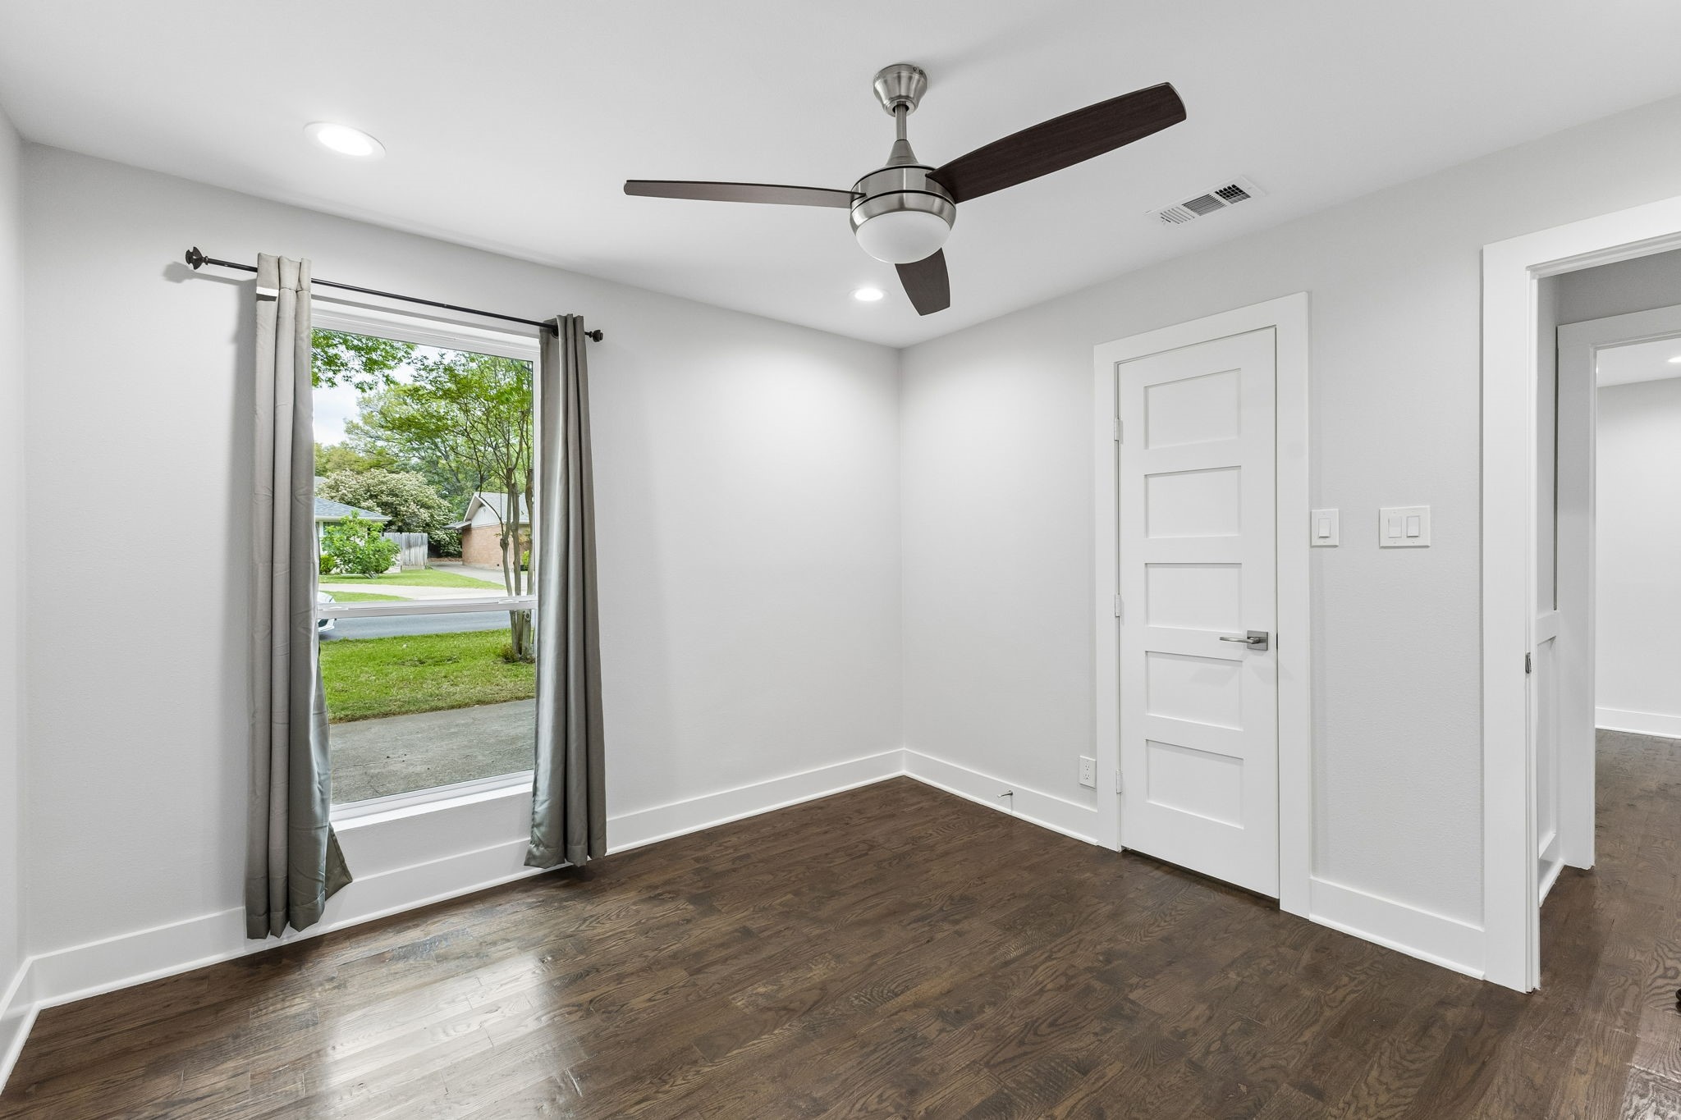
Empty room with dark hardwood floors, a ceiling fan, and glass doors opening to the yard.
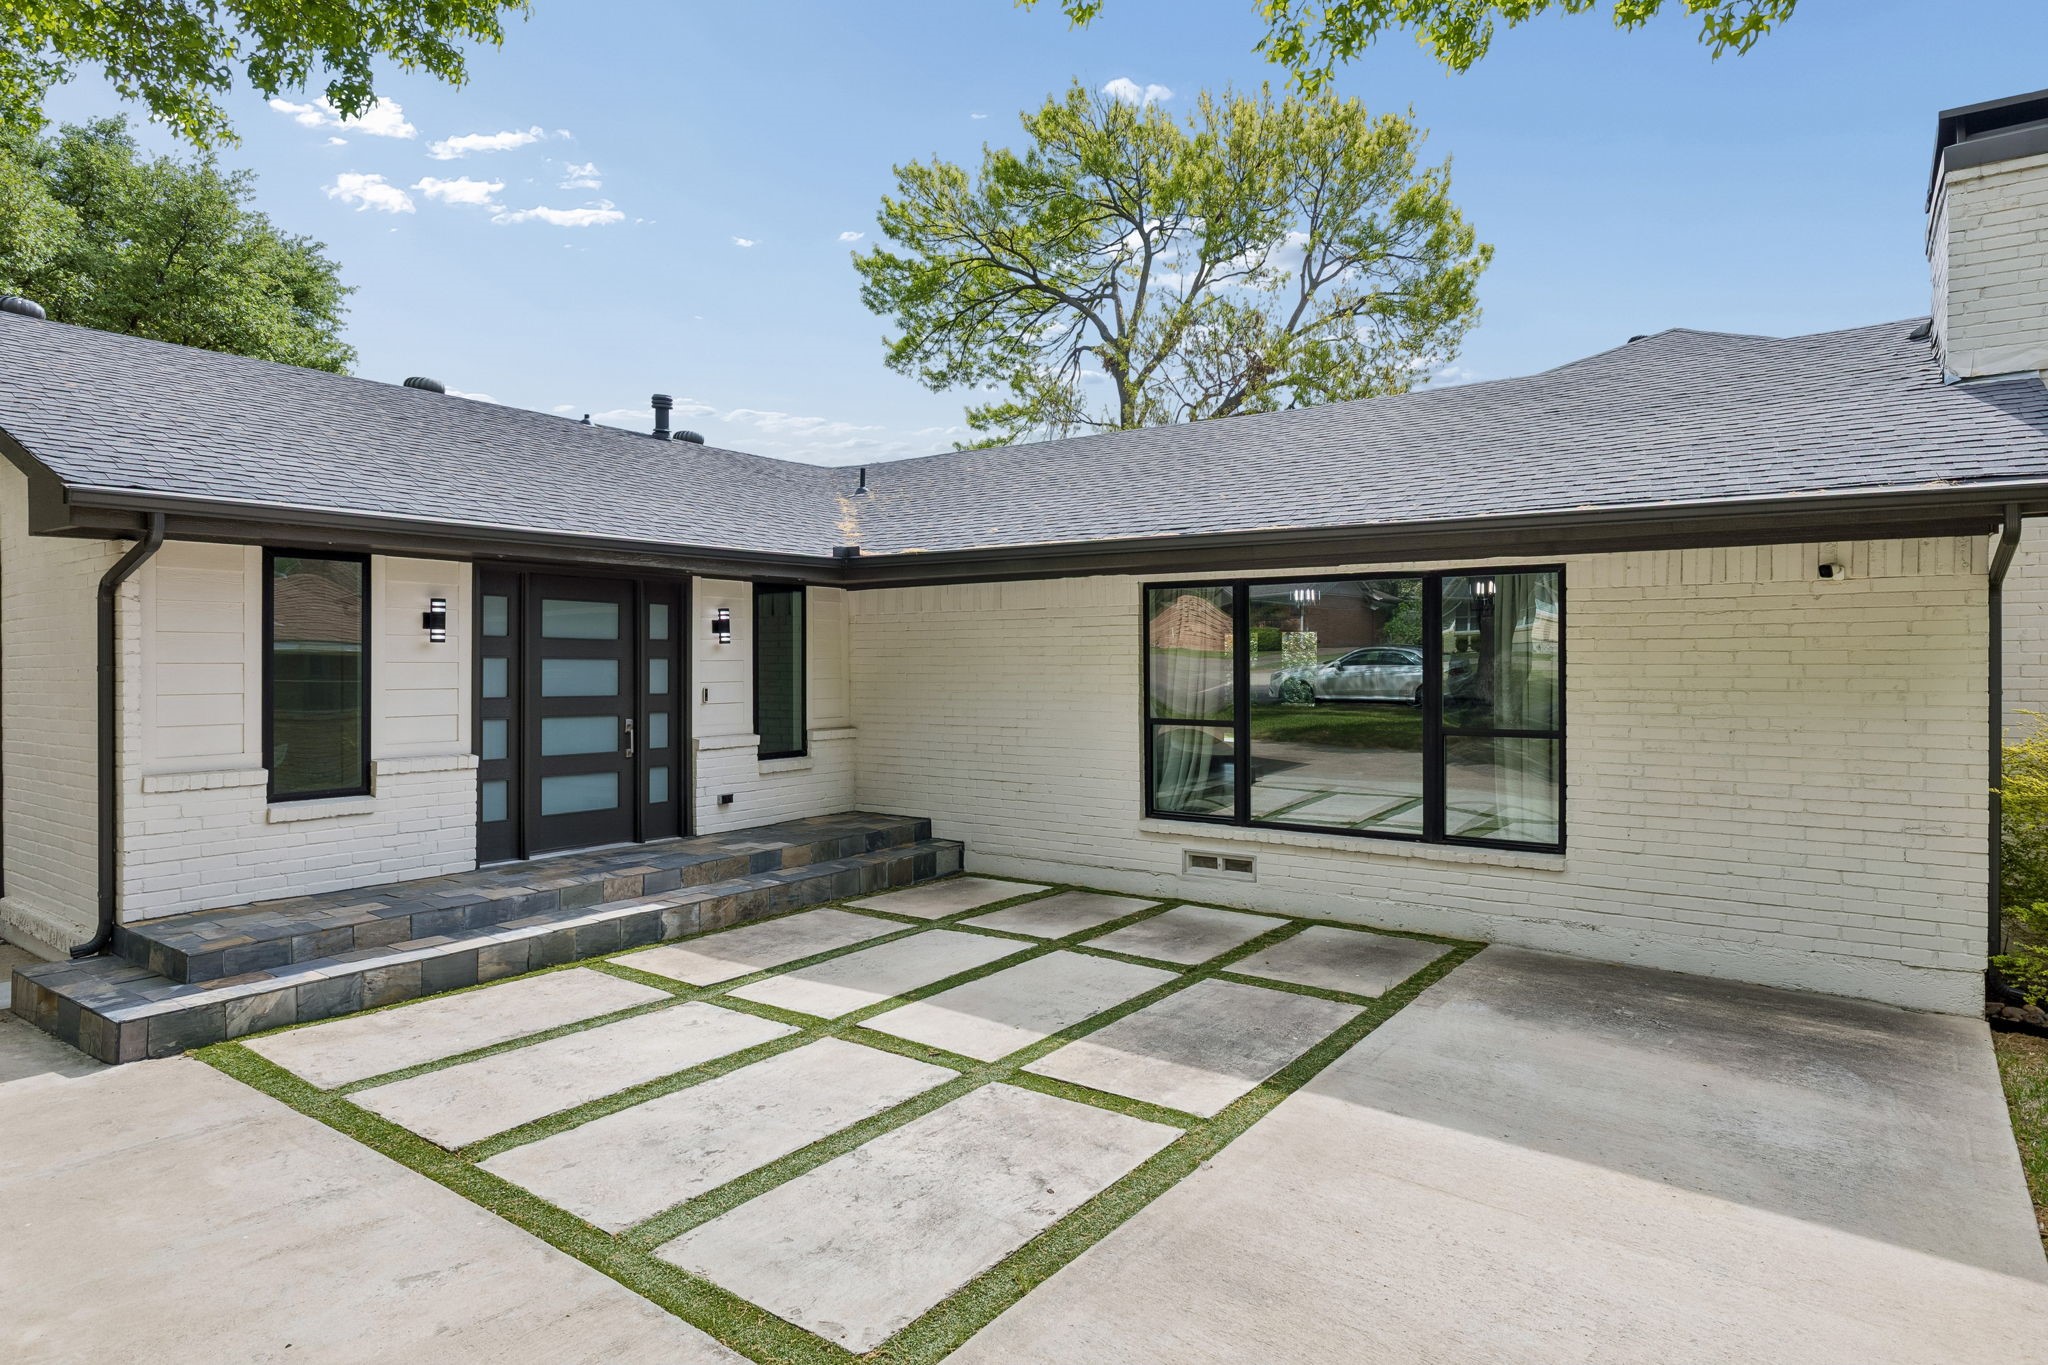
White-brick home with a dark modern entry door and concrete pavers separated by grass.
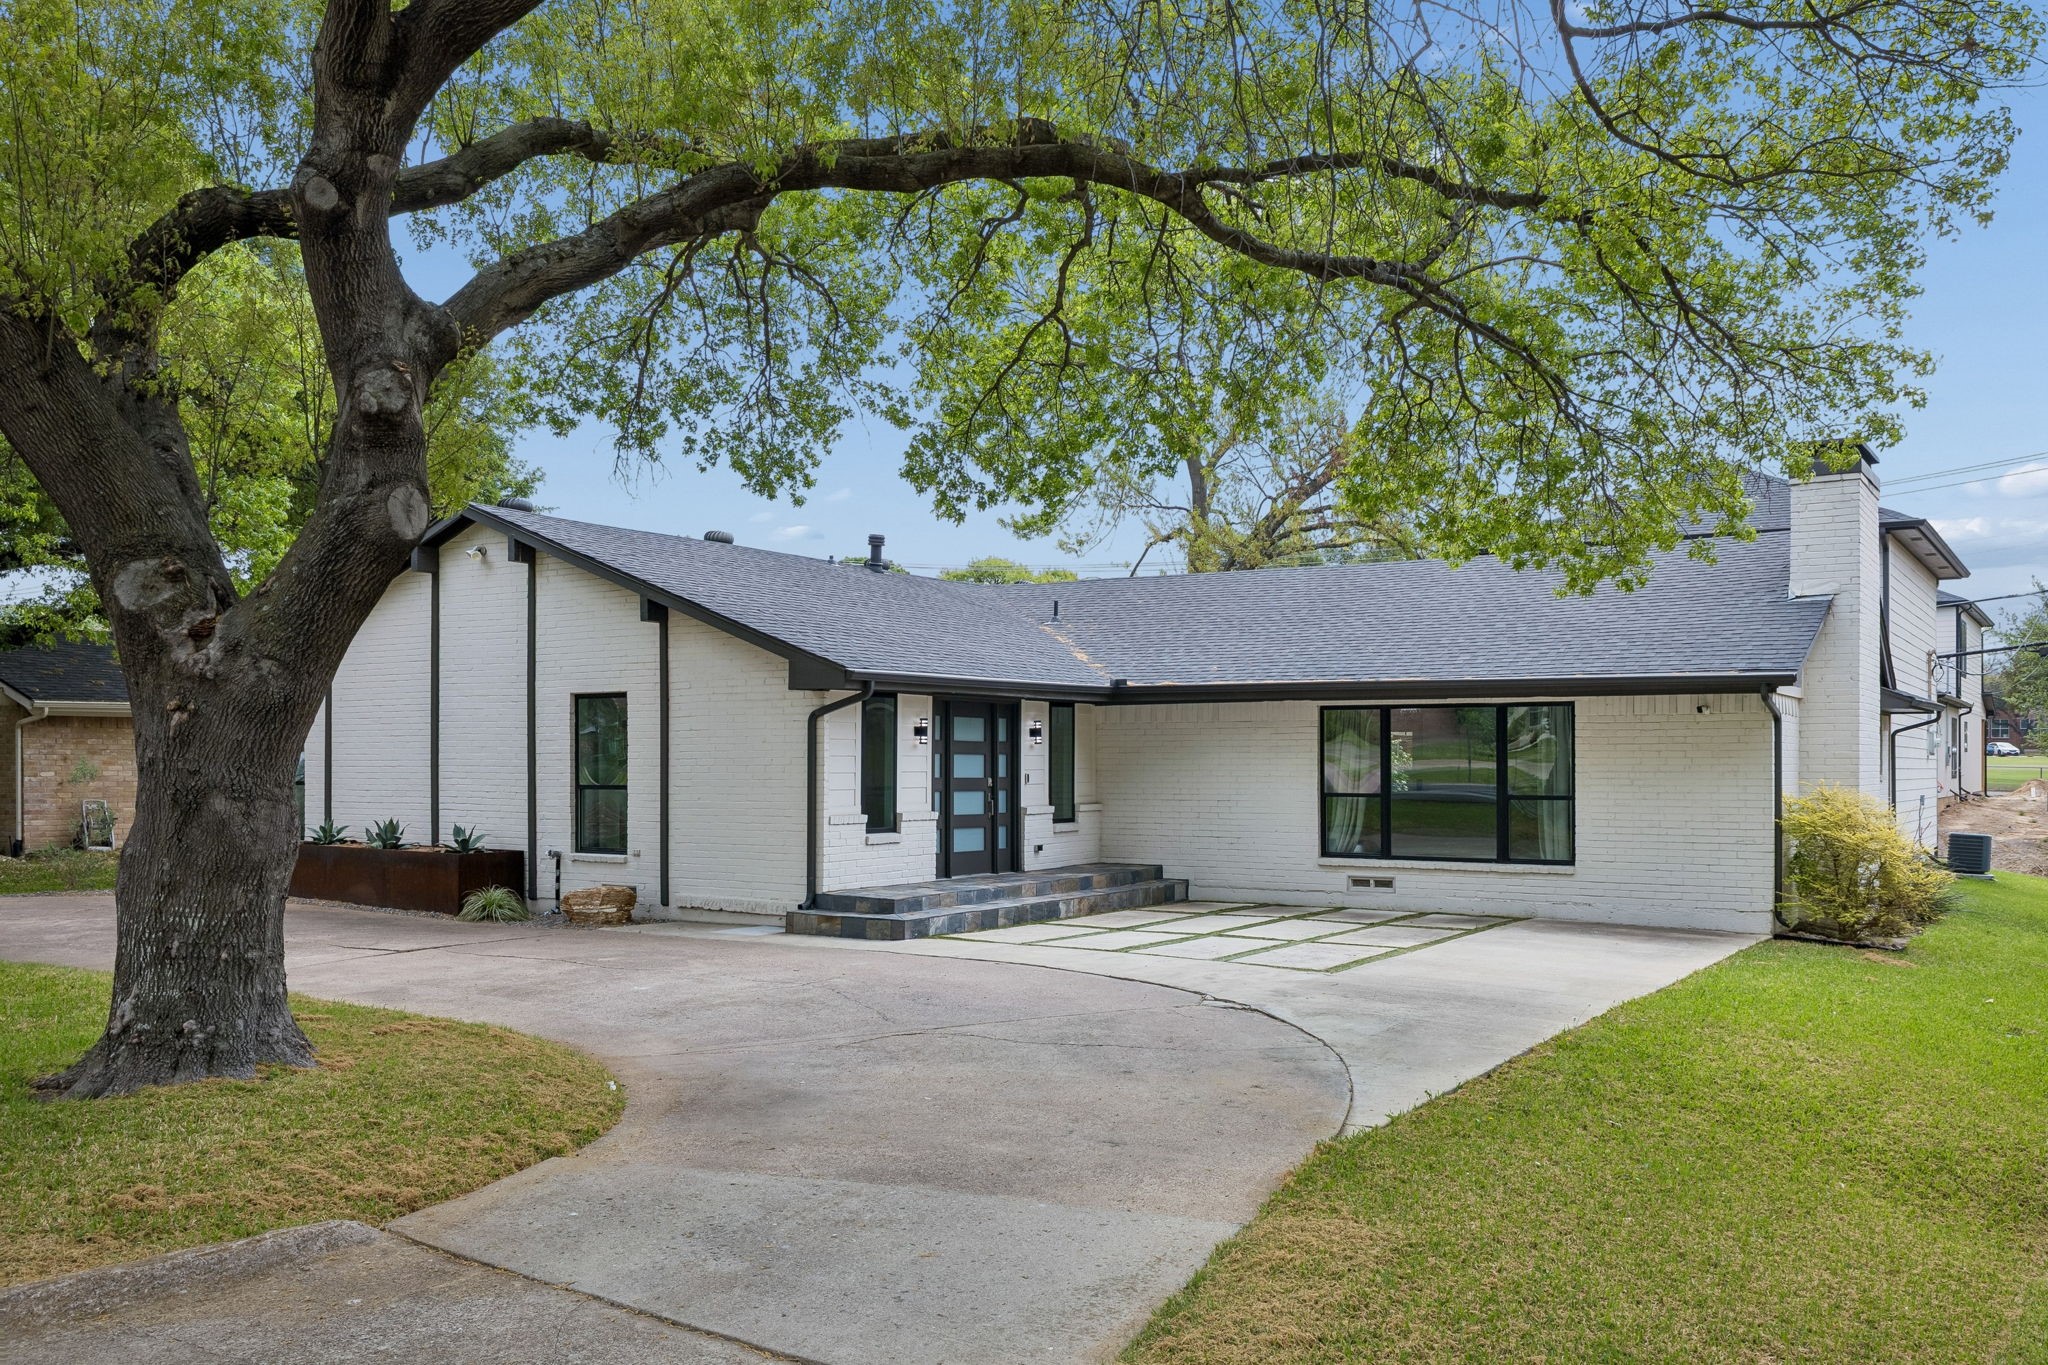
White brick single-story home with a sharply sloped roof, framed by leafy trees beside a paved driveway.
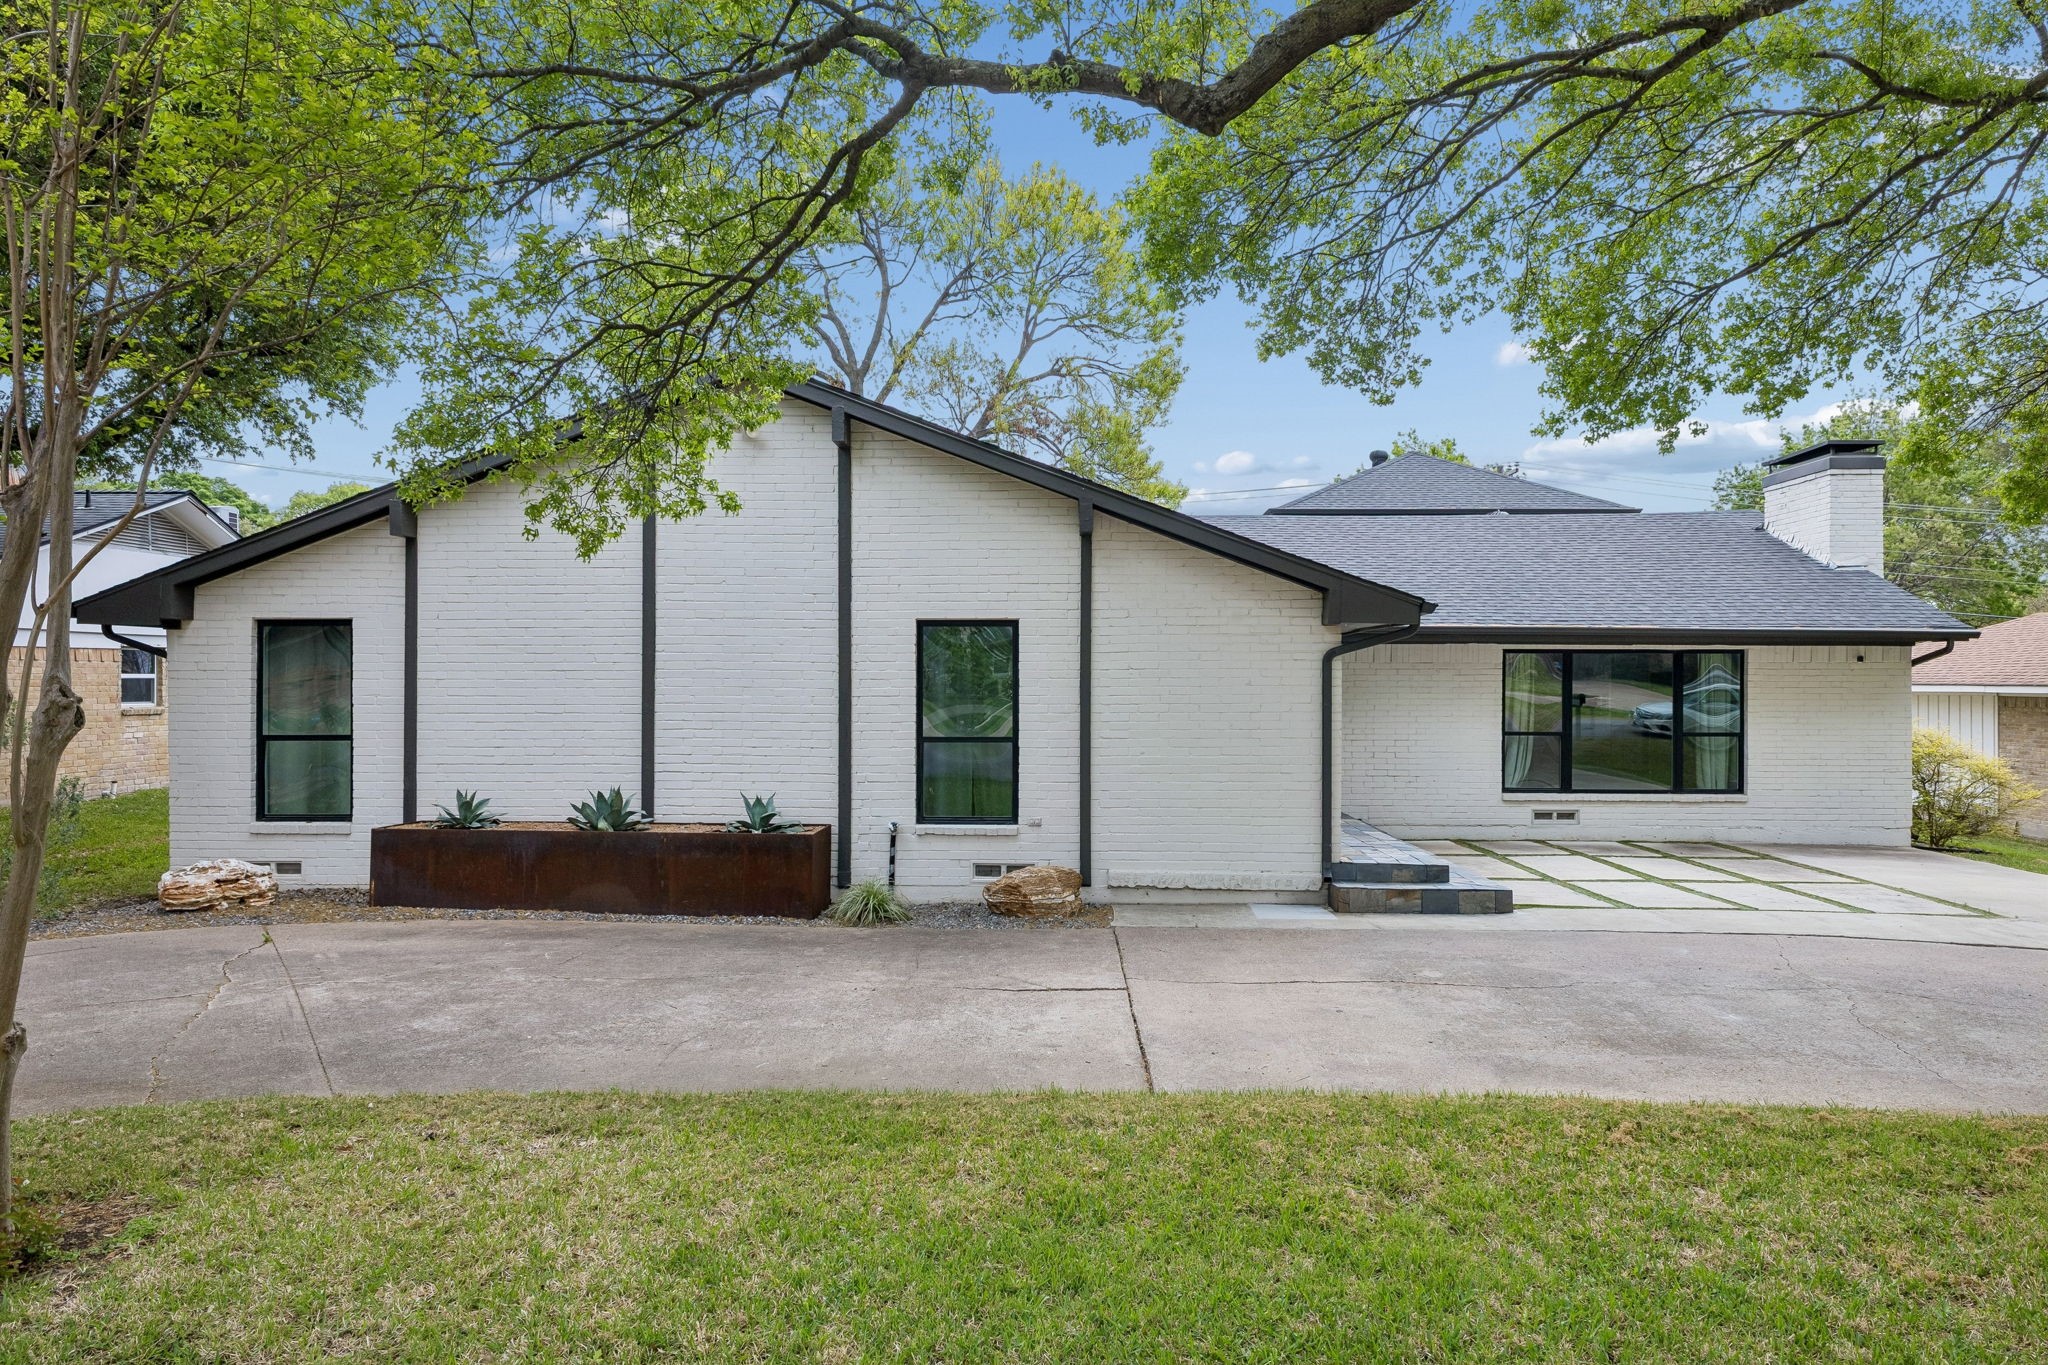
White brick home with a dark roof, black-framed windows, and a large shade tree in front.
Open kitchen and living area with a marble island, stone fireplace, and dark wood floors.
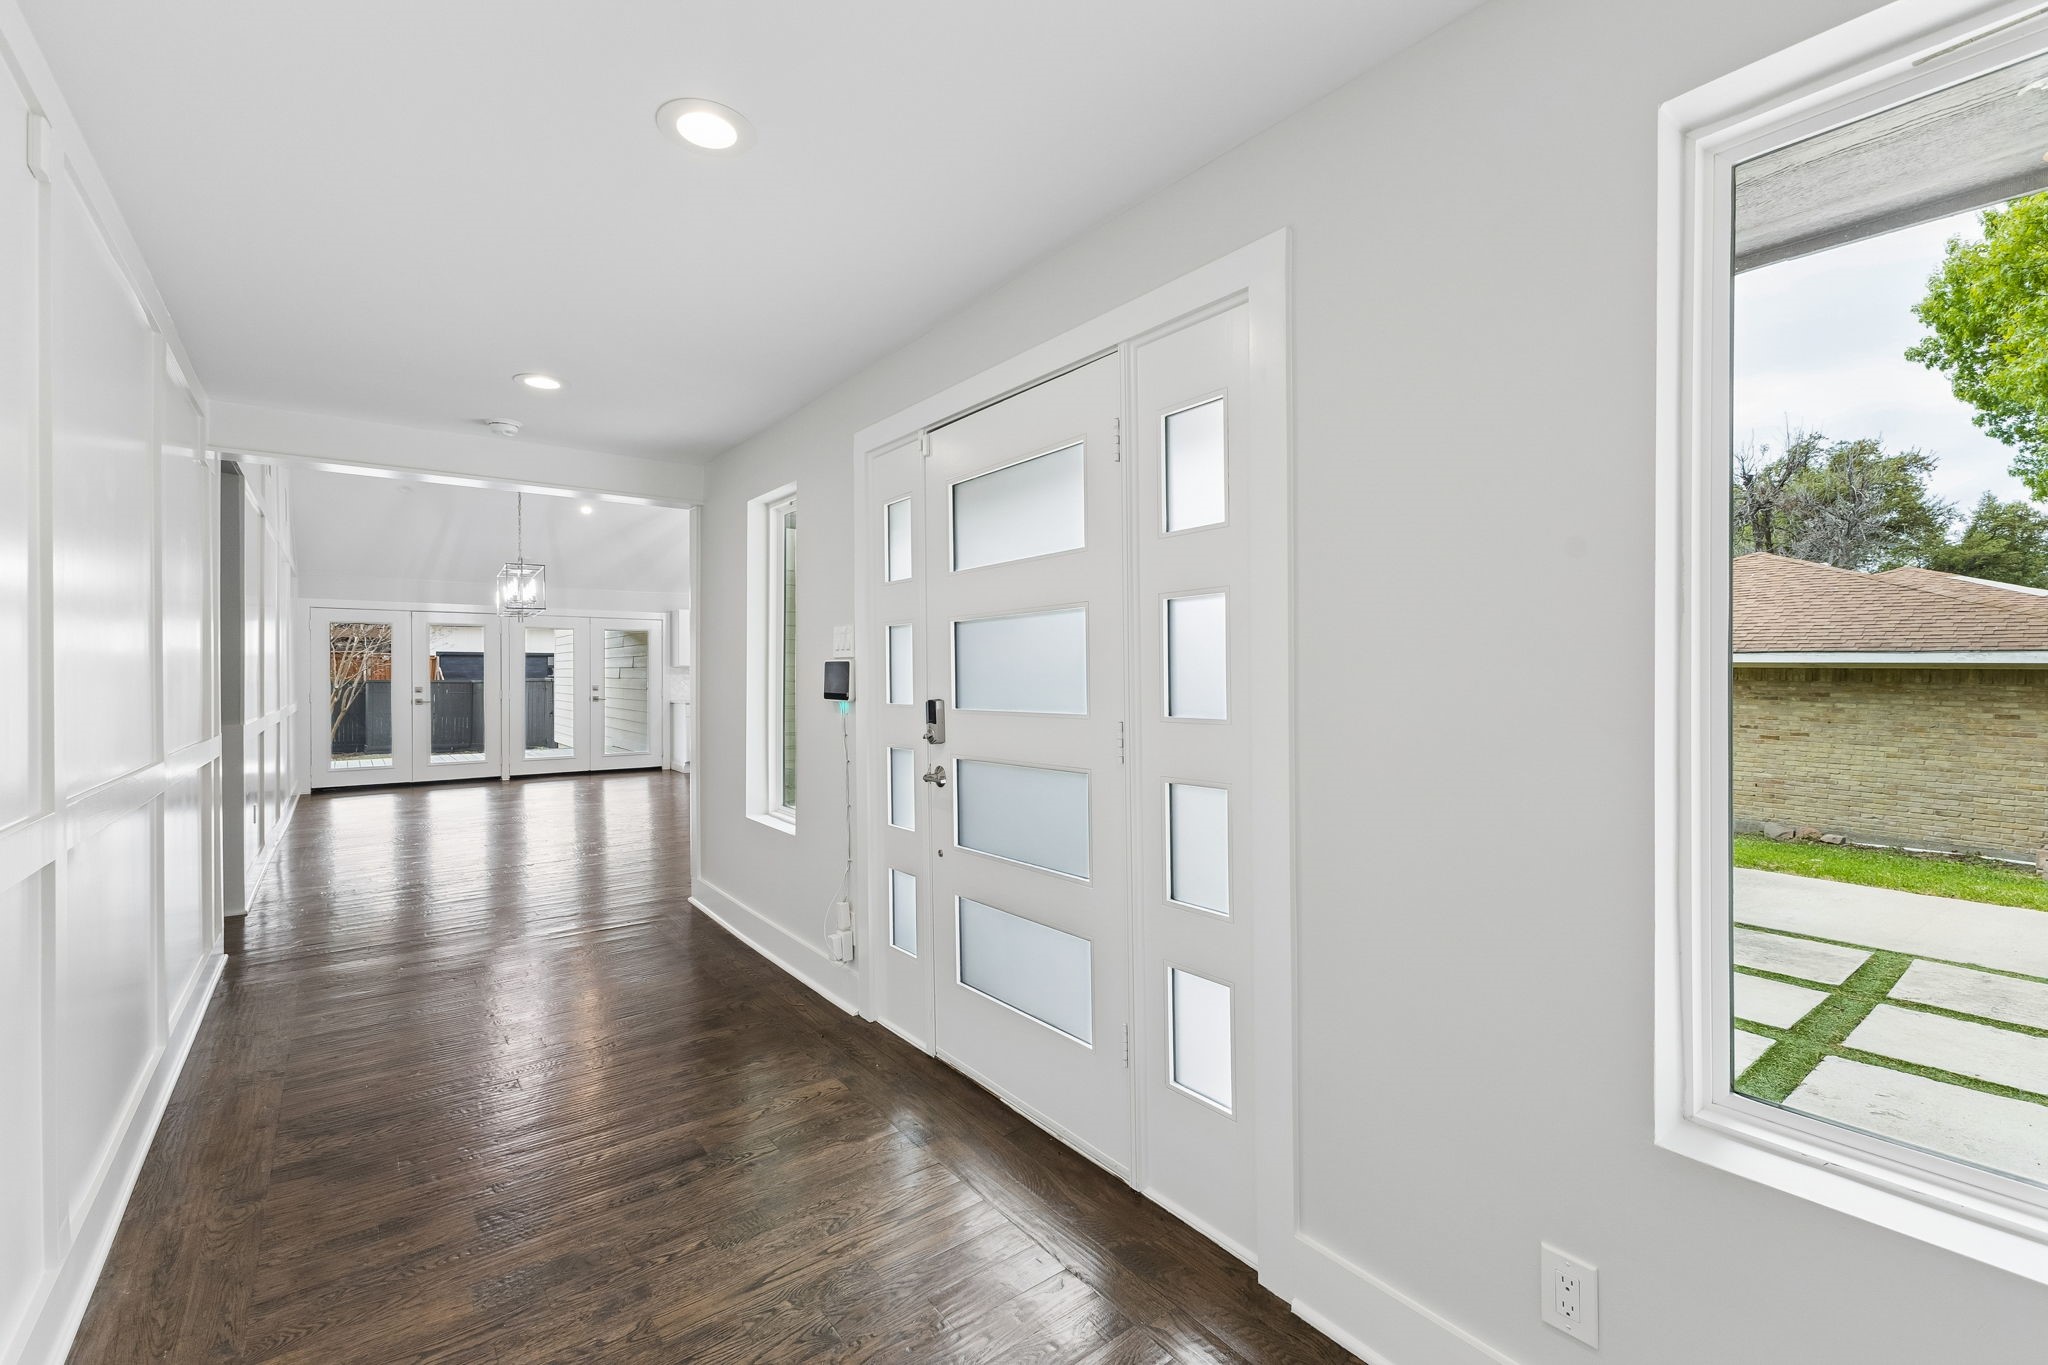
Bright entry hall with a glass-paneled front door, dark wood floors, and a view to the rear doors.
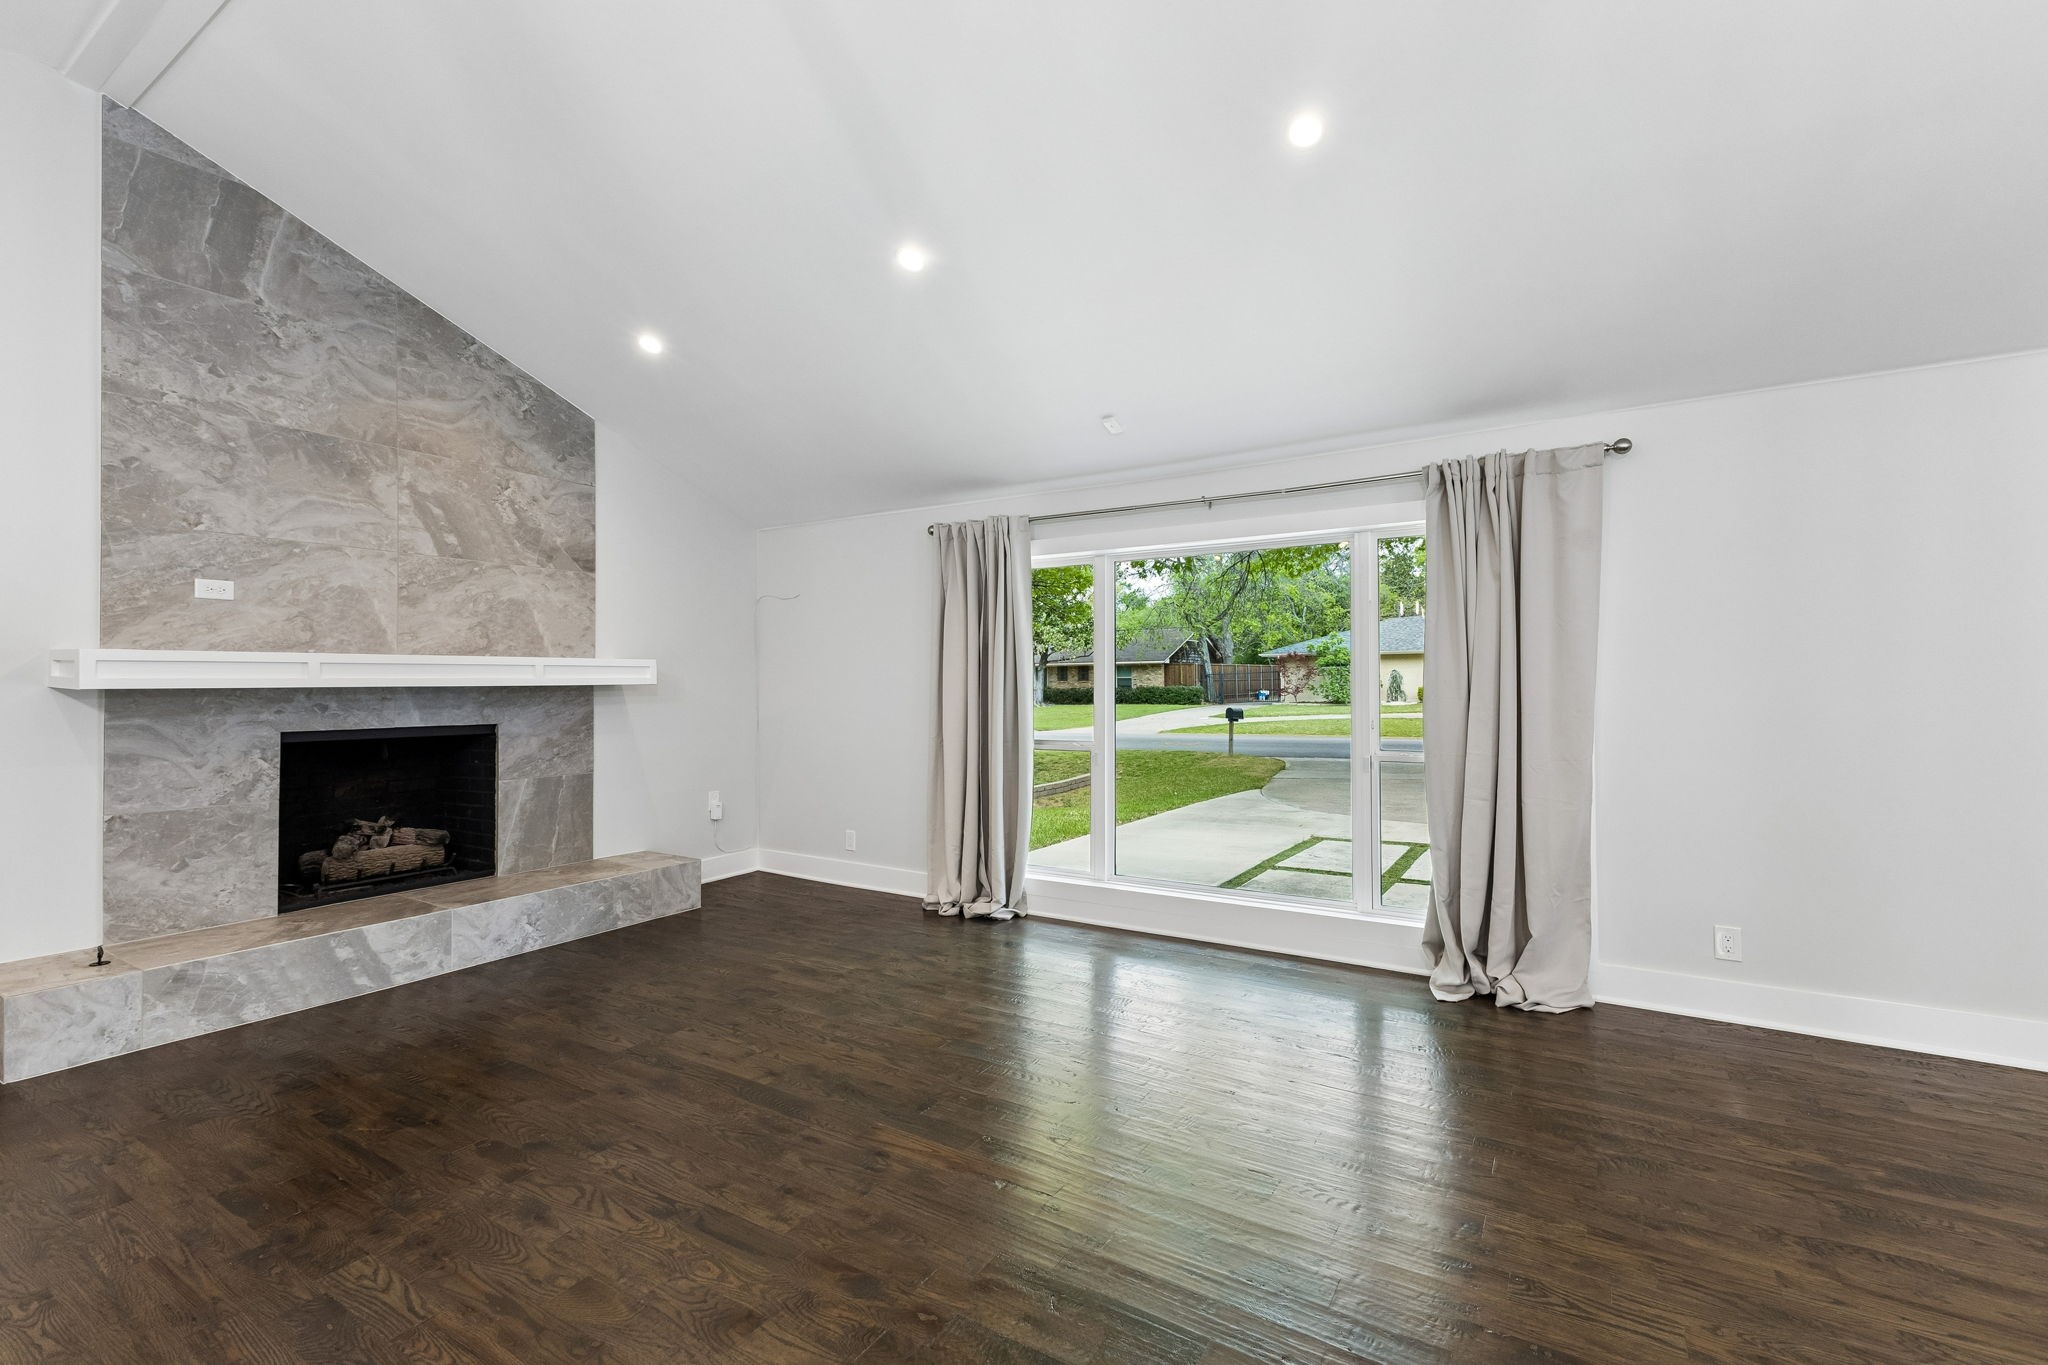
Living room with a gray tile fireplace and sliding glass doors opening to the front yard.
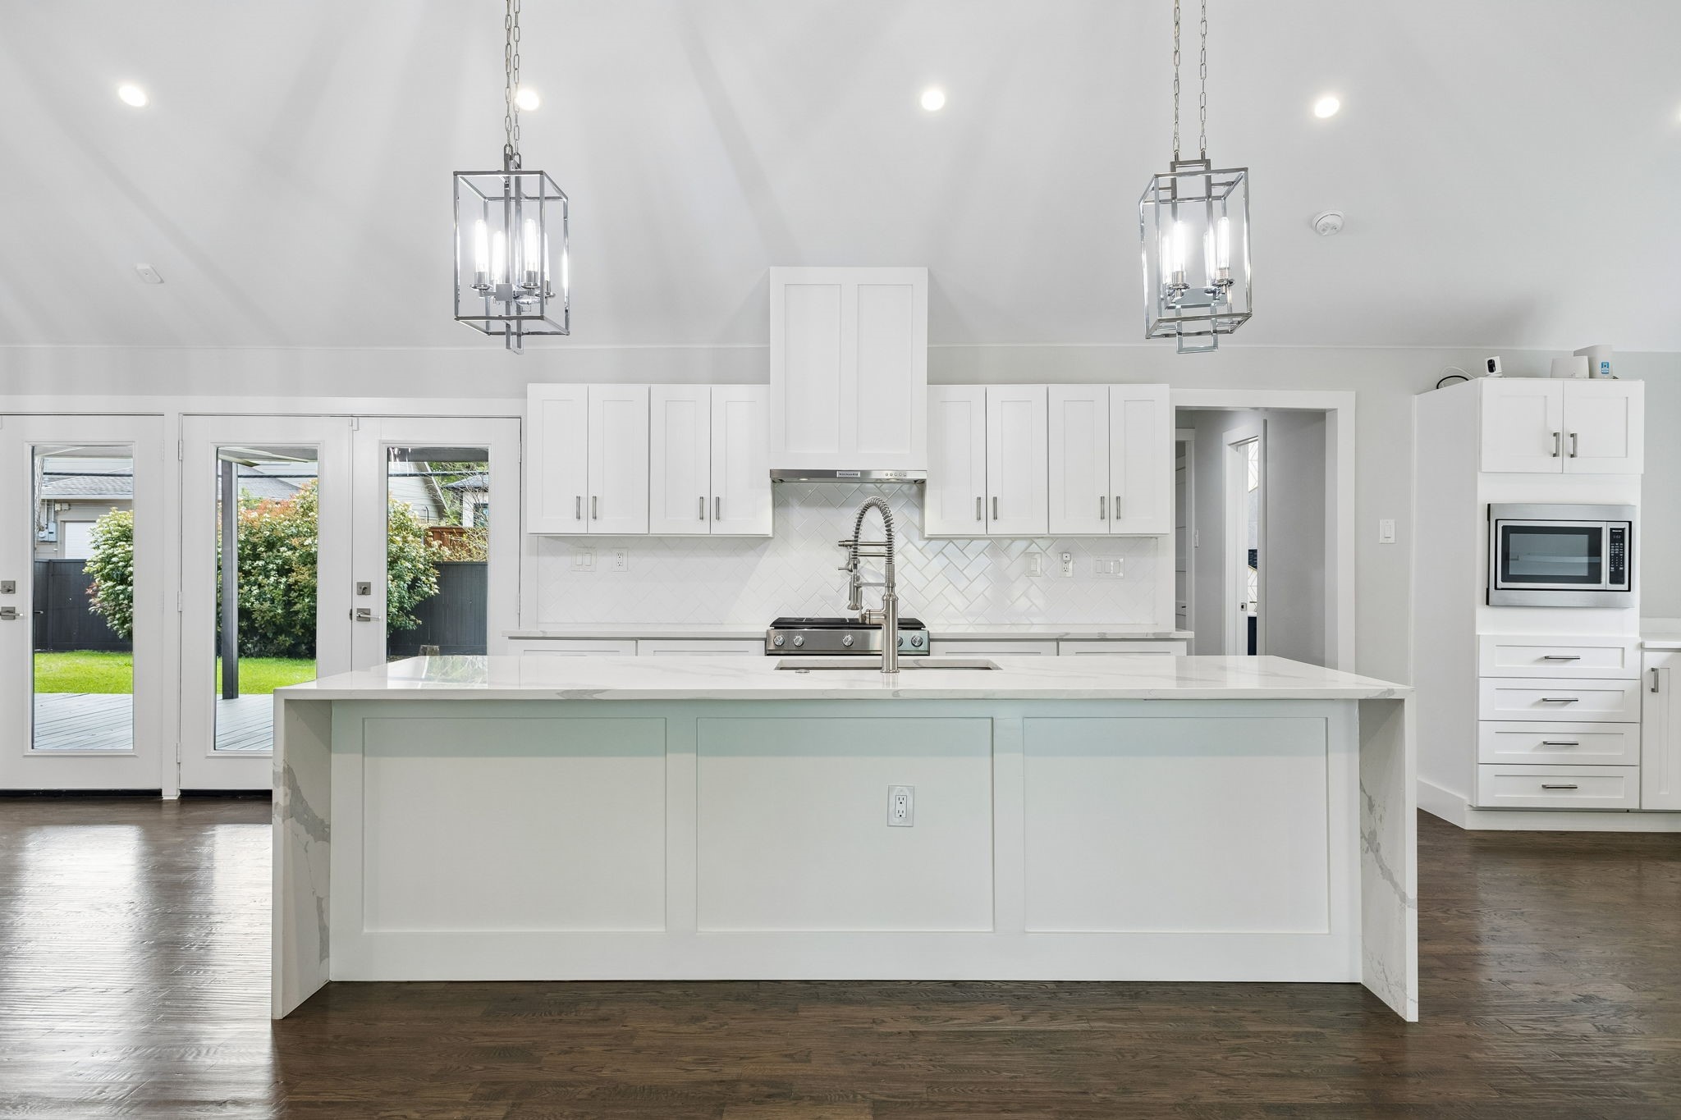
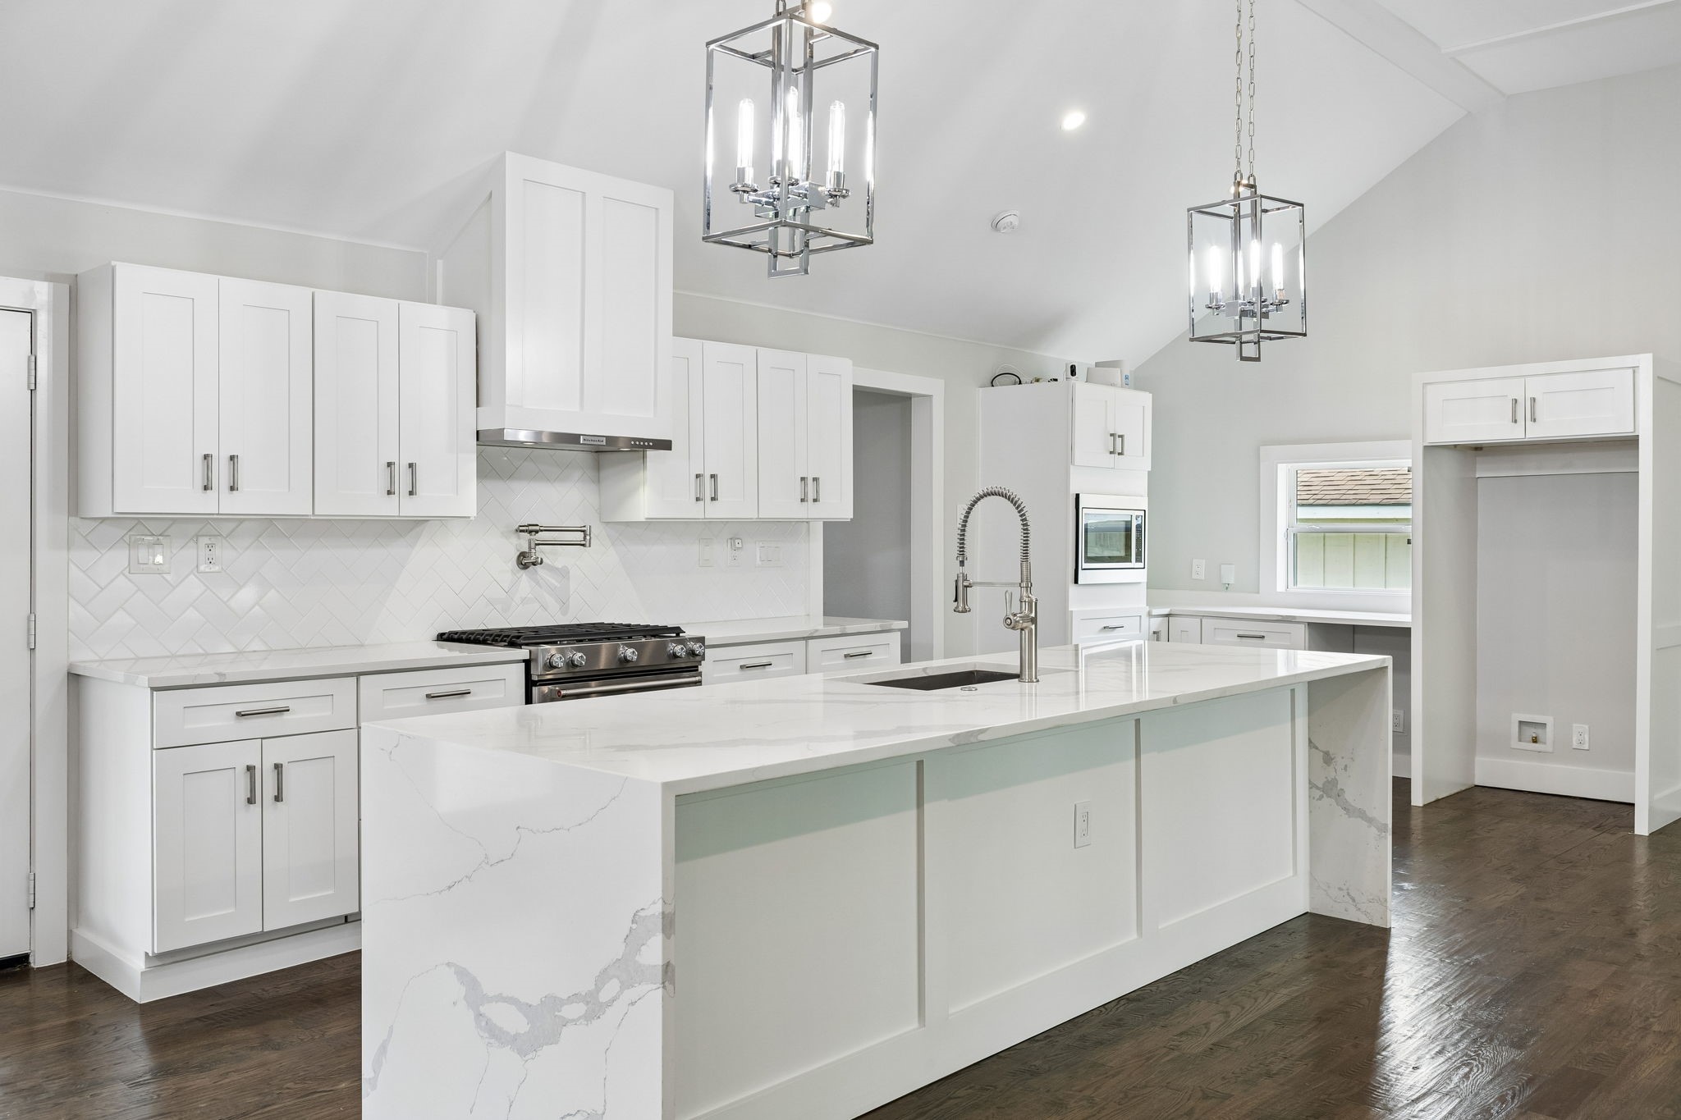
Bright white kitchen with a large island, herringbone backsplash, and two pendant lights.
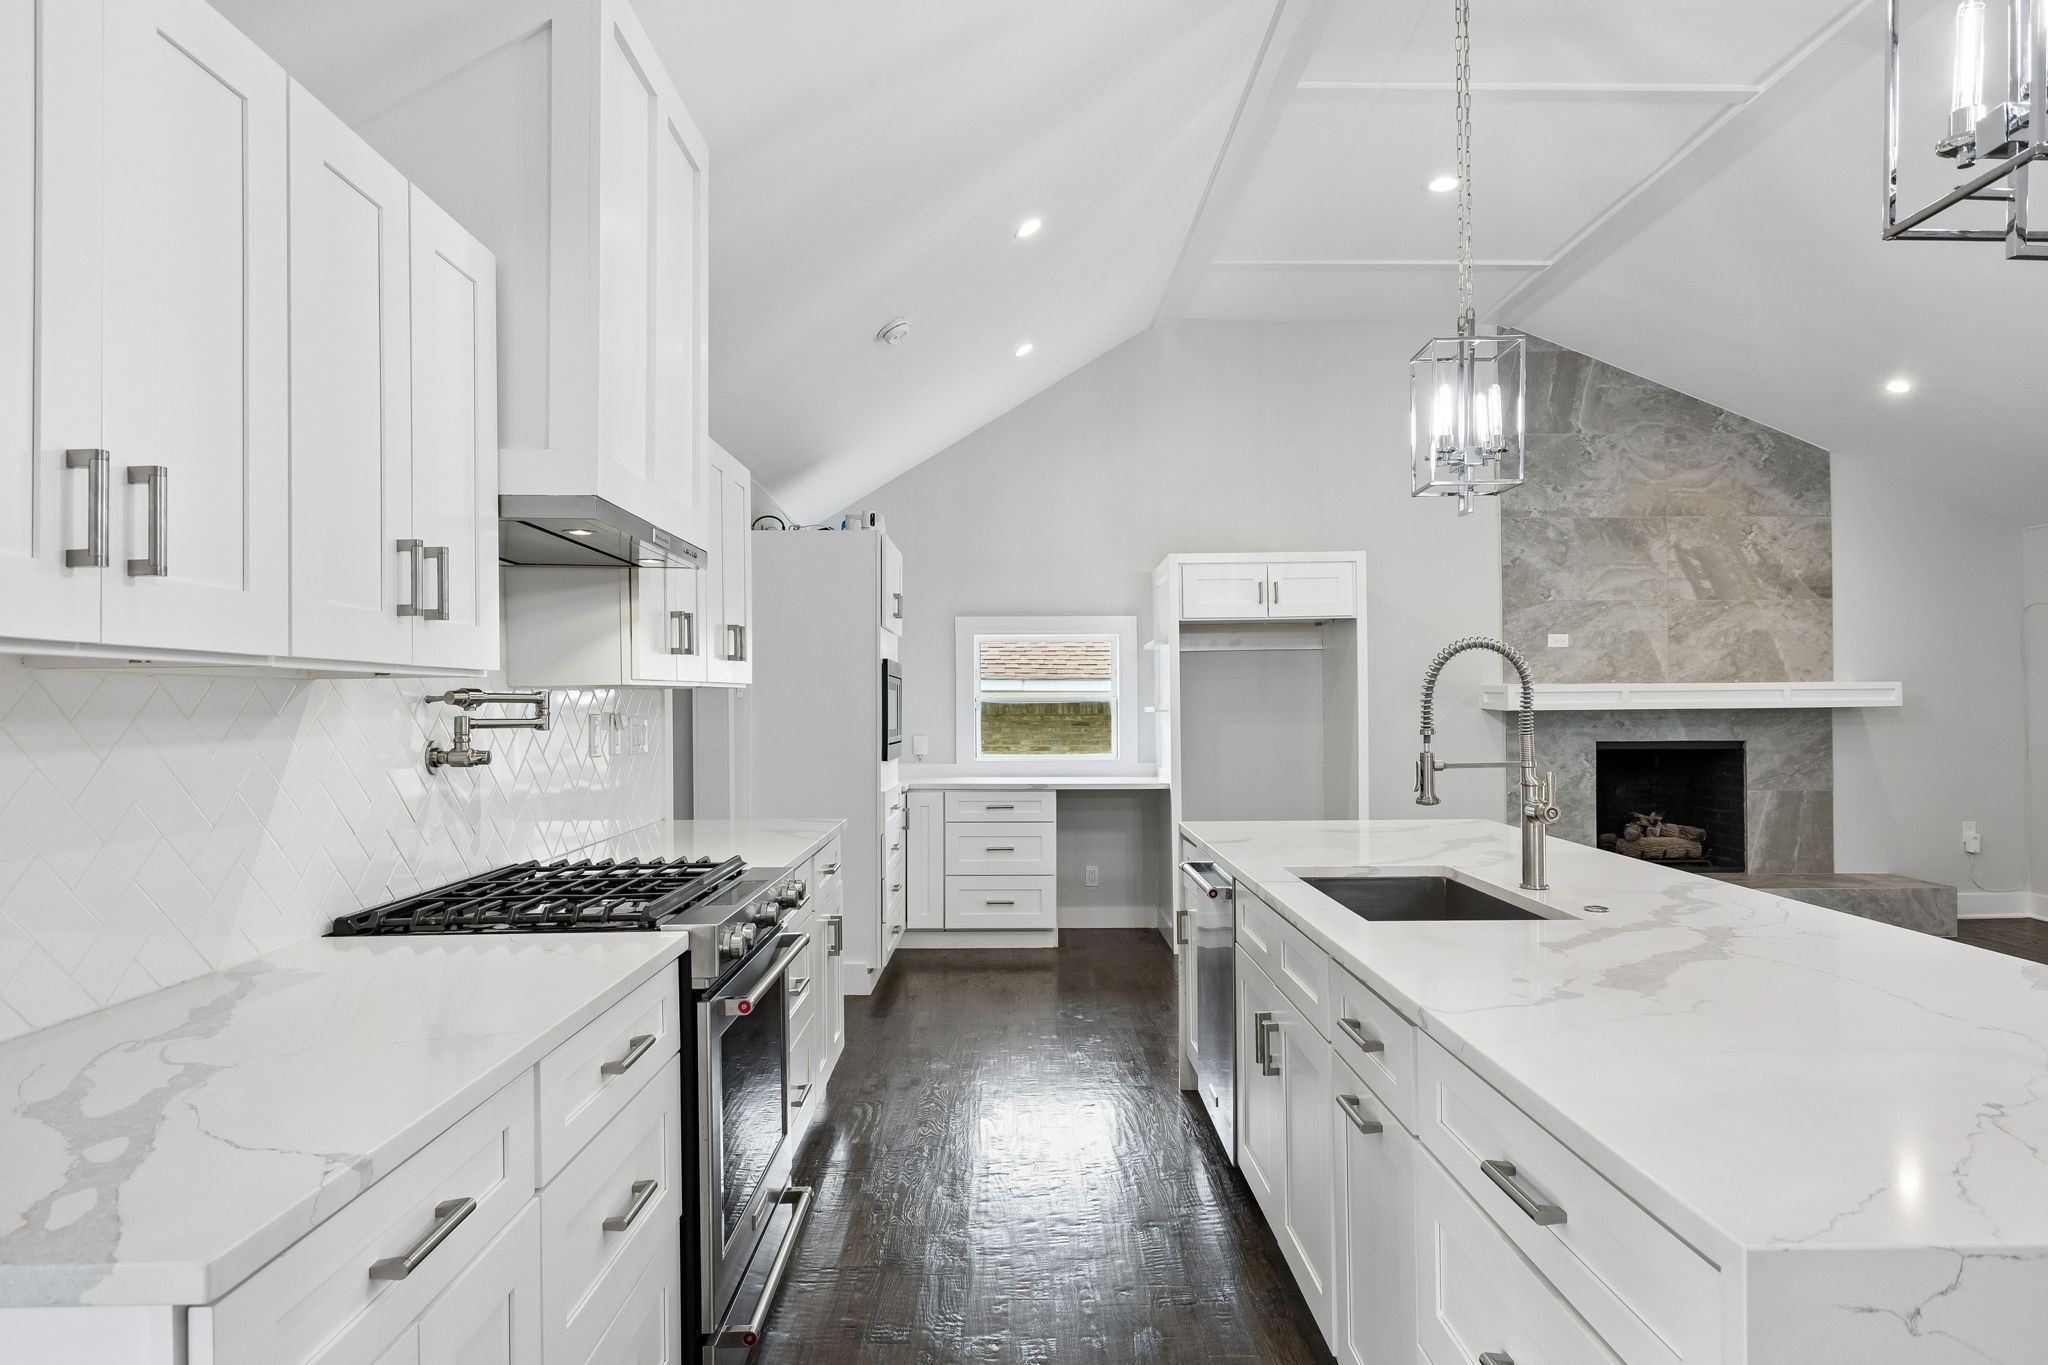
Bright white kitchen with a large veined-stone island, vaulted ceiling, and stainless steel appliances.
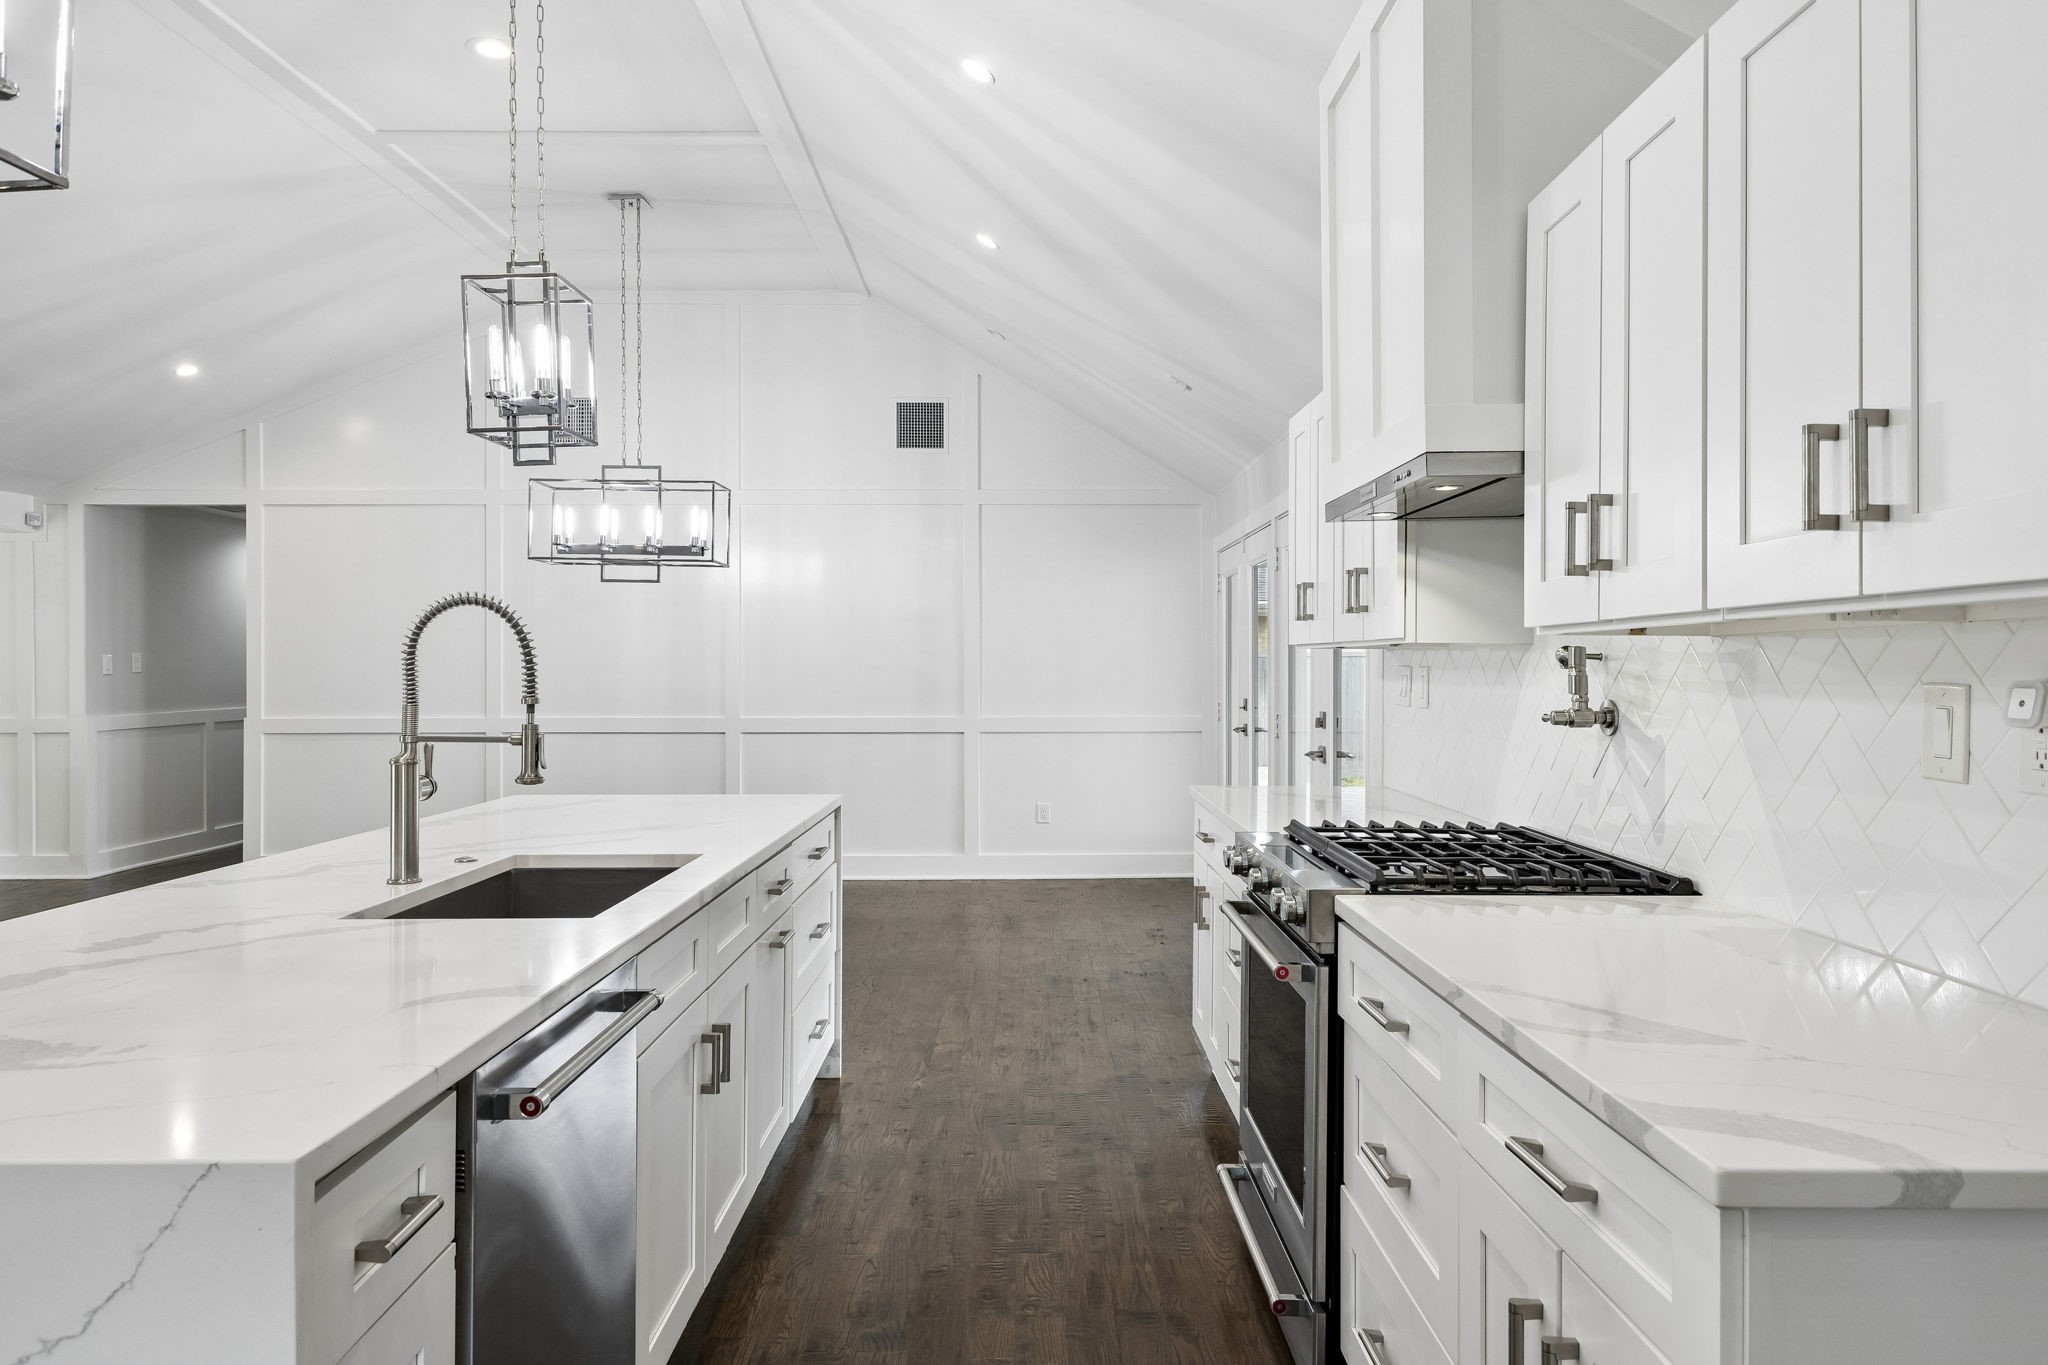
Bright white kitchen with a large marble-veined island, stainless range, and two geometric pendant lights.
Bright white kitchen with a marble island, stainless range, and adjoining stone fireplace.
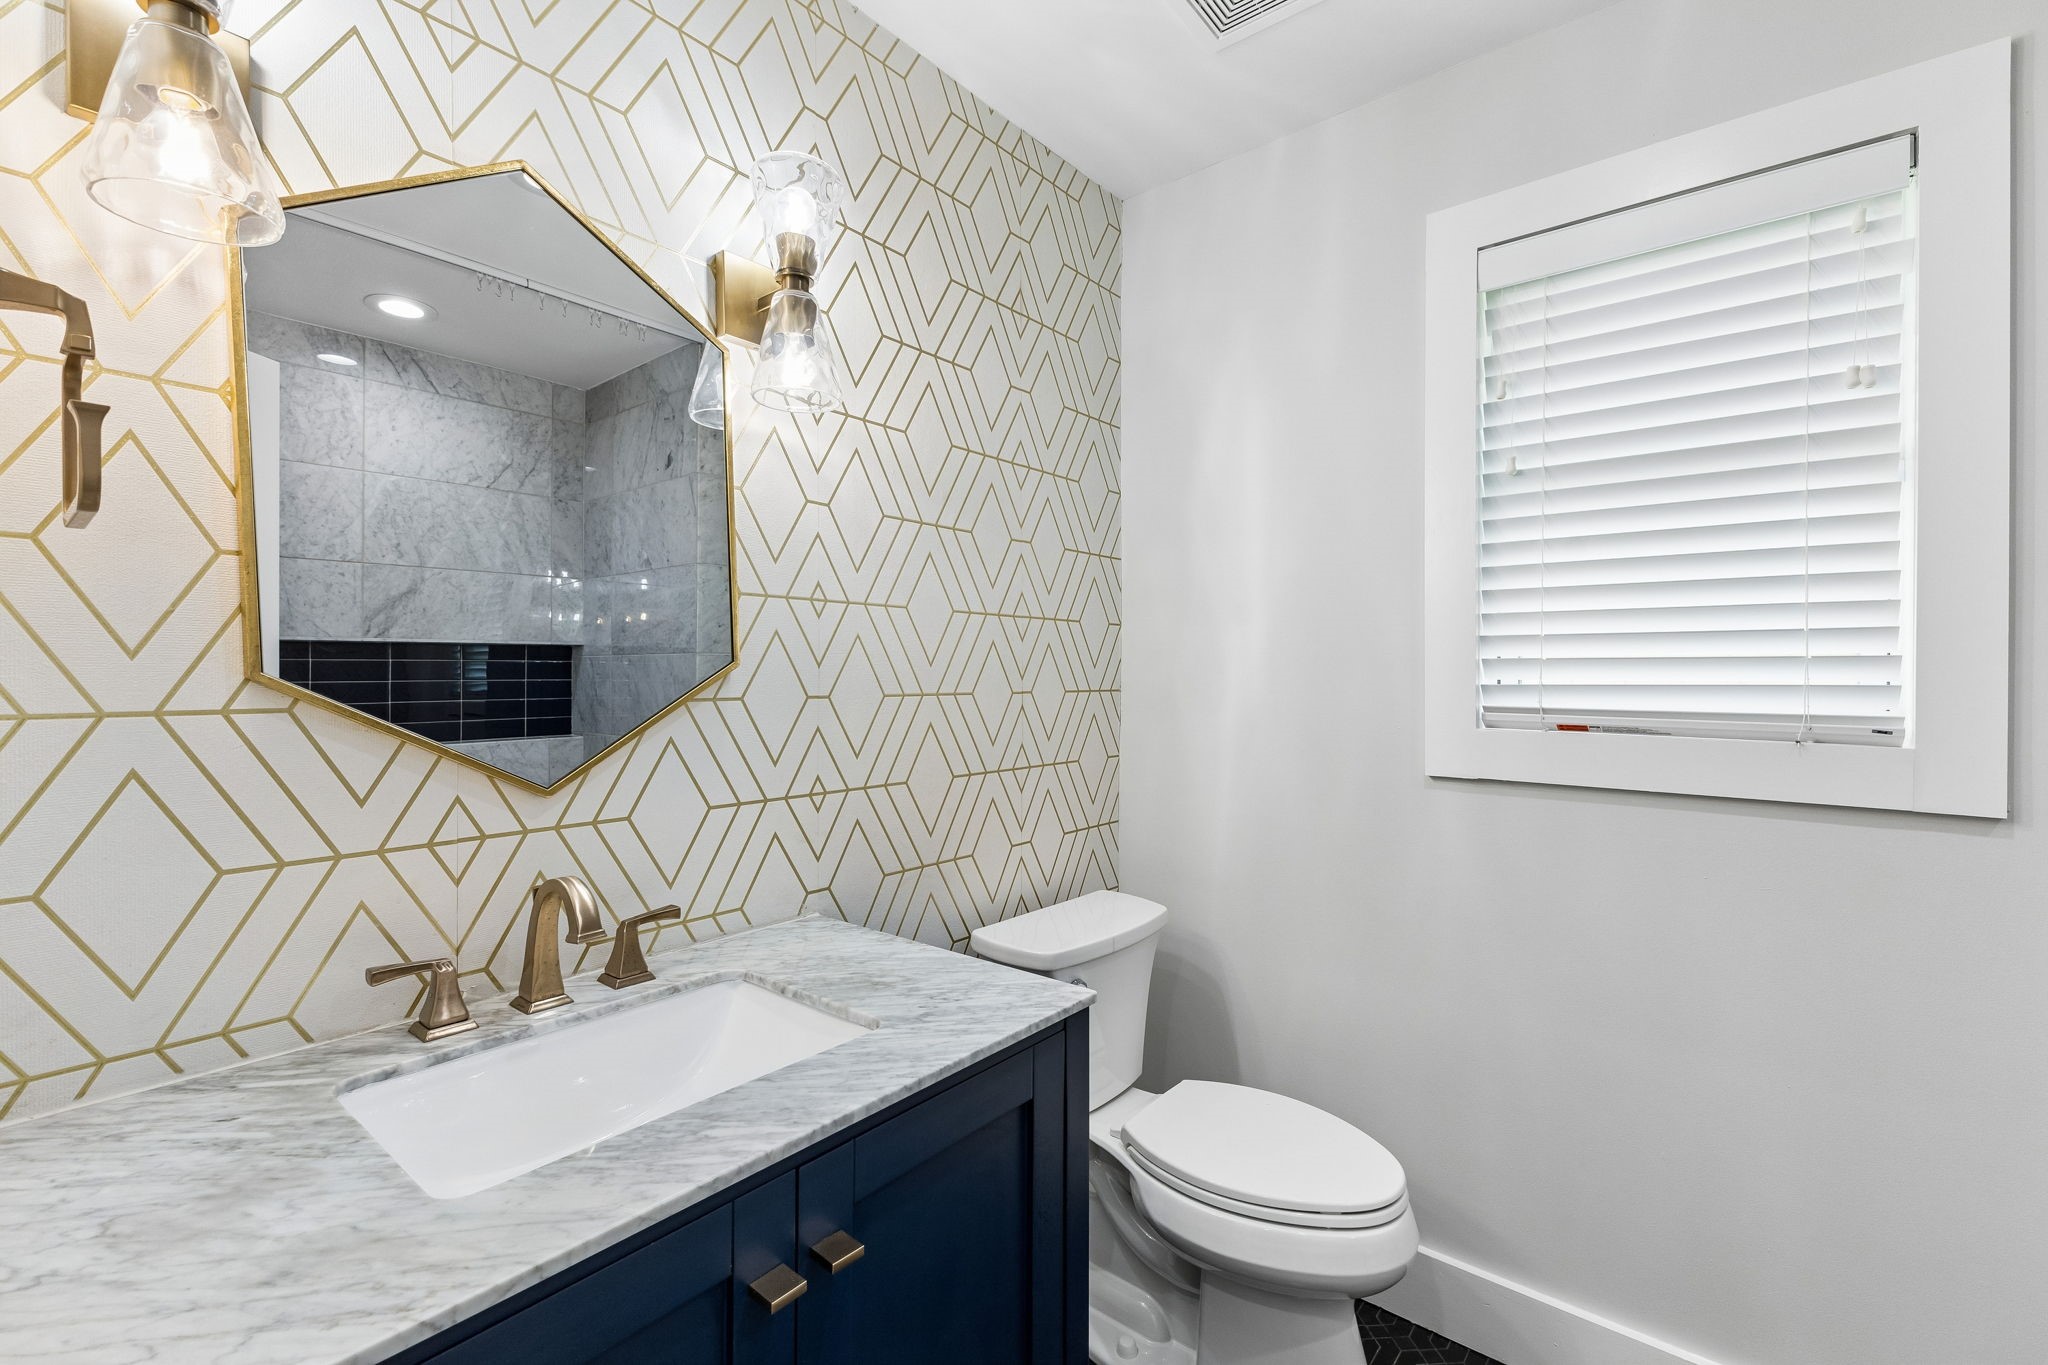
Bathroom with a navy vanity, marble countertop, gold geometric wallpaper, and framed window blinds.
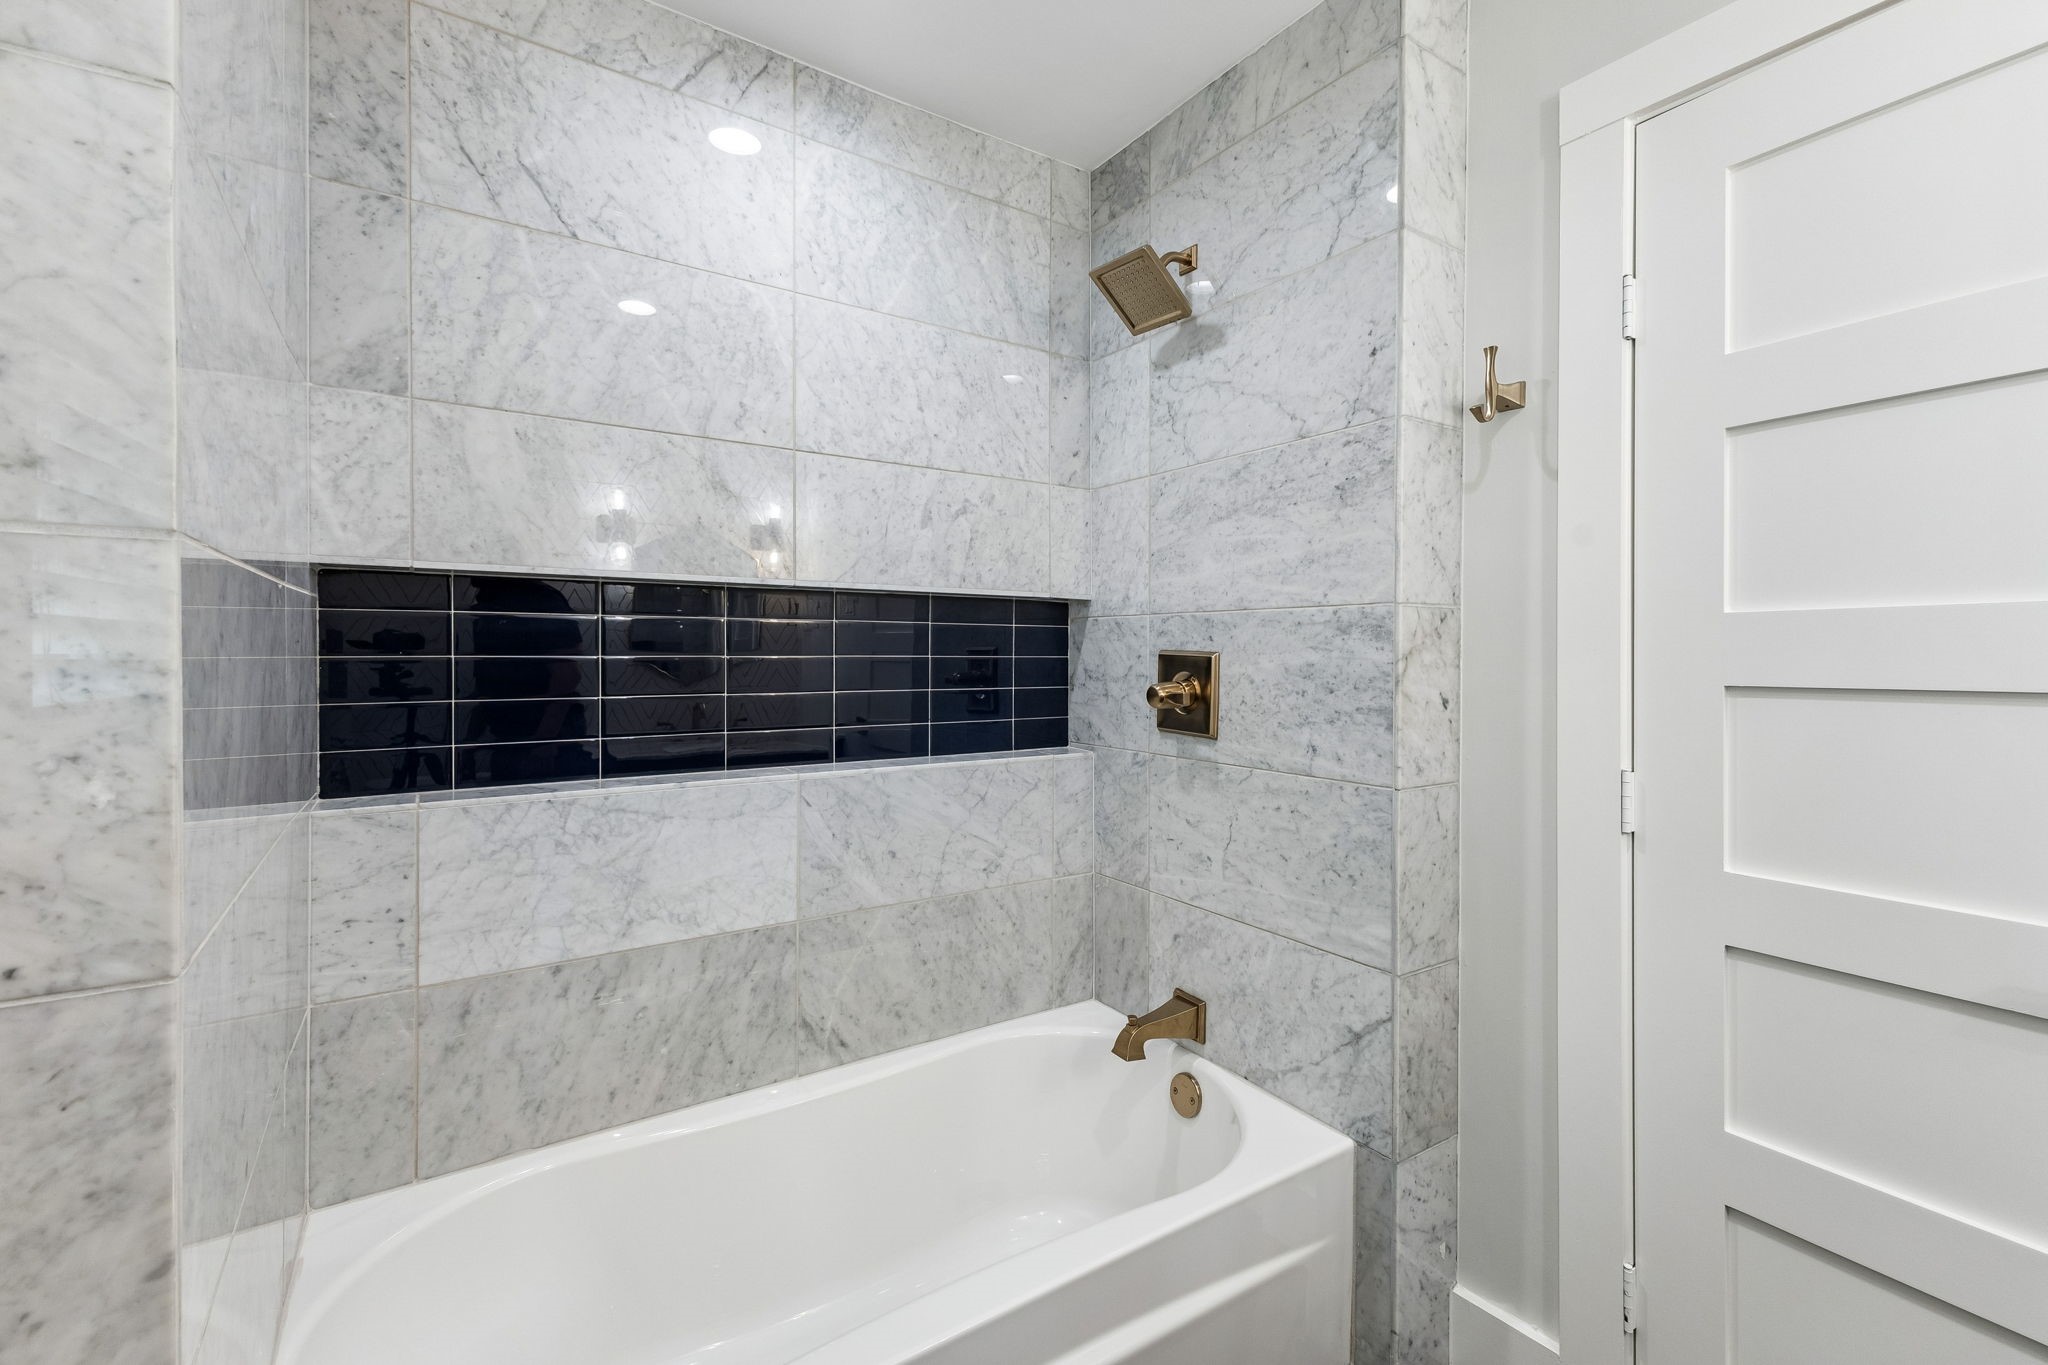
Bathroom tub and shower with marble tile, a dark accent band, and brass fixtures.
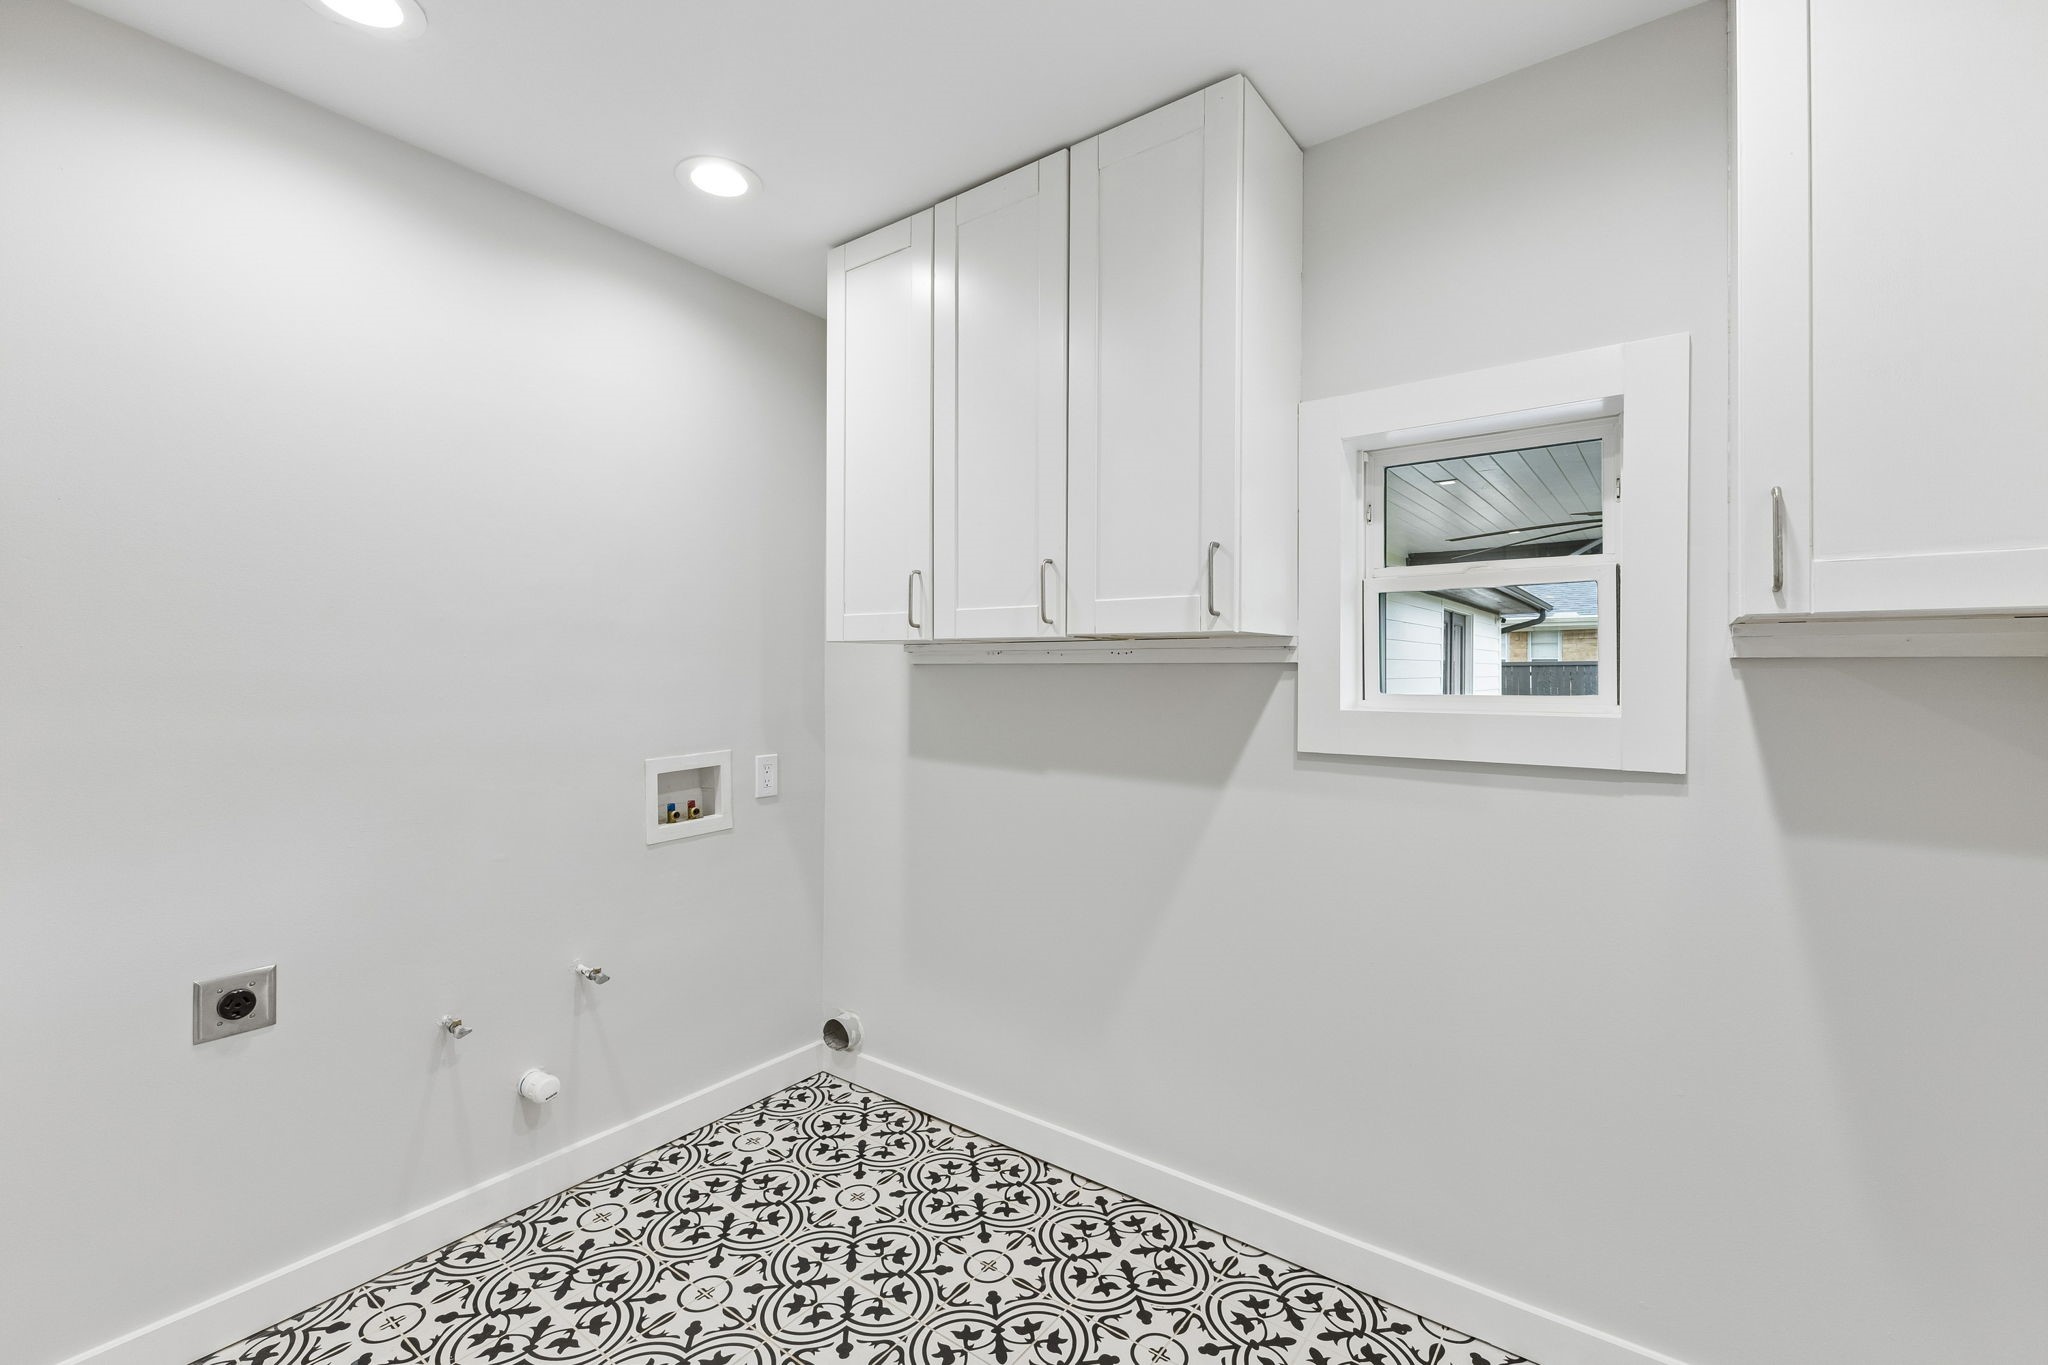
Laundry room with white cabinets, washer hookups, a window, and patterned tile flooring.
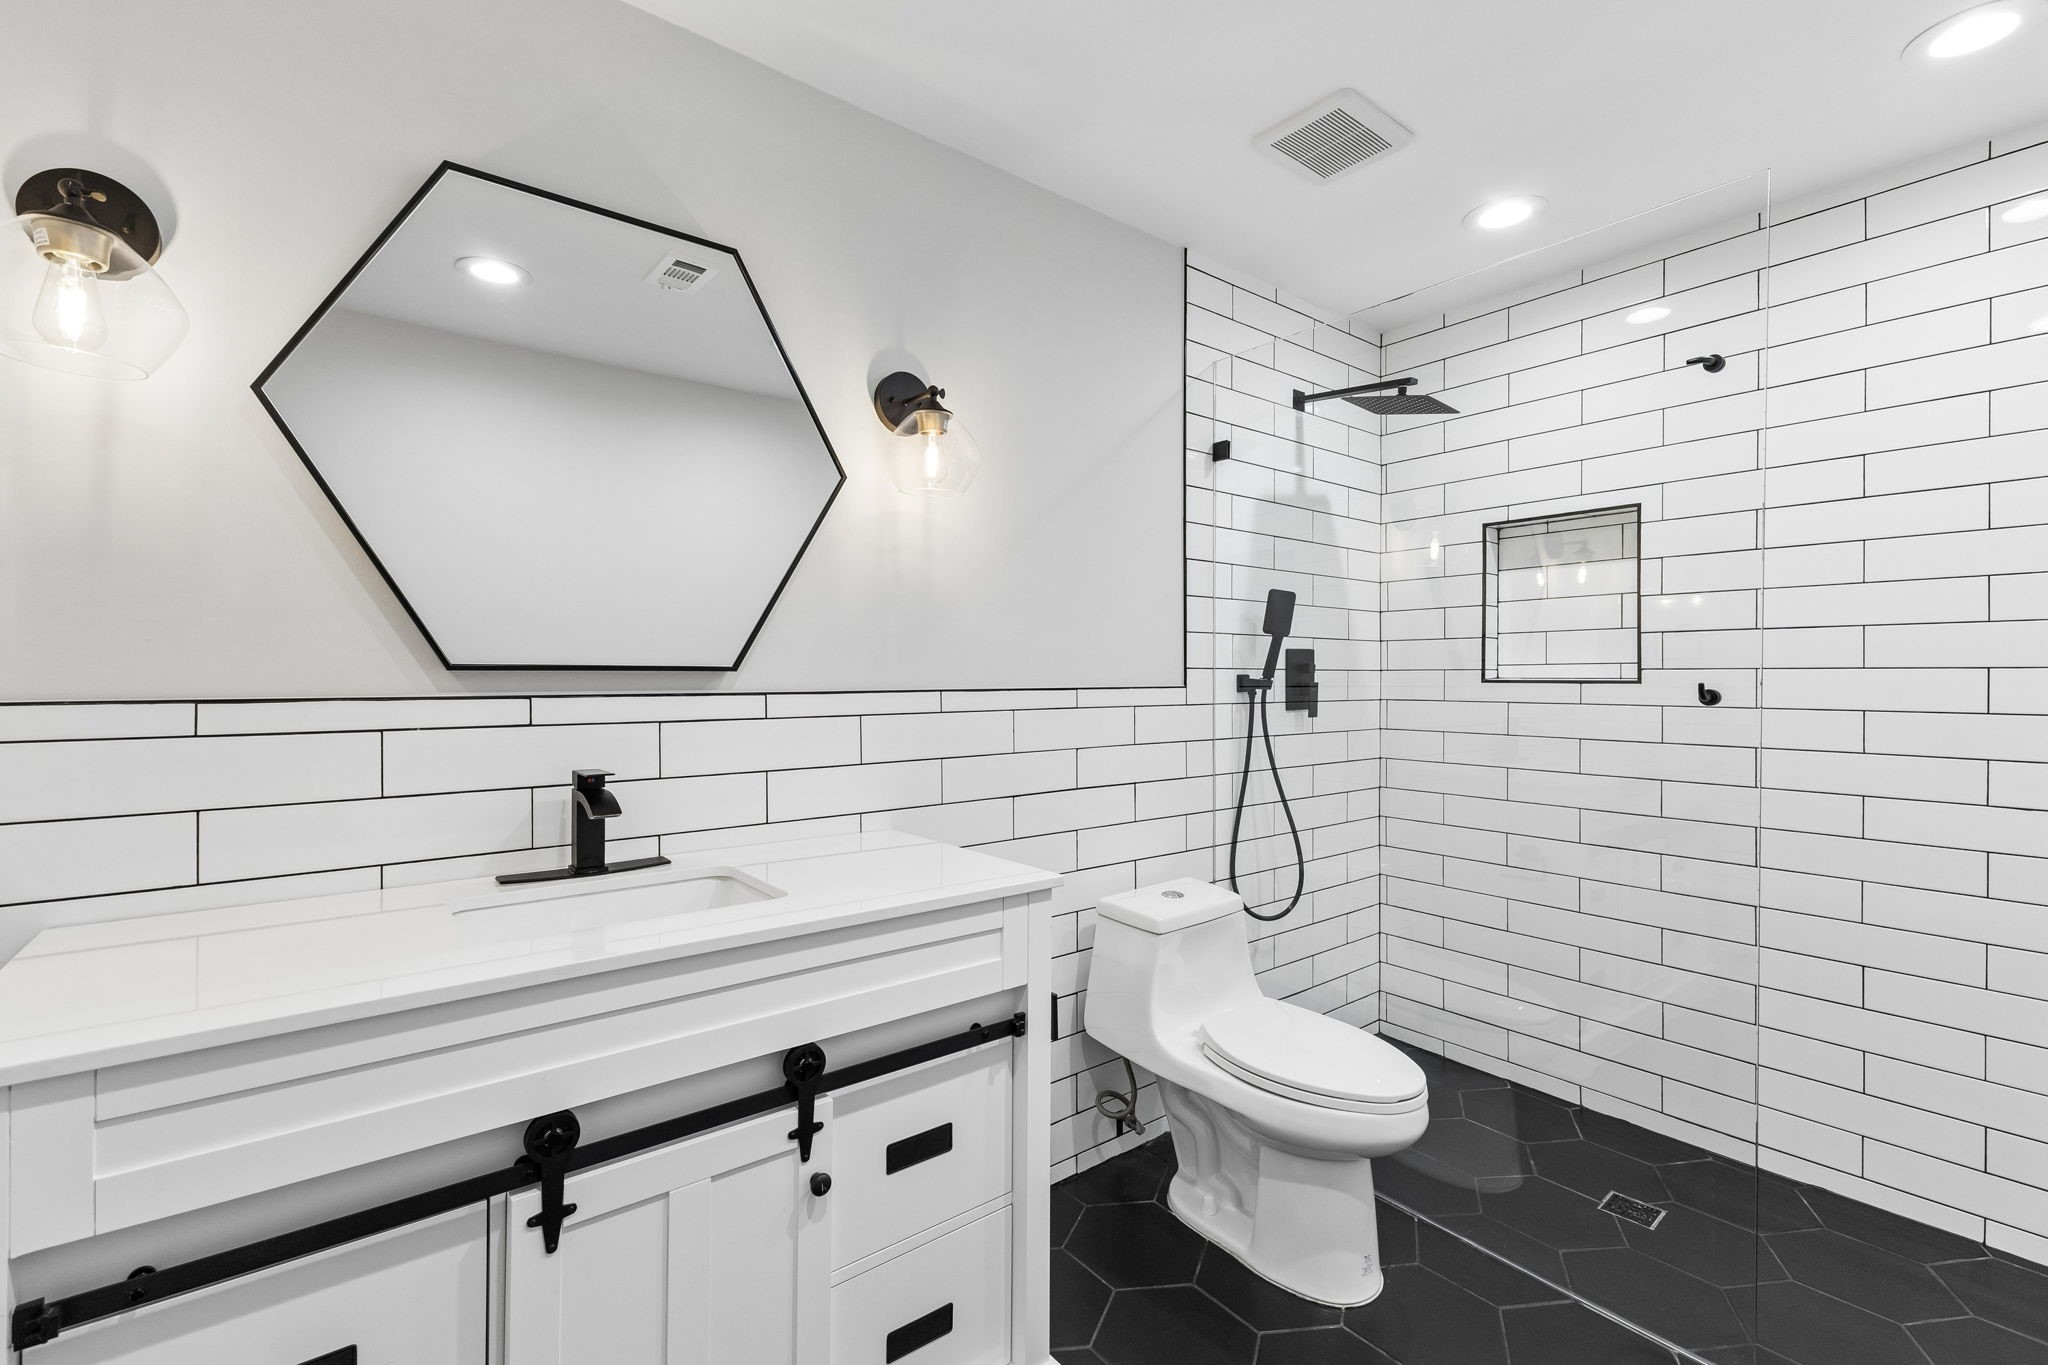
Bathroom with white subway tile, a barn-door vanity, and a black hexagon-tile floor.
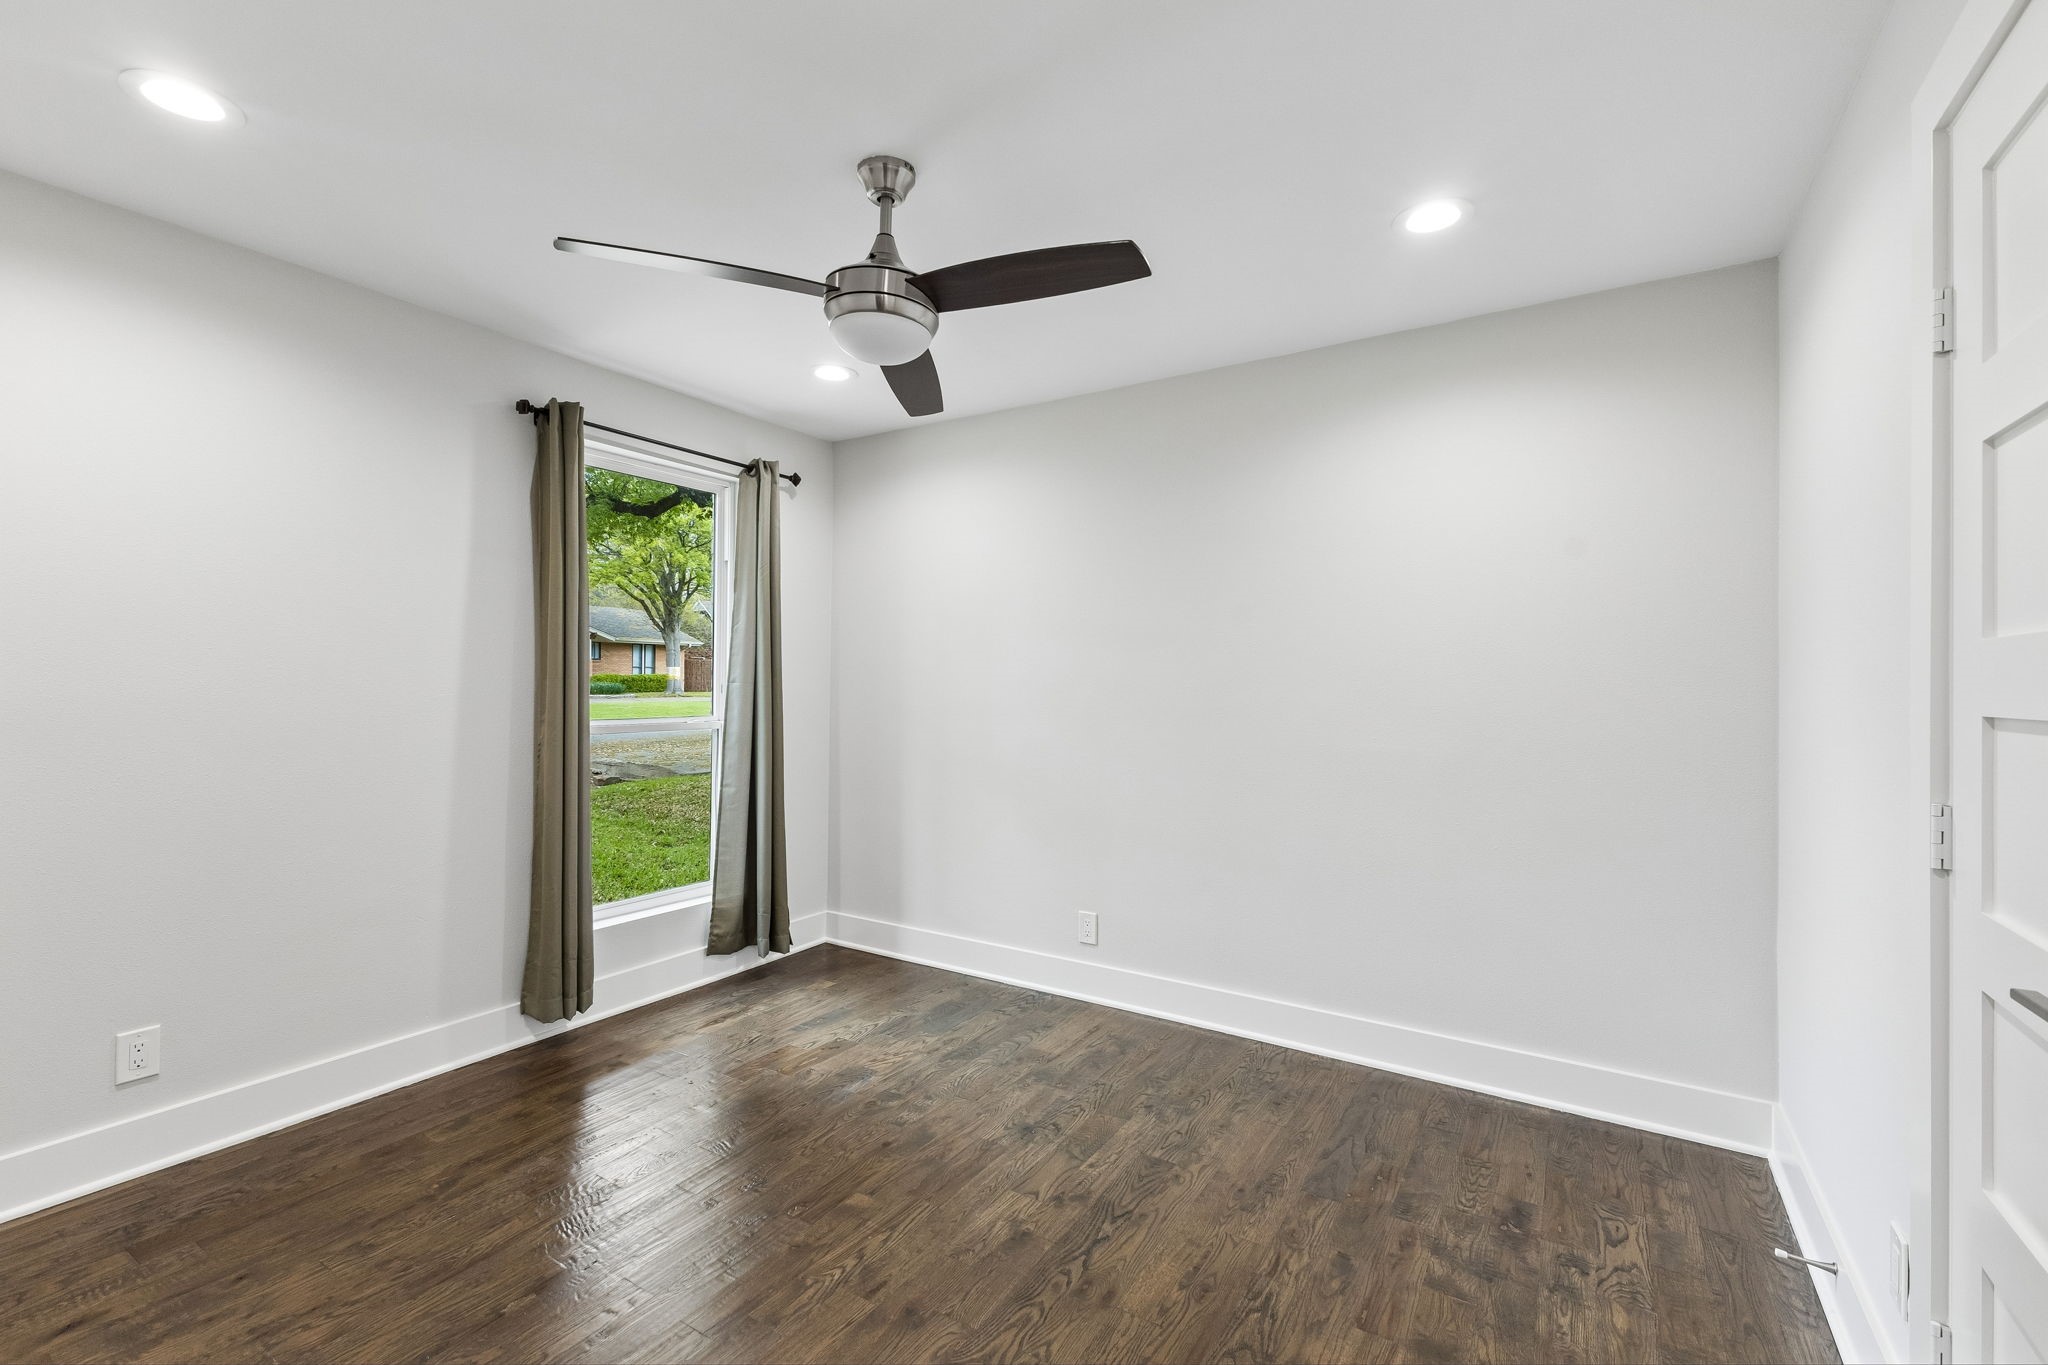
Empty bedroom with dark wood floors, gray curtains, and a ceiling fan.
Empty room with dark hardwood floors, a ceiling fan, and a curtained window.
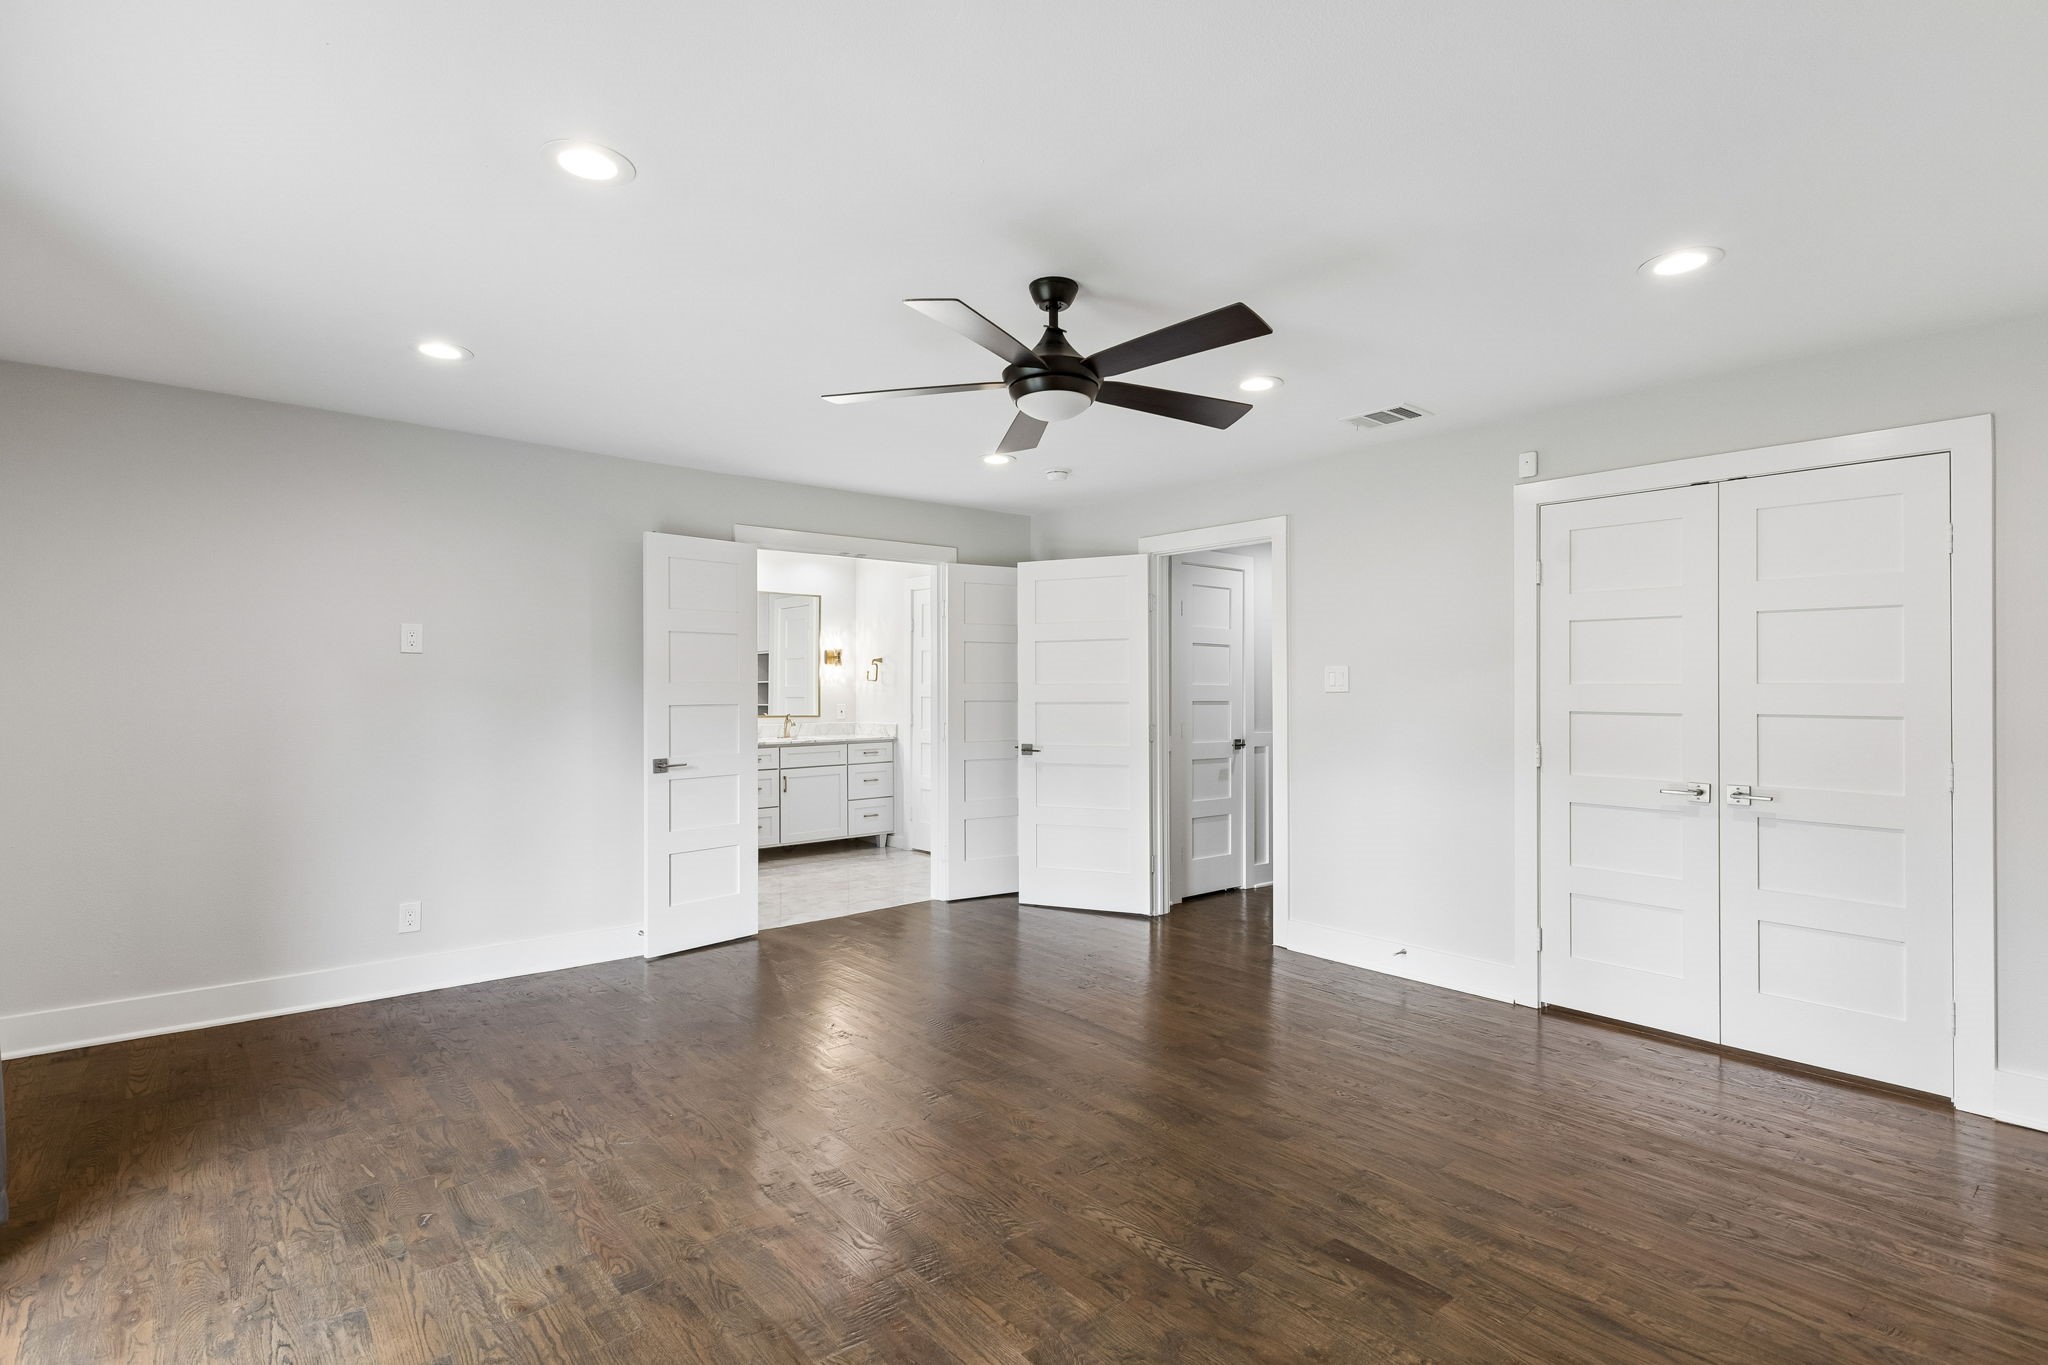
Empty bedroom with dark hardwood floors, a ceiling fan, and doors opening to a bathroom and closets.
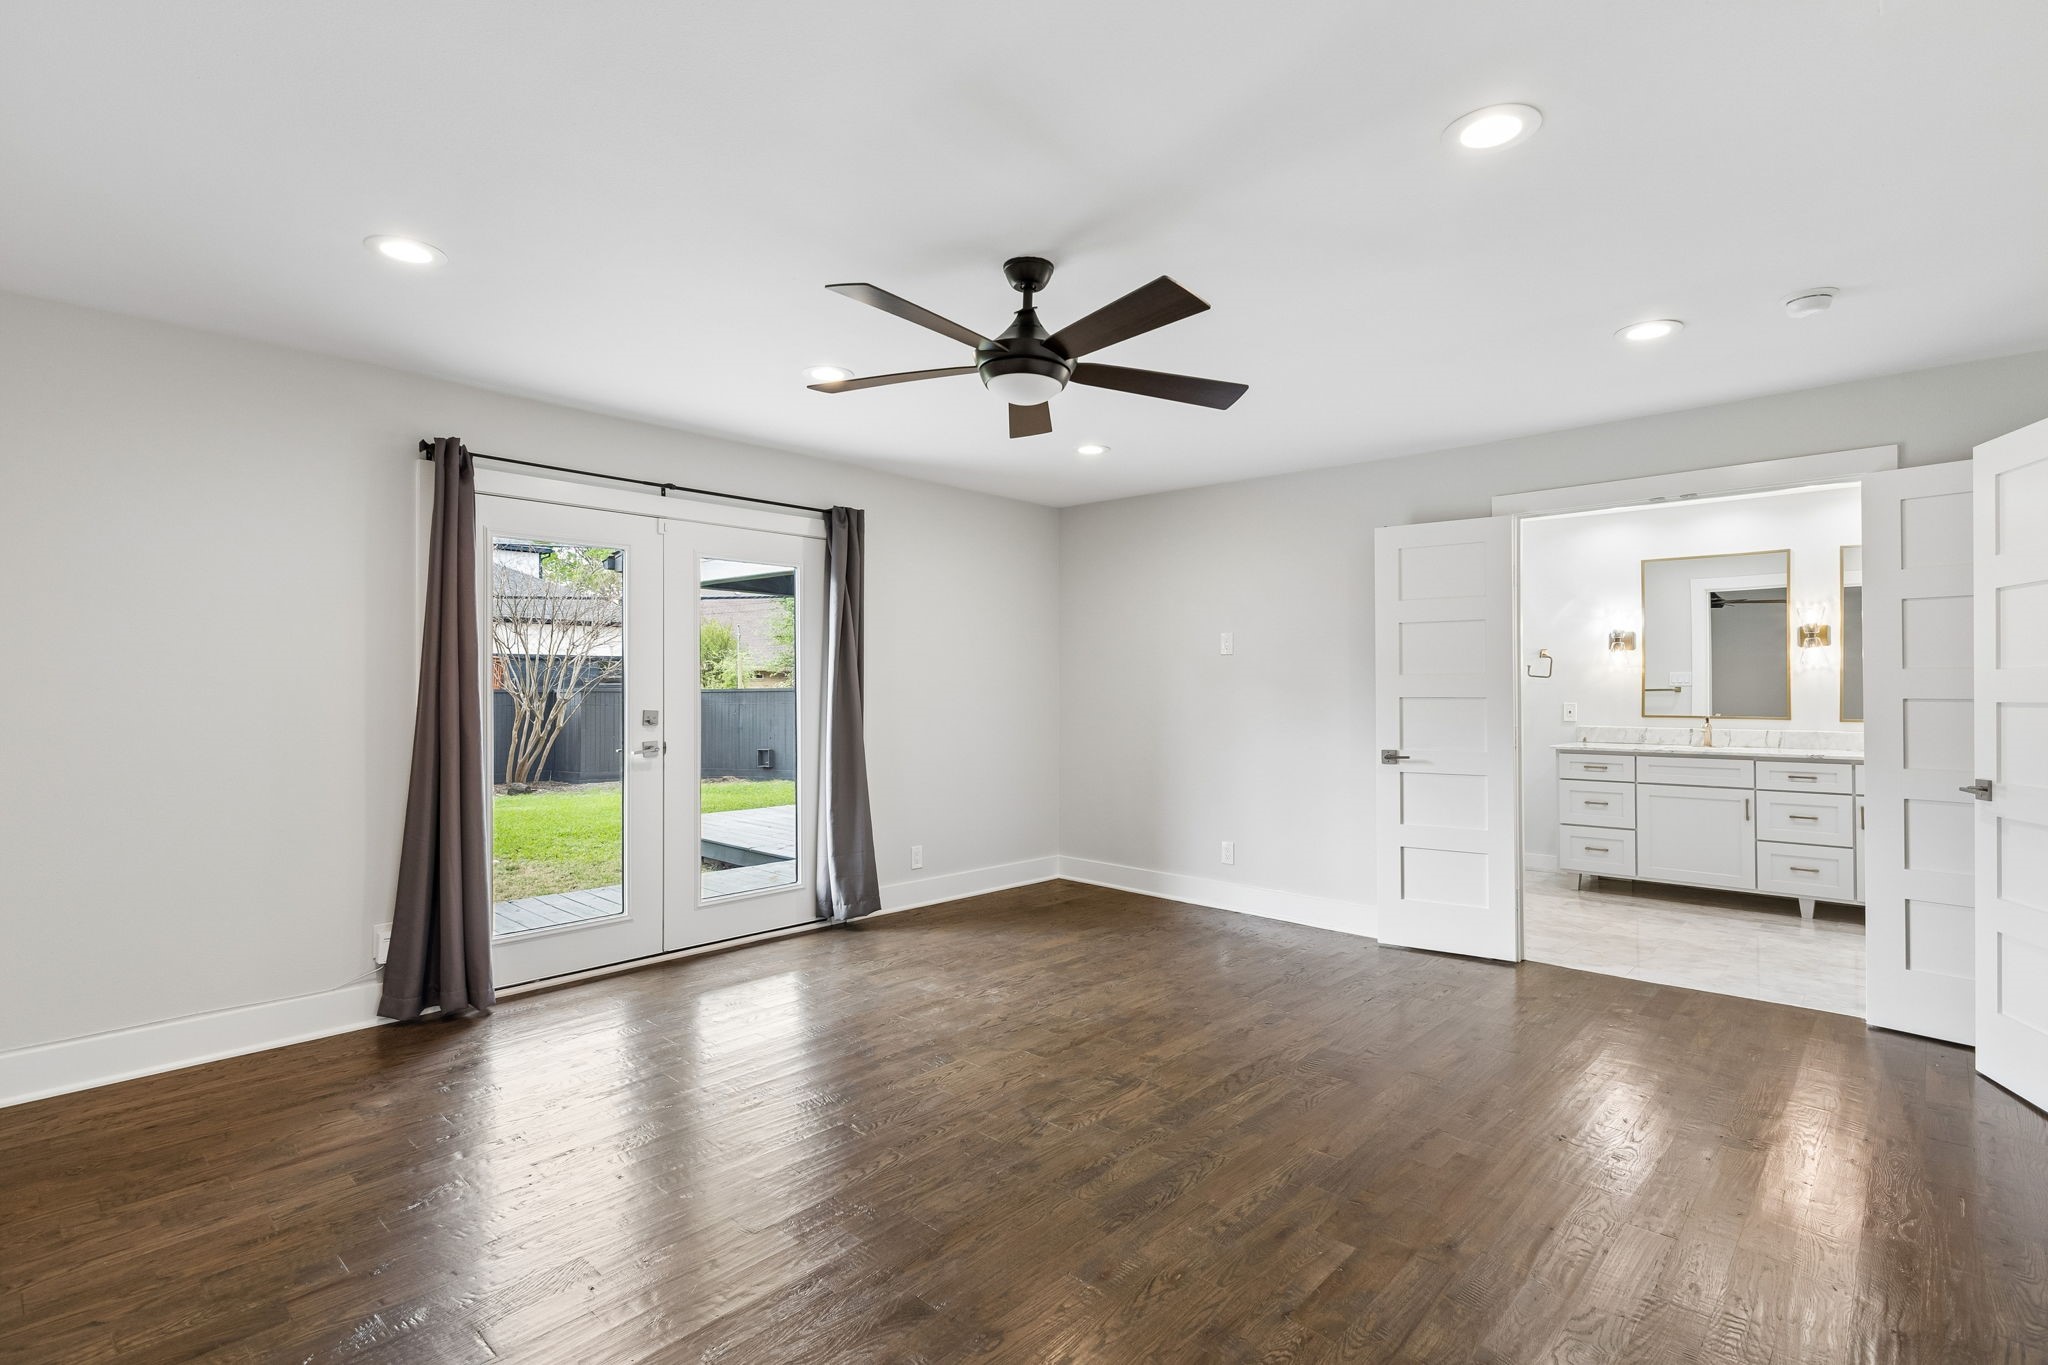
Empty bedroom with dark wood floors, patio doors, and an open doorway to a bathroom.
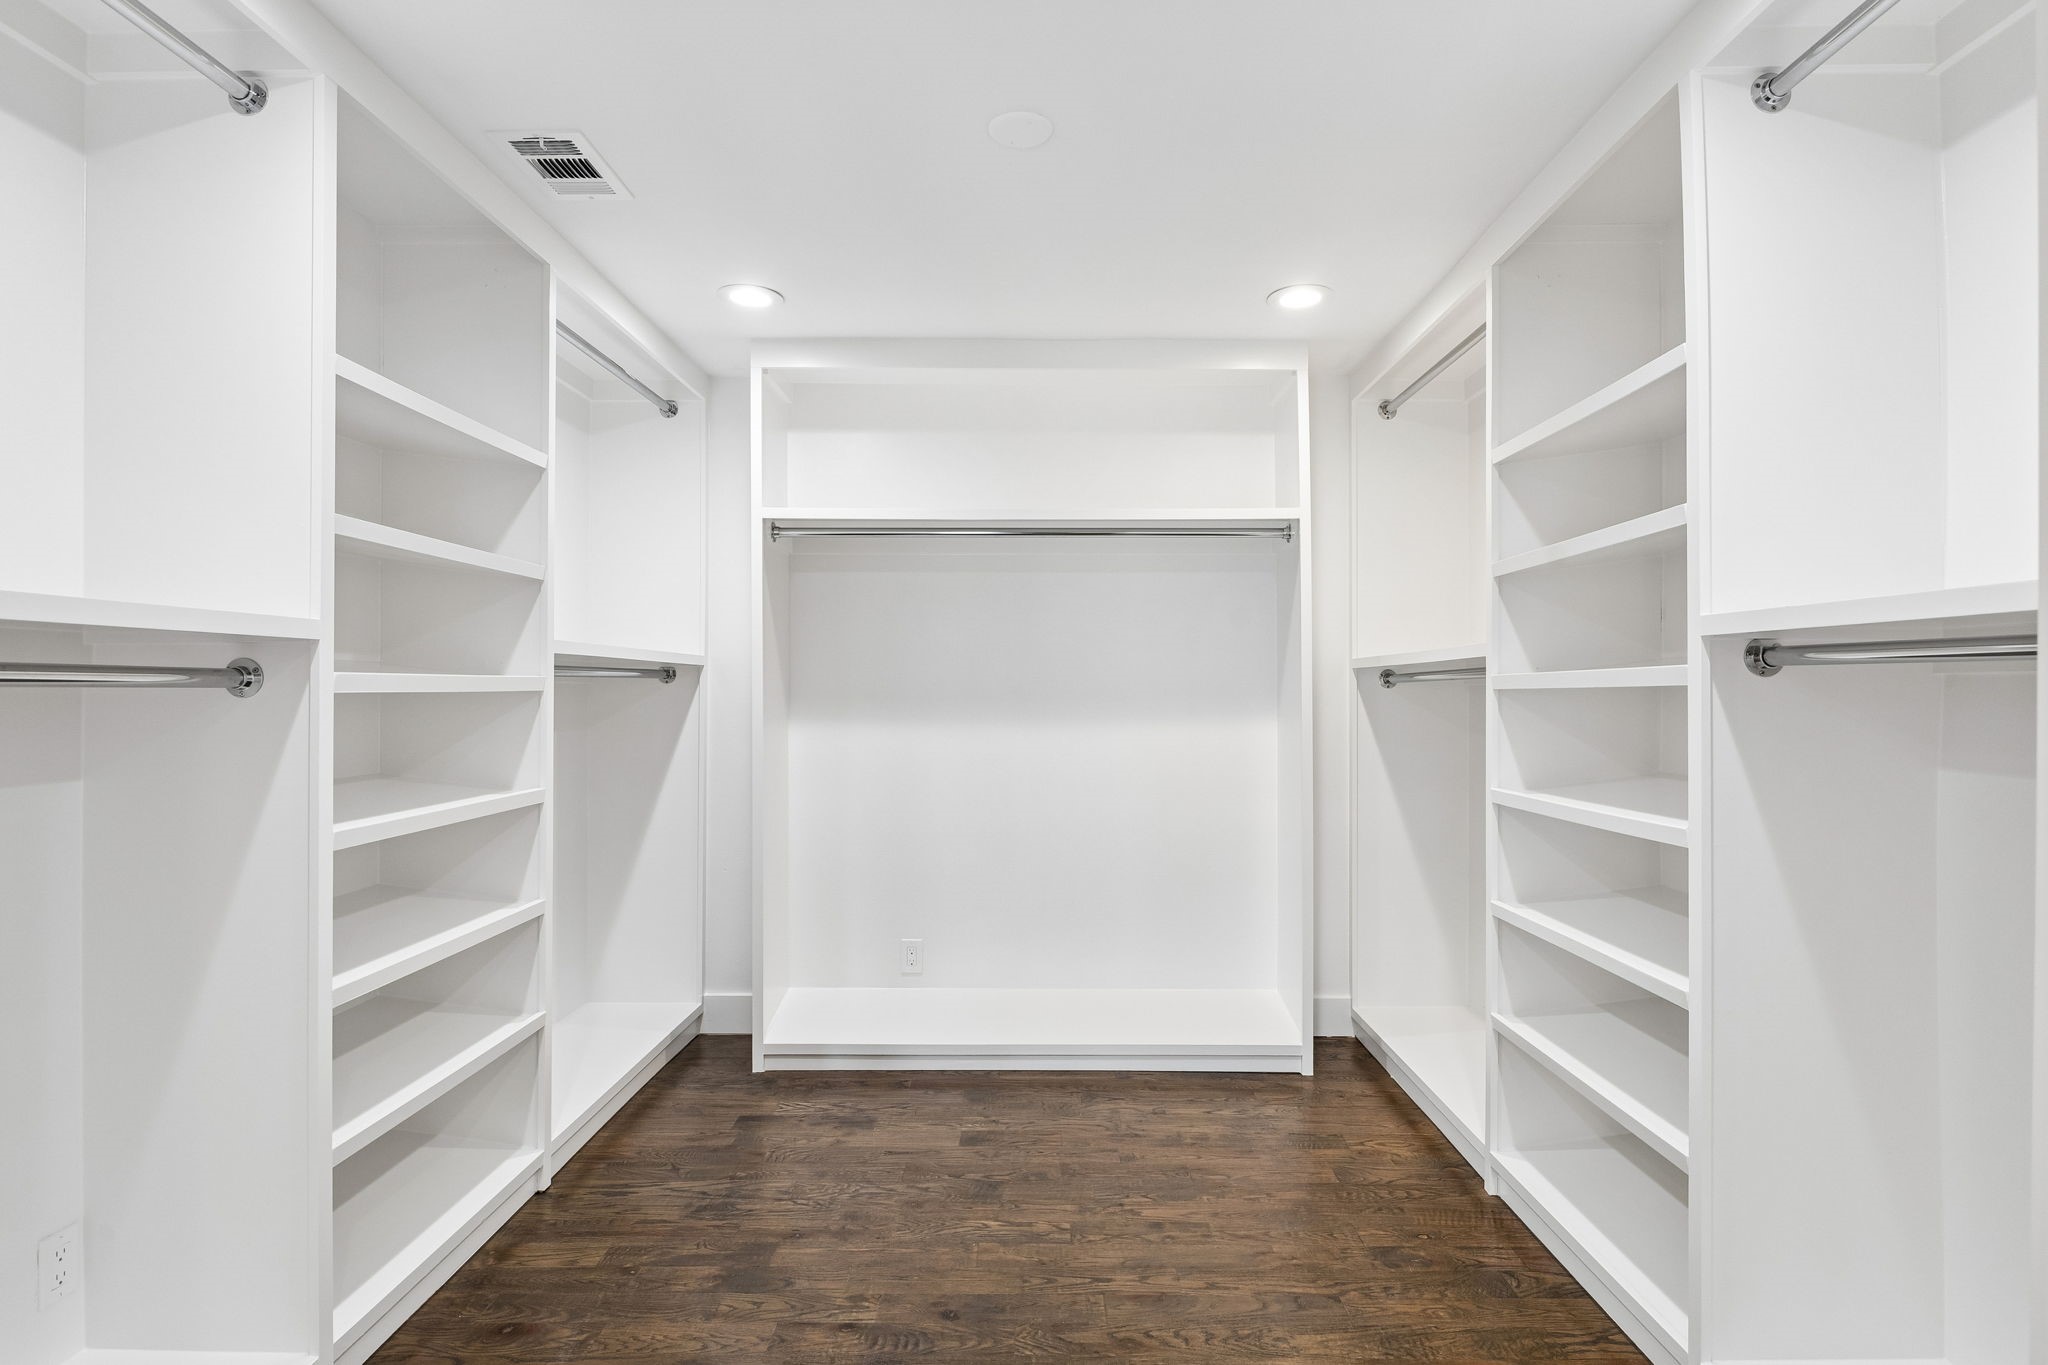
Walk-in closet with built-in white shelving, hanging rods, and dark wood flooring.
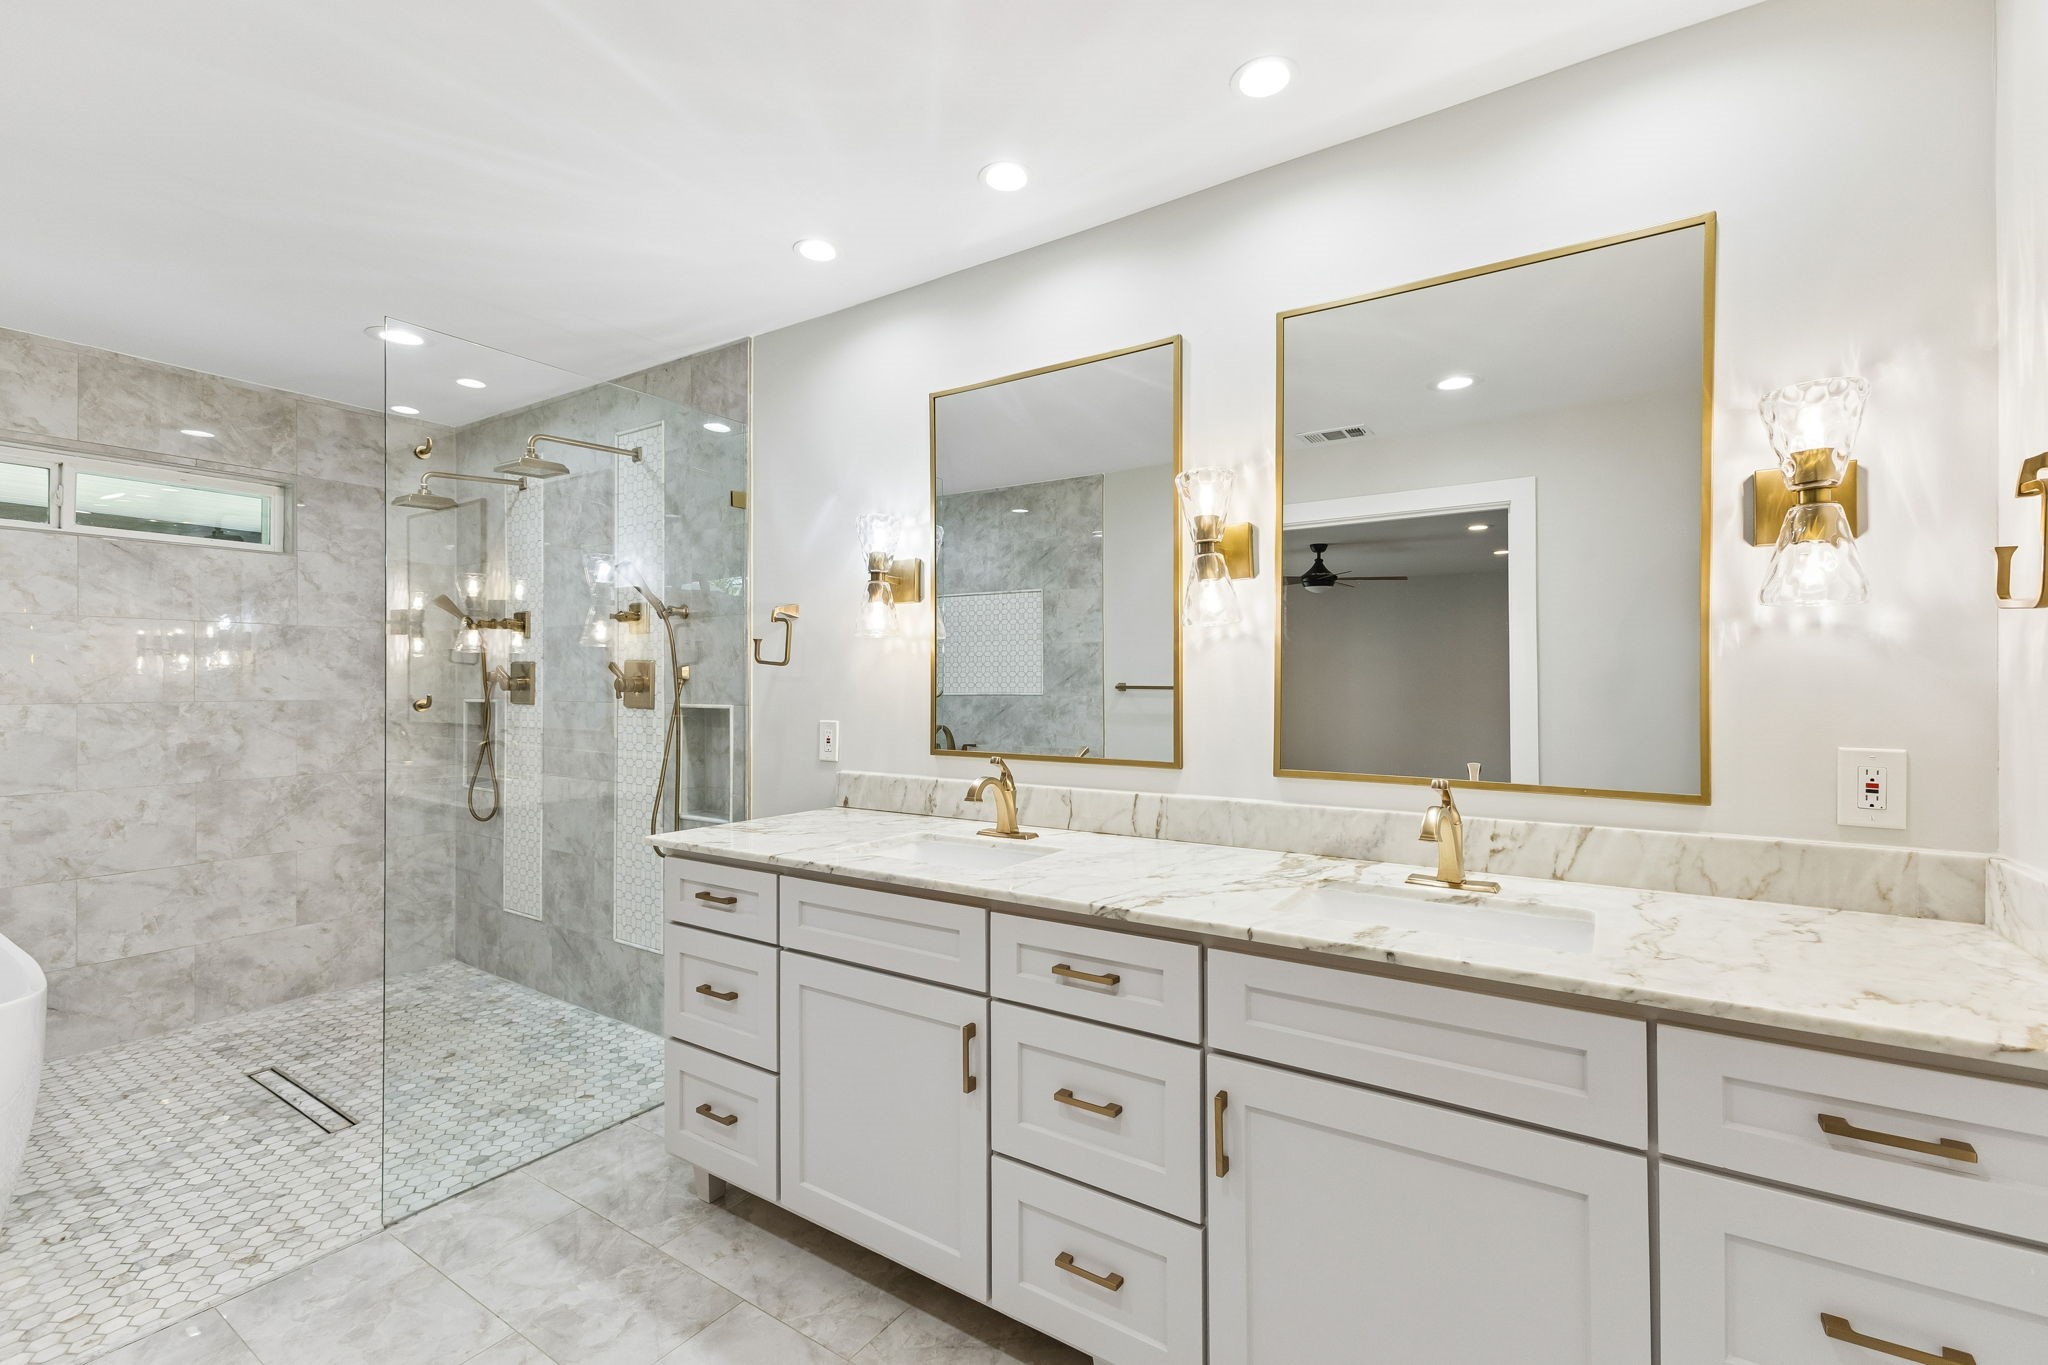
Bathroom with a double vanity, gold-framed mirrors, and a glass-enclosed tiled shower.
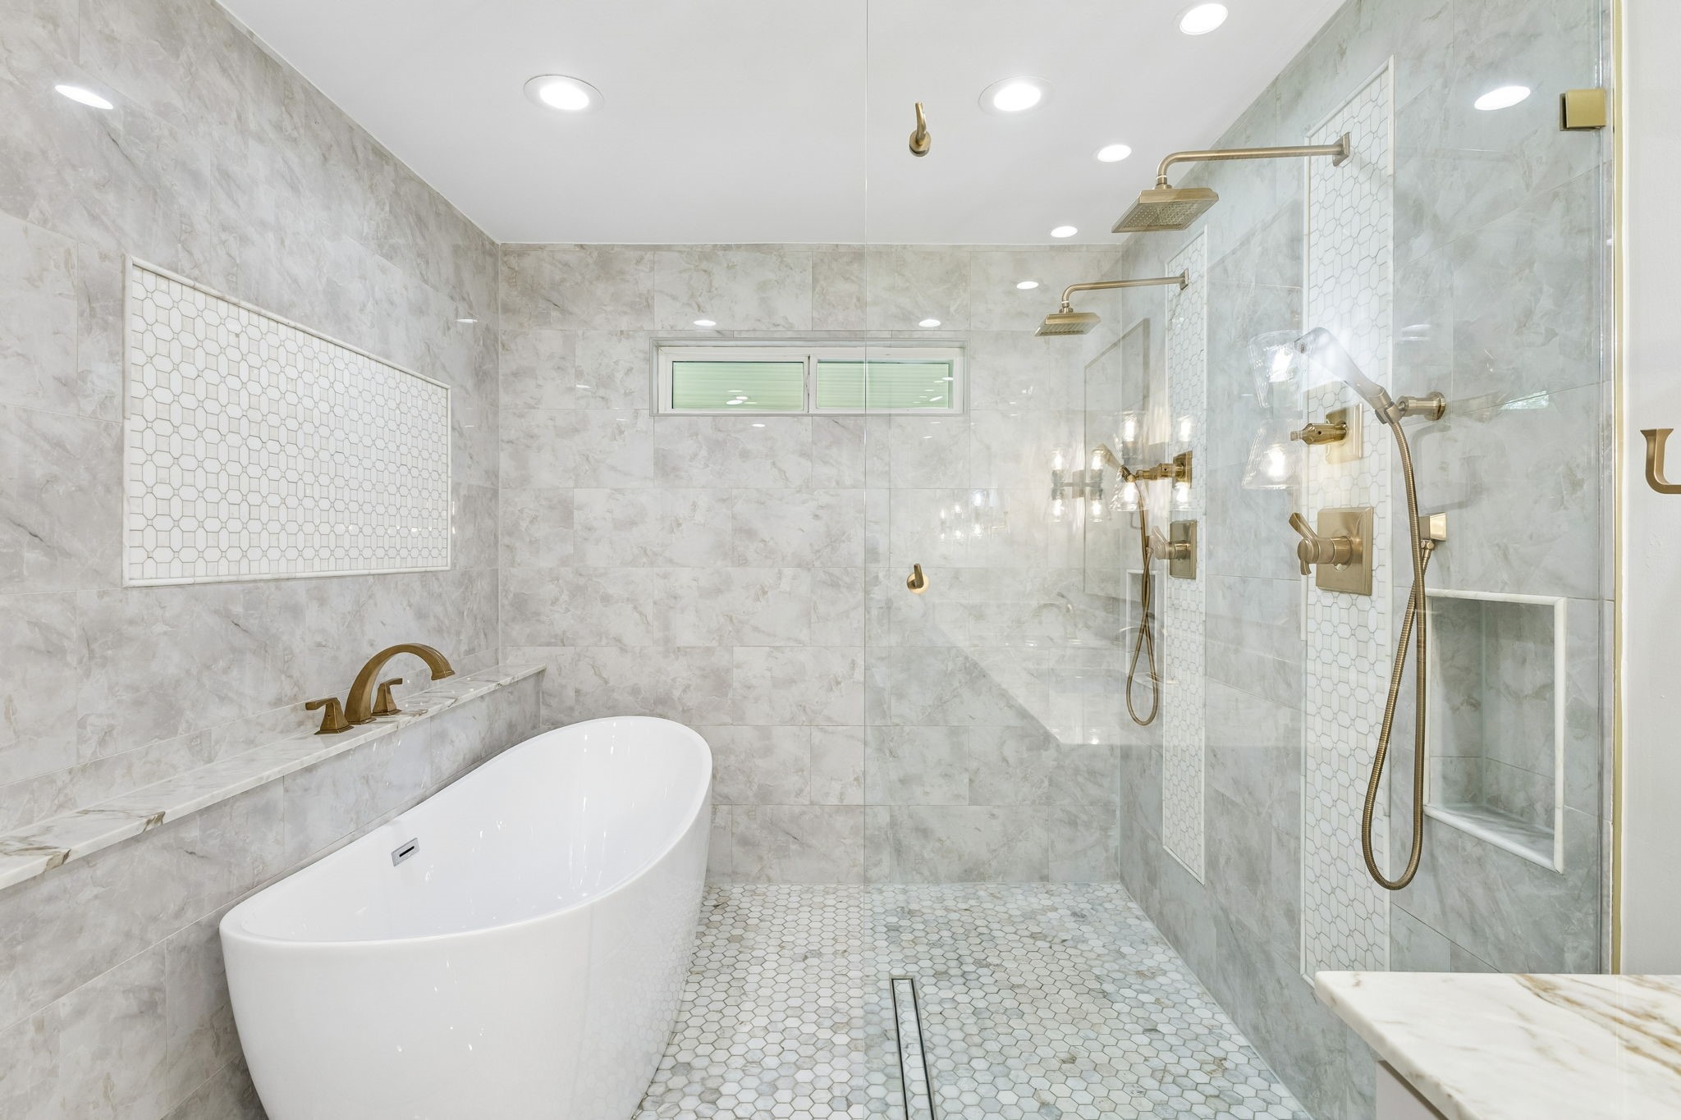
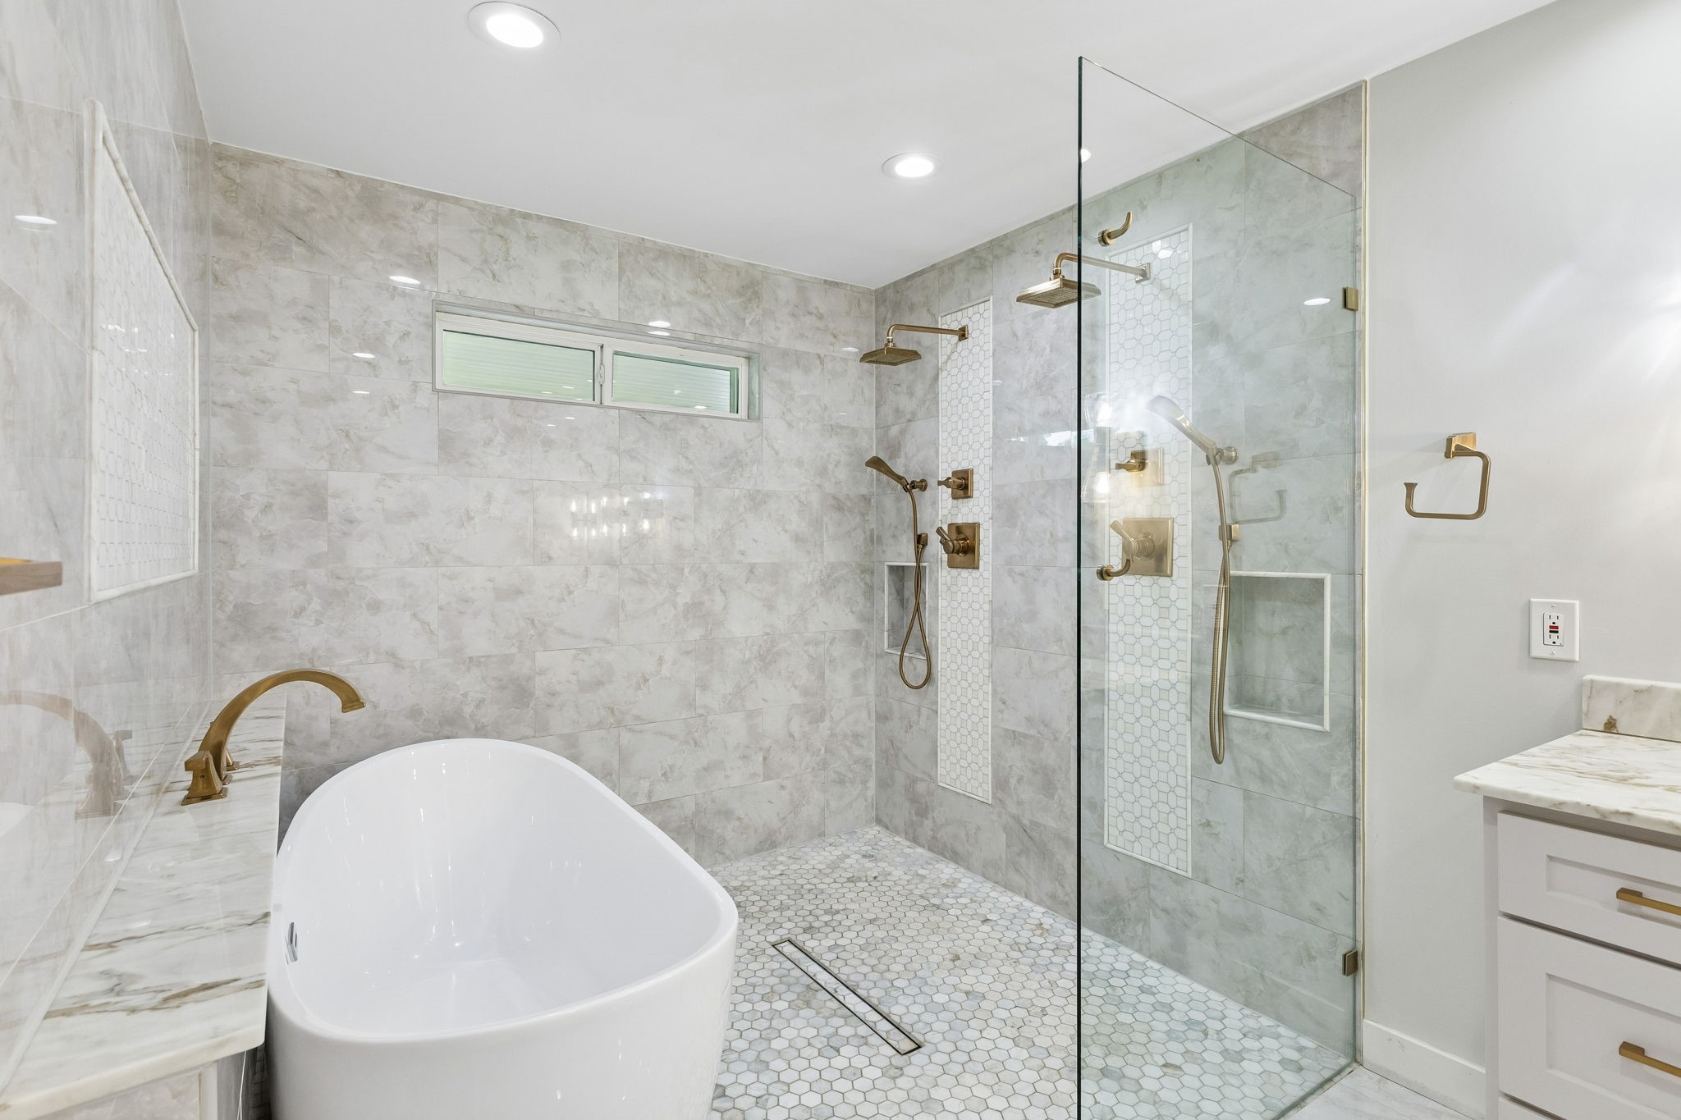
Bathroom with a freestanding tub, marble-look tile, and a glass walk-in shower.
Bathroom with a freestanding tub and spacious glass-enclosed shower with brass fixtures.
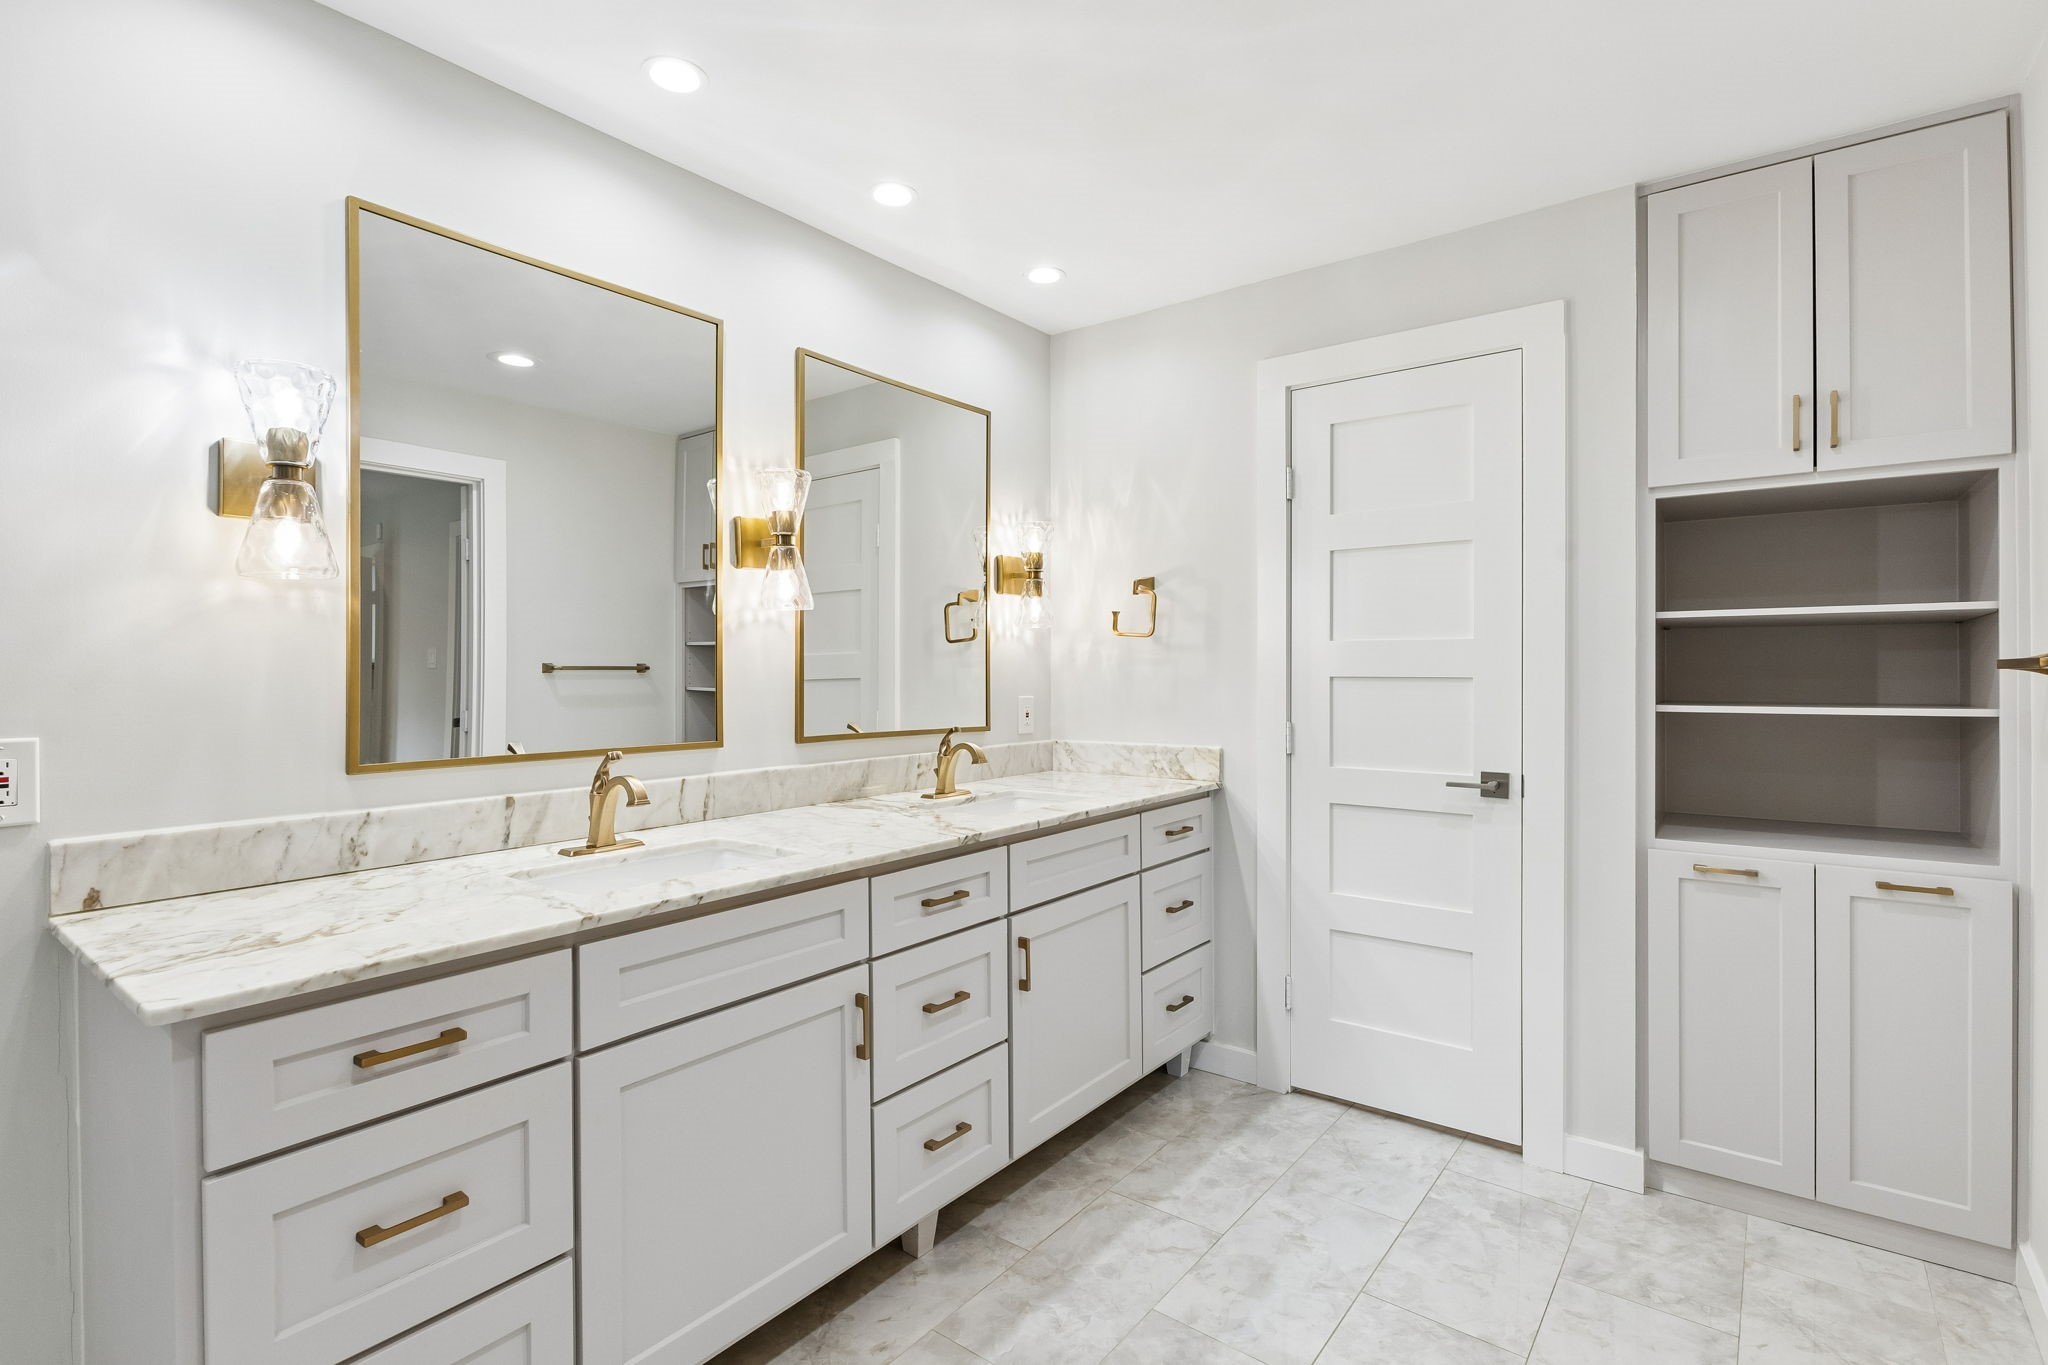
Bathroom vanity with double sinks, marble counters, brass fixtures, and white cabinetry.
Empty carpeted room with a ceiling fan, two closets, and curtained windows.
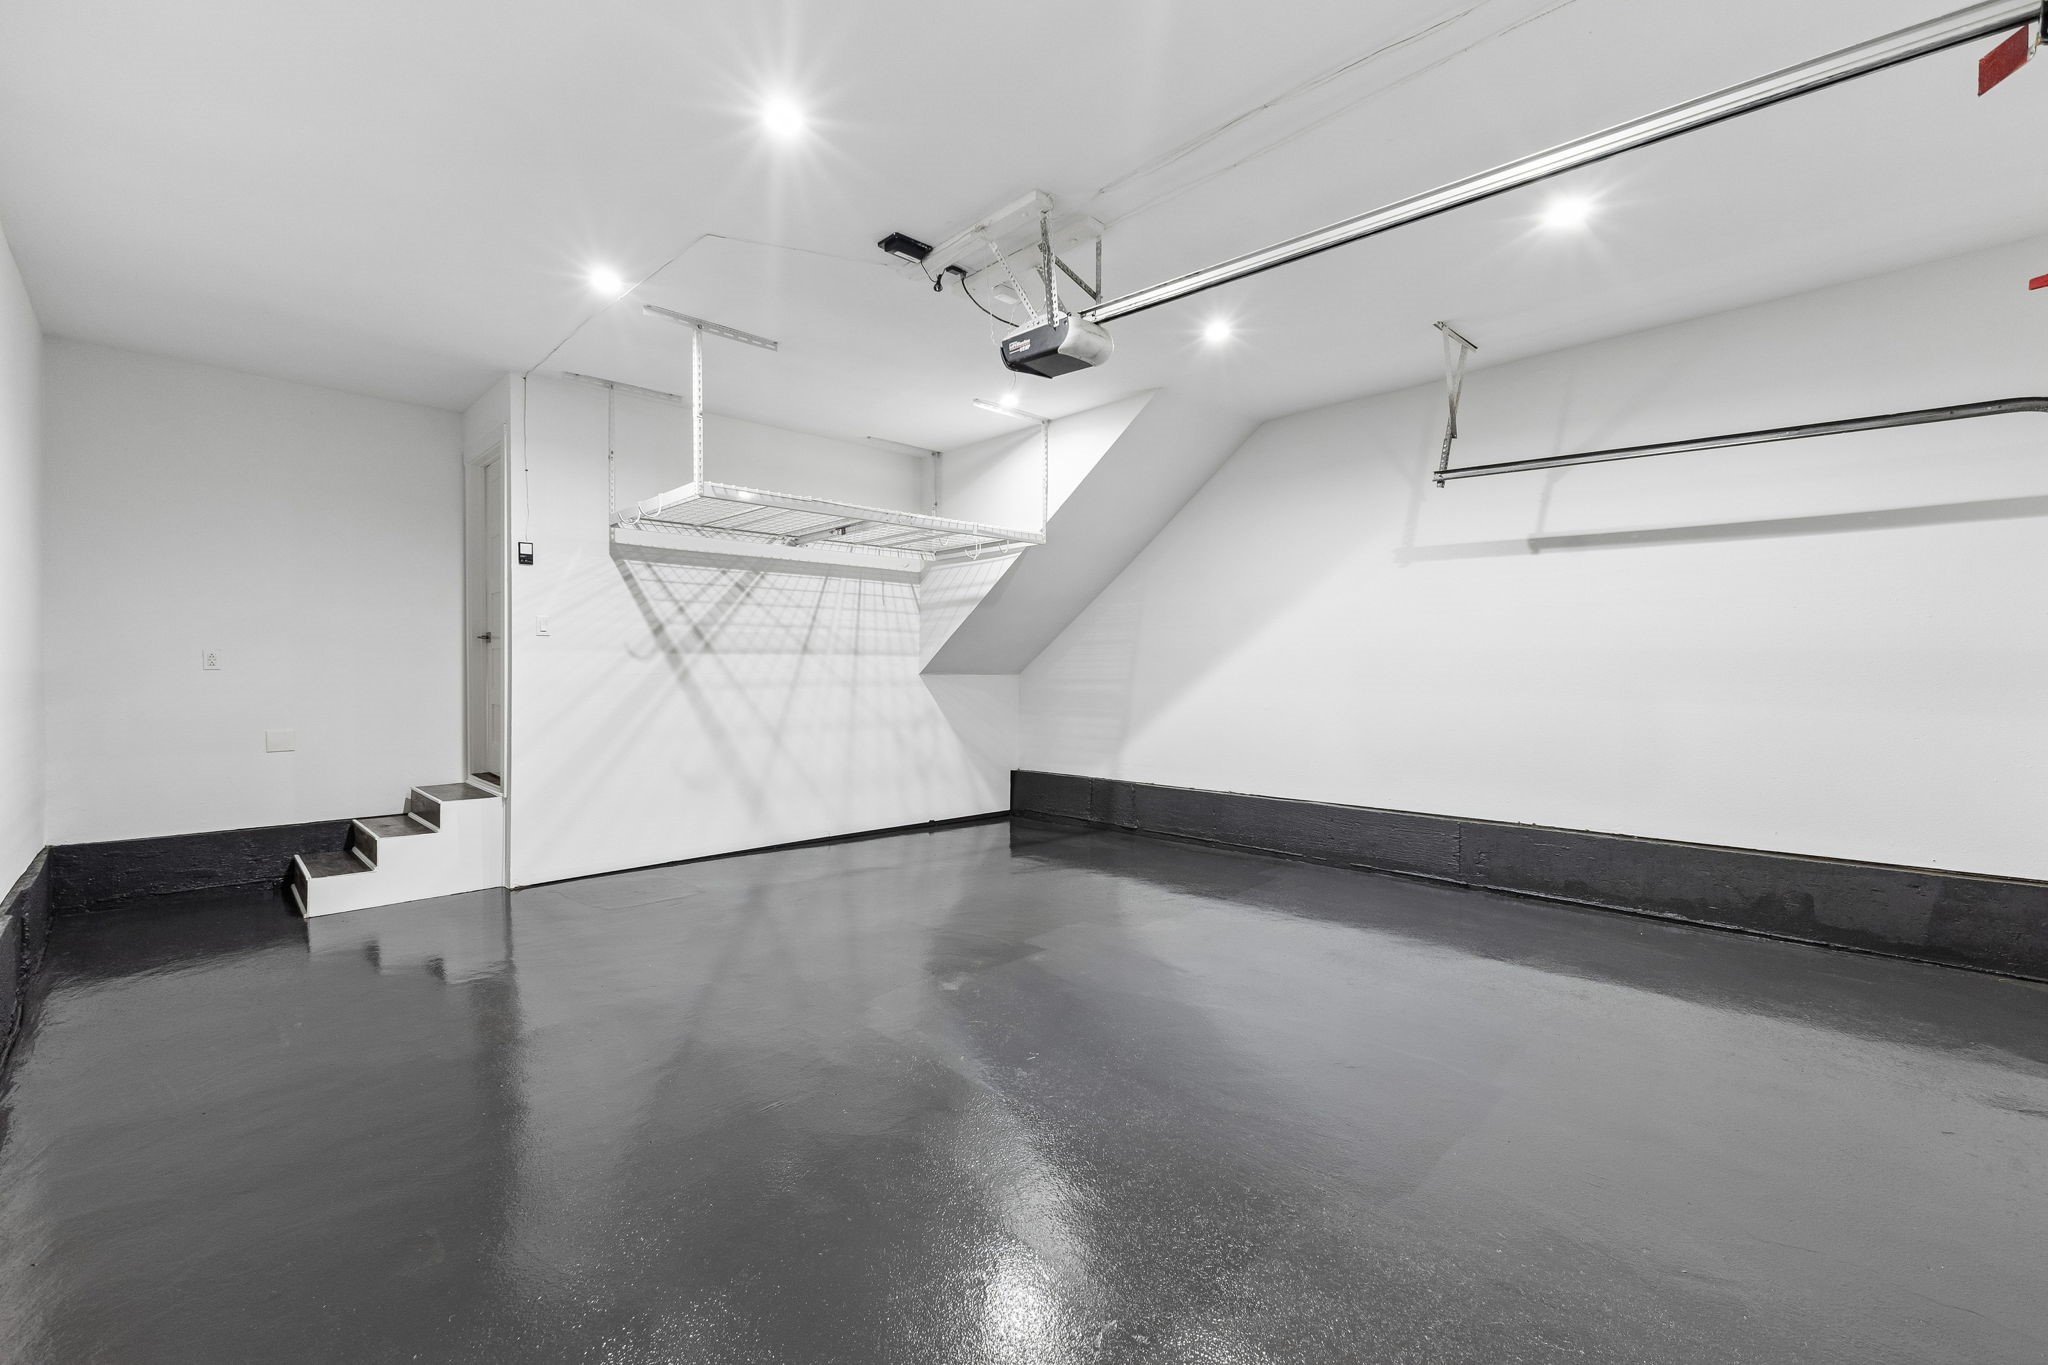
Empty garage with a glossy dark floor, overhead storage racks, and a raised side door.
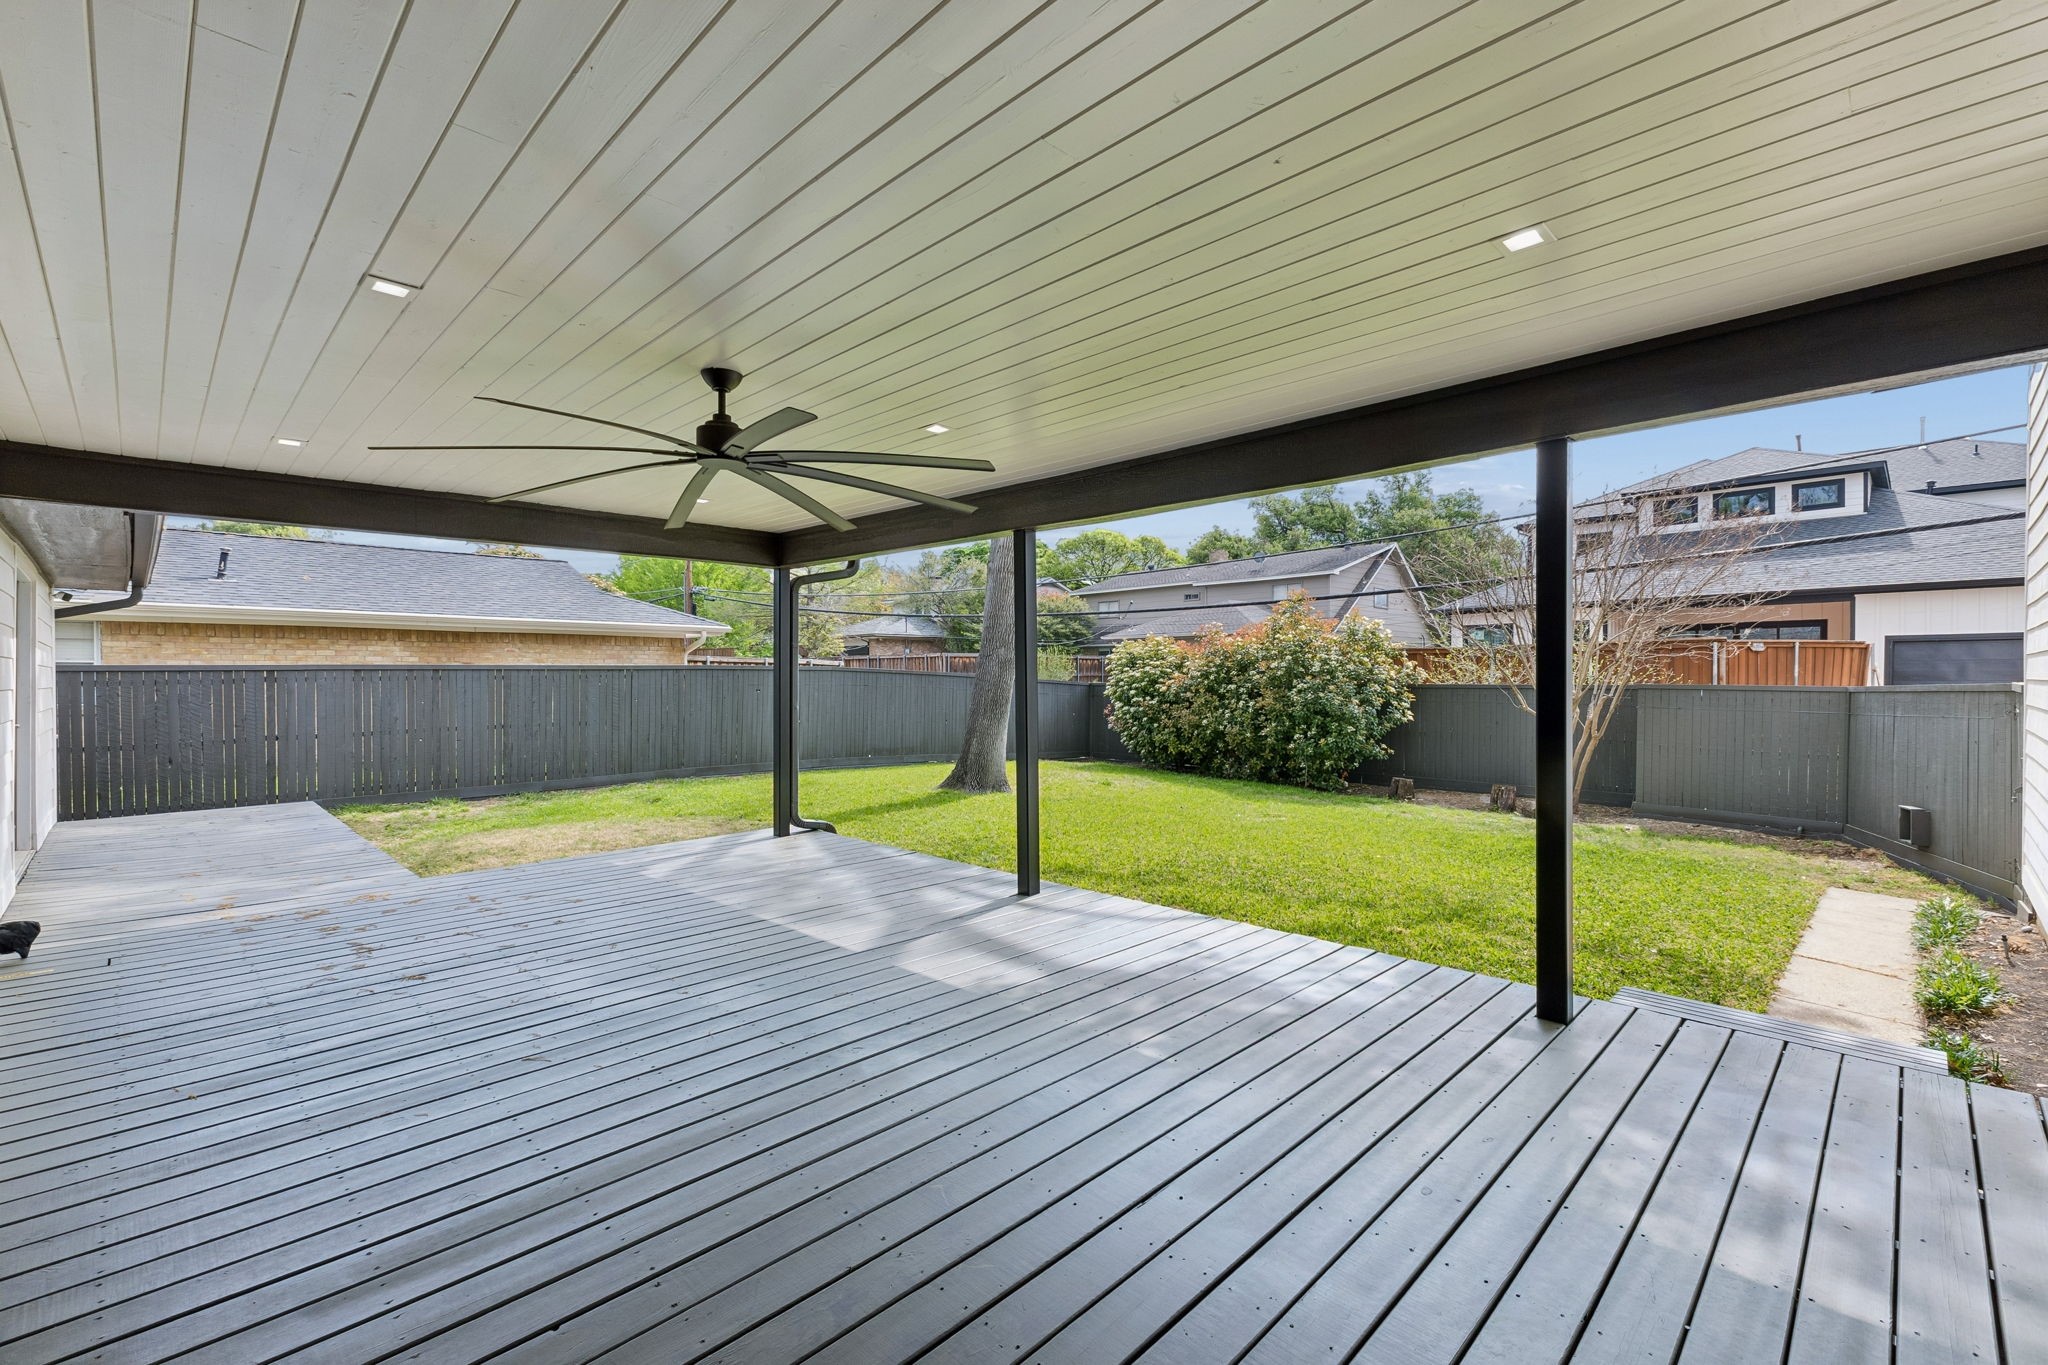
Covered backyard deck with a ceiling fan, gray flooring, and a fenced lawn.
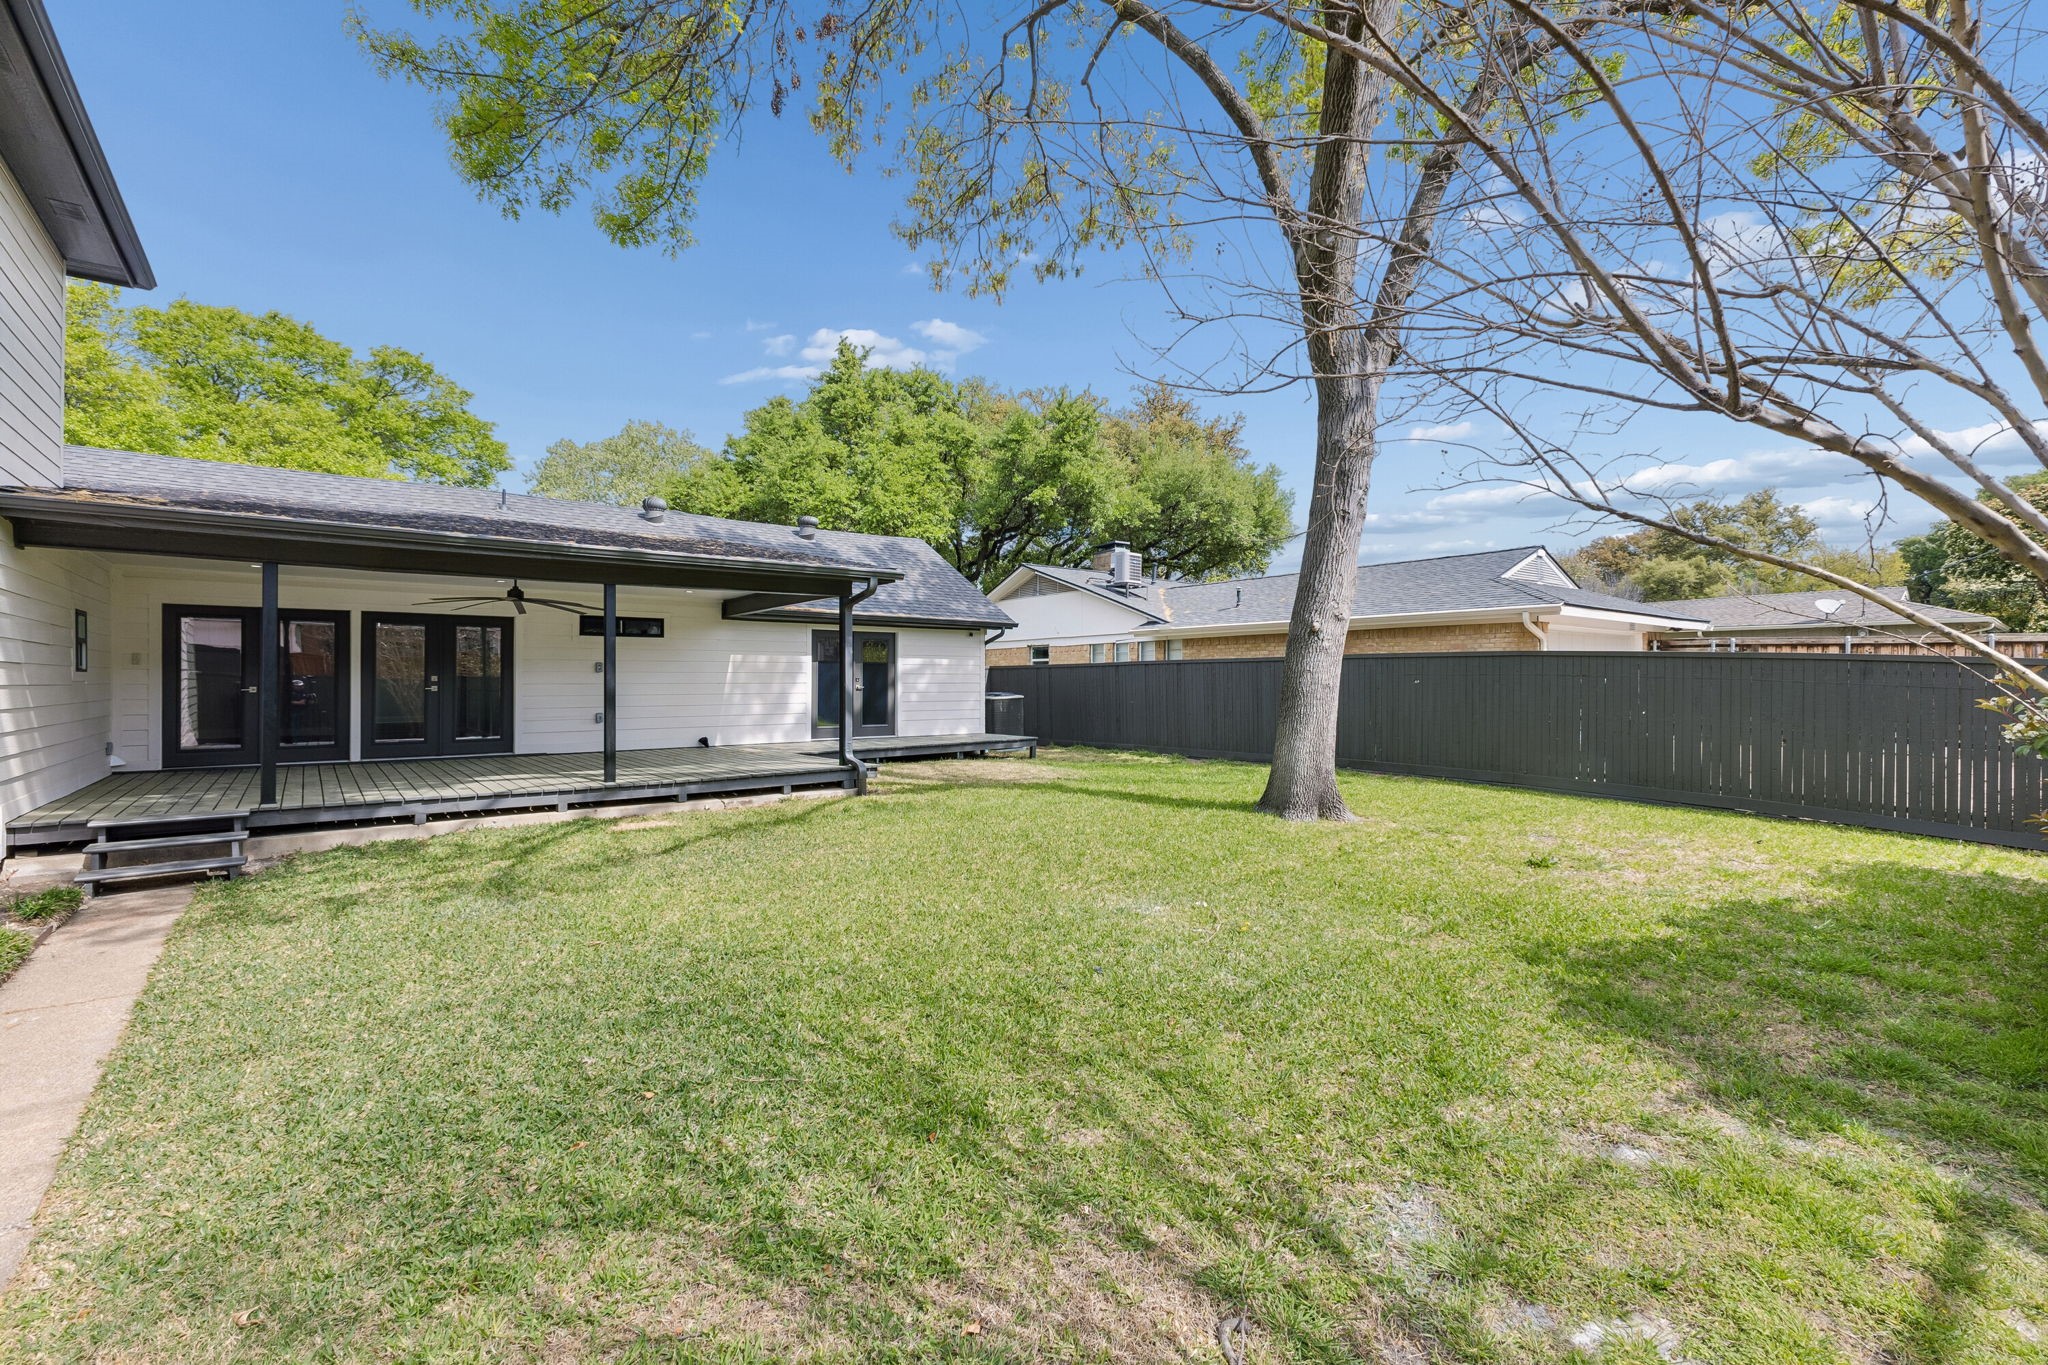
Rear of a house with a covered deck, fenced lawn, and mature shade tree.
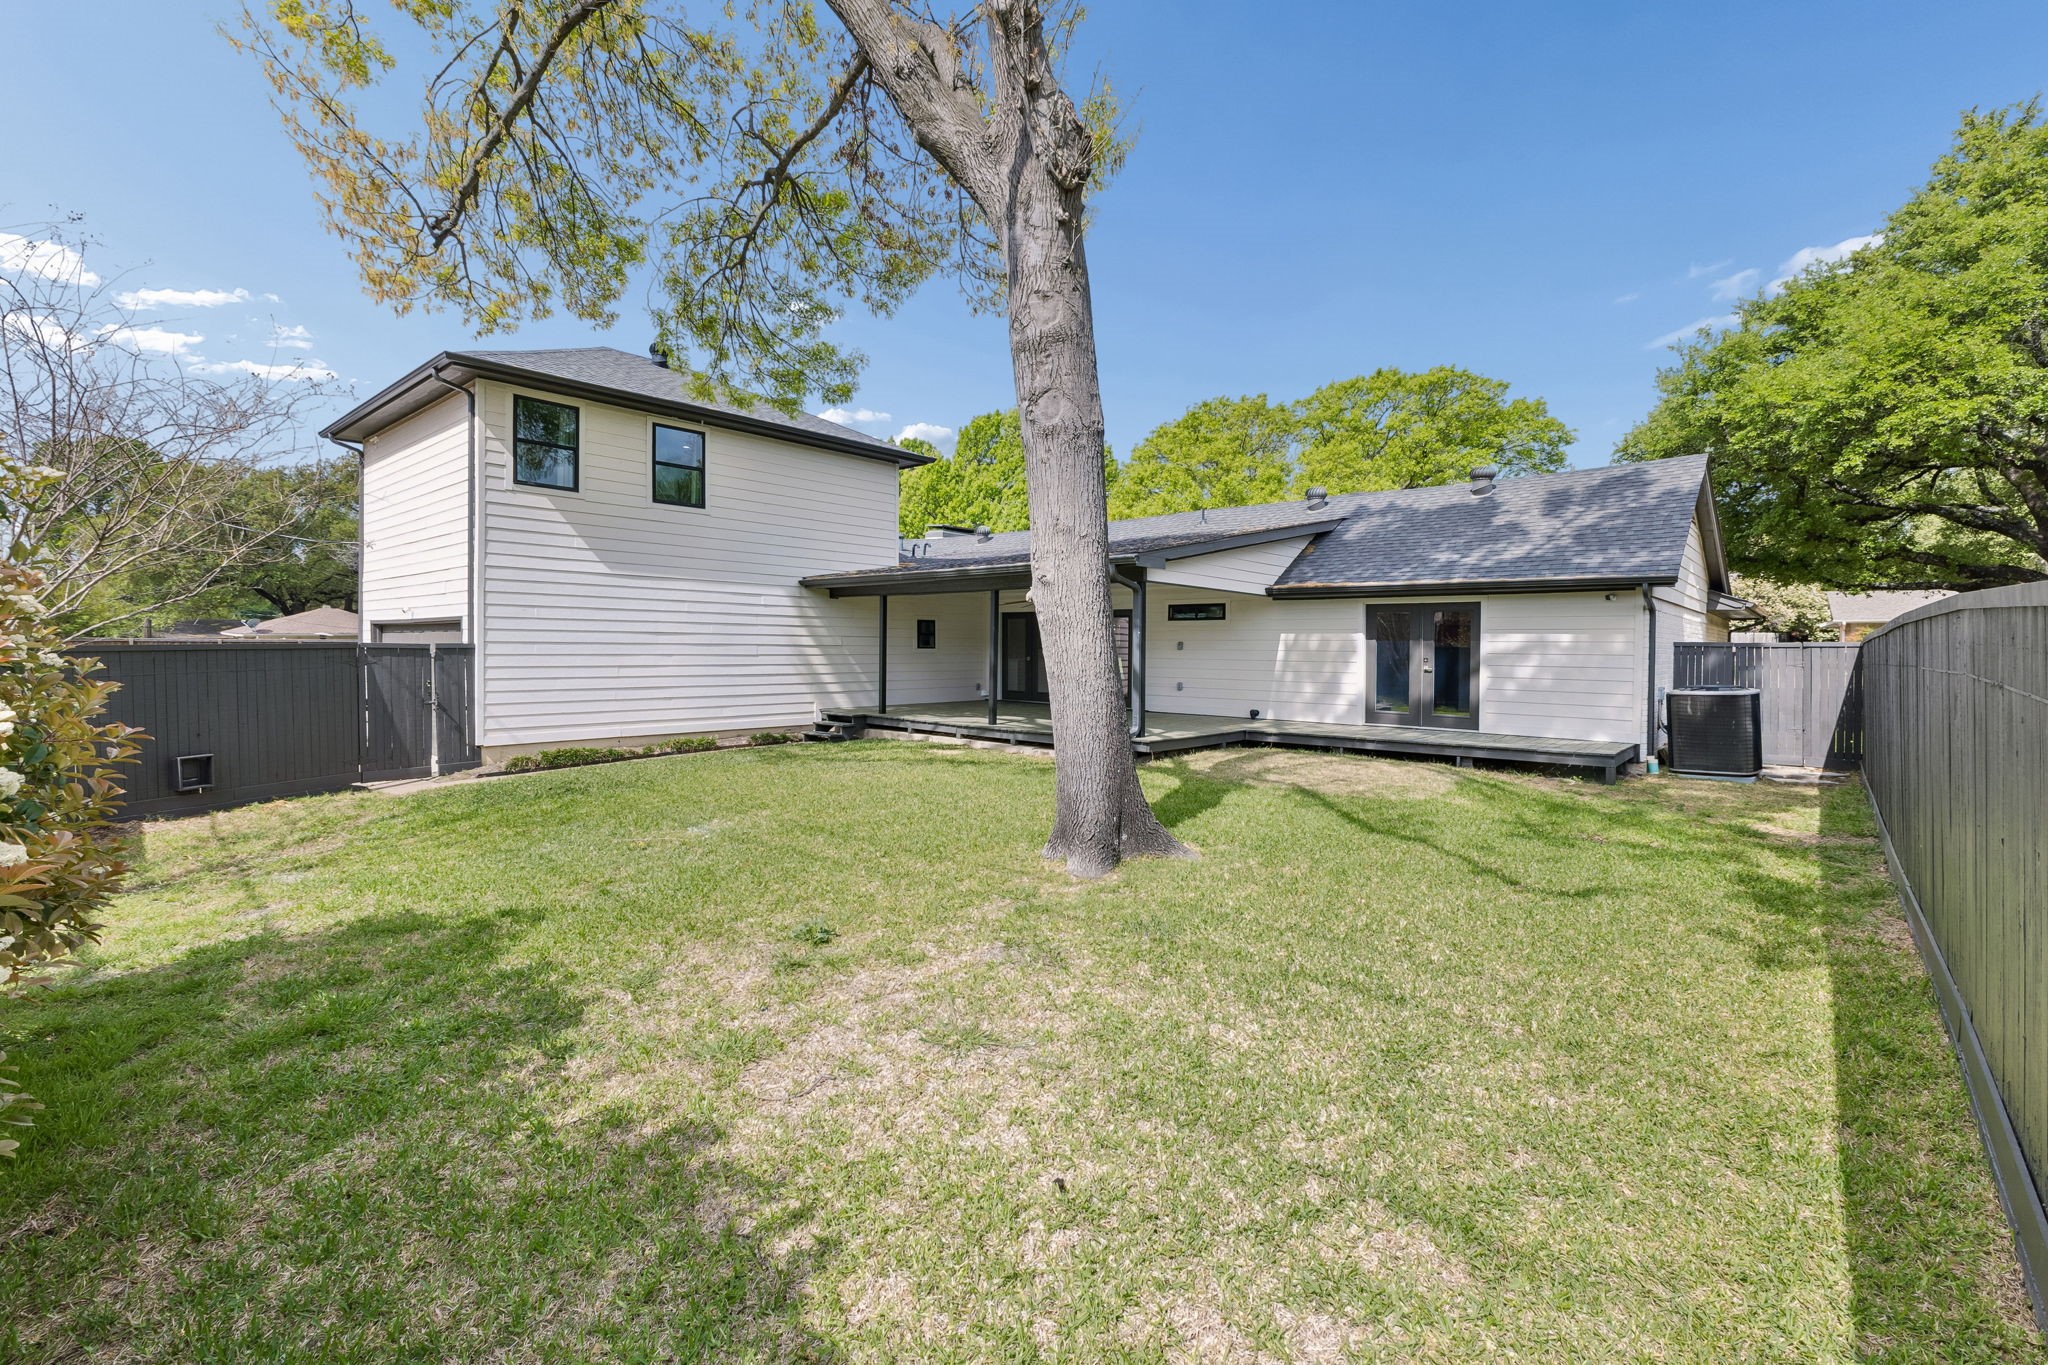
Rear of a white-sided home with a covered deck, fenced lawn, and large shade tree.
SEE ALL PHOTOS
Open-plan living, dining, and kitchen area with vaulted ceiling and stone fireplace; virtually staged.
Open kitchen and living area with a white island, vaulted ceiling, and stone fireplace.
Open-plan living room, dining area, and kitchen with a vaulted ceiling and white cabinetry, virtually staged.
Open kitchen and living area with vaulted ceiling, white cabinetry, island, and dark wood floors.
Virtually staged dining room with a wood table, upholstered chairs, and white kitchen cabinetry.
Bright dining area with white kitchen cabinets, dark wood floors, and glass doors opening to a deck.
Living room with a stone fireplace, vaulted ceiling, and virtually staged seating beside the open kitchen.
Living room with vaulted ceiling, stone fireplace, dark wood floors, and sliding glass doors.
Home gym with a mirrored wall, dumbbell rack, exercise bike, and floor mats.
Carpeted upstairs room with a ceiling fan, two open storage doorways, and a stairwell.
Virtually staged bedroom with a king bed, sitting chair, and glass doors to the yard.
Empty room with dark hardwood floors, a ceiling fan, and glass doors opening to the yard.
White-brick home with a dark modern entry door and concrete pavers separated by grass.
White brick single-story home with a sharply sloped roof, framed by leafy trees beside a paved driveway.
White brick home with a dark roof, black-framed windows, and a large shade tree in front.
Open kitchen and living area with a marble island, stone fireplace, and dark wood floors.
Bright entry hall with a glass-paneled front door, dark wood floors, and a view to the rear doors.
Living room with a gray tile fireplace and sliding glass doors opening to the front yard.
Bright white kitchen with a large island, herringbone backsplash, and two pendant lights.
Bright white kitchen with a large veined-stone island, vaulted ceiling, and stainless steel appliances.
Bright white kitchen with a large marble-veined island, stainless range, and two geometric pendant lights.
Bright white kitchen with a marble island, stainless range, and adjoining stone fireplace.
Bathroom with a navy vanity, marble countertop, gold geometric wallpaper, and framed window blinds.
Bathroom tub and shower with marble tile, a dark accent band, and brass fixtures.
Laundry room with white cabinets, washer hookups, a window, and patterned tile flooring.
Bathroom with white subway tile, a barn-door vanity, and a black hexagon-tile floor.
Empty bedroom with dark wood floors, gray curtains, and a ceiling fan.
Empty room with dark hardwood floors, a ceiling fan, and a curtained window.
Empty bedroom with dark hardwood floors, a ceiling fan, and doors opening to a bathroom and closets.
Empty bedroom with dark wood floors, patio doors, and an open doorway to a bathroom.
Walk-in closet with built-in white shelving, hanging rods, and dark wood flooring.
Bathroom with a double vanity, gold-framed mirrors, and a glass-enclosed tiled shower.
Bathroom with a freestanding tub, marble-look tile, and a glass walk-in shower.
Bathroom with a freestanding tub and spacious glass-enclosed shower with brass fixtures.
Bathroom vanity with double sinks, marble counters, brass fixtures, and white cabinetry.
Empty carpeted room with a ceiling fan, two closets, and curtained windows.
Empty garage with a glossy dark floor, overhead storage racks, and a raised side door.
Covered backyard deck with a ceiling fan, gray flooring, and a fenced lawn.
Rear of a house with a covered deck, fenced lawn, and mature shade tree.
Rear of a white-sided home with a covered deck, fenced lawn, and large shade tree.
For Sale

13726 Peyton Drive

13726 Peyton Drive, Dallas, TX 75240

$839,000
Fully remodeled home with gorgeous finishes and open concept in Richardson ISD! Fresh paint throughout. 3 bedrooms, 3 full bathrooms, and a separate oversized bonus room with closets that could be office or 4th bedroom. The kitchen features a large island with waterfall quartz, a coffee bar area, ample storage, and gas appliances. The primary suite has double doors that open to the back yard, and expansive walk-in closet with built ins. The primary bathroom has a luxurious marble shower with dual shower heads, a modern soaking tub, and dual sink vanity with tons of counter space. Secondary bathroom has floor to ceiling glass, and an oversized shower. The other secondary bath features wallpaper, modern tile and shower tub design. The beautifully finished garage has a new epoxy floor, and newly painted garage door. Step outside into a spacious backyard with newly painted covered deck, newly painted wood privacy fence, and tv outlets for outdoor entertaining. This immaculately maintained home won't last long!

4
beds

3
baths

2,886 Sq.Ft. LIVING AREA

10,280.16 Sq.Ft. lot

Open kitchen and living area with a white island, vaulted ceiling, and stone fireplace.

Schedule a Showing

I would love to show you this beautiful property. Please select your preferred date and time below. I will be in touch shortly to confirm your appointment.

Schedule a Showing

I would love to show you this beautiful property. Please select your preferred date and time below. I will be in touch shortly to confirm your appointment.
Thank you for your interest in 13726 Peyton Drive, Dallas, TX 75240. We are reviewing your request and will be in touch shortly!
Lacy Milani-Ingalls

Lacy Milani-Ingalls

  • title Broker and Director of Healthcare and Medical Commercial and Residential Real Estate
  • PHONE (214) 228-7936
  • EMAIL [email protected]
  • DRE # 690122

Features & Amenities

Interior

  • total bedrooms4
  • Total bathrooms3
  • full bathrooms3
  • Flooring Carpet, Ceramic Tile, Wood
  • Fireplace Gas Log, Living Room
  • APPLIANCES Some Gas Appliances, Dishwasher, Gas Cooktop, Disposal, Gas Oven, Gas Range, Microwave, Plumbed For Gas
  • other interior Features Built-in Features, Decorative/Designer Lighting Fixtures, Eat-in Kitchen, High Speed Internet, Kitchen Island, Loft, Open Floorplan, Pantry, Paneling/Wainscoting, Cable TV, Vaulted Ceiling(s), Walk-In Closet(s), Wired for Sound

Area & Lot

  • Status For Sale
  • Living Area2,886 Sq.Ft.
  • Lot Area10,280.16 Sq.Ft.
  • MLS® ID21343011
  • TypeResidential
  • YEAR BUILT1969
  • NeighborhoodNORTH DALLAS
  • Architecture StylesContemporary/Modern, Detached
  • Elementary SchoolNorthwood
  • Middle SchoolWestwood
  • High SchoolRichardson
  • School DistrictRichardson ISD

Exterior

  • STORIES2
  • Garage Space2.0
  • water SourcePublic
  • utilitiesElectricity Connected, Natural Gas Available, Sewer Available, Separate Meters, Water Available, Cable Available
  • PoolNone
  • roofComposition
  • lot featuresLandscaped, Few Trees
  • parkingAlley Access, Circular Driveway, Direct Access, Epoxy Flooring, Garage, Garage Door Opener, Garage Faces Rear
  • HEAT TYPECentral, Natural Gas
  • AIR CONDITIONINGCentral Air, Ceiling Fan(s), Electric
  • sewerPublic Sewer
  • SubstructurePillar/Post/Pier
  • security FeaturesSmoke Detector(s)
  • other exterior FeaturesRain Gutters

Financial

  • Sales Price$839,000
  • Real Estate Tax $15,745/yr
View Virtual Tour

Mortgage Calculator

Estimate your monthly mortgage payment, including the principal and interest, property taxes, and HOA. Adjust the values to generate a more accurate rate.
All estimates are provided for informational purposes only. Actual amounts may vary.
$0,000 Your Payment 20 15 65
$0,000 Your Payment

NORTH DALLAS

Explore

Work With Lacy

Get assistance in determining current property value, crafting a competitive offer, writing and negotiating a contract, and much more. Contact me today.

Follow Lacy on Instagram